


- 1–3 Bedrooms
- $1,449-$2,343 Pricing
- 779–1,439 Square Feet
Rent Specials
1 Month Free when you move into Building A.
About The Foundry Apartments & Townhomes
The Foundry is where elevated living meets an unbeatable address in Provo, Utah. Nestled in the Lakeview North area, The Foundry offers one-, two-, and three-bedroom apartments and spacious townhomes for those who want a home that keeps pace with their lifestyle. With a signature resort-style pool, a golf simulator, and a dedicated bark park, The Foundry delivers an amenity package that goes well beyond the expected. If you are searching for Provo, UT, townhomes for rent, The Foundry is a community worth experiencing firsthand.
The Foundry Apartments & Townhomes is located in the Fort Utah Neighborhood and 84601 Zip code of Provo, UT. This community is professionally managed by Wasatch Property Management
Unique Features and Amenities
- Beautiful Manicured Courtyard
- Build Your Credit with RentPlus®
- Co-Working Space
- Easy Access to I-15
- Elevated 9 ft. Ceilings
- Golf & Sports Simulator
- In Home Washer and Dryers
- Large Dual-Pane Windows with Blinds
- Modern Smart Home Features with Mobile Controls
- Open Concept 1, 2, & 3 Bedroom Apartment Homes
- Pet Friendly with Bark Park
- Premier Pickleball Pavilion
- Private Patio or Balcony
- Resident Clubhouse
- Signature Resort-Style Pool
- Smoke-Free Community
- Spacious 2 & 3 Bedroom Townhomes
- Tech-ready with High-Speed Internet Media Package
- Tranquil Spa Hot Tub
Property Contact Info

- Listed by:
- Agency:
- Vendor Logo:
- Website:
- View Property Website
- Call Us:
- (385) 412-9171
- Disclaimer:
Office Hours
| Monday | 9:00 am–6:00 pm |
| Tuesday | 9:00 am–6:00 pm |
| Wednesday | 9:00 am–6:00 pm |
| Thursday | 9:00 am–6:00 pm |
| Friday | 9:00 am–6:00 pm |
| Saturday | 10:00 am–5:00 pm |
| Sunday | Closed |
Floorplan Pricing and Availability
The Foundry Apartments & Townhomes offers 1 to 3 Bedroom apartments starting from $1,449 and having 779–1,439 sq ft. Here is the current pricing and availability:
New! Interactive Property Map
 ApartmentHomeLiving.com's new Interactive Property Map allows you to see where every available unit is located at this community.Try It Now >
1 Bedroom
1 X 1
From $1,469
1 Bed, 1 Bath, 779 sq ftAvailable NowModel Gallery
Floorplans
Availability Details
Price Availability Date Unit Sq Ft View Details $1,479 Available Now A307 779 $1,484 Available Now E108 779 $1,469 Available Now E207 779 Model Amenities and Features
Features
- Balcony
- High Speed Internet Access
- Smoke Free
Model Rent and Fees
Model Price Range
- $1,449 - $1,529
Current Available Pricing
- $1,469 - $1,484
Unit A307 Rent and Fees
Unit Price
- $1,479
View Details and Rent EstimateModel Rent and Fees
Model Price Range
- $1,449 - $1,529
Unit E108 Rent and Fees
Unit Price
- $1,484
View Details and Rent EstimateModel Rent and Fees
Model Price Range
- $1,449 - $1,529
Unit E207 Rent and Fees
Unit Price
- $1,469
View Details and Rent EstimateModel Rent and Fees
Model Price Range
- $1,449 - $1,529
Apartment Model: 1 X 1From $1,4491 Bedroom, 1 Bath, 779 sq ftAvailable Now![]()
1 X 1 - Floorplan 1 ![]()
1 X 1 - Floorplan 2 Apartment Unit: A307Apartment Model: 1 X 1$1,4791 Bedroom, 1 Bath, 779 sq ftAvailable NowApartment Unit: E108Apartment Model: 1 X 1$1,4841 Bedroom, 1 Bath, 779 sq ftAvailable NowApartment Unit: E207Apartment Model: 1 X 1$1,4691 Bedroom, 1 Bath, 779 sq ftAvailable Now2 Bedrooms
2 X 2
From $1,729
2 Beds, 2 Baths, 1090 sq ftAvailable NowModel Gallery
Floorplans
Availability Details
Price Availability Date Unit Sq Ft View Details $1,734 Available Now E103 1090 $1,729 Available Now E305 1090 $1,729 Available Now B303 1090 Model Amenities and Features
Features
- Balcony
- High Speed Internet Access
- Smoke Free
Model Rent and Fees
Model Price Range
- $1,719 - $1,779
Current Available Pricing
- $1,729 - $1,734
Unit E103 Rent and Fees
Unit Price
- $1,734
View Details and Rent EstimateModel Rent and Fees
Model Price Range
- $1,719 - $1,779
Unit E305 Rent and Fees
Unit Price
- $1,729
View Details and Rent EstimateModel Rent and Fees
Model Price Range
- $1,719 - $1,779
Unit B303 Rent and Fees
Unit Price
- $1,729
View Details and Rent EstimateModel Rent and Fees
Model Price Range
- $1,719 - $1,779
Apartment Model: 2 X 2From $1,7192 Bedroom, 2 Bath, 1090 sq ftAvailable Now![]()
2 X 2 - Floorplan 1 ![]()
2 X 2 - Floorplan 2 Apartment Unit: E103Apartment Model: 2 X 2$1,7342 Bedroom, 2 Bath, 1090 sq ftAvailable NowApartment Unit: E305Apartment Model: 2 X 2$1,7292 Bedroom, 2 Bath, 1090 sq ftAvailable NowApartment Unit: B303Apartment Model: 2 X 2$1,7292 Bedroom, 2 Bath, 1090 sq ftAvailable Now2 X 2 Townhome
$2,120
2 Beds, 2 Baths, 1182 sq ftAvailable Dec 2Model Gallery
Floorplans
Availability Details
Price Availability Date Unit Sq Ft View Details $2,120 December 2, 2026 1302 1182 $2,120 December 2, 2026 1305 1182 Model Amenities and Features
Features
- Balcony
- High Speed Internet Access
- Smoke Free
Model Rent and Fees
Model Price
- $2,120
Unit 1302 Rent and Fees
Unit Price
- $2,120
View Details and Rent EstimateModel Rent and Fees
Price
- $2,120
Unit 1305 Rent and Fees
Unit Price
- $2,120
View Details and Rent EstimateModel Rent and Fees
Price
- $2,120
Apartment Model: 2 X 2 TownhomeFrom $2,1202 Bedroom, 2 Bath, 1182 sq ftAvailable December 2, 2026![]()
2 X 2 Townhome - Floorplan Apartment Unit: 1302Apartment Model: 2 X 2 Townhome$2,1202 Bedroom, 2 Bath, 1182 sq ftAvailable December 2, 2026Apartment Unit: 1305Apartment Model: 2 X 2 Townhome$2,1202 Bedroom, 2 Bath, 1182 sq ftAvailable December 2, 20262 X 2.5 Townhome
$2,066
2 Beds, 2.5 Baths, 1182 sq ftAvailable Dec 2Model Gallery
Floorplans
Availability Details
Price Availability Date Unit Sq Ft View Details $2,066 December 2, 2026 1303 1182 $2,066 December 2, 2026 1304 1182 Model Amenities and Features
Features
- Balcony
- High Speed Internet Access
- Smoke Free
Model Rent and Fees
Model Price
- $2,066
Unit 1303 Rent and Fees
Unit Price
- $2,066
View Details and Rent EstimateModel Rent and Fees
Price
- $2,066
Unit 1304 Rent and Fees
Unit Price
- $2,066
View Details and Rent EstimateModel Rent and Fees
Price
- $2,066
Apartment Model: 2 X 2.5 TownhomeFrom $2,0662 Bedroom, 2.5 Bath, 1182 sq ftAvailable December 2, 2026![]()
2 X 2.5 Townhome - Floorplan 1 ![]()
2 X 2.5 Townhome - Floorplan 2 Apartment Unit: 1303Apartment Model: 2 X 2.5 Townhome$2,0662 Bedroom, 2.5 Bath, 1182 sq ftAvailable December 2, 2026Apartment Unit: 1304Apartment Model: 2 X 2.5 Townhome$2,0662 Bedroom, 2.5 Bath, 1182 sq ftAvailable December 2, 20263 Bedrooms
3 X 2
From $2,195
3 Beds, 2 Baths, 1414 sq ftAvailable NowModel Gallery
Floorplans
Availability Details
Price Availability Date Unit Sq Ft View Details $2,195 Available Now E302 1414 $2,195 Available Now E301 1414 $2,200 October 23, 2026 D101 1414 Model Amenities and Features
Features
- Balcony
- High Speed Internet Access
- Smoke Free
Model Rent and Fees
Model Price Range
- $2,185 - $2,200
Current Available Pricing
- $2,195 - $2,200
Unit E302 Rent and Fees
Unit Price
- $2,195
View Details and Rent EstimateModel Rent and Fees
Model Price Range
- $2,185 - $2,200
Unit E301 Rent and Fees
Unit Price
- $2,195
View Details and Rent EstimateModel Rent and Fees
Model Price Range
- $2,185 - $2,200
Unit D101 Rent and Fees
Unit Price
- $2,200
View Details and Rent EstimateModel Rent and Fees
Model Price Range
- $2,185 - $2,200
Apartment Model: 3 X 2From $2,1853 Bedroom, 2 Bath, 1414 sq ftAvailable Now![]()
3 X 2 - Floorplan 1 ![]()
3 X 2 - Floorplan 2 Apartment Unit: E302Apartment Model: 3 X 2$2,1953 Bedroom, 2 Bath, 1414 sq ftAvailable NowApartment Unit: E301Apartment Model: 3 X 2$2,1953 Bedroom, 2 Bath, 1414 sq ftAvailable NowApartment Unit: D101Apartment Model: 3 X 2$2,2003 Bedroom, 2 Bath, 1414 sq ftAvailable October 23, 20263 X 2.5 Townhome
From $2,333
3 Beds, 2.5 Baths, 1439 sq ftAvailable Dec 2Model Gallery
Floorplans
Availability Details
Price Availability Date Unit Sq Ft View Details $2,343 December 2, 2026 1301 1439 $2,333 December 2, 2026 1306 1439 Model Amenities and Features
Features
- Balcony
- High Speed Internet Access
- Smoke Free
Model Rent and Fees
Model Price Range
- $2,333 - $2,343
Unit 1301 Rent and Fees
Unit Price
- $2,343
View Details and Rent EstimateModel Rent and Fees
Model Price Range
- $2,333 - $2,343
Unit 1306 Rent and Fees
Unit Price
- $2,333
View Details and Rent EstimateModel Rent and Fees
Model Price Range
- $2,333 - $2,343
Apartment Model: 3 X 2.5 TownhomeFrom $2,3333 Bedroom, 2.5 Bath, 1439 sq ftAvailable December 2, 2026![]()
3 X 2.5 Townhome - Floorplan 1 ![]()
3 X 2.5 Townhome - Floorplan 2 Apartment Unit: 1301Apartment Model: 3 X 2.5 Townhome$2,3433 Bedroom, 2.5 Bath, 1439 sq ftAvailable December 2, 2026Apartment Unit: 1306Apartment Model: 3 X 2.5 Townhome$2,3333 Bedroom, 2.5 Bath, 1439 sq ftAvailable December 2, 2026


Schedule a Tour
Property Information
- 206 Units
- 3 Stories
- Built in 2026
Lease Terms
- 12 mo
Fees and Policies
The fees listed below are community-provided and may exclude utilities or add-ons. All payments are made directly to the property and are non-refundable unless otherwise specified. Use the Cost Calculator to determine costs based on your needs.
Other Fees and Policies
Pet Fees
- Cat
- Cat FeeiMax of 2. Charged Per Pet.$350.00
- Cat RentiCharged Per Pet.$40.00/mo
- Dog
- Dog FeeiMax of 2. Charged Per Pet.$350.00
- Dog RentiCharged Per Pet.$40.00/mo
Max 2 Animals per Apartment
Breed Restrictions Apply
Max of 2.
Property Fee Disclaimer: Based on community-supplied data and independent market research. Subject to change without notice. May exclude fees for mandatory or optional services and usage-based utilities.
Features and Amenities
On-Site Services
- Pet Washing Station
Community Features
- Clubhouse
Outdoor Features
- Courtyard
Recreation and Fitness
- Spa
- Pool
Interior Features
- Balcony
- High Speed Internet Access
- Smoke Free
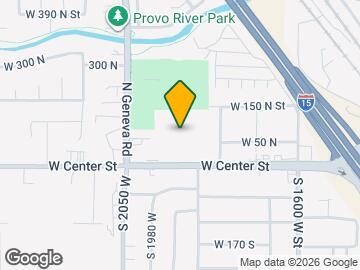
Map
- Shopping
- Colleges
- Medical
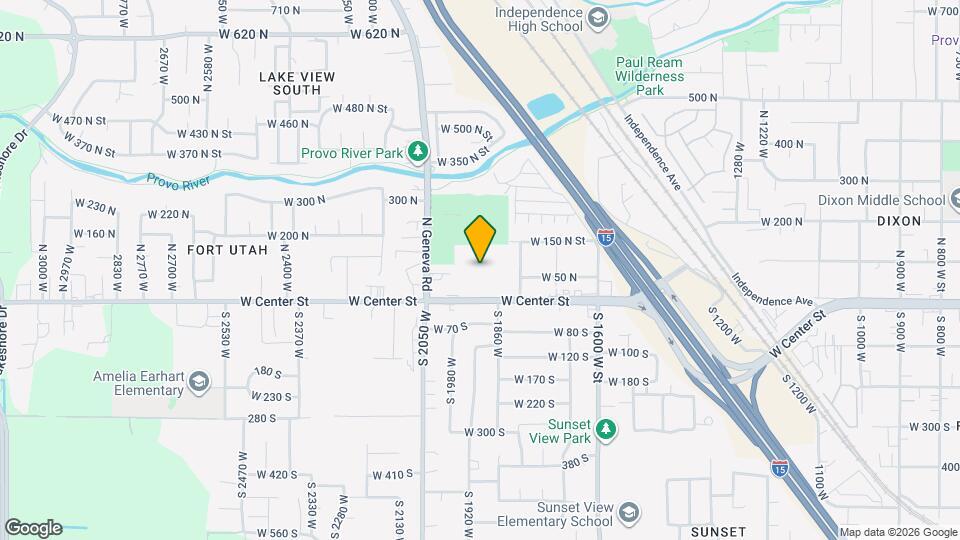
Map
Getting Around
40 / 100 Fairly walkable
30 / 100 Limited public transit
50 / 100 Fairly bikeable
100 / 100 Exceptionally car friendly
 details
Getting to Know the Area
70 / 100 Restaurants
70 / 100 Cafes
20 / 100 Nightlife
50 / 100 Shopping
70 / 100 Parks
100 / 100 Noise Level
Frequently Asked Questions about The Foundry Apartments & Townhomes
Where is The Foundry Apartments & Townhomes located?
The Foundry Apartments & Townhomes is located at 1922 W Center St near the Fort Utah area of Provo, UT
What is the current rent range at The Foundry Apartments & Townhomes?
1 Bedroom to 3 Bedroom Apartments at The Foundry Apartments & Townhomes currently range from $1,449 to $2,343
When is the leasing office open?
- The office Hours for The Foundry Apartments & Townhomes are
- Monday 9:00 am–6:00 pm
- Tuesday 9:00 am–6:00 pm
- Wednesday 9:00 am–6:00 pm
- Thursday 9:00 am–6:00 pm
- Friday 9:00 am–6:00 pm
- Saturday 10:00 am–5:00 pm
- Sunday Closed
Are pets allowed?
Call us today to find out our pet policy and if we allow pets
Are there any rent specials?
The current rent special at The Foundry Apartments & Townhomes is: 1 Month Free when you move into Building A..
Nearby Schools
Provo High School
About GreatSchools Data on ApartmentHomeLiving.com.
Points of Interest
Time and distance from The Foundry Apartments & Townhomes.
Big Box and Retail
Walgreens
Autozone
Shopko
Colleges and Universities
Hospitals
Shopping Centers
The Foundry Apartments & Townhomes has 5 shopping centers within 1.7 miles.
Nearby Neighborhoods
Rental Price Ranges in the Area
| Bedroom | Average Rent | Cheapest Rent | Highest Rent |
|---|---|---|---|
| Provo Studio Apartments | $1,333 | $925 | $1,844 |
| Provo 1 Bedroom Apartments | $1,360 | $365 | $2,064 |
| Provo 2 Bedroom Apartments | $1,593 | $325 | $2,878 |
| Provo 3 Bedroom Apartments | $1,903 | $452 | $4,350 |
| Provo 4 Bedroom Apartments | $2,500 | $450 | $7,901 |
| 2 Bedroom Homes | $1,333 | $390 | $1,900 |
| 3 Bedroom Homes | $1,655 | $495 | $2,700 |
| 4 Bedroom Homes | $1,836 | $475 | $3,500 |
| 5 Bedroom Homes | $2,728 | $1,950 | $3,300 |
| 6 Bedroom Homes | $2,426 | $575 | $3,800 |
| 7 Bedroom Homes | $4,495 | $4,495 | $4,495 |
Browse Top Apartments in Provo
By Price
- Cheap Provo Apartments
- Provo Apartments Under $500
- Provo Apartments Under $600
- Provo Apartments Under $700
- Provo Apartments Under $800
- Provo Apartments Under $900
- Provo Apartments Under $1000
- Provo Apartments Under $1200
- Provo Apartments Under $1500
- Provo Apartments Under $2000
- Provo Luxury Apartments
By Community Type
- Provo Apartments for Rent by Owner
- Provo Apartments with Rent Specials
- Provo Top Rated Apartments
- Provo Corporate Apartments
- Provo Furnished Apartments
- Provo Gated Apartments
- Provo Loft Apartments
- Provo Low Income Apartments
- New Provo Apartments
- Provo Senior Apartments
- Provo Short-term Apartments
- Provo Student Apartments
- Provo Apartments with Utilities Included
Max of 2.