Your message has been sent! Thank you!

The Fountain at Maumelle Apartments

Verified
This is a CoStar Verified® Listing

The Fountain at Maumelle in North Little Rock, AR is verified by CoStar’s® proprietary screening and fraud detection process, so you can shop and rent with confidence on ApartmentHomeLiving.com. Always protect yourself when shopping online.

(501) 799-7237
Check Availability

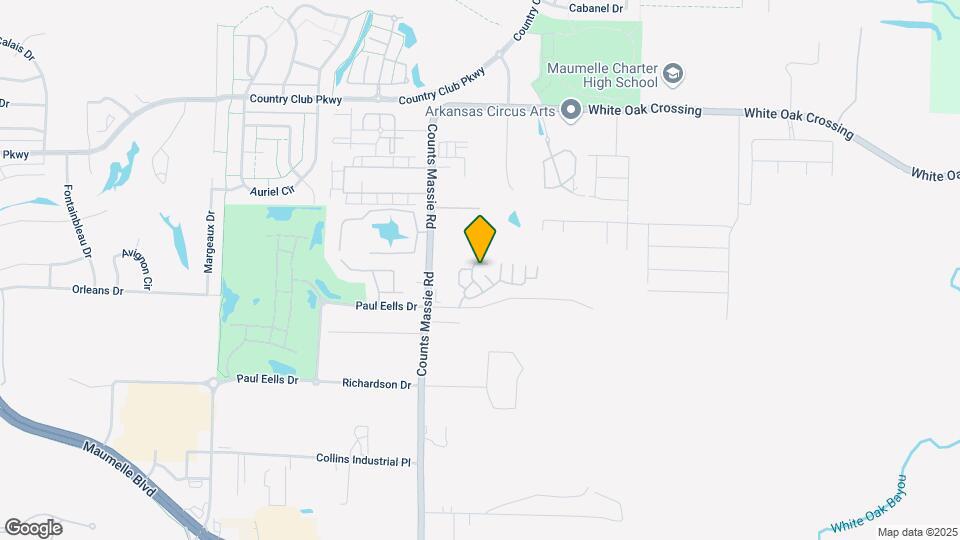
10801 Paul Eells Dr, North Little Rock, AR 72113

Contact

The Fountain at Maumelle

10801 Paul Eells Dr
North Little Rock, AR 72113
(501) 799-7237
The Fountain at Maumelle in North Little Rock, AR - Building Photo
  • 1–3 Bedrooms
  • $1,045-$2,599 Pricing
  • 888–1,409 Square Feet

Rent Specials

Summer Special~~Apply and Move In July and get One Month Free

About The Fountain at Maumelle

Introducing The Fountain at Maumelle luxury apartment homes – where luxury meets convenience! Nestled in the heart of Maumelle, Arkansas, this premier community offers a unique blend of sophisticated living and modern amenities. Boasting spacious one, two, and three-bedroom floor plans, each apartment home features upscale finishes and designer touches that will make you feel right at home. From gourmet kitchens with granite countertops to sleek stainless-steel appliances and spa-inspired bathrooms, every detail has been carefully considered to provide you with the ultimate living experience. But that’s not all – The Fountain at Maumelle also offers a range of resort-style amenities designed to help you relax and unwind. Take a dip in our sparkling swimming pool, work up a sweat in our state-of-the-art fitness center, or simply kick back and enjoy the scenic views from our outdoor lounge area. Located just minutes from shopping, dining, and entertainment, The Fountain at Maumelle offers the perfect combination of luxury and convenience. So why wait? Come experience the ultimate in luxury apartment living today at The Fountain at Maumelle!

The Fountain at Maumelle is located in the Maumelle Neighborhood and 72113 Zip code of North Little Rock, AR. This community is professionally managed by Sharp Management Corporation

Unique Features and Amenities

  • Air Conditioner
  • BBQ/Picnic Area
  • Ceiling Fan
  • Efficient Appliances
  • Electronic Thermostat
  • Large Closets
  • Patio/Balcony
  • W/D Hookup

See All Amenities

Property Contact Info

Office Hours

Monday9:30 am–4:00 pm
Tuesday9:30 am–4:00 pm
Wednesday9:30 am–4:00 pm
Thursday9:30 am–4:00 pm
Friday9:30 am–4:00 pm
Saturday10:30 am–1:00 pm
SundayClosed

Floorplan Pricing and Availability

The Fountain at Maumelle offers 1 to 3 Bedroom apartments starting from $1,045 and having 888–1,409 sq ft. Here is the current pricing and availability:

Cost CalculatorEstimate your monthly and one-time fees
  • 1 Bedroom

    Napoleon

    From $1,045

    1 Bed, 1 Bath, 888 sq ft
    Available Now
    Cheapest 1 BedroomThis is the cheapest 1 Bedroom at this Property

    Availability Details

    PriceAvailability DateUnitSq FtView Details
    $1,045Available Now10805-08888
    $1,045Available Now10613-21888
    $1,045Available Now10731-17888

    Model Amenities and Features

    Features

    • Air Conditioning
    • Cable Ready
    • Ceiling Fans
    • Fireplace
    • Heating
    • High Speed Internet Access
    • Tub/Shower
    • Washer/Dryer
    • Washer/Dryer Hookup

    Kitchen

    • Dishwasher
    • Disposal
    • Kitchen
    • Microwave
    • Range

    Living Space

    • Carpet
    • Dining Room
    • Hardwood Floors
    • Tile Floors
    • Walk-In Closets
    • Window Coverings

    Model Rent and Fees

    Model Price Range

    • $1,045 - $1,095

    Current Available Pricing

    • $1,045

    Unit 10805-08 Amenities and Features

    Features

    • Air Conditioning
    • Cable Ready
    • Ceiling Fans
    • Fireplace
    • Heating
    • High Speed Internet Access
    • Tub/Shower
    • Washer/Dryer
    • Washer/Dryer Hookup

    Kitchen

    • Dishwasher
    • Disposal
    • Kitchen
    • Microwave
    • Range

    Living Space

    • Carpet
    • Dining Room
    • Hardwood Floors
    • Tile Floors
    • Walk-In Closets
    • Window Coverings

    Unit 10805-08 Rent and Fees

    Unit Price

    • $1,045
    • View Details and Rent Estimate

    Model Rent and Fees

    Model Price Range

    • $1,045 - $1,095

    Unit 10613-21 Amenities and Features

    Features

    • Air Conditioning
    • Cable Ready
    • Ceiling Fans
    • Fireplace
    • Heating
    • High Speed Internet Access
    • Tub/Shower
    • Washer/Dryer
    • Washer/Dryer Hookup

    Kitchen

    • Dishwasher
    • Disposal
    • Kitchen
    • Microwave
    • Range

    Living Space

    • Carpet
    • Dining Room
    • Hardwood Floors
    • Tile Floors
    • Walk-In Closets
    • Window Coverings

    Unit 10613-21 Rent and Fees

    Unit Price

    • $1,045
    • View Details and Rent Estimate

    Model Rent and Fees

    Model Price Range

    • $1,045 - $1,095

    Unit 10731-17 Amenities and Features

    Features

    • Air Conditioning
    • Cable Ready
    • Ceiling Fans
    • Fireplace
    • Heating
    • High Speed Internet Access
    • Tub/Shower
    • Washer/Dryer
    • Washer/Dryer Hookup

    Kitchen

    • Dishwasher
    • Disposal
    • Kitchen
    • Microwave
    • Range

    Living Space

    • Carpet
    • Dining Room
    • Hardwood Floors
    • Tile Floors
    • Walk-In Closets
    • Window Coverings

    Unit 10731-17 Rent and Fees

    Unit Price

    • $1,045
    • View Details and Rent Estimate

    Model Rent and Fees

    Model Price Range

    • $1,045 - $1,095

    Napoleon (Upgrade)

    $1,125

    1 Bed, 1 Bath, 888 sq ft
    Available Now

    Availability Details

    PriceAvailability DateUnitSq FtView Details
    $1,125Available Now10701-08888
    $1,125Available Now10709-14888
    $1,125 July 23, 202610701-17888

    Model Amenities and Features

    Features

    • Air Conditioning
    • Balcony
    • Cable Ready
    • Ceiling Fans
    • Fireplace
    • Heating
    • High Speed Internet Access
    • Tub/Shower
    • Washer/Dryer
    • Washer/Dryer Hookup

    Kitchen

    • Dishwasher
    • Disposal
    • Granite Countertops
    • Kitchen
    • Microwave
    • Range
    • Refrigerator
    • Stainless Steel Appliances

    Model Rent and Fees

    Model Price

    • $1,125

    Unit 10701-08 Rent and Fees

    Unit Price

    • $1,125
    • View Details and Rent Estimate

    Model Rent and Fees

    Price

    • $1,125

    Unit 10709-14 Rent and Fees

    Unit Price

    • $1,125
    • View Details and Rent Estimate

    Model Rent and Fees

    Price

    • $1,125

    Unit 10701-17 Rent and Fees

    Unit Price

    • $1,125
    • View Details and Rent Estimate

    Model Rent and Fees

    Price

    • $1,125

    Napoleon (Corporate)

    $1,770

    1 Bed, 1 Bath, 888 sq ft
    Available Now

    Availability Details

    PriceAvailability DateUnitSq FtView Details
    $1,770Available Now10601-17888
    $1,770Available Now10805-21888

    Model Amenities and Features

    Features

    • Air Conditioning
    • Balcony
    • Cable Ready
    • Ceiling Fans
    • Fireplace
    • Heating
    • High Speed Internet Access
    • Tub/Shower
    • Washer/Dryer
    • Washer/Dryer Hookup

    Kitchen

    • Dishwasher
    • Disposal
    • Granite Countertops
    • Kitchen
    • Microwave
    • Range
    • Refrigerator
    • Stainless Steel Appliances

    Model Rent and Fees

    Model Price

    • $1,770

    Unit 10601-17 Rent and Fees

    Unit Price

    • $1,770
    • View Details and Rent Estimate

    Model Rent and Fees

    Price

    • $1,770

    Unit 10805-21 Rent and Fees

    Unit Price

    • $1,770
    • View Details and Rent Estimate

    Model Rent and Fees

    Price

    • $1,770
  • 2 Bedrooms

    Joan of Arc

    $1,225

    2 Beds, 2 Baths, 1170 sq ft
    Available Now
    Cheapest 2 BedroomThis is the cheapest 2 Bedroom at this Property

    Availability Details

    PriceAvailability DateUnitSq FtView Details
    $1,225Available Now10609-211170
    $1,225 July 31, 202610809-231170
    $1,225 August 7, 202610739-171170

    Model Amenities and Features

    Features

    • Air Conditioning
    • Cable Ready
    • Ceiling Fans
    • Fireplace
    • Heating
    • High Speed Internet Access
    • Tub/Shower
    • Washer/Dryer
    • Washer/Dryer Hookup

    Kitchen

    • Dishwasher
    • Disposal
    • Kitchen
    • Microwave
    • Range

    Living Space

    • Carpet
    • Dining Room
    • Hardwood Floors
    • Tile Floors
    • Walk-In Closets
    • Window Coverings

    Model Rent and Fees

    Model Price

    • $1,225

    Unit 10609-21 Amenities and Features

    Features

    • Air Conditioning
    • Cable Ready
    • Ceiling Fans
    • Fireplace
    • Heating
    • High Speed Internet Access
    • Tub/Shower
    • Washer/Dryer
    • Washer/Dryer Hookup

    Kitchen

    • Dishwasher
    • Disposal
    • Kitchen
    • Microwave
    • Range

    Living Space

    • Carpet
    • Dining Room
    • Hardwood Floors
    • Tile Floors
    • Walk-In Closets
    • Window Coverings

    Unit 10609-21 Rent and Fees

    Unit Price

    • $1,225
    • View Details and Rent Estimate

    Model Rent and Fees

    Price

    • $1,225

    Unit 10809-23 Amenities and Features

    Features

    • Air Conditioning
    • Cable Ready
    • Ceiling Fans
    • Fireplace
    • Heating
    • High Speed Internet Access
    • Tub/Shower
    • Washer/Dryer
    • Washer/Dryer Hookup

    Kitchen

    • Dishwasher
    • Disposal
    • Kitchen
    • Microwave
    • Range

    Living Space

    • Carpet
    • Dining Room
    • Hardwood Floors
    • Tile Floors
    • Walk-In Closets
    • Window Coverings

    Unit 10809-23 Rent and Fees

    Unit Price

    • $1,225
    • View Details and Rent Estimate

    Model Rent and Fees

    Price

    • $1,225

    Unit 10739-17 Amenities and Features

    Features

    • Air Conditioning
    • Cable Ready
    • Ceiling Fans
    • Fireplace
    • Heating
    • High Speed Internet Access
    • Tub/Shower
    • Washer/Dryer
    • Washer/Dryer Hookup

    Kitchen

    • Dishwasher
    • Disposal
    • Kitchen
    • Microwave
    • Range

    Living Space

    • Carpet
    • Dining Room
    • Hardwood Floors
    • Tile Floors
    • Walk-In Closets
    • Window Coverings

    Unit 10739-17 Rent and Fees

    Unit Price

    • $1,225
    • View Details and Rent Estimate

    Model Rent and Fees

    Price

    • $1,225

    Joan of Arc (Corporate)

    $1,870

    2 Beds, 2 Baths, 1170 sq ft
    Available Now

    Availability Details

    PriceAvailability DateUnitSq FtView Details
    $1,870Available Now10805-241170
    $1,870Available Now10809-091170

    Model Amenities and Features

    Features

    • Air Conditioning
    • Balcony
    • Cable Ready
    • Ceiling Fans
    • Fireplace
    • Heating
    • High Speed Internet Access
    • Tub/Shower
    • Washer/Dryer
    • Washer/Dryer Hookup

    Kitchen

    • Dishwasher
    • Disposal
    • Granite Countertops
    • Kitchen
    • Microwave
    • Range
    • Refrigerator
    • Stainless Steel Appliances

    Model Rent and Fees

    Model Price

    • $1,870

    Unit 10805-24 Rent and Fees

    Unit Price

    • $1,870
    • View Details and Rent Estimate

    Model Rent and Fees

    Price

    • $1,870

    Unit 10809-09 Rent and Fees

    Unit Price

    • $1,870
    • View Details and Rent Estimate

    Model Rent and Fees

    Price

    • $1,870

    Joan of Arc (Upgrade)

    $1,275

    2 Beds, 2 Baths, 1170 sq ft
    Available Jul 17

    Availability Details

    PriceAvailability DateUnitSq FtDepositView Details
    $1,275 July 17, 202610605-091170$500
    $1,275 August 14, 202610725-191170
    $1,275 August 18, 202610721-111170

    Model Amenities and Features

    Features

    • Air Conditioning
    • Balcony
    • Cable Ready
    • Ceiling Fans
    • Fireplace
    • Heating
    • High Speed Internet Access
    • Tub/Shower
    • Washer/Dryer
    • Washer/Dryer Hookup

    Kitchen

    • Dishwasher
    • Disposal
    • Granite Countertops
    • Kitchen
    • Microwave
    • Range
    • Refrigerator
    • Stainless Steel Appliances

    Model Rent and Fees

    Model Price

    • $1,275

    Unit 10605-09 Rent and Fees

    Unit Price

    • $1,275
    • View Details and Rent Estimate

    Deposit

    • $500 deposit

    Model Rent and Fees

    Price

    • $1,275

    Unit 10725-19 Rent and Fees

    Unit Price

    • $1,275
    • View Details and Rent Estimate

    Model Rent and Fees

    Price

    • $1,275

    Unit 10721-11 Rent and Fees

    Unit Price

    • $1,275
    • View Details and Rent Estimate

    Model Rent and Fees

    Price

    • $1,275
  • 3 Bedrooms

    Louvre

    From $1,495

    3 Beds, 2 Baths, 1409 sq ft
    Available Now
    Cheapest 3 BedroomThis is the cheapest 3 Bedroom at this Property

    Availability Details

    PriceAvailability DateUnitSq FtView Details
    $1,545Available Now10721-151409
    $1,495 September 25, 202610605-061409
    $1,495 July 20, 202610739-201409

    Model Amenities and Features

    Features

    • Air Conditioning
    • Balcony
    • Cable Ready
    • Ceiling Fans
    • Fireplace
    • Heating
    • High Speed Internet Access
    • Tub/Shower
    • Washer/Dryer
    • Washer/Dryer Hookup

    Kitchen

    • Dishwasher
    • Disposal
    • Granite Countertops
    • Kitchen
    • Microwave
    • Range
    • Refrigerator
    • Stainless Steel Appliances

    Model Rent and Fees

    Model Price Range

    • $1,495 - $1,545

    Unit 10721-15 Rent and Fees

    Unit Price

    • $1,545
    • View Details and Rent Estimate

    Model Rent and Fees

    Model Price Range

    • $1,495 - $1,545

    Unit 10605-06 Rent and Fees

    Unit Price

    • $1,495
    • View Details and Rent Estimate

    Model Rent and Fees

    Model Price Range

    • $1,495 - $1,545

    Unit 10739-20 Rent and Fees

    Unit Price

    • $1,495
    • View Details and Rent Estimate

    Model Rent and Fees

    Model Price Range

    • $1,495 - $1,545

    Louvre (Corporate)

    From $2,500

    3 Beds, 2 Baths, 1409 sq ft
    Available Now

    Availability Details

    PriceAvailability DateUnitSq FtView Details
    $2,599Available Now10601-051409
    $2,599Available Now10805-151409
    $2,500Available Now10711-151409

    Model Amenities and Features

    Features

    • Air Conditioning
    • Balcony
    • Cable Ready
    • Ceiling Fans
    • Fireplace
    • Heating
    • High Speed Internet Access
    • Tub/Shower
    • Washer/Dryer
    • Washer/Dryer Hookup

    Kitchen

    • Dishwasher
    • Disposal
    • Granite Countertops
    • Kitchen
    • Microwave
    • Range
    • Refrigerator
    • Stainless Steel Appliances

    Model Rent and Fees

    Model Price Range

    • $2,500 - $2,599

    Unit 10601-05 Rent and Fees

    Unit Price

    • $2,599
    • View Details and Rent Estimate

    Model Rent and Fees

    Model Price Range

    • $2,500 - $2,599

    Unit 10805-15 Rent and Fees

    Unit Price

    • $2,599
    • View Details and Rent Estimate

    Model Rent and Fees

    Model Price Range

    • $2,500 - $2,599

    Unit 10711-15 Rent and Fees

    Unit Price

    • $2,500
    • View Details and Rent Estimate

    Model Rent and Fees

    Model Price Range

    • $2,500 - $2,599

    Louvre (Upgrade)

    $1,545

    3 Beds, 2 Baths, 1409 sq ft
    Available Aug 14

    Availability Details

    PriceAvailability DateUnitSq FtView Details
    $1,545 August 14, 202610609-201409
    $1,545 August 21, 202610739-021409
    $1,545 August 21, 202610809-201409

    Model Amenities and Features

    Features

    • Air Conditioning
    • Balcony
    • Cable Ready
    • Ceiling Fans
    • Fireplace
    • Heating
    • High Speed Internet Access
    • Tub/Shower
    • Washer/Dryer
    • Washer/Dryer Hookup

    Kitchen

    • Dishwasher
    • Disposal
    • Granite Countertops
    • Kitchen
    • Microwave
    • Range
    • Refrigerator
    • Stainless Steel Appliances

    Model Rent and Fees

    Model Price

    • $1,545

    Unit 10609-20 Rent and Fees

    Unit Price

    • $1,545
    • View Details and Rent Estimate

    Model Rent and Fees

    Price

    • $1,545

    Unit 10739-02 Rent and Fees

    Unit Price

    • $1,545
    • View Details and Rent Estimate

    Model Rent and Fees

    Price

    • $1,545

    Unit 10809-20 Rent and Fees

    Unit Price

    • $1,545
    • View Details and Rent Estimate

    Model Rent and Fees

    Price

    • $1,545
Price shown is base rent. Excludes user-selected optional fees and variable or usage-based fees and required charges due at or prior to move-in or at move-out. View Fees and Policies for details. Price, availability, fees, and any applicable rent special are subject to change without notice.

Schedule a Tour

Schedule a Tour
Call us at: (501) 799-7237 to schedule a tour.

Videos

3D Tours

Property Information

  • 437 Units
  • 3 Stories
  • Built in 2010
  • Furnished

Lease Terms

  • 12 mo
  • Short Term Lease Options

Fees and Policies

The fees listed below are community-provided and may exclude utilities or add-ons. All payments are made directly to the property and are non-refundable unless otherwise specified. Use the Cost Calculator to determine costs based on your needs.

Required Fees

One-Time Basics

Due at Application
Application Fee Per ApplicantiCharged per applicant.$75.00
Due at Move-In
Administrative FeeiAdmin Fee Waived Charged per unit.$150.00

Other Fees and Policies

Pet Fees

Cat
Cat FeeiCharged per Pet.$400.00
Cat RentiCharged Per Pet.$15.00/mo
Restrictions:

None

Comments:

2 Pet Limit •Must Be SpayedNeutered.

Dog
Dog FeeiCharged per Pet.$400.00
Dog RentiCharged Per Pet.$15.00/mo
40 lbs. Weight Limit
Restrictions:

None

Comments:

Weight and breed restrictions apply •40 lb Weight Limit •2 Pet Limit.

Property Fee Disclaimer: Based on community-supplied data and independent market research. Subject to change without notice. May exclude fees for mandatory or optional services and usage-based utilities.

Features and Amenities

Unique Amenities

  • Air Conditioner
  • BBQ/Picnic Area
  • Ceiling Fan
  • Efficient Appliances
  • Electronic Thermostat
  • Large Closets
  • Patio/Balcony
  • W/D Hookup

On-Site Services

  • Maintenance On Site
  • Planned Social Activities
  • Property Manager On Site
  • Renters Insurance Program
  • Concierge

Community Features

  • Clubhouse
  • Corporate Housing
  • Lounge

Outdoor Features

  • Grill
  • Picnic Area
  • Courtyard
  • Patio

Recreation and Fitness

  • Fitness Center
  • Tennis Court
  • Spa
  • Pool

Interior Features

  • Balcony
  • Heating
  • Tub/Shower
  • Ceiling Fans
  • Fireplace
  • High Speed Internet Access
  • Cable Ready
  • Washer/Dryer Hookup
  • Washer/Dryer
  • Air Conditioning

Kitchen Amenities

  • Dishwasher
  • Microwave
  • Disposal
  • Range
  • Refrigerator
  • Stainless Steel Appliances
  • Kitchen
  • Granite Countertops

Living Area Features

  • Walk In Closets
  • Dining Room
  • Carpet
  • Tile Floors
  • Window Coverings
  • Hardwood Floors
Google Map

Map

10801 Paul Eells Dr, North Little Rock, AR 72113

Frequently Asked Questions about The Fountain at Maumelle

Where is The Fountain at Maumelle located?

The Fountain at Maumelle is located at 10801 Paul Eells Dr near the Maumelle area of North Little Rock, AR

What is the current rent range at The Fountain at Maumelle?

1 Bedroom to 3 Bedroom Apartments at The Fountain at Maumelle currently range from $1,045 to $2,599

When is the leasing office open?

  • The office Hours for The Fountain at Maumelle are
  • Monday 9:30 am–4:00 pm
  • Tuesday 9:30 am–4:00 pm
  • Wednesday 9:30 am–4:00 pm
  • Thursday 9:30 am–4:00 pm
  • Friday 9:30 am–4:00 pm
  • Saturday 10:30 am–1:00 pm
  • Sunday Closed

Are pets allowed?

Call us today to find out our pet policy and if we allow pets

Are there any rent specials?

The current rent special at The Fountain at Maumelle is: Summer Special~~Apply and Move In July and get One Month Free.

Lifestyle Ratings

  • Active Lifestyle 3.2

    From fitness centers to pools to putting greens, Active Lifestyle apartments feature local listings with the most amenities that support an always active lifestyle.

    Rating Factors

    This 3.2-star Active Lifestyle rating is based on the following features:

    • Tennis Courts
    • Swimming Pool(s)
    • Fitness Center
    • Planned Social Activities
    • Picnic Area
    • Whirlpool/Spa/Sauna
    • Patios
  • Pet Friendly 3.2

    Top Pet Friendly apartments have specified that they accept pets and feature a number pet friendly amenities for renters with furry friends.

    Rating Factors

    This 3.2-star Pet Friendly rating is based on the following features:

    • Hardwood Floors
    • Balconies
    • Tile Floors
    • Courtyard
    • Heating
    • Air Conditioning
    • Patios
  • Family Friendly 3.4

    Family Friendly apartments feature the best community amenities for larger families like larger floorplans, playgrounds and day care options.

    Rating Factors

    This 3.4-star Family Friendly rating is based on the following features:

    • Fireplaces
    • Hardwood Floors
    • Fitness Center
    • Washer/Dryer In Unit
    • Patios
    • Tile Floors
    • Dishwashers
    • High Speed Internet Access
    • Swimming Pool(s)
    • Tennis Courts
    • Maintenance on site
    • Concierge
    • Courtyard
    • Planned Social Activities
    • Window Coverings
    • Property Manager on Site
    • Dining Rooms
    • Granite Countertops
    • Kitchens
    • Disposals
    • Renters Insurance Programs
    • Air Conditioning
    • Whirlpool/Spa/Sauna
    • Washer/Dryer Hookups
    • Lounge
    • Grill(s)
    • Ceiling Fans
    • Tub/Showers
    • Heating
    • Balconies
    • Picnic Area
    • Cable Ready
    See more
    See less
Learn more about Lifestyle Search

Renters Reviews and Ratings

4.6
21 Renters Reviews

Poorly managed

July 5, 2025 - Review from Apartments.com
They switch property managers every 5 months or so. The price is pretty hefty, yet the property doesn’t hold up to its standards. The stairs are extremely nasty and the dog poop is everywhere.

Property Manager Responded

July 23, 2025
Thank you for your feedback. We understand your concerns, and you're not alone in feeling frustrated with past management changes. We’re happy to share that Sharp Management has recently taken over, and we’re here for the long haul—with a strong commitment to bringing positive, lasting improvements to The Fountains at Maumelle. We’re actively assessing the property’s needs, including common areas and pet waste concerns, and we’re working to address them swiftly. We’d love the chance to introduce ourselves—please stop by the office and meet the new team. Your input is important to us, and we’re looking forward to building a better experience for all of our residents. Sincerely, The Fountains at Maumelle Team | Managed by Sharp Management

My Name Is Jorvis C

December 26, 2022 - Review from Apartments.com
This place is great! High ceilings! A great feature for me because I am 6’5. The lightings are amazing. Beautiful fireplace. Updated kitchen appliances. They put brand new flooring in before I moved, a fresh coat of paint. The guest rooms are a great size for my son and when my mother comes to visit. It’s a very quiet area! Gated, with police on site. I feel that my son and I are safe, secure and protected. If you’re wondering if you should move here then go ahead and give them a call!

Property Manager Responded

January 3, 2023
Your detailed feedback and support is so appreciated. We believe that a 5-star experience begins with the little things, so it is amazing to hear that our efforts have not gone unnoticed. Thank you for your ongoing loyalty and please reach out if there is anything else we can assist you with. It's reviews like this that make us love what we do everyday!

Great place to live

December 14, 2022 - Review from Apartments.com
Been here going on 4 years. Great place to stay, great amenities, pleasant staff. If you're looking for home, this is the place!

Property Manager Responded

December 16, 2022
We cannot thank you enough for taking the time to leave us such a lovely review! We appreciate your ongoing loyalty and we are thrilled to hear that you are still having a 5-star experience here at Fountaine Bleau Maumelle. It's feedback like this that makes us love what we do!

Property Manager Responded

December 16, 2022
We cannot thank you enough for taking the time to leave us such a lovely review! We appreciate your ongoing loyalty and we are thrilled to hear that you are still having a 5-star experience here at Fountaine Bleau Maumelle. It's feedback like this that makes us love what we do!

Just renewed my lease early

December 8, 2022 - Review from Apartments.com
My husband and i moved here in March and we love it. There's been some challenges but everytime we have an issue they take care of it. Our lease is not up until August 2023 since we did an 18 month lease. We've already signed to be here through 2024 as a result of their customer service and great retention plans.

Property Manager Responded

December 12, 2022
Our team is delighted to learn that your time at Fountaine Bleau has been a wonderful one. We appreciate feedback as it allows our team to better understand our residents’ experience, feel free to give us a call if you have any additional comments.

Friendly: Community Based

December 2, 2022 - Review from Apartments.com
The staff is friendly and interactive. They have cool community events and offer food trucks weekly, which are communicated via email and text to ensure everyone has the opportunity to take part. The move in was quick and smooth and the staff responded swiftly to our questions. Darla worked to get us the type of apartment we needed along with the desired floor level within the time we were looking to move. The people that live here are great. You get the social feel back that seemed to have been ...
lost over the past years due to the pandemic. Melinda R
Read More

Property Manager Responded

December 5, 2022
Thanks for the lovely review! We're extremely proud of the environment we've created here at Fountaine Bleau, and it's nice to see that our efforts are being recognized. If you ever feel like popping in to say hello, please do! We love to chat.

Great Place

November 28, 2022 - Review from Apartments.com
The employees there are like one big family with each other. It’s always clean in any building you go into. Also the theatre and pool rooms are my favorite spots. Still undefeated in pool there !

Property Manager Responded

November 30, 2022
Thank you for taking the time to leave us such a great review! We could not be happier with how much you enjoy our community. Let us know if you have any questions or concerns in the future. Thanks, again!

Love it here

November 23, 2022 - Review from Apartments.com
I’ve been here a couple years and it’s just as awesome as it was on the 1st day. Friendly office and responsive maintenance staffs.

Property Manager Responded

November 29, 2022
We appreciate the lovely feedback of Fountaine Bleau Maumelle. Thank you and have a great day!

Apt Like No Other!!

November 22, 2022 - Review from Apartments.com
They are so modern and spacious!! Very quiet and peaceful. The pool makes me feel like I'm at a beach. My fireplace is my favorite part of my apartment! This is the best place I've lived. The property manager makes this statement possible for me. Thank you Ian for being a great property manager!!

Property Manager Responded

November 29, 2022
Thank you for your five star review. The Fountaine Bleau Maumelle team is delighted we could serve you so well.

Review

November 22, 2022 - Review from Apartments.com
The staff are very friendly and helpful when issues arise.

Property Manager Responded

November 28, 2022
Thank you for the kind feedback about our team! We're thrilled to hear that they've made your living experience 5-star worthy! Please don't hesitate to let us know if you need any assistance in the future. Thanks again!

Review

November 16, 2022 - Review from Apartments.com
The staff is so nice and friendly. The gym is clean. I love the events that they have. I love my large 3 bedroom apt is so roomy and cozy. I feel so safe living in Fountaine Bleau Maumelle. I love the fact it’s a gas station and a Walmart and McDonald’s not far.

Property Manager Responded

November 17, 2022
Thanks for the lovely review! We're extremely proud of the environment we've created here at Fountaine Bleau, and it's nice to see that our efforts are being recognized. If you ever feel like popping in to say hello, please do! We love to chat.

Wonderful Apartments !

November 14, 2022 - Review from Apartments.com
Fountain Bleau is its own community and they make it such a fun and safe environment!! I love the food trucks and the little community get togethers! They are great to work with and very helpful! I’ve lived here for 18 months and counting!

Property Manager Responded

November 15, 2022
Thank you for taking the time to leave us such a great review, Nicole! We could not be happier with how much you enjoy our community. Let us know if you have any questions or concerns in the future. Thanks, again! - The Team at Fountaine Bleau Maumelle

Outstanding place to Live

October 31, 2022 - Review from Apartments.com
Everything Fountain Bleau is the Best, not only the only place to live, management takes care of all your needs, highly recommended LSW

Property Manager Responded

November 3, 2022
Thank you for the kind words and high rating. We are glad to see that you are enjoying your living experience and thank you for recommending our community!

Nearby Schools

Jefferson Elementary School

Little Rock School District
2600 North McKinley Street
Public School - Grades K-5 (365 Students)
Located Nearby9 minute drive / 4.6 miles away
Property Identified
9/10

Don Roberts Elementary School

Little Rock School District
16601 Lamarche Drive
Public School - Grades K-5 (997 Students)
Located Nearby10 minute drive / 4.9 miles away
Property Identified
10/10

Pinnacle View Middle School

Little Rock School District
5701 Ranch Drive
Public School - Grades 6-8 (833 Students)
Located Nearby10 minute drive / 5.0 miles away
Property Identified
7/10

Forest Park Elementary School

Little Rock School District
1600 North Tyler Street
Public School - Grades PK-5 (376 Students)
Located Nearby11 minute drive / 5.5 miles away
Property Identified
8/10

Fulbright Elementary School

Little Rock School District
300 Pleasant Valley Drive
Public School - Grades PK-5 (453 Students)
Located Nearby8 minute drive / 4.0 miles away
Property Identified
6/10
School data provided by GreatSchools.
details
The GreatSchools Rating helps parents compare schools within a state based on a variety of school quality indicators and provides a helpful picture of how effectively each school serves all of its students. Ratings are on scale of 1 (below average) and to 10 (above average) and can include test scores, college readiness, academic progress, advanced courses, equity, discipline and attendance data. We also advise parents to visit schools, consider other information on school performance and programs, and consider needs as part of the school selection process.

About GreatSchools Data on ApartmentHomeLiving.com.

Points of Interest

Time and distance from The Fountain at Maumelle.

Arts Museums and Landmarks

Verizon Arena

1 Verizon Arena Way
18 minute drive / 8.72 miles away

Arkansas Repertory Theatre

601 Main Street
19 minute drive / 9.11 miles away

Clinton Presidential Library

1200 President Clinton Avenue
20 minute drive / 9.41 miles away

Big Box and Retail

Kroger

110 Commons Dr
5 minute drive / 1.71 miles away

Target

12700 Chenal Pky
13 minute drive / 6.13 miles away

Colleges and Universities

Pulaski Technical College

3000 West Scenic Drive
12 minute drive / 6.03 miles away

University of Arkansas for Medical Sciences

4301 West Markham Street
15 minute drive / 7.14 miles away

University of Arkansas at Little Rock

2801 S University Ave
17 minute drive / 8.35 miles away

Groceries

Kroger

110 Commons Dr
5 minute drive / 1.71 miles away

Natural Grocers

9210 N Rodney Parham Rd
12 minute drive / 5.63 miles away

Hospitals

The Bridgeway

21 Bridgeway Road
5 minute drive / 1.89 miles away

United Methodist Behavioral Hospital

1601 Murphy Drive
5 minute drive / 2.73 miles away

Arkansas Surgical Hospital

5201 North Shore Drive
6 minute drive / 3.23 miles away

Parks and Recreation

Wild River Country

6820 Crystal Hill Rd
5 minute drive / 2.76 miles away

Maumelle Park

9009 Pinnacle Valley Rd
7 minute drive / 3.27 miles away

Allsop Park

Allsop Park
13 minute drive / 6.28 miles away

The Fountain at Maumelle has 5 parks within 8.6 miles, including Wild River Country, Maumelle Park, Allsop Park, Wildwood Park, and Riverfront Park.

Shopping Centers

Crystal Hill Plaza

13300 Crystal Hill Rd
2 minute drive / 0.91 miles away

Riverpointe Plaza

11701 Maumelle Blvd
2 minute drive / 0.95 miles away

The Boulevard

10800-10848 Maumelle Blvd
3 minute drive / 1.07 miles away

The Fountain at Maumelle has 5 shopping centers within 1.3 miles.

Nearby Neighborhoods

Outlying West

Studio to 4 Bedroom Apartments from $680
View Rentals

Jacksonville Sherwood

Studio to 5 Bedroom Apartments from $485
View Rentals

Rental Price Ranges in the Area

BedroomAverage RentCheapest RentHighest Rent
North Little Rock Studio Apartments $981$485$2,487
North Little Rock 1 Bedroom Apartments $1,118$475$3,850
North Little Rock 2 Bedroom Apartments $1,272$550$4,081
North Little Rock 3 Bedroom Apartments $1,448$795$3,765
North Little Rock 4 Bedroom Apartments $1,530$1,530$1,530

Browse Top Apartments in North Little Rock

Viewing: The Fountain at Maumelle | Desktop Version | Listing Updated: 07/14/2026 | AHLPLA