


- 1–2 Bedrooms
- $1,767-$2,679 Pricing
- 768–1,343 Square Feet
About The Franklin
The Franklin is located at the center of it all; situated to take advantage of Milwaukee's nightlife, culture, shopping, dining and renowned festivals. Whether you want an expansive living space for entertaining or a quiet office to work from home, with eight bright and spacious 1 and 2 bedroom floor plans, we're sure to have something that will fit your needs. Our dedication to creating a truly extraordinary living experience is unsurpassed. Our residents enjoy regular events throughout the year to encourage relationships, and community amenities such as - Clubroom with Full Kitchen, Fireplace & Plasma TV - Take a Virtual Tour! 24-Hr Fitness Center with Individual LCD Cable TV & Tanning Suite 24-Hr Business Center Beautiful Landscaped Terrace with Gas Fire Pit & Gas Grill The Dog Pawlour(R) Private Self Wash Suite Heated Garage & Outdoor Surface Parking Controlled Access Lobby & Secure Package Room 24-Hr Emergency Maintenance Out of Town Concierge Service Including Pet Care, Plant Care & Mail/Pkg Service Convenient Access to Lakefront & Downtown Short Term Leases Available
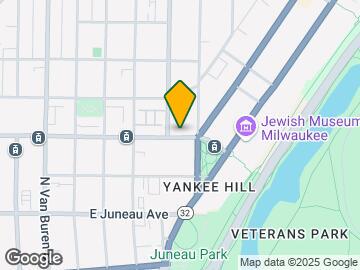
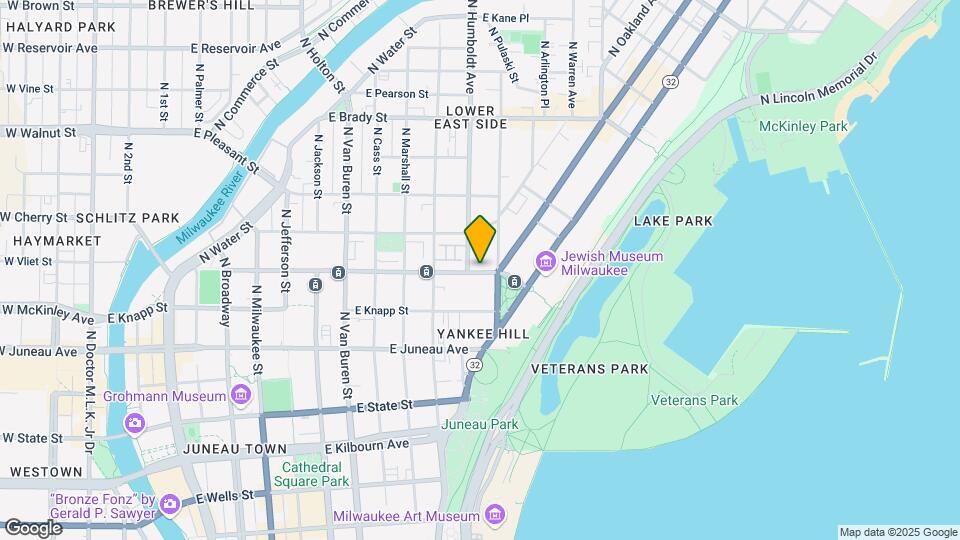
The Franklin is located in the Lower East Side Neighborhood and 53202 Zip code of Milwaukee, WI. This community is professionally managed by Metropolitan Associates
Unique Features and Amenities
- 24 Hour Business Center
- 24-Hour Emergency Maintenance
- 24-Hr Business Center
- 24-Hr Emergency Maintenance
- 9 Ft Ceilings W/crown Molding On 1st Fl
- Alarm Monitoring Available On 1st Fl
- Brushed Chrome Fixtures
- Centrally Located
- Close to hiking and biking trails
- Close to lake front activities
- Clubroom with Full Kitchen, Fireplace & Plasma TV
- Controlled Access Lobby & Secure Package Room
- Convenient Access to Lakefront & Downtown
- Convenient to the Lakefront and Downtown
- Custom Designed Closets
- Dog Spa
- Fitness Center with Individual TV
- Full Appliance Pkg Incl. Washer/dryer
- Granite Counters In Select Units
- Heated Garage & Outdoor Surface Parking
- Heated Underground Parking and Surface Parking
- Lake Michigan and Park Views
- Large, Private Patio/balcony
- Luxury 1 and 2 Bedrooms in Milwaukee
- Lvp Flooring In Select Units
- Microwave Available In Most Apartments
- Microwave Included In Select Apartments
- Natural Woodwork Throughout
- Out of Town Concierge Service
- Pet Friendly!
- Pet Spa
- Plank Flooring Available In Select Units
- Pre-wired for Cable TV
- Programmable Thermostats
- Relaxing Outdoor Lounge W/Firepit, Grill
- Short Term Lease Available
- Short Term Leases Available
- Short Walk To Veterans And Juneau Parks
- Spacious 1 and 2 Bedroom Units Available
- Stops For The Hop Just Steps Away!
- Tanning Bed
- The Dog Pawlour® Private Self Wash Suite
- Wi-Fi at Clubhouse
- Window Treatments Throughout
Property Contact Info

- Listed by:
- Agency:
- Vendor Logo:
- Website:
- View Property Website
- Call Us:
- (414) 742-7473
- Disclaimer:
Office Hours
| Monday | 8:00 am–6:00 pm |
| Tuesday | 8:00 am–6:00 pm |
| Wednesday | 8:00 am–6:00 pm |
| Thursday | 8:00 am–6:00 pm |
| Friday | 8:00 am–6:00 pm |
| Saturday | 11:00 am–4:00 pm |
| Sunday | Closed |
Floorplan Pricing and Availability
The Franklin offers 1 to 2 Bedroom apartments starting from $1,767 and having 768–1,343 sq ft. Here is the current pricing and availability:
New! Interactive Property Map
1 Bedroom
Show Unavailable FloorplansOne Bed One Bath 768 sqft
From $1,767
1 Bed, 1 Bath, 768 sq ftAvailable NowModel Gallery
Floorplans
Availability Details
Price Availability Date Unit Sq Ft Photos View Details $1,832 Available Now 1110-208 768 $1,767 Available Now 1110-101 768 $1,827 Available Now 1110-108 768 Model Amenities and Features
Features
- Air Conditioning
- Balcony
- Cable Ready
- Fireplace
- Heating
- High Speed Internet Access
- Intercom
- Security System
- Smoke Free
- Sprinkler System
- Storage Space
- Tub/Shower
- Washer/Dryer
- Wheelchair Accessible (Rooms)
- Wi-Fi
Kitchen
- Dishwasher
- Disposal
- Granite Countertops
- Ice Maker
- Island Kitchen
- Kitchen
- Microwave
- Oven
- Range
- Refrigerator
- Stainless Steel Appliances
Model Rent and Fees
Model Price Range
- $1,767 - $2,135
Current Available Pricing
- $1,767 - $1,832
Unit 1110-208 Gallery
Photos
Unit 1110-208 Rent and Fees
Unit Price
- $1,832
Model Rent and Fees
Model Price Range
- $1,767 - $2,135
Unit 1110-101 Gallery
Photos
Unit 1110-101 Rent and Fees
Unit Price
- $1,767
Model Rent and Fees
Model Price Range
- $1,767 - $2,135
Unit 1110-108 Gallery
Photos
Unit 1110-108 Rent and Fees
Unit Price
- $1,827
Model Rent and Fees
Model Price Range
- $1,767 - $2,135
Apartment Model: One Bed One Bath 768 sqftFrom $1,7671 Bedroom, 1 Bath, 768 sq ftAvailable Now![]()
One Bed One Bath 768 sqft - Floorplan 1 ![]()
One Bed One Bath 768 sqft - Floorplan 2 Apartment Unit: 1110-208Apartment Model: One Bed One Bath 768 sqft$1,8321 Bedroom, 1 Bath, 768 sq ftAvailable Now![]()
Unit: 1110-208 - Image 1 ![]()
Unit: 1110-208 - Image 2 Apartment Unit: 1110-101Apartment Model: One Bed One Bath 768 sqft$1,7671 Bedroom, 1 Bath, 768 sq ftAvailable Now![]()
Unit: 1110-101 - Image 1 ![]()
Unit: 1110-101 - Image 2 Apartment Unit: 1110-108Apartment Model: One Bed One Bath 768 sqft$1,8271 Bedroom, 1 Bath, 768 sq ftAvailable Now![]()
Unit: 1110-108 - Image 1 ![]()
Unit: 1110-108 - Image 2 One Bed One Bath 806 sqft
1 Bed, 1 Bath, 806 sq ftModel Gallery
Floorplans
Availability Details
Availability Date Unit Sq Ft Call for Availability One Bed One Bath 806 sqft 806 sq ft Model Amenities and Features
Features
- Air Conditioning
- Balcony
- Cable Ready
- Fireplace
- Heating
- High Speed Internet Access
- Intercom
- Security System
- Smoke Free
- Sprinkler System
- Storage Space
- Tub/Shower
- Washer/Dryer
- Wheelchair Accessible (Rooms)
- Wi-Fi
Kitchen
- Dishwasher
- Disposal
- Granite Countertops
- Ice Maker
- Island Kitchen
- Kitchen
- Microwave
- Oven
- Range
- Refrigerator
- Stainless Steel Appliances
Apartment Model: One Bed One Bath 806 sqftCall For Rates1 Bedroom, 1 Bath, 806 sq ftUnavailable![]()
One Bed One Bath 806 sqft - Floorplan 1 ![]()
One Bed One Bath 806 sqft - Floorplan 2 One Bed One Bath 898 sqft
1 Bed, 1 Bath, 898 sq ftModel Gallery
Floorplans
Availability Details
Availability Date Unit Sq Ft Call for Availability One Bed One Bath 898 sqft 898 sq ft Model Amenities and Features
Features
- Air Conditioning
- Balcony
- Cable Ready
- Fireplace
- Heating
- High Speed Internet Access
- Intercom
- Security System
- Smoke Free
- Sprinkler System
- Storage Space
- Tub/Shower
- Washer/Dryer
- Wheelchair Accessible (Rooms)
- Wi-Fi
Kitchen
- Dishwasher
- Disposal
- Granite Countertops
- Ice Maker
- Island Kitchen
- Kitchen
- Microwave
- Oven
- Range
- Refrigerator
- Stainless Steel Appliances
Apartment Model: One Bed One Bath 898 sqftCall For Rates1 Bedroom, 1 Bath, 898 sq ftUnavailable![]()
One Bed One Bath 898 sqft - Floorplan 1 ![]()
One Bed One Bath 898 sqft - Floorplan 2 One Bed One Bath 978 sqft
1 Bed, 1 Bath, 978 sq ftLargest 1 BedroomThis is the largest 1 Bedroom at this PropertyModel Gallery
Floorplans
Availability Details
Availability Date Unit Sq Ft Call for Availability One Bed One Bath 978 sqft 978 sq ft Model Amenities and Features
Features
- Air Conditioning
- Balcony
- Cable Ready
- Fireplace
- Heating
- High Speed Internet Access
- Intercom
- Security System
- Smoke Free
- Sprinkler System
- Storage Space
- Tub/Shower
- Washer/Dryer
- Wheelchair Accessible (Rooms)
- Wi-Fi
Kitchen
- Dishwasher
- Disposal
- Granite Countertops
- Ice Maker
- Island Kitchen
- Kitchen
- Microwave
- Oven
- Range
- Refrigerator
- Stainless Steel Appliances
Apartment Model: One Bed One Bath 978 sqftCall For Rates1 Bedroom, 1 Bath, 978 sq ftUnavailable![]()
One Bed One Bath 978 sqft - Floorplan 1 ![]()
One Bed One Bath 978 sqft - Floorplan 2 2 Bedrooms
Show Unavailable FloorplansTwo Bed Two Bath 1036 sqft
From $2,113
2 Beds, 2 Baths, 1036 sq ftAvailable NowModel Gallery
Floorplans
Availability Details
Price Availability Date Unit Sq Ft Photos View Details $2,113 Available Now 1212-113 1036 $2,113 Available Now 1110-102 1036 $2,113 Available Now 1212-108 1036 Model Amenities and Features
Features
- Air Conditioning
- Balcony
- Cable Ready
- Fireplace
- Heating
- High Speed Internet Access
- Intercom
- Security System
- Smoke Free
- Sprinkler System
- Storage Space
- Tub/Shower
- Washer/Dryer
- Wheelchair Accessible (Rooms)
- Wi-Fi
Kitchen
- Dishwasher
- Disposal
- Granite Countertops
- Ice Maker
- Island Kitchen
- Kitchen
- Microwave
- Oven
- Range
- Refrigerator
- Stainless Steel Appliances
Model Rent and Fees
Model Price Range
- $2,113 - $2,679
Current Available Pricing
- $2,113
Unit 1212-113 Gallery
Photos
Unit 1212-113 Rent and Fees
Unit Price
- $2,113
Model Rent and Fees
Model Price Range
- $2,113 - $2,679
Unit 1110-102 Gallery
Photos
Unit 1110-102 Rent and Fees
Unit Price
- $2,113
Model Rent and Fees
Model Price Range
- $2,113 - $2,679
Unit 1212-108 Gallery
Photos
Unit 1212-108 Rent and Fees
Unit Price
- $2,113
Model Rent and Fees
Model Price Range
- $2,113 - $2,679
Apartment Model: Two Bed Two Bath 1036 sqftFrom $2,1132 Bedroom, 2 Bath, 1036 sq ftAvailable Now![]()
Two Bed Two Bath 1036 sqft - Floorplan 1 ![]()
Two Bed Two Bath 1036 sqft - Floorplan 2 Apartment Unit: 1212-113Apartment Model: Two Bed Two Bath 1036 sqft$2,1132 Bedroom, 2 Bath, 1036 sq ftAvailable Now![]()
Unit: 1212-113 - Image 1 ![]()
Unit: 1212-113 - Image 2 Apartment Unit: 1110-102Apartment Model: Two Bed Two Bath 1036 sqft$2,1132 Bedroom, 2 Bath, 1036 sq ftAvailable Now![]()
Unit: 1110-102 - Image 1 ![]()
Unit: 1110-102 - Image 2 Apartment Unit: 1212-108Apartment Model: Two Bed Two Bath 1036 sqft$2,1132 Bedroom, 2 Bath, 1036 sq ftAvailable Now![]()
Unit: 1212-108 - Image 1 ![]()
Unit: 1212-108 - Image 2 Two Bed Two Bath 1177 sqft
2 Beds, 2 Baths, 1177 sq ftModel Gallery
Floorplans
Availability Details
Availability Date Unit Sq Ft Call for Availability Two Bed Two Bath 1177 sqft 1177 sq ft Model Amenities and Features
Features
- Air Conditioning
- Balcony
- Cable Ready
- Fireplace
- Heating
- High Speed Internet Access
- Intercom
- Security System
- Smoke Free
- Sprinkler System
- Storage Space
- Tub/Shower
- Washer/Dryer
- Wheelchair Accessible (Rooms)
- Wi-Fi
Kitchen
- Dishwasher
- Disposal
- Granite Countertops
- Ice Maker
- Island Kitchen
- Kitchen
- Microwave
- Oven
- Range
- Refrigerator
- Stainless Steel Appliances
Apartment Model: Two Bed Two Bath 1177 sqftCall For Rates2 Bedroom, 2 Bath, 1177 sq ftUnavailable![]()
Two Bed Two Bath 1177 sqft - Floorplan 1 ![]()
Two Bed Two Bath 1177 sqft - Floorplan 2 Two Bed Two Bath 1203 sqft
2 Beds, 2 Baths, 1203 sq ftModel Gallery
Floorplans
Availability Details
Availability Date Unit Sq Ft Call for Availability Two Bed Two Bath 1203 sqft 1203 sq ft Model Amenities and Features
Features
- Air Conditioning
- Balcony
- Cable Ready
- Fireplace
- Heating
- High Speed Internet Access
- Intercom
- Security System
- Smoke Free
- Sprinkler System
- Storage Space
- Tub/Shower
- Washer/Dryer
- Wheelchair Accessible (Rooms)
- Wi-Fi
Kitchen
- Dishwasher
- Disposal
- Granite Countertops
- Ice Maker
- Island Kitchen
- Kitchen
- Microwave
- Oven
- Range
- Refrigerator
- Stainless Steel Appliances
Apartment Model: Two Bed Two Bath 1203 sqftCall For Rates2 Bedroom, 2 Bath, 1203 sq ftUnavailable![]()
Two Bed Two Bath 1203 sqft - Floorplan 1 ![]()
Two Bed Two Bath 1203 sqft - Floorplan 2 Two Bed Two Bath 1343 sqft
2 Beds, 2 Baths, 1343 sq ftLargest 2 BedroomThis is the largest 2 Bedroom at this PropertyModel Gallery
Floorplans
Availability Details
Availability Date Unit Sq Ft Call for Availability Two Bed Two Bath 1343 sqft 1343 sq ft Model Amenities and Features
Features
- Air Conditioning
- Balcony
- Cable Ready
- Fireplace
- Heating
- High Speed Internet Access
- Intercom
- Security System
- Smoke Free
- Sprinkler System
- Storage Space
- Tub/Shower
- Washer/Dryer
- Wheelchair Accessible (Rooms)
- Wi-Fi
Kitchen
- Dishwasher
- Disposal
- Granite Countertops
- Ice Maker
- Island Kitchen
- Kitchen
- Microwave
- Oven
- Range
- Refrigerator
- Stainless Steel Appliances
Apartment Model: Two Bed Two Bath 1343 sqftCall For Rates2 Bedroom, 2 Bath, 1343 sq ftUnavailable![]()
Two Bed Two Bath 1343 sqft - Floorplan 1 ![]()
Two Bed Two Bath 1343 sqft - Floorplan 2
Schedule a Tour
3D Tours
Property Information
- 114 Units
- 3 Stories
- Built in 1996
Fees and Policies
The fees listed below are community-provided and may exclude utilities or add-ons. All payments are made directly to the property and are non-refundable unless otherwise specified.
Required Fees
One-Time Basics
- Due at Application
- Application Fee Per ApplicantiCharged per unit.$75.00
- Due at Move-In
- Administrative FeeiCharged per unit.$250.00
Other Fees and Policies
Pet Fees
- Cat
- Pet DepositiMax of 2. Charged Per Pet.$300.00
- One-Time Pet FeeiMax of 2. Charged Per Pet.$0.00
- Monthly Pet FeeiMax of 2. Charged Per Pet.$30.00/mo
- Dog
- Pet DepositiMax of 2. Charged Per Pet.$300.00
- One-Time Pet FeeiMax of 2. Charged Per Pet.$0.00
- Monthly Pet FeeiMax of 2. Charged Per Pet.$30.00/mo
None
None
Max of 2.
Parking Fees
- Garage
- Parking FeeiCharged per vehicle.$115.00/mo
- Surface Lot
- Parking FeeiCharged per vehicle.$75.00/mo
- Other
STARTS AT $115 DEPENDING ON WHEN PARKING IS TAKEN.
STARTS AT $75 DEPENDING ON WHEN PARKING IS TAKEN.
Additional Parking Options
Storage Fees
- Storage Unit
- Storage DepositiCharged per rentable item.$0.00
- Storage RentiCharged per rentable item.$15.00/mo
Property Fee Disclaimer: Based on community-supplied data and independent market research. Subject to change without notice. May exclude fees for mandatory or optional services and usage-based utilities.
Features and Amenities
On-Site Services
- Dry Cleaning Service
- Pet Care
- Pet Washing Station
- Maintenance On Site
- Property Manager On Site
- Online Services
- Recycling
- Laundry Service
- Video Patrol
- Public Transportation
- Concierge
- 24 Hour Access
- Key Fob Entry
Community Features
- Tanning Salon
- Multi Use Room
- Lounge
- Business Center
- Clubhouse
- Elevator
Outdoor Features
- Grill
- Lake Access
- Courtyard
- Waterfront
- Picnic Area
- Controlled Access
- Deck
- Porch
- Patio
Recreation and Fitness
- Fitness Center
- Spa
- Walking/Biking Trails
Interior Features
- Balcony
- Storage Space
- Security System
- Sprinkler System
- Tub/Shower
- Heating
- Fireplace
- High Speed Internet Access
- Intercom
- Cable Ready
- Washer/Dryer
- Air Conditioning
- Wi Fi
- Wheelchair Accessible (Rooms)
- Smoke Free
Kitchen Amenities
- Oven
- Range
- Refrigerator
- Island Kitchen
- Microwave
- Dishwasher
- Kitchen
- Stainless Steel Appliances
- Ice Maker
- Disposal
- Granite Countertops
Living Area Features
- Walk In Closets
- Crown Molding
- Den
- Dining Room
- Carpet
- Office
- Linen Closet
- Views
- Large Bedrooms
- Window Coverings
- Hardwood Floors
Unique Amenities
- Garage Available

Map
- Shopping
- Colleges
- Grocery
- Medical
- Parks

Map
Frequently Asked Questions about The Franklin
Where is The Franklin located?
The Franklin is located at 1110 E Ogden Ave near the Lower East Side area of Milwaukee, WI
What is the current rent range at The Franklin?
1 Bedroom to 2 Bedroom Apartments at The Franklin currently range from $1,767 to $2,213
When is the leasing office open?
- The office Hours for The Franklin are
- Monday 8:00 am–6:00 pm
- Tuesday 8:00 am–6:00 pm
- Wednesday 8:00 am–6:00 pm
- Thursday 8:00 am–6:00 pm
- Friday 8:00 am–6:00 pm
- Saturday 11:00 am–4:00 pm
- Sunday Closed
Are pets allowed?
Call us today to find out our pet policy and if we allow pets
Renters Reviews and Ratings
Great staff and location!!!
Property Manager Responded
Great location and communicative staff
A great place to be!
Great place, great location, great people
Great place to live!
Does the Job!!
Fixed Staffing Shortages Elevates the Rating
Comfortable, quiet, spacious
The "Class Act" Franklin on Ogden
Good place and a great price
Love it here!
Excellent Staff
Nearby Schools
Lincoln Center of the Arts
Golda Meir School
Cass Street School
Riverside University High School
Roosevelt Middle School of the Arts
About GreatSchools Data on ApartmentHomeLiving.com.
Points of Interest
Time and distance from The Franklin.
Arts Museums and Landmarks
Big Box and Retail
Walgreens
Autozone
Colleges and Universities
Milwaukee Area Technical College - Downtown Milwaukee Campus
Groceries
Whole Foods
Sendik's Food Market
Aldi
Hospitals
Military Bases
Wisconsin Air National Guard
US Air Force Reserve
Parks and Recreation
The Franklin has 5 parks within 10.2 miles, including Lake Park, Mitchell Park Conservatory, Havenwoods State Forest, Brown Deer Park, and Grant Park.
Shopping Centers
The Franklin has 5 shopping centers within 1.0 miles.
Nearby Neighborhoods
Rental Price Ranges in the Area
| Bedroom | Average Rent | Cheapest Rent | Highest Rent |
|---|---|---|---|
| Milwaukee Studio Apartments | $1,423 | $675 | $9,565 |
| Milwaukee 1 Bedroom Apartments | $1,619 | $486 | $5,000 |
| Milwaukee 2 Bedroom Apartments | $2,092 | $604 | $7,937 |
| Milwaukee 3 Bedroom Apartments | $2,581 | $725 | $10,000+ |
| Milwaukee 4 Bedroom Apartments | $3,662 | $1,350 | $10,000+ |
| Milwaukee 5 Bedroom Apartments | $2,300 | $2,300 | $2,300 |
Browse Top Apartments in Milwaukee
By Price
- Cheap Milwaukee Apartments
- Milwaukee Apartments Under $600
- Milwaukee Apartments Under $700
- Milwaukee Apartments Under $800
- Milwaukee Apartments Under $900
- Milwaukee Apartments Under $1000
- Milwaukee Apartments Under $1200
- Milwaukee Apartments Under $1500
- Milwaukee Apartments Under $2000
- Milwaukee Luxury Apartments
By Community Type
- Milwaukee Apartments for Rent by Owner
- Milwaukee Apartments with Rent Specials
- Milwaukee Top Rated Apartments
- Milwaukee Corporate Apartments
- Milwaukee Furnished Apartments
- Milwaukee Gated Apartments
- Milwaukee Loft Apartments
- Milwaukee Low Income Apartments
- Milwaukee Military Apartments
- New Milwaukee Apartments
- Milwaukee Senior Apartments
- Milwaukee Short-term Apartments
- Milwaukee Student Apartments
- Milwaukee Apartments with Utilities Included


Max of 2.