


- Studio–3 Bedrooms
- $1,420-$2,995 Pricing
- 574–1,625 Square Feet
Rent Specials
NEW CONSTRUCTION SPECIAL!~~Move into a brand-new apartment home and enjoy UP TO 1.5 MONTHS FREE! Don’t miss this limited-time offer, call our leasing team today for details. Special applies to select apartment homes. Restrictions may apply.
About The Frederick
The Frederick brings a refined living experience to the heart of Oconomowoc, surrounded by the beauty and recreation of Wisconsin’s renowned Lake Country. This thoughtfully designed community blends modern comfort with neo-farmhouse inspiration, creating a warm and elevated place to call home. Enjoy garden-style buildings featuring spacious one-, two-, and three-bedroom floor plans with upscale finishes and carefully curated details throughout. Residents will enjoy a full suite of lifestyle amenities designed for relaxation, connection, and productivity. Highlights include a resort-style pool, fire table lounge, outdoor grilling areas, and a welcoming clubhouse with a community kitchen. The community also features a conference room, coworking space, package room, and a fully equipped fitness center with a dedicated yoga and spin studio—making it easy to balance work, wellness, and leisure. Hard hat tours now available by appointment M-F 4pm to 6pm and Saturday 10am to 4pm.
The Frederick is located in the 53066 Zip code of Oconomowoc, WI. This community is professionally managed by Harmoniq Residential
Unique Features and Amenities
- 42" Upper Cabinets
- 42” Upper Cabinets
- 9' Ceilings
- 9’ Ceilings
- Attached
- Attached Private Garages*
- Ceramic Tile Backsplash
- Club Room with Community Kitchen
- Conference Room
- Coworking Space
- Den/Office*
- Direct Entry*
- Fire Table
- Grilling Area
- In-Unit Washer & Dryer
- Large Terrace Style Balconies*
- Mud Room*
- Package Room
- Patio/Balcony*
- Private Garages*
- Smart Door Locks
- Vinyl Plank Flooring
- Walk-In Closets*
- Yoga Studio
Property Contact Info

- Listed by:
- Agency:
- Vendor Logo:
- Website:
- View Property Website
- Call Us:
- (414) 250-7577
- Disclaimer:
Office Hours
| Monday | 9:00 am–5:30 pm |
| Tuesday | 9:00 am–5:30 pm |
| Wednesday | 9:00 am–5:30 pm |
| Thursday | 9:00 am–5:30 pm |
| Friday | 9:00 am–5:30 pm |
| Saturday | By Appointment |
| Sunday | Closed |
Floorplan Pricing and Availability
The Frederick offers Studio to 3 Bedroom apartments starting from $1,420 and having 574–1,625 sq ft. Here is the current pricing and availability:
New! Interactive Property Map
 ApartmentHomeLiving.com's new Interactive Property Map allows you to see where every available unit is located at this community.Try It Now >
Studio
Floorplan S1
$1,420
Studio, 1 Bath, 574 sq ftAvailable Oct 1Model Gallery
Photos
Availability Details
Price Availability Date Unit Sq Ft Deposit View Details $1,420 October 1, 2026 1620-203 574 $500 $1,420 October 1, 2026 1620-303 574 $500 Model Amenities and Features
Kitchen
- Quartz Countertops
Unique Features
- 42” Upper Cabinets
- 9’ Ceilings
- Attached
- Ceramic Tile Backsplash
- Den/Office*
- Direct Entry*
- In-Unit Washer & Dryer
- Large Terrace Style Balconies*
- Mud Room*
- Patio/Balcony*
- Private Garages*
- Smart Door Locks
- Vinyl Plank Flooring
- Walk-In Closets*
Model Rent and Fees
Model Price
- $1,420
Deposit
- $500 deposit
Unit 1620-203 Amenities and Features
Kitchen
- Quartz Countertops
Unique Features
- 42” Upper Cabinets
- 9’ Ceilings
- Attached
- Ceramic Tile Backsplash
- Den/Office*
- Direct Entry*
- In-Unit Washer & Dryer
- Large Terrace Style Balconies*
- Mud Room*
- Patio/Balcony*
- Private Garages*
- Smart Door Locks
- Vinyl Plank Flooring
- Walk-In Closets*
Unit 1620-203 Rent and Fees
Unit Price
- $1,420
View Details and Rent EstimateDeposit
- $500 deposit
Model Rent and Fees
Price
- $1,420
Unit 1620-303 Amenities and Features
Kitchen
- Quartz Countertops
Unique Features
- 42” Upper Cabinets
- 9’ Ceilings
- Attached
- Ceramic Tile Backsplash
- Den/Office*
- Direct Entry*
- In-Unit Washer & Dryer
- Large Terrace Style Balconies*
- Mud Room*
- Patio/Balcony*
- Private Garages*
- Smart Door Locks
- Vinyl Plank Flooring
- Walk-In Closets*
Unit 1620-303 Rent and Fees
Unit Price
- $1,420
View Details and Rent EstimateDeposit
- $500 deposit
Model Rent and Fees
Price
- $1,420
Apartment Model: S1From $1,420Studio, 1 Bath, 574 sq ftAvailable October 1, 2026![]()
S1 - Image Apartment Unit: 1620-203Apartment Model: S1$1,420Studio, 1 Bath, 574 sq ftAvailable October 1, 2026Apartment Unit: 1620-303Apartment Model: S1$1,420Studio, 1 Bath, 574 sq ftAvailable October 1, 2026Floorplan S2
$1,465
Studio, 1 Bath, 584 sq ftAvailable Oct 15Model Gallery
Photos
Availability Details
Price Availability Date Unit Sq Ft Deposit View Details $1,465 October 15, 2026 1610-304 584 $500 $1,465 October 15, 2026 1610-312 584 $500 Model Amenities and Features
Kitchen
- Quartz Countertops
Unique Features
- 42” Upper Cabinets
- 9’ Ceilings
- Attached
- Ceramic Tile Backsplash
- Den/Office*
- Direct Entry*
- In-Unit Washer & Dryer
- Large Terrace Style Balconies*
- Mud Room*
- Patio/Balcony*
- Private Garages*
- Smart Door Locks
- Vinyl Plank Flooring
- Walk-In Closets*
Model Rent and Fees
Model Price
- $1,465
Deposit
- $500 deposit
Unit 1610-304 Amenities and Features
Kitchen
- Quartz Countertops
Unique Features
- 42” Upper Cabinets
- 9’ Ceilings
- Attached
- Ceramic Tile Backsplash
- Den/Office*
- Direct Entry*
- In-Unit Washer & Dryer
- Large Terrace Style Balconies*
- Mud Room*
- Patio/Balcony*
- Private Garages*
- Smart Door Locks
- Vinyl Plank Flooring
- Walk-In Closets*
Unit 1610-304 Rent and Fees
Unit Price
- $1,465
View Details and Rent EstimateDeposit
- $500 deposit
Model Rent and Fees
Price
- $1,465
Unit 1610-312 Amenities and Features
Kitchen
- Quartz Countertops
Unique Features
- 42” Upper Cabinets
- 9’ Ceilings
- Attached
- Ceramic Tile Backsplash
- Den/Office*
- Direct Entry*
- In-Unit Washer & Dryer
- Large Terrace Style Balconies*
- Mud Room*
- Patio/Balcony*
- Private Garages*
- Smart Door Locks
- Vinyl Plank Flooring
- Walk-In Closets*
Unit 1610-312 Rent and Fees
Unit Price
- $1,465
View Details and Rent EstimateDeposit
- $500 deposit
Model Rent and Fees
Price
- $1,465
Apartment Model: S2From $1,465Studio, 1 Bath, 584 sq ftAvailable October 15, 2026![]()
S2 - Image Apartment Unit: 1610-304Apartment Model: S2$1,465Studio, 1 Bath, 584 sq ftAvailable October 15, 2026Apartment Unit: 1610-312Apartment Model: S2$1,465Studio, 1 Bath, 584 sq ftAvailable October 15, 20261 Bedroom
Floorplan A1
$1,730
1 Bed, 1 Bath, 802 sq ftAvailable Aug 22Model Gallery
Photos
Availability Details
Price Availability Date Unit Sq Ft Deposit View Details $1,730 August 22, 2026 1640-203 802 $500 $1,730 October 1, 2026 1620-209 802 $500 $1,730 October 1, 2026 1620-304 802 $500 Model Amenities and Features
Kitchen
- Quartz Countertops
Unique Features
- 42” Upper Cabinets
- 9’ Ceilings
- Attached
- Ceramic Tile Backsplash
- Den/Office*
- Direct Entry*
- In-Unit Washer & Dryer
- Large Terrace Style Balconies*
- Mud Room*
- Patio/Balcony*
- Private Garages*
- Smart Door Locks
- Vinyl Plank Flooring
- Walk-In Closets*
Model Rent and Fees
Model Price
- $1,730
Deposit
- $500 deposit
Unit 1640-203 Amenities and Features
Kitchen
- Quartz Countertops
Unique Features
- 42” Upper Cabinets
- 9’ Ceilings
- Attached
- Ceramic Tile Backsplash
- Den/Office*
- Direct Entry*
- In-Unit Washer & Dryer
- Large Terrace Style Balconies*
- Mud Room*
- Patio/Balcony*
- Private Garages*
- Smart Door Locks
- Vinyl Plank Flooring
- Walk-In Closets*
Unit 1640-203 Rent and Fees
Unit Price
- $1,730
View Details and Rent EstimateDeposit
- $500 deposit
Model Rent and Fees
Price
- $1,730
Unit 1620-209 Amenities and Features
Kitchen
- Quartz Countertops
Unique Features
- 42” Upper Cabinets
- 9’ Ceilings
- Attached
- Ceramic Tile Backsplash
- Den/Office*
- Direct Entry*
- In-Unit Washer & Dryer
- Large Terrace Style Balconies*
- Mud Room*
- Patio/Balcony*
- Private Garages*
- Smart Door Locks
- Vinyl Plank Flooring
- Walk-In Closets*
Unit 1620-209 Rent and Fees
Unit Price
- $1,730
View Details and Rent EstimateDeposit
- $500 deposit
Model Rent and Fees
Price
- $1,730
Unit 1620-304 Amenities and Features
Kitchen
- Quartz Countertops
Unique Features
- 42” Upper Cabinets
- 9’ Ceilings
- Attached
- Ceramic Tile Backsplash
- Den/Office*
- Direct Entry*
- In-Unit Washer & Dryer
- Large Terrace Style Balconies*
- Mud Room*
- Patio/Balcony*
- Private Garages*
- Smart Door Locks
- Vinyl Plank Flooring
- Walk-In Closets*
Unit 1620-304 Rent and Fees
Unit Price
- $1,730
View Details and Rent EstimateDeposit
- $500 deposit
Model Rent and Fees
Price
- $1,730
Apartment Model: A1From $1,7301 Bedroom, 1 Bath, 802 sq ftAvailable August 22, 2026![]()
A1 - Image Apartment Unit: 1640-203Apartment Model: A1$1,7301 Bedroom, 1 Bath, 802 sq ftAvailable August 22, 2026Apartment Unit: 1620-209Apartment Model: A1$1,7301 Bedroom, 1 Bath, 802 sq ftAvailable October 1, 2026Apartment Unit: 1620-304Apartment Model: A1$1,7301 Bedroom, 1 Bath, 802 sq ftAvailable October 1, 2026A1.1
$1,725
1 Bed, 1 Bath, 888 sq ftAvailable Oct 1Cheapest 1 BedroomThis is the cheapest 1 Bedroom at this PropertyModel Gallery
Photos
Availability Details
Price Availability Date Unit Sq Ft Deposit $1,725 October 1, 2026 1620-104 888 $500 Unit 1620-104 Amenities and Features
Kitchen
- Quartz Countertops
Unique Features
- 42” Upper Cabinets
- 9’ Ceilings
- Attached
- Ceramic Tile Backsplash
- Den/Office*
- Direct Entry*
- In-Unit Washer & Dryer
- Large Terrace Style Balconies*
- Mud Room*
- Patio/Balcony*
- Private Garages*
- Smart Door Locks
- Vinyl Plank Flooring
- Walk-In Closets*
Unit 1620-104 Rent and Fees
Unit Price
- $1,725
View Details and Rent EstimateDeposit
- $500 deposit
Model Rent and Fees
Price
- $1,725
Apartment Model: A1.1$1,7251 Bedroom, 1 Bath, 888 sq ftAvailable October 1, 2026![]()
A1.1 - Image Apartment Unit: 1620-104Apartment Model: A1.1$1,7251 Bedroom, 1 Bath, 888 sq ftAvailable October 1, 2026Floorplan A2
$1,930
1 Bed, 1 Bath, 1031 sq ftAvailable Oct 1Largest 1 BedroomThis is the largest 1 Bedroom at this PropertyModel Gallery
Photos
Availability Details
Price Availability Date Unit Sq Ft Deposit $1,930 October 1, 2026 1620-105 1031 $500 Unit 1620-105 Amenities and Features
Kitchen
- Quartz Countertops
Unique Features
- 42” Upper Cabinets
- 9’ Ceilings
- Attached
- Ceramic Tile Backsplash
- Den/Office*
- Direct Entry*
- In-Unit Washer & Dryer
- Large Terrace Style Balconies*
- Mud Room*
- Patio/Balcony*
- Private Garages*
- Smart Door Locks
- Vinyl Plank Flooring
- Walk-In Closets*
Unit 1620-105 Rent and Fees
Unit Price
- $1,930
View Details and Rent EstimateDeposit
- $500 deposit
Unit Description
Discover a modern 1-bedroom, 1-bath apartment in Oconomowoc, WI, featuring upscale finishes and thoughtful design. The unit offers vinyl plank flooring throughout, quartz countertops and a ceramic tile backsplash in the kitchen, plus 42” upper cabinets for ample storage. Enjoy the convenience of an in-unit washer and dryer and smart door locks for added security. The residence boasts 9’ ceilings and a walk-in closet for organized storage. Select homes include a den/office, mud room, private attached garages, patio or balcony options, large terrace-style balconies, and direct entry access. Contemporary details and practical amenities combine to create a comfortable, low-maintenance living space.
Model Rent and Fees
Price
- $1,930
Apartment Model: A2$1,9301 Bedroom, 1 Bath, 1031 sq ftAvailable October 1, 2026![]()
A2 - Image Apartment Unit: 1620-105Apartment Model: A2$1,9301 Bedroom, 1 Bath, 1031 sq ftAvailable October 1, 20262 Bedrooms
Floorplan B3
$2,175
2 Beds, 2 Baths, 1177 sq ftAvailable NowModel Gallery
Photos
Availability Details
Price Availability Date Unit Sq Ft Deposit View Details $2,175 Available Now 1640-205 1177 $500 $2,175 Available Now 1640-207 1177 $500 $2,175 Available Now 1640-305 1177 $500 Model Amenities and Features
Kitchen
- Quartz Countertops
Unique Features
- 42” Upper Cabinets
- 9’ Ceilings
- Attached
- Ceramic Tile Backsplash
- Den/Office*
- Direct Entry*
- In-Unit Washer & Dryer
- Large Terrace Style Balconies*
- Mud Room*
- Patio/Balcony*
- Private Garages*
- Smart Door Locks
- Vinyl Plank Flooring
- Walk-In Closets*
Model Rent and Fees
Model Price
- $2,175
Deposit
- $500 deposit
Unit 1640-205 Amenities and Features
Kitchen
- Quartz Countertops
Unique Features
- 42” Upper Cabinets
- 9’ Ceilings
- Attached
- Ceramic Tile Backsplash
- Den/Office*
- Direct Entry*
- In-Unit Washer & Dryer
- Large Terrace Style Balconies*
- Mud Room*
- Patio/Balcony*
- Private Garages*
- Smart Door Locks
- Vinyl Plank Flooring
- Walk-In Closets*
Unit 1640-205 Rent and Fees
Unit Price
- $2,175
View Details and Rent EstimateDeposit
- $500 deposit
Model Rent and Fees
Price
- $2,175
Unit 1640-207 Amenities and Features
Kitchen
- Quartz Countertops
Unique Features
- 42” Upper Cabinets
- 9’ Ceilings
- Attached
- Ceramic Tile Backsplash
- Den/Office*
- Direct Entry*
- In-Unit Washer & Dryer
- Large Terrace Style Balconies*
- Mud Room*
- Patio/Balcony*
- Private Garages*
- Smart Door Locks
- Vinyl Plank Flooring
- Walk-In Closets*
Unit 1640-207 Rent and Fees
Unit Price
- $2,175
View Details and Rent EstimateDeposit
- $500 deposit
Model Rent and Fees
Price
- $2,175
Unit 1640-305 Amenities and Features
Kitchen
- Quartz Countertops
Unique Features
- 42” Upper Cabinets
- 9’ Ceilings
- Attached
- Ceramic Tile Backsplash
- Den/Office*
- Direct Entry*
- In-Unit Washer & Dryer
- Large Terrace Style Balconies*
- Mud Room*
- Patio/Balcony*
- Private Garages*
- Smart Door Locks
- Vinyl Plank Flooring
- Walk-In Closets*
Unit 1640-305 Rent and Fees
Unit Price
- $2,175
View Details and Rent EstimateDeposit
- $500 deposit
Model Rent and Fees
Price
- $2,175
Apartment Model: B3From $2,1752 Bedroom, 2 Bath, 1177 sq ftAvailable Now![]()
B3 - Image Apartment Unit: 1640-205Apartment Model: B3$2,1752 Bedroom, 2 Bath, 1177 sq ftAvailable NowApartment Unit: 1640-207Apartment Model: B3$2,1752 Bedroom, 2 Bath, 1177 sq ftAvailable NowApartment Unit: 1640-305Apartment Model: B3$2,1752 Bedroom, 2 Bath, 1177 sq ftAvailable NowFloorplan B2
$2,250
2 Beds, 2 Baths, 1239 sq ftAvailable NowModel Gallery
Photos
Availability Details
Price Availability Date Unit Sq Ft Deposit View Details $2,250 Available Now 1640-211 1239 $500 $2,250 Available Now 1640-311 1239 $500 $2,250 October 1, 2026 1620-201 1239 $500 Model Amenities and Features
Kitchen
- Quartz Countertops
Unique Features
- 42” Upper Cabinets
- 9’ Ceilings
- Attached
- Ceramic Tile Backsplash
- Den/Office*
- Direct Entry*
- In-Unit Washer & Dryer
- Large Terrace Style Balconies*
- Mud Room*
- Patio/Balcony*
- Private Garages*
- Smart Door Locks
- Vinyl Plank Flooring
- Walk-In Closets*
Model Rent and Fees
Model Price
- $2,250
Deposit
- $500 deposit
Unit 1640-211 Amenities and Features
Kitchen
- Quartz Countertops
Unique Features
- 42” Upper Cabinets
- 9’ Ceilings
- Attached
- Ceramic Tile Backsplash
- Den/Office*
- Direct Entry*
- In-Unit Washer & Dryer
- Large Terrace Style Balconies*
- Mud Room*
- Patio/Balcony*
- Private Garages*
- Smart Door Locks
- Vinyl Plank Flooring
- Walk-In Closets*
Unit 1640-211 Rent and Fees
Unit Price
- $2,250
View Details and Rent EstimateDeposit
- $500 deposit
Model Rent and Fees
Price
- $2,250
Unit 1640-311 Amenities and Features
Kitchen
- Quartz Countertops
Unique Features
- 42” Upper Cabinets
- 9’ Ceilings
- Attached
- Ceramic Tile Backsplash
- Den/Office*
- Direct Entry*
- In-Unit Washer & Dryer
- Large Terrace Style Balconies*
- Mud Room*
- Patio/Balcony*
- Private Garages*
- Smart Door Locks
- Vinyl Plank Flooring
- Walk-In Closets*
Unit 1640-311 Rent and Fees
Unit Price
- $2,250
View Details and Rent EstimateDeposit
- $500 deposit
Model Rent and Fees
Price
- $2,250
Unit 1620-201 Amenities and Features
Kitchen
- Quartz Countertops
Unique Features
- 42” Upper Cabinets
- 9’ Ceilings
- Attached
- Ceramic Tile Backsplash
- Den/Office*
- Direct Entry*
- In-Unit Washer & Dryer
- Large Terrace Style Balconies*
- Mud Room*
- Patio/Balcony*
- Private Garages*
- Smart Door Locks
- Vinyl Plank Flooring
- Walk-In Closets*
Unit 1620-201 Rent and Fees
Unit Price
- $2,250
View Details and Rent EstimateDeposit
- $500 deposit
Model Rent and Fees
Price
- $2,250
Apartment Model: B2From $2,2502 Bedroom, 2 Bath, 1239 sq ftAvailable Now![]()
B2 - Image Apartment Unit: 1640-211Apartment Model: B2$2,2502 Bedroom, 2 Bath, 1239 sq ftAvailable NowApartment Unit: 1640-311Apartment Model: B2$2,2502 Bedroom, 2 Bath, 1239 sq ftAvailable NowApartment Unit: 1620-201Apartment Model: B2$2,2502 Bedroom, 2 Bath, 1239 sq ftAvailable October 1, 2026Floorplan B4
$2,295
2 Beds, 2 Baths, 1200 sq ftAvailable NowModel Gallery
Photos
Availability Details
Price Availability Date Unit Sq Ft Deposit View Details $2,295 Available Now 1640-206 1200 $500 $2,295 Available Now 1640-208 1200 $500 $2,295 Available Now 1640-306 1200 $500 Model Amenities and Features
Kitchen
- Quartz Countertops
Unique Features
- 42” Upper Cabinets
- 9’ Ceilings
- Attached
- Ceramic Tile Backsplash
- Den/Office*
- Direct Entry*
- In-Unit Washer & Dryer
- Large Terrace Style Balconies*
- Mud Room*
- Patio/Balcony*
- Private Garages*
- Smart Door Locks
- Vinyl Plank Flooring
- Walk-In Closets*
Model Rent and Fees
Model Price
- $2,295
Deposit
- $500 deposit
Unit 1640-206 Amenities and Features
Kitchen
- Quartz Countertops
Unique Features
- 42” Upper Cabinets
- 9’ Ceilings
- Attached
- Ceramic Tile Backsplash
- Den/Office*
- Direct Entry*
- In-Unit Washer & Dryer
- Large Terrace Style Balconies*
- Mud Room*
- Patio/Balcony*
- Private Garages*
- Smart Door Locks
- Vinyl Plank Flooring
- Walk-In Closets*
Unit 1640-206 Rent and Fees
Unit Price
- $2,295
View Details and Rent EstimateDeposit
- $500 deposit
Model Rent and Fees
Price
- $2,295
Unit 1640-208 Amenities and Features
Kitchen
- Quartz Countertops
Unique Features
- 42” Upper Cabinets
- 9’ Ceilings
- Attached
- Ceramic Tile Backsplash
- Den/Office*
- Direct Entry*
- In-Unit Washer & Dryer
- Large Terrace Style Balconies*
- Mud Room*
- Patio/Balcony*
- Private Garages*
- Smart Door Locks
- Vinyl Plank Flooring
- Walk-In Closets*
Unit 1640-208 Rent and Fees
Unit Price
- $2,295
View Details and Rent EstimateDeposit
- $500 deposit
Model Rent and Fees
Price
- $2,295
Unit 1640-306 Amenities and Features
Kitchen
- Quartz Countertops
Unique Features
- 42” Upper Cabinets
- 9’ Ceilings
- Attached
- Ceramic Tile Backsplash
- Den/Office*
- Direct Entry*
- In-Unit Washer & Dryer
- Large Terrace Style Balconies*
- Mud Room*
- Patio/Balcony*
- Private Garages*
- Smart Door Locks
- Vinyl Plank Flooring
- Walk-In Closets*
Unit 1640-306 Rent and Fees
Unit Price
- $2,295
View Details and Rent EstimateDeposit
- $500 deposit
Model Rent and Fees
Price
- $2,295
Apartment Model: B4From $2,2952 Bedroom, 2 Bath, 1200 sq ftAvailable Now![]()
B4 - Image Apartment Unit: 1640-206Apartment Model: B4$2,2952 Bedroom, 2 Bath, 1200 sq ftAvailable NowApartment Unit: 1640-208Apartment Model: B4$2,2952 Bedroom, 2 Bath, 1200 sq ftAvailable NowApartment Unit: 1640-306Apartment Model: B4$2,2952 Bedroom, 2 Bath, 1200 sq ftAvailable NowB2.1
$2,325
2 Beds, 2 Baths, 1250 sq ftAvailable NowModel Gallery
Photos
Availability Details
Price Availability Date Unit Sq Ft Deposit View Details $2,325 Available Now 1640-112 1250 $500 $2,325 October 1, 2026 1620-102 1250 $500 Model Amenities and Features
Kitchen
- Quartz Countertops
Unique Features
- 42” Upper Cabinets
- 9’ Ceilings
- Attached
- Ceramic Tile Backsplash
- Den/Office*
- Direct Entry*
- In-Unit Washer & Dryer
- Large Terrace Style Balconies*
- Mud Room*
- Patio/Balcony*
- Private Garages*
- Smart Door Locks
- Vinyl Plank Flooring
- Walk-In Closets*
Model Rent and Fees
Model Price
- $2,325
Deposit
- $500 deposit
Unit 1640-112 Amenities and Features
Kitchen
- Quartz Countertops
Unique Features
- 42” Upper Cabinets
- 9’ Ceilings
- Attached
- Ceramic Tile Backsplash
- Den/Office*
- Direct Entry*
- In-Unit Washer & Dryer
- Large Terrace Style Balconies*
- Mud Room*
- Patio/Balcony*
- Private Garages*
- Smart Door Locks
- Vinyl Plank Flooring
- Walk-In Closets*
Unit 1640-112 Rent and Fees
Unit Price
- $2,325
View Details and Rent EstimateDeposit
- $500 deposit
Model Rent and Fees
Price
- $2,325
Unit 1620-102 Amenities and Features
Kitchen
- Quartz Countertops
Unique Features
- 42” Upper Cabinets
- 9’ Ceilings
- Attached
- Ceramic Tile Backsplash
- Den/Office*
- Direct Entry*
- In-Unit Washer & Dryer
- Large Terrace Style Balconies*
- Mud Room*
- Patio/Balcony*
- Private Garages*
- Smart Door Locks
- Vinyl Plank Flooring
- Walk-In Closets*
Unit 1620-102 Rent and Fees
Unit Price
- $2,325
View Details and Rent EstimateDeposit
- $500 deposit
Model Rent and Fees
Price
- $2,325
Apartment Model: B2.1$2,3252 Bedroom, 2 Bath, 1250 sq ftAvailable Now![]()
B2.1 - Image Apartment Unit: 1640-112Apartment Model: B2.1$2,3252 Bedroom, 2 Bath, 1250 sq ftAvailable NowApartment Unit: 1620-102Apartment Model: B2.1$2,3252 Bedroom, 2 Bath, 1250 sq ftAvailable October 1, 2026Floorplan B5
$2,395
2 Beds, 2 Baths, 1318 sq ftAvailable NowModel Gallery
Photos
Availability Details
Price Availability Date Unit Sq Ft Deposit View Details $2,395 Available Now 1640-106 1318 $500 $2,395 Available Now 1640-108 1318 $500 $2,395 October 1, 2026 1620-106 1318 $500 Model Amenities and Features
Kitchen
- Quartz Countertops
Unique Features
- 42” Upper Cabinets
- 9’ Ceilings
- Attached
- Ceramic Tile Backsplash
- Den/Office*
- Direct Entry*
- In-Unit Washer & Dryer
- Large Terrace Style Balconies*
- Mud Room*
- Patio/Balcony*
- Private Garages*
- Smart Door Locks
- Vinyl Plank Flooring
- Walk-In Closets*
Model Rent and Fees
Model Price
- $2,395
Deposit
- $500 deposit
Unit 1640-106 Amenities and Features
Kitchen
- Quartz Countertops
Unique Features
- 42” Upper Cabinets
- 9’ Ceilings
- Attached
- Ceramic Tile Backsplash
- Den/Office*
- Direct Entry*
- In-Unit Washer & Dryer
- Large Terrace Style Balconies*
- Mud Room*
- Patio/Balcony*
- Private Garages*
- Smart Door Locks
- Vinyl Plank Flooring
- Walk-In Closets*
Unit 1640-106 Rent and Fees
Unit Price
- $2,395
View Details and Rent EstimateDeposit
- $500 deposit
Model Rent and Fees
Price
- $2,395
Unit 1640-108 Amenities and Features
Kitchen
- Quartz Countertops
Unique Features
- 42” Upper Cabinets
- 9’ Ceilings
- Attached
- Ceramic Tile Backsplash
- Den/Office*
- Direct Entry*
- In-Unit Washer & Dryer
- Large Terrace Style Balconies*
- Mud Room*
- Patio/Balcony*
- Private Garages*
- Smart Door Locks
- Vinyl Plank Flooring
- Walk-In Closets*
Unit 1640-108 Rent and Fees
Unit Price
- $2,395
View Details and Rent EstimateDeposit
- $500 deposit
Model Rent and Fees
Price
- $2,395
Unit 1620-106 Amenities and Features
Kitchen
- Quartz Countertops
Unique Features
- 42” Upper Cabinets
- 9’ Ceilings
- Attached
- Ceramic Tile Backsplash
- Den/Office*
- Direct Entry*
- In-Unit Washer & Dryer
- Large Terrace Style Balconies*
- Mud Room*
- Patio/Balcony*
- Private Garages*
- Smart Door Locks
- Vinyl Plank Flooring
- Walk-In Closets*
Unit 1620-106 Rent and Fees
Unit Price
- $2,395
View Details and Rent EstimateDeposit
- $500 deposit
Model Rent and Fees
Price
- $2,395
Apartment Model: B5From $2,3952 Bedroom, 2 Bath, 1318 sq ftAvailable Now![]()
B5 - Image Apartment Unit: 1640-106Apartment Model: B5$2,3952 Bedroom, 2 Bath, 1318 sq ftAvailable NowApartment Unit: 1640-108Apartment Model: B5$2,3952 Bedroom, 2 Bath, 1318 sq ftAvailable NowApartment Unit: 1620-106Apartment Model: B5$2,3952 Bedroom, 2 Bath, 1318 sq ftAvailable October 1, 2026Floorplan B8
$2,995
2 Beds, 2 Baths, 1625 sq ftAvailable Sep 15Largest 2 BedroomThis is the largest 2 Bedroom at this PropertyModel Gallery
Photos
Availability Details
Price Availability Date Unit Sq Ft Deposit $2,995 September 15, 2026 1620-110 1625 $500 Unit 1620-110 Amenities and Features
Kitchen
- Quartz Countertops
Unique Features
- 42” Upper Cabinets
- 9’ Ceilings
- Attached
- Ceramic Tile Backsplash
- Den/Office*
- Direct Entry*
- In-Unit Washer & Dryer
- Large Terrace Style Balconies*
- Mud Room*
- Patio/Balcony*
- Private Garages*
- Smart Door Locks
- Vinyl Plank Flooring
- Walk-In Closets*
Unit 1620-110 Rent and Fees
Unit Price
- $2,995
View Details and Rent EstimateDeposit
- $500 deposit
Model Rent and Fees
Price
- $2,995
Apartment Model: B8$2,9952 Bedroom, 2 Bath, 1625 sq ftAvailable September 15, 2026![]()
B8 - Image Apartment Unit: 1620-110Apartment Model: B8$2,9952 Bedroom, 2 Bath, 1625 sq ftAvailable September 15, 2026Floorplan B1
$2,050
2 Beds, 2 Baths, 1200 sq ftAvailable Oct 1Cheapest 2 BedroomThis is the cheapest 2 Bedroom at this PropertyModel Gallery
Photos
Availability Details
Price Availability Date Unit Sq Ft Deposit View Details $2,050 October 1, 2026 1620-210 1200 $500 $2,050 October 1, 2026 1620-310 1200 $500 $2,050 October 15, 2026 1610-206 1200 $500 Model Amenities and Features
Kitchen
- Quartz Countertops
Unique Features
- 42” Upper Cabinets
- 9’ Ceilings
- Attached
- Ceramic Tile Backsplash
- Den/Office*
- Direct Entry*
- In-Unit Washer & Dryer
- Large Terrace Style Balconies*
- Mud Room*
- Patio/Balcony*
- Private Garages*
- Smart Door Locks
- Vinyl Plank Flooring
- Walk-In Closets*
Model Rent and Fees
Model Price
- $2,050
Deposit
- $500 deposit
Unit 1620-210 Amenities and Features
Kitchen
- Quartz Countertops
Unique Features
- 42” Upper Cabinets
- 9’ Ceilings
- Attached
- Ceramic Tile Backsplash
- Den/Office*
- Direct Entry*
- In-Unit Washer & Dryer
- Large Terrace Style Balconies*
- Mud Room*
- Patio/Balcony*
- Private Garages*
- Smart Door Locks
- Vinyl Plank Flooring
- Walk-In Closets*
Unit 1620-210 Rent and Fees
Unit Price
- $2,050
View Details and Rent EstimateDeposit
- $500 deposit
Model Rent and Fees
Price
- $2,050
Unit 1620-310 Amenities and Features
Kitchen
- Quartz Countertops
Unique Features
- 42” Upper Cabinets
- 9’ Ceilings
- Attached
- Ceramic Tile Backsplash
- Den/Office*
- Direct Entry*
- In-Unit Washer & Dryer
- Large Terrace Style Balconies*
- Mud Room*
- Patio/Balcony*
- Private Garages*
- Smart Door Locks
- Vinyl Plank Flooring
- Walk-In Closets*
Unit 1620-310 Rent and Fees
Unit Price
- $2,050
View Details and Rent EstimateDeposit
- $500 deposit
Model Rent and Fees
Price
- $2,050
Unit 1610-206 Amenities and Features
Kitchen
- Quartz Countertops
Unique Features
- 42” Upper Cabinets
- 9’ Ceilings
- Attached
- Ceramic Tile Backsplash
- Den/Office*
- Direct Entry*
- In-Unit Washer & Dryer
- Large Terrace Style Balconies*
- Mud Room*
- Patio/Balcony*
- Private Garages*
- Smart Door Locks
- Vinyl Plank Flooring
- Walk-In Closets*
Unit 1610-206 Rent and Fees
Unit Price
- $2,050
View Details and Rent EstimateDeposit
- $500 deposit
Model Rent and Fees
Price
- $2,050
Apartment Model: B1From $2,0502 Bedroom, 2 Bath, 1200 sq ftAvailable October 1, 2026![]()
B1 - Image Apartment Unit: 1620-210Apartment Model: B1$2,0502 Bedroom, 2 Bath, 1200 sq ftAvailable October 1, 2026Apartment Unit: 1620-310Apartment Model: B1$2,0502 Bedroom, 2 Bath, 1200 sq ftAvailable October 1, 2026Apartment Unit: 1610-206Apartment Model: B1$2,0502 Bedroom, 2 Bath, 1200 sq ftAvailable October 15, 2026Floorplan B6
$2,495
2 Beds, 2 Baths, 1379 sq ftAvailable Oct 1Model Gallery
Photos
Availability Details
Price Availability Date Unit Sq Ft Deposit $2,495 October 1, 2026 1610-101 1379 $500 Unit 1610-101 Amenities and Features
Kitchen
- Quartz Countertops
Unique Features
- 42” Upper Cabinets
- 9’ Ceilings
- Attached
- Ceramic Tile Backsplash
- Den/Office*
- Direct Entry*
- In-Unit Washer & Dryer
- Large Terrace Style Balconies*
- Mud Room*
- Patio/Balcony*
- Private Garages*
- Smart Door Locks
- Vinyl Plank Flooring
- Walk-In Closets*
Unit 1610-101 Rent and Fees
Unit Price
- $2,495
View Details and Rent EstimateDeposit
- $500 deposit
Model Rent and Fees
Price
- $2,495
Apartment Model: B6$2,4952 Bedroom, 2 Bath, 1379 sq ftAvailable October 1, 2026![]()
B6 - Image Apartment Unit: 1610-101Apartment Model: B6$2,4952 Bedroom, 2 Bath, 1379 sq ftAvailable October 1, 20263 Bedrooms
Floorplan C1
$2,795
3 Beds, 2 Baths, 1430 sq ftAvailable NowCheapest 3 BedroomThis is the cheapest 3 Bedroom at this PropertyModel Gallery
Photos
Availability Details
Price Availability Date Unit Sq Ft Deposit View Details $2,795 Available Now 1640-201 1430 $500 $2,795 Available Now 1640-202 1430 $500 $2,795 Available Now 1640-301 1430 $500 Model Amenities and Features
Kitchen
- Quartz Countertops
Unique Features
- 42” Upper Cabinets
- 9’ Ceilings
- Attached
- Ceramic Tile Backsplash
- Den/Office*
- Direct Entry*
- In-Unit Washer & Dryer
- Large Terrace Style Balconies*
- Mud Room*
- Patio/Balcony*
- Private Garages*
- Smart Door Locks
- Vinyl Plank Flooring
- Walk-In Closets*
Model Rent and Fees
Model Price
- $2,795
Deposit
- $500 deposit
Unit 1640-201 Amenities and Features
Kitchen
- Quartz Countertops
Unique Features
- 42” Upper Cabinets
- 9’ Ceilings
- Attached
- Ceramic Tile Backsplash
- Den/Office*
- Direct Entry*
- In-Unit Washer & Dryer
- Large Terrace Style Balconies*
- Mud Room*
- Patio/Balcony*
- Private Garages*
- Smart Door Locks
- Vinyl Plank Flooring
- Walk-In Closets*
Unit 1640-201 Rent and Fees
Unit Price
- $2,795
View Details and Rent EstimateDeposit
- $500 deposit
Model Rent and Fees
Price
- $2,795
Unit 1640-202 Amenities and Features
Kitchen
- Quartz Countertops
Unique Features
- 42” Upper Cabinets
- 9’ Ceilings
- Attached
- Ceramic Tile Backsplash
- Den/Office*
- Direct Entry*
- In-Unit Washer & Dryer
- Large Terrace Style Balconies*
- Mud Room*
- Patio/Balcony*
- Private Garages*
- Smart Door Locks
- Vinyl Plank Flooring
- Walk-In Closets*
Unit 1640-202 Rent and Fees
Unit Price
- $2,795
View Details and Rent EstimateDeposit
- $500 deposit
Model Rent and Fees
Price
- $2,795
Unit 1640-301 Amenities and Features
Kitchen
- Quartz Countertops
Unique Features
- 42” Upper Cabinets
- 9’ Ceilings
- Attached
- Ceramic Tile Backsplash
- Den/Office*
- Direct Entry*
- In-Unit Washer & Dryer
- Large Terrace Style Balconies*
- Mud Room*
- Patio/Balcony*
- Private Garages*
- Smart Door Locks
- Vinyl Plank Flooring
- Walk-In Closets*
Unit 1640-301 Rent and Fees
Unit Price
- $2,795
View Details and Rent EstimateDeposit
- $500 deposit
Model Rent and Fees
Price
- $2,795
Apartment Model: C1From $2,7953 Bedroom, 2 Bath, 1430 sq ftAvailable Now![]()
C1 - Image Apartment Unit: 1640-201Apartment Model: C1$2,7953 Bedroom, 2 Bath, 1430 sq ftAvailable NowApartment Unit: 1640-202Apartment Model: C1$2,7953 Bedroom, 2 Bath, 1430 sq ftAvailable NowApartment Unit: 1640-301Apartment Model: C1$2,7953 Bedroom, 2 Bath, 1430 sq ftAvailable NowFloorplan C2
$2,825
3 Beds, 2 Baths, 1477 sq ftAvailable NowModel Gallery
Photos
Availability Details
Price Availability Date Unit Sq Ft Deposit View Details $2,825 Available Now 1640-102 1477 $500 $2,825 October 1, 2026 1620-112 1477 $500 Model Amenities and Features
Kitchen
- Quartz Countertops
Unique Features
- 42” Upper Cabinets
- 9’ Ceilings
- Attached
- Ceramic Tile Backsplash
- Den/Office*
- Direct Entry*
- In-Unit Washer & Dryer
- Large Terrace Style Balconies*
- Mud Room*
- Patio/Balcony*
- Private Garages*
- Smart Door Locks
- Vinyl Plank Flooring
- Walk-In Closets*
Model Rent and Fees
Model Price
- $2,825
Deposit
- $500 deposit
Unit 1640-102 Amenities and Features
Kitchen
- Quartz Countertops
Unique Features
- 42” Upper Cabinets
- 9’ Ceilings
- Attached
- Ceramic Tile Backsplash
- Den/Office*
- Direct Entry*
- In-Unit Washer & Dryer
- Large Terrace Style Balconies*
- Mud Room*
- Patio/Balcony*
- Private Garages*
- Smart Door Locks
- Vinyl Plank Flooring
- Walk-In Closets*
Unit 1640-102 Rent and Fees
Unit Price
- $2,825
View Details and Rent EstimateDeposit
- $500 deposit
Model Rent and Fees
Price
- $2,825
Unit 1620-112 Amenities and Features
Kitchen
- Quartz Countertops
Unique Features
- 42” Upper Cabinets
- 9’ Ceilings
- Attached
- Ceramic Tile Backsplash
- Den/Office*
- Direct Entry*
- In-Unit Washer & Dryer
- Large Terrace Style Balconies*
- Mud Room*
- Patio/Balcony*
- Private Garages*
- Smart Door Locks
- Vinyl Plank Flooring
- Walk-In Closets*
Unit 1620-112 Rent and Fees
Unit Price
- $2,825
View Details and Rent EstimateDeposit
- $500 deposit
Model Rent and Fees
Price
- $2,825
Apartment Model: C2$2,8253 Bedroom, 2 Bath, 1477 sq ftAvailable Now![]()
C2 - Image Apartment Unit: 1640-102Apartment Model: C2$2,8253 Bedroom, 2 Bath, 1477 sq ftAvailable NowApartment Unit: 1620-112Apartment Model: C2$2,8253 Bedroom, 2 Bath, 1477 sq ftAvailable October 1, 2026Floorplan C3
$2,995
3 Beds, 2 Baths, 1604 sq ftAvailable Oct 1Model Gallery
Photos
Availability Details
Price Availability Date Unit Sq Ft Deposit $2,995 October 1, 2026 1620-111 1604 $500 Unit 1620-111 Amenities and Features
Kitchen
- Quartz Countertops
Unique Features
- 42” Upper Cabinets
- 9’ Ceilings
- Attached
- Ceramic Tile Backsplash
- Den/Office*
- Direct Entry*
- In-Unit Washer & Dryer
- Large Terrace Style Balconies*
- Mud Room*
- Patio/Balcony*
- Private Garages*
- Smart Door Locks
- Vinyl Plank Flooring
- Walk-In Closets*
Unit 1620-111 Rent and Fees
Unit Price
- $2,995
View Details and Rent EstimateDeposit
- $500 deposit
Model Rent and Fees
Price
- $2,995
Apartment Model: C3$2,9953 Bedroom, 2 Bath, 1604 sq ftAvailable October 1, 2026![]()
C3 - Image Apartment Unit: 1620-111Apartment Model: C3$2,9953 Bedroom, 2 Bath, 1604 sq ftAvailable October 1, 2026Floorplan C3A
$2,995
3 Beds, 2 Baths, 1604 sq ftAvailable Oct 15Model Gallery
Floorplans
Photos
Availability Details
Price Availability Date Unit Sq Ft Deposit $2,995 October 15, 2026 1610-107 1604 $500 Unit 1610-107 Amenities and Features
Kitchen
- Quartz Countertops
Unique Features
- 42" Upper Cabinets
- 9' Ceilings
- Attached Private Garages*
- Ceramic Tile Backsplash
- Den/Office*
- Direct Entry*
- In-Unit Washer & Dryer
- Large Terrace Style Balconies*
- Mud Room*
- Patio/Balcony*
- Smart Door Locks
- Vinyl Plank Flooring
- Walk-In Closets*
Unit 1610-107 Rent and Fees
Unit Price
- $2,995
View Details and Rent EstimateDeposit
- $500 deposit
Model Rent and Fees
Price
- $2,995
Apartment Model: C3A$2,9953 Bedroom, 2 Bath, 1604 sq ftAvailable October 15, 2026FloorplansPhotos![]()
C3A - Image ![]()
C3A - Floorplan Apartment Unit: 1610-107Apartment Model: C3A$2,9953 Bedroom, 2 Bath, 1604 sq ftAvailable October 15, 2026


Schedule a Tour
Property Information
- 162 Units
- 3 Stories
- Built in 2026
Lease Terms
- 12 mo
Fees and Policies
The fees listed below are community-provided and may exclude utilities or add-ons. All payments are made directly to the property and are non-refundable unless otherwise specified. Use the Cost Calculator to determine costs based on your needs.
Required Fees
One-Time Basics
- Due at Application
- Application Fee Per ApplicantiCharged per applicant 18+. Charged Per Applicant.$40.00
- Due at Move-In
- Amenity FeeiCharged Per Unit.$300.00
- Security Deposit - RefundableiCharged Per Unit.$500.00
Utilities
- Community BundleiIncludes Valet Trash, Water, Sewer, Internet, & 1 Surface space. Studio $120, 1BR $125, 3BR $130, 3Br $140. Charged per unit.$120-$140/mo
- Damage WaiveriFor a small monthly fee of $12.00 paid in addition to your rental payment, you are relieved from your liability insurance requirement. In exchange for this fee, we waive our right to seek reimbursement from you for up to $100,000 for damage to our property from fire, smoke, explosions, water damage, including sewer back up or falling objects when such damage is caused by the negligent action or inaction of you, your occupants, or your guests. Charged per unit.$12.00/mo
Other Fees and Policies
Pet Fees
- Cat
- Monthly Pet FeeiCharged Per Unit.$25.00/mo
- Dog
- Monthly Pet FeeiCharged Per Pet.$25.00/mo
- Other Pet
- Pet FeeiCharged Per Unit.$250.00
Parking Fees
- Surface Lot
- Parking FeeiMax of 2. Charged Per Vehicle.$25.00/mo
Max of 2. Charged per additional spot outside of one included in bundle.
Property Fee Disclaimer: Based on community-supplied data and independent market research. Subject to change without notice. May exclude fees for mandatory or optional services and usage-based utilities.
Features and Amenities
On-Site Services
- Maintenance On Site
- On Site Retail
- Property Manager On Site
- Trash Pickup Door To Door
- Recycling
- Community Wide Wi Fi
- 24 Hour Access
- Key Fob Entry
Community Features
- Conference Rooms
- Multi Use Room
- Business Center
- Clubhouse
- Lounge
Outdoor Features
- Grill
- Pond
- Waterfront
- Controlled Access
- Patio
Recreation and Fitness
- Fitness Center
- Walking/Biking Trails
- Pool
Interior Features
- Balcony
- Security System
- Fireplace
- High Speed Internet Access
- Double Vanities
- Washer/Dryer
- Air Conditioning
- Wi Fi
- Smoke Free
Kitchen Amenities
- Range
- Refrigerator
- Oven
- Microwave
- Dishwasher
- Eat In Kitchen
- Quartz Countertops
- Stainless Steel Appliances
- Kitchen
Living Area Features
- Walk In Closets
- Den
- Vinyl Flooring
- Mud Room
- Office
- Linen Closet
- Views
- Window Coverings
- Hardwood Floors
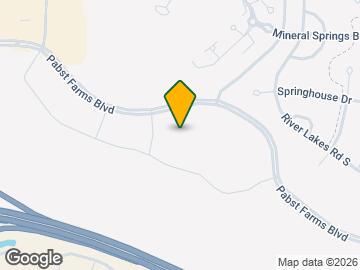
Map
- Shopping
- Grocery
- Medical
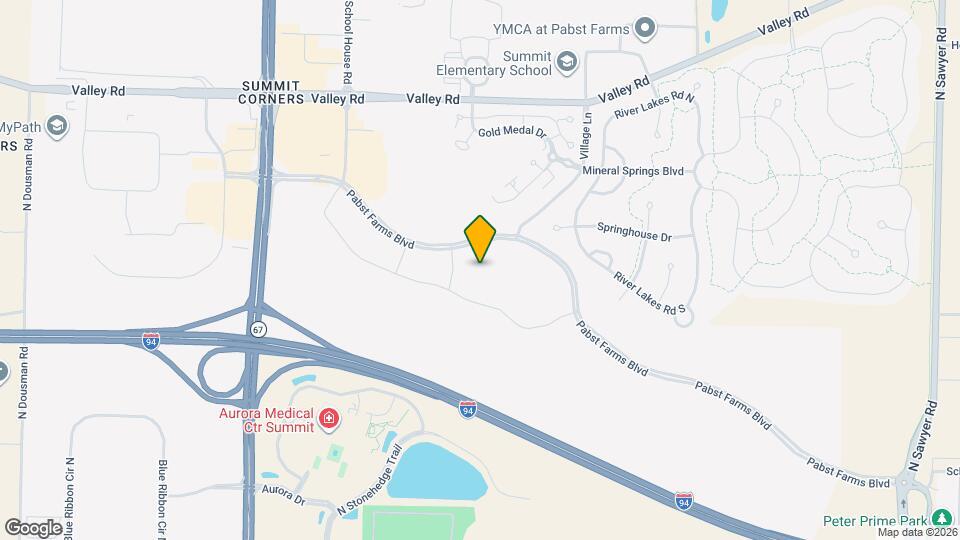
Map
Getting Around
40 / 100 Fairly walkable
40 / 100 Fairly bikeable
100 / 100 Exceptionally car friendly
 details
Getting to Know the Area
40 / 100 Restaurants
40 / 100 Cafes
50 / 100 Nightlife
30 / 100 Shopping
100 / 100 Noise Level
Frequently Asked Questions about The Frederick
Where is The Frederick located?
The Frederick is located at 1600 Town Centre Way, Oconomowoc, WI
What is the current rent range at The Frederick?
Studio to 3 Bedroom Apartments at The Frederick currently range from $1,420 to $2,995
When is the leasing office open?
- The office Hours for The Frederick are
- Monday 9:00 am–5:30 pm
- Tuesday 9:00 am–5:30 pm
- Wednesday 9:00 am–5:30 pm
- Thursday 9:00 am–5:30 pm
- Friday 9:00 am–5:30 pm
- Saturday By Appointment
- Sunday Closed
Are pets allowed?
Call us today to find out our pet policy and if we allow pets
Are there any rent specials?
The current rent special at The Frederick is: NEW CONSTRUCTION SPECIAL!~~Move into a brand-new apartment home and enjoy UP TO 1.5 MONTHS FREE! Don’t miss this limited-time offer, call our leasing team today for details. Special applies to select apartment homes. Restrictions may apply..
Nearby Schools
Silver Lake Intermediate School
About GreatSchools Data on ApartmentHomeLiving.com.
Points of Interest
Time and distance from The Frederick.
Big Box and Retail
Aldi
Walgreens
Target
Groceries
Aldi
Hospitals
Shopping Centers
The Frederick has 5 shopping centers within 1.3 miles.
Nearby Neighborhoods
Rental Price Ranges in the Area
| Bedroom | Average Rent | Cheapest Rent | Highest Rent |
|---|---|---|---|
| Oconomowoc Studio Apartments | $1,451 | $1,362 | $1,516 |
| Oconomowoc 1 Bedroom Apartments | $1,721 | $519 | $3,672 |
| Oconomowoc 2 Bedroom Apartments | $2,073 | $617 | $6,530 |
| Oconomowoc 3 Bedroom Apartments | $2,484 | $822 | $6,733 |
| Oconomowoc 4 Bedroom Apartments | $4,781 | $4,650 | $4,995 |
| 2 Bedroom Homes | $1,343 | $1,099 | $1,800 |
| 3 Bedroom Homes | $2,479 | $1,700 | $3,100 |
| 4 Bedroom Homes | $4,169 | $1,500 | $10,000+ |
| 5 Bedroom Homes | $5,891 | $4,198 | $9,000 |
Browse Top Apartments in Oconomowoc
By Price
By Community Type
- Oconomowoc Apartments for Rent by Owner
- Oconomowoc Apartments with Rent Specials
- Oconomowoc Top Rated Apartments
- Oconomowoc Corporate Apartments
- Oconomowoc Furnished Apartments
- Oconomowoc Gated Apartments
- Oconomowoc Low Income Apartments
- New Oconomowoc Apartments
- Oconomowoc Senior Apartments
- Oconomowoc Short-term Apartments
- Oconomowoc Apartments with Utilities Included
One-time non-refundable pet fee. For dogs: $75 one-time cheek swab registration with PooPrints program.