

- 1–3 Bedrooms
- $1,512-$2,576 Pricing
- 815–1,475 Square Feet
About The Gables Apartments
The Gables at Oak Creek offers 1-bedroom, 2-bedroom and 2-bedroom plus den luxury apartments and 2-bedroom town homes nestled in the heart of Oak Creek, Wisconsin. Choose from 5 luxury floor plans. Apartments boast private entrances and ample green space for your family to enjoy. Inquire with the property management team today!
The Gables Apartments is located in the 53154 Zip code of Oak Creek, WI. This community is professionally managed by Burke Properties
Unique Features and Amenities
- Balcony or Patio
- Breakfast Bar
- Cable or Satellite
- Carpeting
- Cathedral Ceiling
- Ceiling Fan
- Central Air
- Clubhouse with Fitness Center
- Direct Access Attached Garage with Opener
- Fireplace or Built-in Entertainment Center Options
- Garbage Disposal
- Heated Outdoor Swimming Pool
- Natural Gas Fireplace in Townhomes
- Private Entry
- Washer and Dryer in Unit
Property Contact Info
- Listed by:
- Agency:
- Vendor Logo:
- Website:
- View Property Website
- Call Us:
- (414) 928-8913
- Disclaimer:
Office Hours
| Monday | 8:00 am–5:00 pm |
| Tuesday | 8:00 am–6:00 pm |
| Wednesday | 8:00 am–5:00 pm |
| Thursday | 8:00 am–6:00 pm |
| Friday | 8:00 am–5:00 pm |
| Saturday | Closed |
| Sunday | Closed |
Floorplan Pricing and Availability
The Gables Apartments offers 1 to 3 Bedroom apartments starting from $1,512 and having 815–1,475 sq ft. Here is the current pricing and availability:
New! Interactive Property Map
1 Bedroom
Arlington
From $2,061
1 Bed, 1 Bath, 1015 sq ftAvailable Sep 14Availability Details
Price Availability Date Unit Sq Ft $2,061 September 14, 2026 070-3 1015 Unit 070-3 Amenities and Features
Features
- Air Conditioning
- Balcony
- Cable Ready
- Ceiling Fans
- Heating
- Tub/Shower
- Washer/Dryer
Kitchen
- Dishwasher
- Disposal
- Freezer
- Kitchen
- Microwave
- Oven
- Range
- Refrigerator
Living Space
- Carpet
- Walk-In Closets
- Window Coverings
Outdoor Space
- Patio
Unit 070-3 Rent and Fees
Unit Price
- $2,061
View Details and Rent EstimateModel Rent and Fees
Model Price Range
- $2,061 - $2,517
Apartment Unit: 070-3Apartment Model: Arlington$2,0611 Bedroom, 1 Bath, 1015 sq ftAvailable September 14, 2026Aspen
From $1,512
1 Bed, 1 Bath, 815 sq ftAvailable Oct 14Model Gallery
Photos
3D Tours
Availability Details
Price Availability Date Unit Sq Ft $1,512 October 14, 2026 102-8 815 Unit 102-8 Amenities and Features
Features
- Air Conditioning
- Balcony
- Cable Ready
- Ceiling Fans
- Heating
- Tub/Shower
- Washer/Dryer
Kitchen
- Dishwasher
- Disposal
- Freezer
- Kitchen
- Microwave
- Oven
- Range
- Refrigerator
Living Space
- Carpet
- Walk-In Closets
- Window Coverings
Outdoor Space
- Patio
Unit 102-8 Rent and Fees
Unit Price
- $1,512
View Details and Rent EstimateModel Rent and Fees
Model Price Range
- $1,512 - $1,871
Apartment Model: AspenFrom $1,5121 Bedroom, 1 Bath, 815 sq ftAvailable October 14, 2026Photos3D Tours![]()
Aspen - Image 1 ![]()
Aspen - Image 2 ![]()
Aspen - Image 3 ![]()
Aspen - Image 4 ![]()
Aspen - Image 5 ![]()
Aspen - Image 6 ![]()
Aspen - Image 7 ![]()
Aspen - Image 8 ![]()
Aspen - Image 9 ![]()
Aspen - Image 10 Aspen - 3D Tour Apartment Unit: 102-8Apartment Model: Aspen$1,5121 Bedroom, 1 Bath, 815 sq ftAvailable October 14, 20262 Bedrooms
Show Unavailable FloorplansCarylye (3 Floor Townhome)
From $2,057
2 Beds, 2.5 Baths, 1475 sq ftAvailable Aug 14Largest 2 BedroomThis is the largest 2 Bedroom at this PropertyAvailability Details
Price Availability Date Unit Sq Ft $2,057 August 14, 2026 055-6 1475 Unit 055-6 Amenities and Features
Features
- Air Conditioning
- Cable Ready
- Ceiling Fans
- Heating
- Tub/Shower
- Washer/Dryer
Kitchen
- Dishwasher
- Disposal
- Kitchen
- Microwave
- Refrigerator
Unit 055-6 Rent and Fees
Unit Price
- $2,057
View Details and Rent EstimateModel Rent and Fees
Model Price Range
- $2,057 - $2,387
Apartment Unit: 055-6Apartment Model: Carylye (3 Floor Townhome)$2,0572 Bedroom, 2.5 Bath, 1475 sq ftAvailable August 14, 2026Broadmoor I
2 Beds, 2 Baths, 1085 sq ftAvailability Details
Price Availability Date Unit Sq Ft From $1,793 Call for Availability Broadmoor I 1085 sq ft Model Amenities and Features
Features
- Air Conditioning
- Balcony
- Cable Ready
- Ceiling Fans
- Heating
- Storage Space
- Tub/Shower
- Washer/Dryer
Kitchen
- Dishwasher
- Disposal
- Freezer
- Kitchen
- Microwave
- Oven
- Range
- Refrigerator
Living Space
- Carpet
- Walk-In Closets
- Window Coverings
Outdoor Space
- Patio
Model Rent and Fees
Model Price Range
- $1,793 - $2,202
Broadmoor II
2 Beds, 2 Baths, 1085 sq ftAvailability Details
Price Availability Date Unit Sq Ft From $1,797 Call for Availability Broadmoor II 1085 sq ft Model Amenities and Features
Features
- Air Conditioning
- Balcony
- Cable Ready
- Ceiling Fans
- Fireplace
- Heating
- High Speed Internet Access
- Storage Space
- Tub/Shower
- Washer/Dryer
Kitchen
- Dishwasher
- Disposal
- Freezer
- Kitchen
- Microwave
- Oven
- Range
- Refrigerator
Model Rent and Fees
Model Price Range
- $1,797 - $2,186
3 Bedrooms
Breakers
From $2,055
3 Beds, 2 Baths, 1250 sq ftAvailable NowAvailability Details
Price Availability Date Unit Sq Ft View Details $2,068 Available Now 075-1 1250 $2,055 Available Now 165-7 1250 $2,117 Available Now 322-3 1250 Model Amenities and Features
Features
- Air Conditioning
- Balcony
- Cable Ready
- Ceiling Fans
- Heating
- Tub/Shower
- Washer/Dryer
Kitchen
- Dishwasher
- Disposal
- Freezer
- Kitchen
- Microwave
- Oven
- Range
- Refrigerator
Living Space
- Carpet
- Walk-In Closets
- Window Coverings
Outdoor Space
- Patio
Model Rent and Fees
Model Price Range
- $2,055 - $2,576
Current Available Pricing
- $2,055 - $2,117
Unit 075-1 Amenities and Features
Features
- Air Conditioning
- Balcony
- Cable Ready
- Ceiling Fans
- Heating
- Tub/Shower
- Washer/Dryer
Kitchen
- Dishwasher
- Disposal
- Freezer
- Kitchen
- Microwave
- Oven
- Range
- Refrigerator
Living Space
- Carpet
- Walk-In Closets
- Window Coverings
Outdoor Space
- Patio
Unit 075-1 Rent and Fees
Unit Price
- $2,068
View Details and Rent EstimateModel Rent and Fees
Model Price Range
- $2,055 - $2,576
Unit 165-7 Amenities and Features
Features
- Air Conditioning
- Balcony
- Cable Ready
- Ceiling Fans
- Heating
- Tub/Shower
- Washer/Dryer
Kitchen
- Dishwasher
- Disposal
- Freezer
- Kitchen
- Microwave
- Oven
- Range
- Refrigerator
Living Space
- Carpet
- Walk-In Closets
- Window Coverings
Outdoor Space
- Patio
Unit 165-7 Rent and Fees
Unit Price
- $2,055
View Details and Rent EstimateModel Rent and Fees
Model Price Range
- $2,055 - $2,576
Unit 322-3 Amenities and Features
Features
- Air Conditioning
- Balcony
- Cable Ready
- Ceiling Fans
- Heating
- Tub/Shower
- Washer/Dryer
Kitchen
- Dishwasher
- Disposal
- Freezer
- Kitchen
- Microwave
- Oven
- Range
- Refrigerator
Living Space
- Carpet
- Walk-In Closets
- Window Coverings
Outdoor Space
- Patio
Unit 322-3 Rent and Fees
Unit Price
- $2,117
View Details and Rent EstimateModel Rent and Fees
Model Price Range
- $2,055 - $2,576
Apartment Unit: 075-1Apartment Model: Breakers$2,0683 Bedroom, 2 Bath, 1250 sq ftAvailable NowApartment Unit: 165-7Apartment Model: Breakers$2,0553 Bedroom, 2 Bath, 1250 sq ftAvailable NowApartment Unit: 322-3Apartment Model: Breakers$2,1173 Bedroom, 2 Bath, 1250 sq ftAvailable Now
Schedule a Tour
3D Tours
Property Information
- 232 Units
- 2 Stories
- Built in 1992
- Furnished Units Available
Fees and Policies
The fees listed below are community-provided and may exclude utilities or add-ons. All payments are made directly to the property and are non-refundable unless otherwise specified. Use the Cost Calculator to determine costs based on your needs.
Required Fees
One-Time Basics
- Due at Application
- Application Fee Per ApplicantiCharged per applicant.$25.00
- Due at Move-In
- Administrative FeeiCharged per unit.$100.00
Other Fees and Policies
Pet Fees
- Cat
- Cat FeeiMax of 2. Charged Per Pet.$250.00
- Cat RentiCharged Per Pet.$30.00/mo
- Dog
- Dog FeeiMax of 2. Charged Per Pet.$250.00
- Dog RentiCharged Per Pet.$30.00/mo
None
None
Max of 2. Pet Fee and pet rent is per pet and non-refundable. Pets allowed, no size restrictions.
Birds
Restrictions may apply
Fish
Aquarium tank limits may apply
Parking Info and Fees
- Covered
- Garage Parking
- Other
Property Fee Disclaimer: Based on community-supplied data and independent market research. Subject to change without notice. May exclude fees for mandatory or optional services and usage-based utilities.
Features and Amenities
On-Site Services
- Maintenance On Site
- Property Manager On Site
- Recycling
- Public Transportation
Community Features
- Walk Up
- Clubhouse
- Corporate Housing
Outdoor Features
- Courtyard
- Controlled Access
- Patio
Recreation and Fitness
- Fitness Center
- Playground
- Pool
Interior Features
- Balcony
- Storage Space
- Heating
- Tub/Shower
- Ceiling Fans
- Fireplace
- High Speed Internet Access
- Cable Ready
- Washer/Dryer
- Air Conditioning
Kitchen Amenities
- Dishwasher
- Microwave
- Range
- Refrigerator
- Oven
- Disposal
- Freezer
- Kitchen
Living Area Features
- Walk In Closets
- Tile Floors
- Views
- Window Coverings
- Carpet
- Den

Map
- Shopping
- Colleges
- Grocery
- Medical
- Parks

Map
Getting Around
40 / 100 Fairly walkable
20 / 100 Limited public transit
30 / 100 Somewhat Bikeable
100 / 100 Exceptionally car friendly
Getting to Know the Area
60 / 100 Restaurants
40 / 100 Cafes
40 / 100 Nightlife
40 / 100 Shopping
90 / 100 Parks
20 / 100 Noise Level
Frequently Asked Questions about The Gables Apartments
Where is The Gables Apartments located?

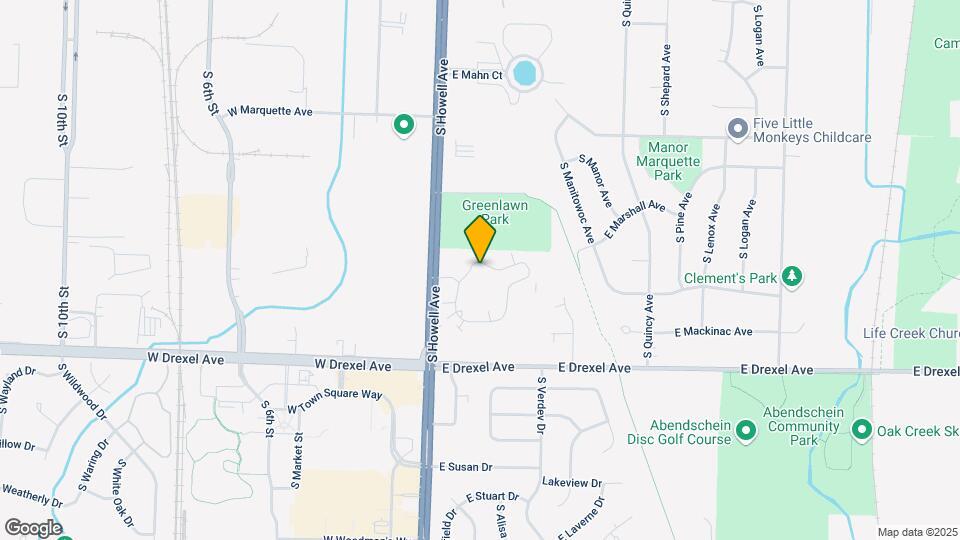
The Gables Apartments is located at 50 E Fieldstone Cir, Oak Creek, WI
What is the current rent range at The Gables Apartments?
1 Bedroom to 3 Bedroom Apartments at The Gables Apartments currently range from $1,512 to $2,216
When is the leasing office open?
- The office Hours for The Gables Apartments are
- Monday 8:00 am–5:00 pm
- Tuesday 8:00 am–6:00 pm
- Wednesday 8:00 am–5:00 pm
- Thursday 8:00 am–6:00 pm
- Friday 8:00 am–5:00 pm
- Saturday Closed
- Sunday Closed
Are pets allowed?
Call us today to find out our pet policy and if we allow pets
Renters Reviews and Ratings
A Nightmare You Can Avoid...
Home Sweet Home
Wonderful place to call home
Good and bad, don't recommend...
Gables Oak Creek
Gables
Property Manager Responded
Apartment
Property Manager Responded
The Gables
Nearby Schools
Edgewood Elementary School
Oak Creek High School
About GreatSchools Data on ApartmentHomeLiving.com.
Points of Interest
Time and distance from The Gables Apartments.
Arts Museums and Landmarks
Big Box and Retail
Meijer
Target
Kohl's
Colleges and Universities
Milwaukee Area Technical College - Oak Creek Campus
Milwaukee Area Technical College - West Allis Campus
Groceries
Meijer
Sentry Foods
Aldi
Hospitals
Military Bases
US Air Force Reserve
Wisconsin Air National Guard
Parks and Recreation
The Gables Apartments has 3 parks within 8.9 miles, including Grant Park, Boerner Botanical Gardens, and Mitchell Park Conservatory.
Shopping Centers
The Gables Apartments has 5 shopping centers within 0.9 miles.
Nearby Neighborhoods
Rental Price Ranges in the Area
| Bedroom | Average Rent | Cheapest Rent | Highest Rent |
|---|---|---|---|
| Oak Creek Studio Apartments | $1,562 | $997 | $2,675 |
| Oak Creek 1 Bedroom Apartments | $1,525 | $895 | $3,097 |
| Oak Creek 2 Bedroom Apartments | $1,950 | $1,150 | $3,868 |
| Oak Creek 3 Bedroom Apartments | $2,804 | $1,500 | $3,782 |
| 2 Bedroom Homes | $1,845 | $1,145 | $3,400 |
| 3 Bedroom Homes | $2,100 | $1,400 | $2,950 |
| 4 Bedroom Homes | $1,922 | $1,595 | $2,500 |
| 6 Bedroom Homes | $2,275 | $2,275 | $2,275 |
Browse Top Apartments in Oak Creek
By Price
By Community Type
- Oak Creek Apartments for Rent by Owner
- Oak Creek Apartments with Rent Specials
- Oak Creek Top Rated Apartments
- Oak Creek Corporate Apartments
- Oak Creek Furnished Apartments
- Oak Creek Gated Apartments
- Oak Creek Loft Apartments
- Oak Creek Low Income Apartments
- New Oak Creek Apartments
- Oak Creek Senior Apartments
- Oak Creek Short-term Apartments
- Oak Creek Apartments with Utilities Included


Max of 2. Pet Fee and pet rent is per pet and non-refundable. Pets allowed, no size restrictions.