

- 1–2 Bedrooms
- $1,600-$2,500 Pricing
- 711–1,072 Square Feet
About The Gallery Apartments
Your life, beautifully framed. Rising squarely from the center of all things art, music, dining, and entertainment is your new sanctuary of modern architecture and style, The Gallery. 56 crisply appointed apartments act as home base for work, play, and adventure - feeding off the rhythm and energy of an urban playground. There's life, then there's the art of living. Get ready to make things come alive at The Gallery. What lives here (besides you)? The Gallery isn't just another place to perch. It's an artfully designed, LEED certified gem of a building with a mixed-use design that brings comfort and convenience to a new level. It's the result of a partnership between developers and the City of Grand Rapids. Here's the skinny on what's inside: 56 brand new, contemporary apartments, 2700 square feet of retail space, and 250 public parking spaces. At the Gallery, you'll be surrounded by urban professionals, downtown lovers, art lovers, and life lovers. And you'll experience upscale downtown living without being tied down to a mortgage. So choose a studio, one, two, or three bedroom apartment and get your move on.
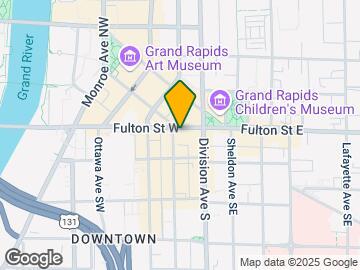

The Gallery Apartments is located in the Downtown Grand Rapids Neighborhood and 49503 Zip code of Grand Rapids, MI. This community is professionally managed by Live Great Properties
Unique Features and Amenities
- 24 Hour Fitness Center
- 24 Hour Maintenance
- 9 foot ceilings
- Access Controlled Building
- Additional Resident Storage Available
- Additional Storage Available
- Attached Ramp Parking - $175/month
- Bike Storage Available
- Controlled Access Building
- Dry Cleaning Pick Up
- Dry Cleaning Services Available
- Fire Pit
- Firepit
- Fitness Center
- Gas Grills
- Grilling Area
- Intercom Entry
- Online Resident Portal
- plenty of natural light (floor to ceiling windows on 6th floor)
- Rooftop Deck
- Rooftop Deck With Grills & Fire Pit
- Rooftop Deck With Grills & Firepit
- Smoke-free Building
- Sun Deck
- tile showers with glass doors
- window treatments included
Property Contact Info
- Listed by:
- Agency:
- Vendor Logo:
- Website:
- View Property Website
- Call Us:
- (616) 818-7197
- Disclaimer:
Floorplan Pricing and Availability
The Gallery Apartments offers 1 to 2 Bedroom apartments starting from $1,600 and having 711–1,072 sq ft. Here is the current pricing and availability:
New! Interactive Property Map
1 Bedroom
08 Style - 1 Bedroom
From $1,650
1 Bed, 1 Bath, 711 sq ftAvailable NowAvailability Details
Price Availability Date Unit Sq Ft $1,650 Available Now 708 711 Unit 708 Amenities and Features
Features
- Air Conditioning
- Cable Ready
- Heating
- Intercom
- Smoke Free
- Sprinkler System
- Trash Compactor
- Tub/Shower
- Washer/Dryer
- Wi-Fi
Kitchen
- Dishwasher
- Disposal
- Eat-in Kitchen
- Freezer
- Granite Countertops
- Ice Maker
- Island Kitchen
- Kitchen
- Microwave
- Oven
- Range
- Refrigerator
- Stainless Steel Appliances
Living Space
- Carpet
- Double Pane Windows
- Family Room
- Linen Closet
- Tile Floors
- Vinyl Flooring
- Walk-In Closets
- Window Coverings
Outdoor Space
- Deck
Unique Features
- 24 Hour Fitness Center
- Additional Storage Available
- Firepit
- Grilling Area
- Rooftop Deck
Unit 708 Rent and Fees
Unit Price
- $1,650
View Details and Rent EstimateModel Rent and Fees
Model Price Range
- $1,600 - $1,715
Apartment Unit: 708Apartment Model: 08 Style - 1 Bedroom$1,6501 Bedroom, 1 Bath, 711 sq ftAvailable Now2 Bedrooms
03 Style - 2 Bedroom
From $2,300
2 Beds, 2 Baths, 1072 sq ftAvailable Sep 4Availability Details
Price Availability Date Unit Sq Ft Deposit $2,300 September 4, 2026 903 1072 $1,800 Unit 903 Amenities and Features
Features
- Air Conditioning
- Cable Ready
- Heating
- Intercom
- Smoke Free
- Tub/Shower
- Washer/Dryer
Kitchen
- Dishwasher
- Disposal
- Freezer
- Granite Countertops
- Ice Maker
- Microwave
- Oven
- Range
- Refrigerator
- Stainless Steel Appliances
Living Space
- Carpet
- Double Pane Windows
- High Ceilings
- Tile Floors
- Vinyl Flooring
- Walk-In Closets
- Window Coverings
Unique Features
- 9 foot ceilings
- Additional Resident Storage Available
- Bike Storage Available
- Controlled Access Building
- Dry Cleaning Services Available
- Intercom Entry
- Online Resident Portal
- plenty of natural light (floor to ceiling windows on 6th floor)
- Rooftop Deck With Grills & Fire Pit
- Smoke-free Building
- Sun Deck
- tile showers with glass doors
- window treatments included
Unit 903 Rent and Fees
Unit Price
- $2,300
View Details and Rent EstimateDeposit
- $1,800 deposit
Model Rent and Fees
Model Price Range
- $2,300 - $2,500
Apartment Unit: 903Apartment Model: 03 Style - 2 Bedroom$2,3002 Bedroom, 2 Bath, 1072 sq ftAvailable September 4, 2026
Schedule a Tour
Videos
3D Tours
Property Information
- 56 Units
- 12 Stories
- Built in 2010
Lease Terms
- 12 mo
Fees and Policies
The fees listed below are community-provided and may exclude utilities or add-ons. All payments are made directly to the property and are non-refundable unless otherwise specified. Use the Cost Calculator to determine costs based on your needs.
Required Fees
One-Time Basics
- Due at Application
- Application Fee Per ApplicantiCharged per applicant.$75.00
- Due at Move-In
- Administrative FeeiOne-Time Cleaning/Admin Fee Due at Move-In Charged per unit.$300.00
Pet Policy and Fees
Cats
- 2 Pet Limit
Dogs
- 2 Pet Limit
Aggressive breeds
Parking Info and Fees
- Garage ParkingiOn-site, covered parking is available for rent
- Bike Storage
- Storage - Small
- Storage - Large
Property Fee Disclaimer: Based on community-supplied data and independent market research. Subject to change without notice. May exclude fees for mandatory or optional services and usage-based utilities.
Features and Amenities
On-Site Services
- Dry Cleaning Service
- Maintenance On Site
- Online Services
- Recycling
- Renters Insurance Program
- Community Wide Wi Fi
- Public Transportation
- 24 Hour Access
- Key Fob Entry
- Laundry Facilities
Community Features
- Corporate Housing
- Disposal Chutes
- Elevator
Outdoor Features
- Grill
- Sundeck
- Controlled Access
- Deck
Recreation and Fitness
- Fitness Center
- Bicycle Storage
- Playground
Interior Features
- Storage Space
- Security System
- Sprinkler System
- Tub/Shower
- Heating
- High Speed Internet Access
- Trash Compactor
- Intercom
- Cable Ready
- Washer/Dryer
- Air Conditioning
- Wi Fi
- Wheelchair Accessible (Rooms)
- Smoke Free
Kitchen Amenities
- Disposal
- Island Kitchen
- Range
- Refrigerator
- Oven
- Microwave
- Dishwasher
- Eat In Kitchen
- Kitchen
- Ice Maker
- Freezer
- Stainless Steel Appliances
- Granite Countertops
Living Area Features
- High Ceilings
- Walk In Closets
- Sunroom
- Family Room
- Vinyl Flooring
- Carpet
- Floor To Ceiling Windows
- Large Bedrooms
- Double Pane Windows
- Window Coverings
- Linen Closet
- Tile Floors
- Views
- Hardwood Floors

Map
- Shopping
- Colleges
- Grocery
- Medical
- Parks

Map
Getting Around
70 / 100 Moderately walkable
80 / 100 Strong public transit
60 / 100 Moderately bikeable
90 / 100 Exceptionally car friendly
Getting to Know the Area
90 / 100 Restaurants
90 / 100 Cafes
100 / 100 Nightlife
80 / 100 Shopping
80 / 100 Parks
10 / 100 Noise Level
Frequently Asked Questions about The Gallery Apartments
Where is The Gallery Apartments located?
The Gallery Apartments is located at 10 Commerce Ave SW near the Downtown Grand Rapids area of Grand Rapids, MI
What is the current rent range at The Gallery Apartments?
1 Bedroom to 2 Bedroom Apartments at The Gallery Apartments currently range from $1,600 to $2,500
Are pets allowed?
Call us today to find out our pet policy and if we allow pets
Renters Reviews and Ratings
THE GALLERY
This apartment is very fabulous & modern
Well appointed but noisy
Nearby Schools
Ottawa Hills High School
Grand Rapids University Preparatory Academy
Grand Rapids Montessori Public School
City High Middle School
Innovation Central High School
John Ball Park Zoo School
About GreatSchools Data on ApartmentHomeLiving.com.
Points of Interest
Time and distance from The Gallery Apartments.
Arts Museums and Landmarks
Big Box and Retail
Goodwill
Walgreens
Aldi
Colleges and Universities
Grand Rapids Community College - Downtown Campus
Groceries
Aldi
Meijer
Hospitals
Mercy Health Saint Mary's
Corewell Health Helen Devos Children's Hospital
Corewell Health Butterworth Hospital
Parks and Recreation
The Gallery Apartments has 5 parks within 4.3 miles, including Millennium Park, Rosa Parks Circle Ice Skating Rink, Huff Park, Aman Park, and Frederik Meijer Gardens.
Shopping Centers
The Gallery Apartments has 5 shopping centers within 1.5 miles.
Nearby Neighborhoods
Rental Price Ranges in the Area
| Bedroom | Average Rent | Cheapest Rent | Highest Rent |
|---|---|---|---|
| Grand Rapids Studio Apartments | $1,349 | $950 | $3,168 |
| Grand Rapids 1 Bedroom Apartments | $1,535 | $440 | $3,500 |
| Grand Rapids 2 Bedroom Apartments | $1,810 | $500 | $4,055 |
| Grand Rapids 3 Bedroom Apartments | $2,227 | $555 | $3,967 |
| Grand Rapids 4 Bedroom Apartments | $1,688 | $625 | $4,057 |
Browse Top Apartments in Grand Rapids
By Price
By Community Type
- Grand Rapids Apartments for Rent by Owner
- Grand Rapids Apartments with Rent Specials
- Grand Rapids Top Rated Apartments
- Grand Rapids Corporate Apartments
- Grand Rapids Furnished Apartments
- Grand Rapids Gated Apartments
- Grand Rapids Loft Apartments
- Grand Rapids Low Income Apartments
- New Grand Rapids Apartments
- Grand Rapids Senior Apartments
- Grand Rapids Short-term Apartments
- Grand Rapids Student Apartments
- Grand Rapids Apartments with Utilities Included
