


- 1–3 Bedrooms
- $935-$1,679 Total Monthly Price
Total Monthly Price
Base Rent$935 - $1,679Total Monthly Price$935 - $1,679 - 600–1,185 Square Feet
Rent Specials
Back to School Special: Enjoy up to 8 weeks off rent on select floor plans and no app or admin fees. Call for details!
About The Gibson
Your cozy and comfortable new home in Harris County is here with us at The Gibson. These gorgeous pet-friendly apartments feature an array of in-home extras like wood-style flooring, walk-in closets, and a private patio or balcony. From top to bottom, our floor plans are designed to suit your every need. Live the way you've always wanted without compromising style or quality. At The Gibson Apartments, our apartment homes are designed with you in mind. Come check out the newly renovated apartments with best in class amenities including wood-style flooring, a farmhouse sink, designer tile backsplash, new hardware throughout, a resort-style swimming pool, onsite clothes care center, grilling stations, and around the clock resident services. After you’re all settled into your new home at The Gibson, it’s time to explore what makes your new neighborhood great. An ideal Harris County location puts you just around the corner from eateries like Carrabba's Italian Grill and Bonsai Fusion Japanese Steakhouse as well as exhilarating recreational areas like Urban Air Trampoline & Adventure Park and Easton Commons Nature Park. Additionally, grabbing groceries will be easy with Kroger and Food Town just minutes away. Imagine starting the day in a beautiful, light-filled bedroom, and then heading to your kitchen, equipped with a modern appliance package, to assist with breakfast. Post-meal cleanup is a cinch, thanks to your dishwasher, leaving you with time to relax on your private patio or balcony. Afterward, head outside to take advantage of some of the community amenities. Enjoy an invigorating workout in the fitness center, some relaxing laps in the resort-style swimming pool, or say hello to your new neighbors as you take a brisk morning walk along the nearby jogging trail. Now you really can have it all . . . lifestyle included.
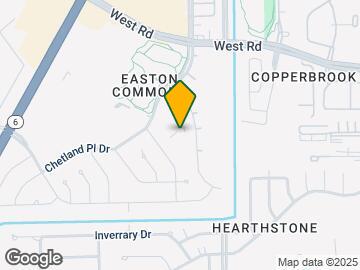
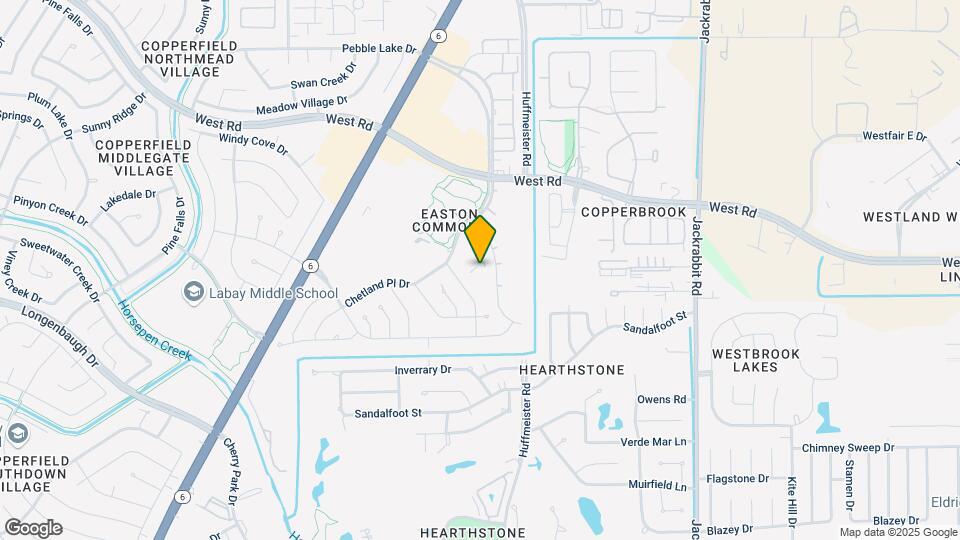
The Gibson is located in the Bear Creek Copperfield Neighborhood and 77095 Zip code of Houston, TX. This community is professionally managed by Summit Property Management
Unique Features and Amenities
- Furnished Apartments Available With Cort
- Jogging Trail
- Loss Leader
- Loss Leader Gibson (2 beds)
- Parking for +vehicles avail
- Pool view
Property Contact Info

- Listed by:
- Agency:
- Vendor Logo:
- Website:
- View Property Website
- Call Us:
- (832) 952-1384
- Disclaimer:
Office Hours
| Monday | 9:00 am–6:00 pm |
| Tuesday | 9:00 am–6:00 pm |
| Wednesday | 9:00 am–6:00 pm |
| Thursday | 9:00 am–6:00 pm |
| Friday | 9:00 am–6:00 pm |
| Saturday | 10:00 am–4:00 pm |
| Sunday | Closed |
Floorplan Pricing and Availability
The Gibson offers 1 to 3 Bedroom apartments starting from $935 and having 600–1,185 sq ft. Here is the current pricing and availability:
New! Interactive Property Map
1 Bedroom
Floorplan A2
$1,005
1 Bed, 1 Bath, 650 sq ftTotal Monthly PriceAvailable Aug 29Total Monthly Price
Base Rent$1,005Total Monthly Price$1,005Model Gallery
Floorplans
Availability Details
Prices shown for this property are the Total Monthly Price including Fees.Price Availability Date Unit Sq Ft View Details $1,005 August 29, 2026 0408 650 $1,005 November 14, 2026 0422 650 Model Amenities and Features
Kitchen
- Dishwasher
- Disposal
Living Space
- Walk-In Closets
Model Lease Information
Model Price
- $1,005Total Monthly PriceBase Rent: $1,005Required Monthly Fees: None
Deposit
- $150 deposit
Unit 0408 Amenities and Features
Kitchen
- Dishwasher
- Disposal
Living Space
- Walk-In Closets
Unit 0408 Lease Information
Unit Price
- $1,005Total Monthly PriceBase Rent: $1,005Required Monthly Fees: None
View Details and Rent EstimateDeposit
- $150 deposit
Model Lease Information
Price
- $1,005Total Monthly Price
Unit 0422 Amenities and Features
Kitchen
- Dishwasher
- Disposal
Living Space
- Walk-In Closets
Unit 0422 Lease Information
Unit Price
- $1,005Total Monthly PriceBase Rent: $1,005Required Monthly Fees: None
View Details and Rent EstimateDeposit
- $150 deposit
Model Lease Information
Price
- $1,005Total Monthly Price
Apartment Model: A2From $1,0051 Bedroom, 1 Bath, 650 sq ftAvailable August 29, 2026Floor plans are artist's rendering. All dimensions are approximate. Actual product and specifications may vary in dimension or detail. Not all features are available in every rental home. Please see a representative for details.
![]()
A2 - Floorplan Apartment Unit: 0408Apartment Model: A2$1,0051 Bedroom, 1 Bath, 650 sq ftAvailable August 29, 2026Apartment Unit: 0422Apartment Model: A2$1,0051 Bedroom, 1 Bath, 650 sq ftAvailable November 14, 2026Floorplan A3
From $985
1 Bed, 1 Bath, 781 sq ftTotal Monthly PriceAvailable Sep 8Total Monthly Price
Base Rent$985 - $1,040Total Monthly Price$985 - $1,040Largest 1 BedroomThis is the largest 1 Bedroom at this PropertyModel Gallery
Floorplans
Availability Details
Prices shown for this property are the Total Monthly Price including Fees.Price Availability Date Unit Sq Ft View Details $985 September 8, 2026 0912 781 $985 October 29, 2026 1003 781 $1,040 November 14, 2026 0812 781 Model Amenities and Features
Kitchen
- Dishwasher
- Disposal
Living Space
- Walk-In Closets
Model Lease Information
Model Price Range
- $985 - $1,040Total Monthly PriceBase Rent: $985 - $1,040Required Monthly Fees: None
Deposit
- $150 deposit
Unit 0912 Amenities and Features
Features
- Fireplace
Unit 0912 Lease Information
Unit Price
- $985Total Monthly PriceBase Rent: $985Required Monthly Fees: None
View Details and Rent EstimateDeposit
- $150 deposit
Model Lease Information
Model Price Range
- $985 - $1,040Total Monthly Price
Unit 1003 Amenities and Features
Kitchen
- Dishwasher
- Disposal
Living Space
- Walk-In Closets
Unit 1003 Lease Information
Unit Price
- $985Total Monthly PriceBase Rent: $985Required Monthly Fees: None
View Details and Rent EstimateDeposit
- $150 deposit
Model Lease Information
Model Price Range
- $985 - $1,040Total Monthly Price
Unit 0812 Amenities and Features
Features
- Fireplace
Unit 0812 Lease Information
Unit Price
- $1,040Total Monthly PriceBase Rent: $1,040Required Monthly Fees: None
View Details and Rent EstimateDeposit
- $150 deposit
Model Lease Information
Model Price Range
- $985 - $1,040Total Monthly Price
Apartment Model: A3From $9851 Bedroom, 1 Bath, 781 sq ftAvailable September 8, 2026Floor plans are artist's rendering. All dimensions are approximate. Actual product and specifications may vary in dimension or detail. Not all features are available in every rental home. Please see a representative for details.
![]()
A3 - Floorplan Apartment Unit: 0912Apartment Model: A3$9851 Bedroom, 1 Bath, 781 sq ftAvailable September 8, 2026Apartment Unit: 1003Apartment Model: A3$9851 Bedroom, 1 Bath, 781 sq ftAvailable October 29, 2026Apartment Unit: 0812Apartment Model: A3$1,0401 Bedroom, 1 Bath, 781 sq ftAvailable November 14, 2026Floorplan A1
$935
1 Bed, 1 Bath, 600 sq ftTotal Monthly PriceAvailable Nov 6Total Monthly Price
Base Rent$935Total Monthly Price$935Cheapest 1 BedroomThis is the cheapest 1 Bedroom at this PropertyModel Gallery
Floorplans
Availability Details
Prices shown for this property are the Total Monthly Price including Fees.Price Availability Date Unit Sq Ft View Details $935 November 6, 2026 0304 600 $935 November 6, 2026 0306 600 Model Amenities and Features
Kitchen
- Dishwasher
- Disposal
Living Space
- Walk-In Closets
Model Lease Information
Model Price
- $935Total Monthly PriceBase Rent: $935Required Monthly Fees: None
Deposit
- $150 deposit
Unit 0304 Amenities and Features
Features
- Fireplace
Unit 0304 Lease Information
Unit Price
- $935Total Monthly PriceBase Rent: $935Required Monthly Fees: None
View Details and Rent EstimateDeposit
- $150 deposit
Model Lease Information
Price
- $935Total Monthly Price
Unit 0306 Amenities and Features
Features
- Fireplace
Unit 0306 Lease Information
Unit Price
- $935Total Monthly PriceBase Rent: $935Required Monthly Fees: None
View Details and Rent EstimateDeposit
- $150 deposit
Model Lease Information
Price
- $935Total Monthly Price
Apartment Model: A1From $9351 Bedroom, 1 Bath, 600 sq ftAvailable November 6, 2026Floor plans are artist's rendering. All dimensions are approximate. Actual product and specifications may vary in dimension or detail. Not all features are available in every rental home. Please see a representative for details.
![]()
A1 - Floorplan Apartment Unit: 0304Apartment Model: A1$9351 Bedroom, 1 Bath, 600 sq ftAvailable November 6, 2026Apartment Unit: 0306Apartment Model: A1$9351 Bedroom, 1 Bath, 600 sq ftAvailable November 6, 20262 Bedrooms
Floorplan B1
From $1,109
2 Beds, 2 Baths, 900 sq ftTotal Monthly PriceAvailable NowTotal Monthly Price
Base Rent$1,109 - $1,209Total Monthly Price$1,109 - $1,209Cheapest 2 BedroomThis is the cheapest 2 Bedroom at this PropertyModel Gallery
Floorplans
Availability Details
Prices shown for this property are the Total Monthly Price including Fees.Price Availability Date Unit Sq Ft View Details $1,159 Available Now 0103 900 $1,159 Available Now 0107 900 $1,209 Available Now 0109 900 Model Amenities and Features
Kitchen
- Dishwasher
- Disposal
Living Space
- Walk-In Closets
Model Lease Information
Model Price Range
- $1,109 - $1,209Total Monthly PriceBase Rent: $1,109 - $1,209Required Monthly Fees: None
Current Available Pricing
- $1,159 - $1,209 Total Monthly Price
Deposit
- $250 deposit
Unit 0103 Amenities and Features
Features
- Fireplace
Unique Features
- Loss Leader Gibson (2 beds)
Unit 0103 Lease Information
Unit Price
- $1,159Total Monthly PriceBase Rent: $1,159Required Monthly Fees: None
View Details and Rent EstimateDeposit
- $250 deposit
Model Lease Information
Model Price Range
- $1,109 - $1,209Total Monthly Price
Unit 0107 Amenities and Features
Features
- Fireplace
Unit 0107 Lease Information
Unit Price
- $1,159Total Monthly PriceBase Rent: $1,159Required Monthly Fees: None
View Details and Rent EstimateDeposit
- $250 deposit
Model Lease Information
Model Price Range
- $1,109 - $1,209Total Monthly Price
Unit 0109 Amenities and Features
Features
- Fireplace
Unit 0109 Lease Information
Unit Price
- $1,209Total Monthly PriceBase Rent: $1,209Required Monthly Fees: None
View Details and Rent EstimateDeposit
- $250 deposit
Model Lease Information
Model Price Range
- $1,109 - $1,209Total Monthly Price
Apartment Model: B1From $1,1092 Bedroom, 2 Bath, 900 sq ftAvailable NowFloor plans are artist's rendering. All dimensions are approximate. Actual product and specifications may vary in dimension or detail. Not all features are available in every rental home. Please see a representative for details.
![]()
B1 - Floorplan Apartment Unit: 0103Apartment Model: B1$1,1592 Bedroom, 2 Bath, 900 sq ftAvailable NowApartment Unit: 0107Apartment Model: B1$1,1592 Bedroom, 2 Bath, 900 sq ftAvailable NowApartment Unit: 0109Apartment Model: B1$1,2092 Bedroom, 2 Bath, 900 sq ftAvailable NowFloorplan B3
From $1,255
2 Beds, 2 Baths, 1005 sq ftTotal Monthly PriceAvailable NowTotal Monthly Price
Base Rent$1,255 - $1,365Total Monthly Price$1,255 - $1,365Largest 2 BedroomThis is the largest 2 Bedroom at this PropertyModel Gallery
Floorplans
Availability Details
Prices shown for this property are the Total Monthly Price including Fees.Price Availability Date Unit Sq Ft View Details $1,305 Available Now 1012 1005 $1,255 Available Now 0707 1005 $1,365 September 2, 2026 0710 1005 Model Amenities and Features
Kitchen
- Dishwasher
- Disposal
Living Space
- Walk-In Closets
Model Lease Information
Model Price Range
- $1,255 - $1,365Total Monthly PriceBase Rent: $1,255 - $1,365Required Monthly Fees: None
Deposit
- $250 deposit
Unit 1012 Amenities and Features
Features
- Fireplace
Unit 1012 Lease Information
Unit Price
- $1,305Total Monthly PriceBase Rent: $1,305Required Monthly Fees: None
View Details and Rent EstimateDeposit
- $250 deposit
Model Lease Information
Model Price Range
- $1,255 - $1,365Total Monthly Price
Unit 0707 Amenities and Features
Kitchen
- Dishwasher
- Disposal
Living Space
- Walk-In Closets
Unique Features
- Loss Leader Gibson (2 beds)
Unit 0707 Lease Information
Unit Price
- $1,255Total Monthly PriceBase Rent: $1,255Required Monthly Fees: None
View Details and Rent EstimateDeposit
- $250 deposit
Model Lease Information
Model Price Range
- $1,255 - $1,365Total Monthly Price
Unit 0710 Amenities and Features
Features
- Fireplace
Unit 0710 Lease Information
Unit Price
- $1,365Total Monthly PriceBase Rent: $1,365Required Monthly Fees: None
View Details and Rent EstimateDeposit
- $250 deposit
Model Lease Information
Model Price Range
- $1,255 - $1,365Total Monthly Price
Apartment Model: B3From $1,2552 Bedroom, 2 Bath, 1005 sq ftAvailable NowFloor plans are artist's rendering. All dimensions are approximate. Actual product and specifications may vary in dimension or detail. Not all features are available in every rental home. Please see a representative for details.
![]()
B3 - Floorplan Apartment Unit: 1012Apartment Model: B3$1,3052 Bedroom, 2 Bath, 1005 sq ftAvailable NowApartment Unit: 0707Apartment Model: B3$1,2552 Bedroom, 2 Bath, 1005 sq ftAvailable NowApartment Unit: 0710Apartment Model: B3$1,3652 Bedroom, 2 Bath, 1005 sq ftAvailable September 2, 2026Floorplan B2
From $1,265
2 Beds, 2 Baths, 950 sq ftTotal Monthly PriceAvailable NowTotal Monthly Price
Base Rent$1,265 - $1,335Total Monthly Price$1,265 - $1,335Model Gallery
Floorplans
Availability Details
Prices shown for this property are the Total Monthly Price including Fees.Price Availability Date Unit Sq Ft View Details $1,335 Available Now 0512 950 $1,285 Available Now 0501 950 $1,265 September 19, 2026 0506 950 Model Amenities and Features
Kitchen
- Dishwasher
- Disposal
Living Space
- Walk-In Closets
Model Lease Information
Model Price Range
- $1,265 - $1,335Total Monthly PriceBase Rent: $1,265 - $1,335Required Monthly Fees: None
Deposit
- $250 deposit
Unit 0512 Amenities and Features
Features
- Fireplace
Outdoor Space
- Patio
Unit 0512 Lease Information
Unit Price
- $1,335Total Monthly PriceBase Rent: $1,335Required Monthly Fees: None
View Details and Rent EstimateDeposit
- $250 deposit
Model Lease Information
Model Price Range
- $1,265 - $1,335Total Monthly Price
Unit 0501 Amenities and Features
Features
- Fireplace
Outdoor Space
- Patio
Unique Features
- Loss Leader Gibson (2 beds)
Unit 0501 Lease Information
Unit Price
- $1,285Total Monthly PriceBase Rent: $1,285Required Monthly Fees: None
View Details and Rent EstimateDeposit
- $250 deposit
Model Lease Information
Model Price Range
- $1,265 - $1,335Total Monthly Price
Unit 0506 Amenities and Features
Features
- Fireplace
Outdoor Space
- Patio
Unique Features
- Pool view
Unit 0506 Lease Information
Unit Price
- $1,265Total Monthly PriceBase Rent: $1,265Required Monthly Fees: None
View Details and Rent EstimateDeposit
- $250 deposit
Model Lease Information
Model Price Range
- $1,265 - $1,335Total Monthly Price
Apartment Model: B2From $1,2652 Bedroom, 2 Bath, 950 sq ftAvailable NowFloor plans are artist's rendering. All dimensions are approximate. Actual product and specifications may vary in dimension or detail. Not all features are available in every rental home. Please see a representative for details.
![]()
B2 - Floorplan Apartment Unit: 0512Apartment Model: B2$1,3352 Bedroom, 2 Bath, 950 sq ftAvailable NowApartment Unit: 0501Apartment Model: B2$1,2852 Bedroom, 2 Bath, 950 sq ftAvailable NowApartment Unit: 0506Apartment Model: B2$1,2652 Bedroom, 2 Bath, 950 sq ftAvailable September 19, 20263 Bedrooms
Floorplan C1
From $1,595
3 Beds, 2 Baths, 1185 sq ftTotal Monthly PriceAvailable NowTotal Monthly Price
Base Rent$1,595 - $1,679Total Monthly Price$1,595 - $1,679Model Gallery
Floorplans
Availability Details
Prices shown for this property are the Total Monthly Price including Fees.Price Availability Date Unit Sq Ft View Details $1,595 Available Now 0907 1185 $1,595 Available Now 1106 1185 $1,679 Available Now 0809 1185 Model Amenities and Features
Kitchen
- Dishwasher
- Disposal
Living Space
- Walk-In Closets
Model Lease Information
Model Price Range
- $1,595 - $1,679Total Monthly PriceBase Rent: $1,595 - $1,679Required Monthly Fees: None
Deposit
- $350 deposit
Unit 0907 Amenities and Features
Kitchen
- Dishwasher
- Disposal
Living Space
- Walk-In Closets
Unit 0907 Lease Information
Unit Price
- $1,595Total Monthly PriceBase Rent: $1,595Required Monthly Fees: None
View Details and Rent EstimateDeposit
- $350 deposit
Model Lease Information
Model Price Range
- $1,595 - $1,679Total Monthly Price
Unit 1106 Amenities and Features
Features
- Fireplace
Unit 1106 Lease Information
Unit Price
- $1,595Total Monthly PriceBase Rent: $1,595Required Monthly Fees: None
View Details and Rent EstimateDeposit
- $350 deposit
Model Lease Information
Model Price Range
- $1,595 - $1,679Total Monthly Price
Unit 0809 Amenities and Features
Kitchen
- Dishwasher
- Disposal
Living Space
- Walk-In Closets
Unit 0809 Lease Information
Unit Price
- $1,679Total Monthly PriceBase Rent: $1,679Required Monthly Fees: None
View Details and Rent EstimateDeposit
- $350 deposit
Model Lease Information
Model Price Range
- $1,595 - $1,679Total Monthly Price
Apartment Model: C1From $1,5953 Bedroom, 2 Bath, 1185 sq ftAvailable NowFloor plans are artist's rendering. All dimensions are approximate. Actual product and specifications may vary in dimension or detail. Not all features are available in every rental home. Please see a representative for details.
![]()
C1 - Floorplan Apartment Unit: 0907Apartment Model: C1$1,5953 Bedroom, 2 Bath, 1185 sq ftAvailable NowApartment Unit: 1106Apartment Model: C1$1,5953 Bedroom, 2 Bath, 1185 sq ftAvailable NowApartment Unit: 0809Apartment Model: C1$1,6793 Bedroom, 2 Bath, 1185 sq ftAvailable Now
Schedule a Tour
3D Tours
Property Information
- Renovated In 2011
- 196 Units
- 2 Stories
- Built in 1983
- Furnished
Lease Terms
- 6 - 15 mo
Fees and Policies
The fees listed below are community-provided and may exclude utilities or add-ons. All payments are made directly to the property and are non-refundable unless otherwise specified. Use the Cost Calculator to determine costs based on your needs.
Required Fees
One-Time Basics
- Due at Application
- Application FeeiApplication Fee Charged Per Applicant.$60.00
- Administrative FeeiAdministrative Fee Charged Per Unit.$150.00
Other Fees and Policies
Situational Fees
- Month To Month ChargesiMonth To Month Charges Charged Per Unit.$200.00
- Administrative FeeiOnline Administrative Fee Charged per unit.$49.50
- Application FeeiOnline Application Fee Charged per unit.$49.50
Pet Fees
- Cat
- Pet Fees Or ChargesiPet Fee 2 - Cat Charged Per Pet.$200.00
- Pet RentiPet Rent - Cat Charged Per Pet.$20.00/mo
- Dog
- Pet Fees Or ChargesiPet Fee 2 - Dog Charged Per Pet.$200.00
- Pet RentiPet Rent - Dog Charged Per Pet.$20.00/mo
We welcome 2 pets per apartment home. Pet deposit is $400 per pet and monthly pet rent is $20 per pet. Please call our Leasing Office for our complete pet policy.
Parking Fees
- Covered
- Parking FeeiCharged per vehicle.$40.00/mo
- Garage
- Garage - ParkingiGarage - Parking Charged Per Vehicle.$75.00/mo
- Other
- Reserved Parking - ParkingiReserved Parking - Parking Charged Per Vehicle.$40.00/mo
Property Fee Disclaimer: Based on community-supplied data and independent market research. Subject to change without notice. May exclude fees for mandatory or optional services and usage-based utilities.
Features and Amenities
Unique Amenities
- Furnished Apartments Available With Cort
- Jogging Trail
- Loss Leader
- Loss Leader Gibson (2 beds)
- Parking for +vehicles avail
- Pool view
On-Site Services
- Maintenance On Site
- Community Wide Wi Fi
- Laundry Facilities
Community Features
- Corporate Housing
- Walk Up
Outdoor Features
- Grill
- Controlled Access
- Patio
Recreation and Fitness
- Fitness Center
- Walking/Biking Trails
- Playground
- Pool
Interior Features
- Balcony
- Fireplace
- Washer/Dryer Hookup
- Air Conditioning
Kitchen Amenities
- Dishwasher
- Disposal
- Refrigerator
- Kitchen
Living Area Features
- Walk In Closets
- Vinyl Flooring
- Dining Room

Map
- Shopping
- Colleges
- Grocery
- Medical
- Parks

Map
Getting Around
60 / 100 Moderately walkable
60 / 100 Moderately bikeable
80 / 100 Very car friendly
Getting to Know the Area
70 / 100 Restaurants
50 / 100 Cafes
50 / 100 Nightlife
60 / 100 Shopping
0 / 100 Parks
100 / 100 Noise Level
Frequently Asked Questions about The Gibson
Where is The Gibson located?
The Gibson is located at 8255 Sunbury Ln near the Bear Creek Copperfield area of Houston, TX
What is the current rent range at The Gibson?
1 Bedroom to 3 Bedroom Apartments at The Gibson currently range from $935 to $1,679
When is the leasing office open?
- The office Hours for The Gibson are
- Monday 9:00 am–6:00 pm
- Tuesday 9:00 am–6:00 pm
- Wednesday 9:00 am–6:00 pm
- Thursday 9:00 am–6:00 pm
- Friday 9:00 am–6:00 pm
- Saturday 10:00 am–4:00 pm
- Sunday Closed
Are pets allowed?
Call us today to find out our pet policy and if we allow pets
Are there any rent specials?
The current rent special at The Gibson is: Back to School Special: Enjoy up to 8 weeks off rent on select floor plans and no app or admin fees. Call for details!.
Renters Reviews and Ratings
Roaches & Rats
Property Manager Responded
Trash and parking... (Verified Renter)
Property Manager Responded
I would recommend... (Verified Renter)
Property Manager Responded
Quiet community but... (Verified Renter)
Property Manager Responded
I would recommend... (Verified Renter)
Property Manager Responded
I would recommend... (Verified Renter)
Property Manager Responded
YES
Property Manager Responded
The community is... (Verified Renter)
Property Manager Responded
Maintenance has always... (Verified Renter)
Property Manager Responded
I would recommend.... (Verified Renter)
Property Manager Responded
Jaime and his... (Verified Renter)
Property Manager Responded
Nearby Schools
Cypress Falls High School
Owens Elementary School
About GreatSchools Data on ApartmentHomeLiving.com.
Points of Interest
Time and distance from The Gibson.
Big Box and Retail
Carmax
Walgreens
Lowe's
Colleges and Universities
Groceries
Food Town
Aldi
Kroger
Hospitals
Parks and Recreation
The Gibson has 1 park within 4.5 miles, including Bear Creek Country Club & Golf Course.
Restaurants and Dining
Shopping Centers
The Gibson has 5 shopping centers within 0.8 miles.
Nearby Neighborhoods
Rental Price Ranges in the Area
| Bedroom | Average Rent | Cheapest Rent | Highest Rent |
|---|---|---|---|
| Houston Studio Apartments | $1,310 | $436 | $5,504 |
| Houston 1 Bedroom Apartments | $1,357 | $367 | $10,000+ |
| Houston 2 Bedroom Apartments | $1,728 | $567 | $10,000+ |
| Houston 3 Bedroom Apartments | $2,302 | $686 | $10,000+ |
| Houston 4 Bedroom Apartments | $2,959 | $740 | $10,000+ |
| Houston 5 Bedroom Apartments | $8,389 | $840 | $10,000+ |
Browse Top Apartments in Houston
By Price
- Cheap Houston Apartments
- Houston Apartments Under $500
- Houston Apartments Under $600
- Houston Apartments Under $700
- Houston Apartments Under $800
- Houston Apartments Under $900
- Houston Apartments Under $1000
- Houston Apartments Under $1200
- Houston Apartments Under $1500
- Houston Apartments Under $2000
- Houston Luxury Apartments
By Community Type
- Houston Apartments for Rent by Owner
- Houston Apartments with Rent Specials
- Houston Top Rated Apartments
- Houston Corporate Apartments
- Houston Furnished Apartments
- Houston Gated Apartments
- Houston Loft Apartments
- Houston Low Income Apartments
- Houston Military Apartments
- New Houston Apartments
- Houston Senior Apartments
- Houston Short-term Apartments
- Houston Student Apartments
- Houston Apartments with Utilities Included


Property Manager Responded