

- 2–3 Bedrooms
- $1,872-$2,654 Total Monthly Price1 Month Lease Term
Total Monthly Price
Base Rent$1,862 - $2,644Required Monthly Fees$10Total Monthly Price$1,872 - $2,654 - 960–1,350 Square Feet
Rent Specials
Look and Lease and receive $500 off your move in cost!~~Look and Lease and receive $500 off your move in cost!
About The Girard at Cherry Hills
The Girard at Cherry Hills is where style, comfort, and convenience blend together to create the ultimate living experience. Our spacious two, three, and four-bedroom floor plans were thoughtfully designed with open layouts that feature stainless steel appliances, granite counters, in-home washers and dryers, vaulted ceilings, and a variety of convenient amenities that are perfectly suited for every taste. Not only is our pet-friendly community only 3 miles away from Interstate 25, it is equidistant between Downtown Denver and the DTC/Inverness area, making your daily commute a breeze no matter which direction you are going. We are also conveniently located near the eclectic South Broadway corridor (also known as “SoBo”), the University of Denver and just minutes away from Cherry Creek, giving our residents a unique variety of neighborhood shopping, dining, and entertainment. Not to mention, our community is in the highly sought-after Cherry Creek school district. Come experience a residential community that genuinely feels like home, and love where you live.
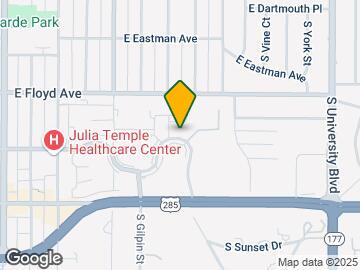

The Girard at Cherry Hills is located in the Cherry Hills Village Neighborhood and 80113 Zip code of Englewood, CO. This community is professionally managed by Aviva Properties, LLC.

Unique Features and Amenities
- 5 minutes to Porter and Swedish hospital
- BBQ Grills
- Carports available
- Cherry Creek school district
- Great location, close to schools, shopping, I25, University of Denver
- Huge swimming pool and wading pool
- Minutes to Light Rail
- On Bus Line
- Planned Activities
- Renovated apartment homes available
- Romans Park with playground, basketball court, and tennis court
- Updated Kitchens with stainless appliances, and granite countertops in select homes
- Vaulted Ceilings
- Vinyl wood plank flooring
Property Contact Info

- Listed by:
- Agency:
- Vendor Logo:
- Website:
- View Property Website
- Call Us:
- (720) 807-2611
- Disclaimer:
Office Hours
| Monday | By Appointment |
| Tuesday | By Appointment |
| Wednesday | By Appointment |
| Thursday | By Appointment |
| Friday | By Appointment |
| Saturday | By Appointment |
| Sunday | Closed |
Floorplan Pricing and Availability
The Girard at Cherry Hills offers 2 to 3 Bedroom apartments starting from $1,872 and having 960–1,350 sq ft. Here is the current pricing and availability:
New! Interactive Property Map
2 Bedrooms
The Evans
From $1,872
2 Beds, 1 Bath, 960 sq ftTotal Monthly PriceAvailable NowTotal Monthly Price
Base Rent$1,862 - $1,932Required Monthly Fees$10Total Monthly Price$1,872 - $1,942Model Gallery
3D Tours
Availability Details
Prices shown for this property are the Total Monthly Price including Fees.Price Availability Date Unit Sq Ft Deposit From $1,872 Available Now The Evans 960 sq ft $500 Model Amenities and Features
Features
- Air Conditioning
- Balcony
- Cable Ready
- High Speed Internet Access
- Skylights
- Storage Space
Kitchen
- Dishwasher
- Disposal
- Kitchen
- Oven
- Pantry
- Refrigerator
Living Space
- Bay Window
- Dining Room
- Linen Closet
- Views
Model Lease Information
Model Price Range
- $1,872 - $1,942Total Monthly PriceBase Rent: $1,862 - $1,932Required Monthly Fees: $10
Deposit
- $500 deposit
Apartment Model: The EvansFrom $1,8722 Bedroom, 1 Bath, 960 sq ftAvailable NowThe Evans - 3D Tour The Broadway
From $1,929
2 Beds, 2 Baths, 1050 sq ftTotal Monthly PriceAvailable Sep 30Total Monthly Price
Base Rent$1,919 - $2,004Required Monthly Fees$10Total Monthly Price$1,929 - $2,014Model Gallery
Photos
Availability Details
Prices shown for this property are the Total Monthly Price including Fees.Price Availability Date Unit Sq Ft Deposit From $1,929 September 30, 2026 The Broadway 1050 sq ft $500 Model Amenities and Features
Features
- Air Conditioning
- Balcony
- Cable Ready
- Fireplace
- Heating
- High Speed Internet Access
- Skylights
- Storage Space
- Tub/Shower
- Washer/Dryer
Kitchen
- Dishwasher
- Disposal
- Granite Countertops
- Ice Maker
- Kitchen
- Microwave
- Oven
- Pantry
- Refrigerator
- Stainless Steel Appliances
Living Space
- Bay Window
- Carpet
- Dining Room
- Double Pane Windows
- Vaulted Ceiling
- Views
- Vinyl Flooring
Outdoor Space
- Patio
Model Lease Information
Model Price Range
- $1,929 - $2,014Total Monthly PriceBase Rent: $1,919 - $2,004Required Monthly Fees: $10
Deposit
- $500 deposit
Apartment Model: The BroadwayFrom $1,9292 Bedroom, 2 Bath, 1050 sq ftAvailable September 30, 2026![]()
The Broadway - Image 1 ![]()
The Broadway - Image 2 ![]()
The Broadway - Image 3 ![]()
The Broadway - Image 4 ![]()
The Broadway - Image 5 ![]()
The Broadway - Image 6 ![]()
The Broadway - Image 7 ![]()
The Broadway - Image 8 ![]()
The Broadway - Image 9 ![]()
The Broadway - Image 10 The Clarkson
From $1,929
2 Beds, 2 Baths, 1050 sq ftTotal Monthly PriceAvailable Sep 30Total Monthly Price
Base Rent$1,919 - $2,029Required Monthly Fees$10Total Monthly Price$1,929 - $2,039Model Gallery
Floorplans
Photos
Availability Details
Prices shown for this property are the Total Monthly Price including Fees.Price Availability Date Unit Sq Ft Deposit From $1,929 September 30, 2026 The Clarkson 1050 sq ft $500 Model Amenities and Features
Features
- Air Conditioning
- Balcony
- Cable Ready
- Fireplace
- Heating
- High Speed Internet Access
- Skylights
- Storage Space
- Tub/Shower
Kitchen
- Dishwasher
- Disposal
- Granite Countertops
- Ice Maker
- Kitchen
- Microwave
- Oven
- Pantry
- Range
- Refrigerator
- Stainless Steel Appliances
Living Space
- Double Pane Windows
- Vaulted Ceiling
- Vinyl Flooring
Outdoor Space
- Patio
Model Lease Information
Model Price Range
- $1,929 - $2,039Total Monthly PriceBase Rent: $1,919 - $2,029Required Monthly Fees: $10
Deposit
- $500 deposit
Apartment Model: The ClarksonFrom $1,9292 Bedroom, 2 Bath, 1050 sq ftAvailable September 30, 2026FloorplansPhotos![]()
The Clarkson - Image 1 ![]()
The Clarkson - Image 2 ![]()
The Clarkson - Image 3 ![]()
The Clarkson - Image 4 ![]()
The Clarkson - Image 5 ![]()
The Clarkson - Image 6 ![]()
The Clarkson - Image 7 Floor plans are artist's rendering. All dimensions are approximate. Actual product and specifications may vary in dimension or detail. Not all features are available in every rental home. Please see a representative for details.
![]()
The Clarkson - Floorplan 3 Bedrooms
The Logan
From $2,604
3 Beds, 2 Baths, 1350 sq ftTotal Monthly PriceAvailable Sep 10Total Monthly Price
Base Rent$2,594 - $2,644Required Monthly Fees$10Total Monthly Price$2,604 - $2,654Model Gallery
Floorplans
Photos
3D Tours
Availability Details
Prices shown for this property are the Total Monthly Price including Fees.Price Availability Date Unit Sq Ft Deposit From $2,604 September 10, 2026 The Logan 1350 sq ft $500 Model Amenities and Features
Features
- Air Conditioning
- Balcony
- Cable Ready
- Double Vanities
- Heating
- High Speed Internet Access
- Skylights
- Storage Space
- Tub/Shower
- Washer/Dryer
Kitchen
- Dishwasher
- Disposal
- Granite Countertops
- Ice Maker
- Kitchen
- Microwave
- Oven
- Pantry
- Refrigerator
- Stainless Steel Appliances
Living Space
- Carpet
- Dining Room
- Double Pane Windows
- Linen Closet
- Vaulted Ceiling
- Vinyl Flooring
Outdoor Space
- Grill
- Patio
Model Lease Information
Model Price Range
- $2,604 - $2,654Total Monthly PriceBase Rent: $2,594 - $2,644Required Monthly Fees: $10
Deposit
- $500 deposit
Apartment Model: The LoganFrom $2,6043 Bedroom, 2 Bath, 1350 sq ftAvailable September 10, 2026FloorplansPhotos3D Tours![]()
The Logan - Image 1 ![]()
The Logan - Image 2 ![]()
The Logan - Image 3 ![]()
The Logan - Image 4 ![]()
The Logan - Image 5 ![]()
The Logan - Image 6 ![]()
The Logan - Image 7 ![]()
The Logan - Image 8 ![]()
The Logan - Image 9 Floor plans are artist's rendering. All dimensions are approximate. Actual product and specifications may vary in dimension or detail. Not all features are available in every rental home. Please see a representative for details.
![]()
The Logan - Floorplan The Logan - 3D Tour
Schedule a Tour
3D Tours
Property Information
- Renovated In 2013
- 152 Units
- 2 Stories
- Built in 1974
Lease Terms
- 6 - 14 mo
- Short Term Lease Options
Fees and Policies
The fees listed below are community-provided and may exclude utilities or add-ons. All payments are made directly to the property and are non-refundable unless otherwise specified.
Required Fees
One-Time Basics
- Due at Application
- Application Fee Per ApplicantiCharged per applicant.$27.00
- Due at Move-In
- Administrative FeeiCharged per unit.$152.00
Utilities
- Utility - ElectriciCharged Per Unit. Payable to Third Party.Usage-Based/mo
- Utility - Water/SeweriWater and sewer charges are based on the entire usage of the property, charged based on square footage and number of residents in the apartment. Charged per unit.Varies/mo
- Utility - GasiWater and sewer charges are based on the entire usage of the property, charged based on square footage and number of residents in the apartment. Charged per unit.Varies/mo
- Passthru TrashiCharged per unit.$10.00/mo
Pet Policy and Fees
Cats
- 2 Pet Limit
- 25 Lb Weight Limit
- Pet interview, Spayed/Neutered
No pets under 6 months are allowed. Please see leasing office for more info.
Dogs
- 2 Pet Limit
- 80 Lb Weight Limit
- Pet interview, Spayed/Neutered
No pets under 6 months are allowed. Please see leasing office for more info.
Parking Info and Fees
- Surface LotiAll cars must be registered to the community to park on property. $8/month per car paid to ParkM.
- 99 Max
- CoverediAll cars must be registered to the community to park at the property. Carports are assigned and reserved at $30/month.
- 99 Max
Property Fee Disclaimer: Based on community-supplied data and independent market research. Subject to change without notice. May exclude fees for mandatory or optional services and usage-based utilities.
Features and Amenities
On-Site Services
- Maintenance On Site
- Planned Social Activities
- Property Manager On Site
- Recycling
- Shuttle To Train
Community Features
- Conference Rooms
- Walk Up
- Lounge
- Multi Use Room
- Business Center
- Clubhouse
Outdoor Features
- Grill
- Picnic Area
- Patio
Recreation and Fitness
- Fitness Center
- Tennis Court
- Basketball Court
- Bicycle Storage
- Playground
- Pool
Interior Features
- Balcony
- Skylights
- Storage Space
- Double Vanities
- Fireplace
- High Speed Internet Access
- Tub/Shower
- Heating
- Cable Ready
- Washer/Dryer
- Air Conditioning
- Wi Fi
Kitchen Amenities
- Dishwasher
- Eat In Kitchen
- Microwave
- Oven
- Pantry
- Range
- Refrigerator
- Disposal
- Freezer
- Stainless Steel Appliances
- Ice Maker
- Kitchen
- Granite Countertops
Living Area Features
- Linen Closet
- Views
- Double Pane Windows
- Carpet
- Vinyl Flooring
- Bay Window
- Dining Room
- Vaulted Ceiling

Map
- Shopping
- Colleges
- Grocery
- Medical
- Parks
- Transportation

Map
Getting Around
50 / 100 Fairly walkable
30 / 100 Limited public transit
50 / 100 Fairly bikeable
70 / 100 Moderately car friendly
Getting to Know the Area
70 / 100 Restaurants
60 / 100 Cafes
60 / 100 Nightlife
60 / 100 Shopping
80 / 100 Parks
100 / 100 Noise Level
Frequently Asked Questions about The Girard at Cherry Hills
Where is The Girard at Cherry Hills located?
The Girard at Cherry Hills is located at 1801 E Girard Pl near the Cherry Hills Village area of Englewood, CO
What is the current rent range at The Girard at Cherry Hills?
2 Bedroom to 3 Bedroom Apartments at The Girard at Cherry Hills currently range from $1,872 to $2,654
When is the leasing office open?
- The office Hours for The Girard at Cherry Hills are
- Monday By Appointment
- Tuesday By Appointment
- Wednesday By Appointment
- Thursday By Appointment
- Friday By Appointment
- Saturday By Appointment
- Sunday Closed
Are pets allowed?
Call us today to find out our pet policy and if we allow pets
Are there any rent specials?
The current rent special at The Girard at Cherry Hills is: Look and Lease and receive $500 off your move in cost!~~Look and Lease and receive $500 off your move in cost!.
About Portable Tenant Screening Reports:
Applicant has the right to provide the property manager or owner with a Portable Tenant Screening Report (PTSR) that is not more than 30 days old, as defined in § 38-12-902(2.5), Colorado Revised Statutes; and 2) if Applicant provides the property manager or owner with a PTSR, the property manager or owner is prohibited from: a) charging Applicant a rental application fee; or b) charging Applicant a fee for the property manager or owner to access or use the PTSR.
Renters Reviews and Ratings
Renter Beware
Property Manager Responded
Do not recommend
Nice quiet area, big kitchen, close to shopping centers, friendly staff
Nice Temporary Housing
Bad experience
Great KITCHEN SPACE
Perfect place to stay with family
Great experience
Overall Satisfied
A great place to call home!
Great place, great location, great staff
Nearby Schools
Englewood Middle School
Cherry Hills Village Elementary School
West Middle School
Cherry Creek High School
About GreatSchools Data on ApartmentHomeLiving.com.
Points of Interest
Time and distance from The Girard at Cherry Hills.
Arts Museums and Landmarks
Big Box and Retail
Safeway
Petco
Walmart
Colleges and Universities
Arapahoe Community College - Littleton Campus
Groceries
Safeway
Whole Foods
King Soopers
Hospitals
Parks and Recreation
The Girard at Cherry Hills has 5 parks within 5.4 miles, including Four Mile Historic Park, Denver Botanical Gardens, Denver Botanic Garden, Molly Brown House Museum, and Colorado History Museum.
Restaurants and Dining
Shopping Centers
The Girard at Cherry Hills has 5 shopping centers within 1.0 miles.
Transit Stations
Nearby Neighborhoods
Rental Price Ranges in the Area
| Bedroom | Average Rent | Cheapest Rent | Highest Rent |
|---|---|---|---|
| Englewood Studio Apartments | $1,516 | $656 | $2,747 |
| Englewood 1 Bedroom Apartments | $1,755 | $899 | $4,404 |
| Englewood 2 Bedroom Apartments | $2,408 | $1,000 | $8,094 |
| Englewood 3 Bedroom Apartments | $3,019 | $1,265 | $8,202 |
| Englewood 4 Bedroom Apartments | $3,165 | $2,241 | $4,000 |
Browse Top Apartments in Englewood
By Price
By Community Type
- Englewood Apartments for Rent by Owner
- Englewood Apartments with Rent Specials
- Englewood Top Rated Apartments
- Englewood Corporate Apartments
- Englewood Furnished Apartments
- Englewood Gated Apartments
- Englewood Loft Apartments
- Englewood Low Income Apartments
- Englewood Military Apartments
- New Englewood Apartments
- Englewood Senior Apartments
- Englewood Short-term Apartments
- Englewood Student Apartments
- Englewood Apartments with Utilities Included


Property Manager Responded