

Request Notification
The Grad- Student-by the bed leasing
San Jose, CA 95112

- Student Housing
- 1–5 Bedrooms
- 396–1,589 Square Feet
About The Grad- Student-by the bed leasing
FEEL AT HOME, BRAND NEW LIVING-Student Apartments with by the bed pricing. The Grad San Jose provides modern living environments, combining the comforts of home with state-of-the-art amenities, while overlooking the San Jose State campus. All specifically designed to foster a strong sense of community–so you can be the best you, around interesting people just like you. College is the most transformative time of your life. It’s where you explore and discover. Most importantly, it’s where you find out who you are. The Grad San Jose provides modern student living environments, combining the comforts of home with state-of-the-art amenities, while overlooking the San Jose State campus. All specifically designed to foster a strong sense of community–so you can be the best you, around interesting people just like you.
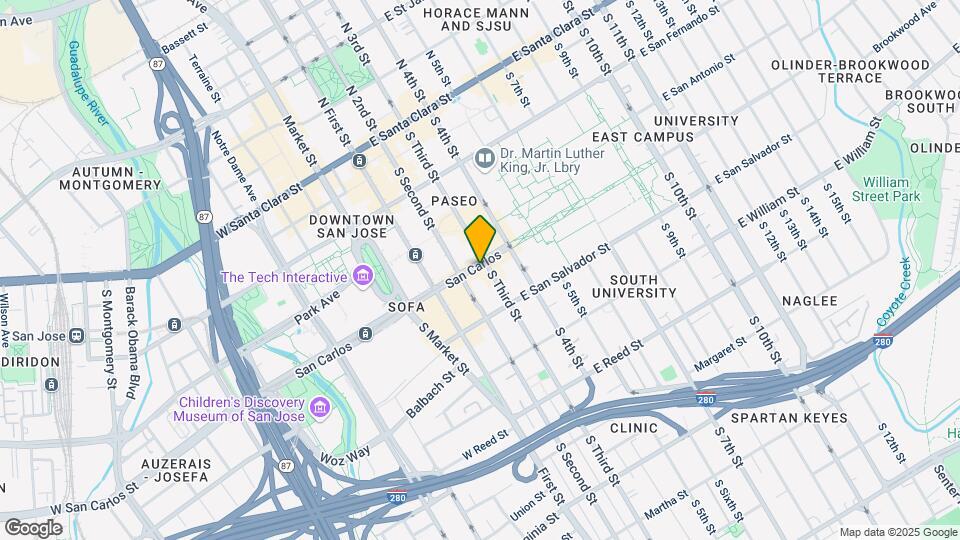
The Grad- Student-by the bed leasing is located in the Sun Neighborhood and 95112 Zip code of San Jose, CA.
Property Contact Info
Office Hours
| Monday | 10:00 am–8:00 pm |
| Tuesday | 10:00 am–8:00 pm |
| Wednesday | 10:00 am–8:00 pm |
| Thursday | 10:00 am–8:00 pm |
| Friday | 10:00 am–8:00 pm |
| Saturday | 10:00 am–5:00 pm |
| Sunday | 12:00 pm–5:00 pm |
Floorplan Pricing and Availability
New! Interactive Property Map
1 Bedroom
Floorplan A1
1 Bed, 1 Bath, 396 sq ftAvailability Details
Availability Date Unit Sq Ft Unavailable A1 396 sq ft Model Amenities and Features
Features
- Air Conditioning
- Cable Ready
2 Bedrooms
Floorplan B2
2 Beds, 2 Baths, 876 sq ftModel Gallery
Floorplans
Availability Details
Availability Date Unit Sq Ft Unavailable B2 876 sq ft Model Amenities and Features
Features
- Air Conditioning
- Cable Ready
- Ceiling Fans
- Heating
- High Speed Internet Access
- Satellite TV
- Sprinkler System
- Tub/Shower
- Washer/Dryer
- Wi-Fi
Kitchen
- Dishwasher
- Disposal
- Eat-in Kitchen
- Freezer
- Granite Countertops
- Island Kitchen
- Kitchen
- Microwave
- Oven
- Range
- Refrigerator
- Stainless Steel Appliances
Living Space
- Carpet
- Hardwood Floors
- Large Bedrooms
- Views
- Walk-In Closets
- Window Coverings
Outdoor Space
- Deck
Services
- Furnished
Apartment Model: B22 Bedroom, 2 Bath, 876 sq ftUnavailable![]()
B2 - Floorplan Floorplan B1
2 Beds, 2 Baths, 923 sq ftModel Gallery
Floorplans
Availability Details
Availability Date Unit Sq Ft Unavailable B1 923 sq ft Model Amenities and Features
Features
- Air Conditioning
- Cable Ready
- Ceiling Fans
- Heating
- High Speed Internet Access
- Satellite TV
- Sprinkler System
- Tub/Shower
- Washer/Dryer
- Wi-Fi
Kitchen
- Dishwasher
- Disposal
- Eat-in Kitchen
- Freezer
- Granite Countertops
- Island Kitchen
- Kitchen
- Microwave
- Oven
- Range
- Refrigerator
- Stainless Steel Appliances
Living Space
- Carpet
- Hardwood Floors
- Large Bedrooms
- Views
- Walk-In Closets
- Window Coverings
Outdoor Space
- Deck
Services
- Furnished
Apartment Model: B12 Bedroom, 2 Bath, 923 sq ftUnavailable![]()
B1 - Floorplan Floorplan B3
2 Beds, 2 Baths, 1135 sq ftLargest 2 BedroomThis is the largest 2 Bedroom at this PropertyAvailability Details
Availability Date Unit Sq Ft Unavailable B3 1135 sq ft Model Amenities and Features
Features
- Air Conditioning
- Cable Ready
3 Bedrooms
Floorplan C1
3 Beds, 3 Baths, 1068-1175 sq ftModel Gallery
Floorplans
Availability Details
Availability Date Unit Sq Ft Unavailable C1 1068-1175 sq ft Model Amenities and Features
Features
- Air Conditioning
- Cable Ready
- Ceiling Fans
- Heating
- High Speed Internet Access
- Satellite TV
- Sprinkler System
- Tub/Shower
- Washer/Dryer
- Wi-Fi
Kitchen
- Dishwasher
- Disposal
- Eat-in Kitchen
- Freezer
- Granite Countertops
- Island Kitchen
- Kitchen
- Microwave
- Oven
- Range
- Refrigerator
- Stainless Steel Appliances
Living Space
- Carpet
- Hardwood Floors
- Large Bedrooms
- Views
- Walk-In Closets
- Window Coverings
Outdoor Space
- Deck
Services
- Furnished
Apartment Model: C13 Bedroom, 3 Bath, 1068-1175 sq ftUnavailable![]()
C1 - Floorplan Floorplan C2
3 Beds, 3 Baths, 1134-1232 sq ftLargest 3 BedroomThis is the largest 3 Bedroom at this PropertyModel Gallery
Floorplans
Availability Details
Availability Date Unit Sq Ft Unavailable C2 1134-1232 sq ft Model Amenities and Features
Features
- Air Conditioning
- Cable Ready
- Ceiling Fans
- Heating
- High Speed Internet Access
- Satellite TV
- Sprinkler System
- Tub/Shower
- Washer/Dryer
- Wi-Fi
Kitchen
- Dishwasher
- Disposal
- Eat-in Kitchen
- Freezer
- Granite Countertops
- Island Kitchen
- Kitchen
- Microwave
- Oven
- Range
- Refrigerator
- Stainless Steel Appliances
Living Space
- Carpet
- Hardwood Floors
- Large Bedrooms
- Views
- Walk-In Closets
- Window Coverings
Outdoor Space
- Deck
Services
- Furnished
Apartment Model: C23 Bedroom, 3 Bath, 1134-1232 sq ftUnavailable![]()
C2 - Floorplan Floorplan C3
3 Beds, 3 Baths, 1134-1209 sq ftModel Gallery
Floorplans
Availability Details
Availability Date Unit Sq Ft Unavailable C3 1134-1209 sq ft Model Amenities and Features
Features
- Air Conditioning
- Cable Ready
- Ceiling Fans
- Heating
- High Speed Internet Access
- Satellite TV
- Sprinkler System
- Tub/Shower
- Washer/Dryer
- Wi-Fi
Kitchen
- Dishwasher
- Disposal
- Eat-in Kitchen
- Freezer
- Granite Countertops
- Island Kitchen
- Kitchen
- Microwave
- Oven
- Range
- Refrigerator
- Stainless Steel Appliances
Living Space
- Carpet
- Hardwood Floors
- Large Bedrooms
- Views
- Walk-In Closets
- Window Coverings
Outdoor Space
- Deck
Services
- Furnished
Apartment Model: C33 Bedroom, 3 Bath, 1134-1209 sq ftUnavailable![]()
C3 - Floorplan 4 Bedrooms
Floorplan D2
4 Beds, 4 Baths, 1224-1358 sq ftModel Gallery
Floorplans
Availability Details
Availability Date Unit Sq Ft Unavailable D2 1224-1358 sq ft Model Amenities and Features
Features
- Air Conditioning
- Cable Ready
- Ceiling Fans
- Heating
- High Speed Internet Access
- Satellite TV
- Sprinkler System
- Tub/Shower
- Washer/Dryer
- Wi-Fi
Kitchen
- Dishwasher
- Disposal
- Eat-in Kitchen
- Freezer
- Granite Countertops
- Island Kitchen
- Kitchen
- Microwave
- Oven
- Range
- Refrigerator
- Stainless Steel Appliances
Living Space
- Carpet
- Hardwood Floors
- Large Bedrooms
- Views
- Walk-In Closets
- Window Coverings
Outdoor Space
- Deck
Services
- Furnished
Apartment Model: D24 Bedroom, 4 Bath, 1224-1358 sq ftUnavailable![]()
D2 - Floorplan Floorplan D5
4 Beds, 4 Baths, 1228 sq ftModel Gallery
Floorplans
Photos
Availability Details
Availability Date Unit Sq Ft Unavailable D5 1228 sq ft Model Amenities and Features
Features
- Air Conditioning
- Cable Ready
- Ceiling Fans
- Heating
- High Speed Internet Access
- Satellite TV
- Sprinkler System
- Tub/Shower
- Washer/Dryer
- Wi-Fi
Kitchen
- Dishwasher
- Disposal
- Eat-in Kitchen
- Freezer
- Granite Countertops
- Island Kitchen
- Kitchen
- Microwave
- Oven
- Range
- Refrigerator
- Stainless Steel Appliances
Living Space
- Carpet
- Hardwood Floors
- Large Bedrooms
- Views
- Walk-In Closets
- Window Coverings
Outdoor Space
- Deck
Services
- Furnished
Apartment Model: D54 Bedroom, 4 Bath, 1228 sq ftUnavailableFloorplansPhotos![]()
D5 - Image 1 ![]()
D5 - Image 2 ![]()
D5 - Image 3 ![]()
D5 - Image 4 ![]()
D5 - Image 5 ![]()
D5 - Image 6 ![]()
D5 - Image 7 ![]()
D5 - Image 8 ![]()
D5 - Image 9 ![]()
D5 - Floorplan Floorplan D6
4 Beds, 4 Baths, 1253 sq ftModel Gallery
Floorplans
Availability Details
Availability Date Unit Sq Ft Unavailable D6 1253 sq ft Model Amenities and Features
Features
- Air Conditioning
- Cable Ready
- Ceiling Fans
- Heating
- High Speed Internet Access
- Satellite TV
- Sprinkler System
- Tub/Shower
- Washer/Dryer
- Wi-Fi
Kitchen
- Dishwasher
- Disposal
- Eat-in Kitchen
- Freezer
- Granite Countertops
- Island Kitchen
- Kitchen
- Microwave
- Oven
- Range
- Refrigerator
- Stainless Steel Appliances
Living Space
- Carpet
- Hardwood Floors
- Large Bedrooms
- Views
- Walk-In Closets
- Window Coverings
Outdoor Space
- Deck
Services
- Furnished
Apartment Model: D64 Bedroom, 4 Bath, 1253 sq ftUnavailable![]()
D6 - Floorplan Floorplan D1
4 Beds, 4 Baths, 1311-1335 sq ftModel Gallery
Floorplans
Availability Details
Availability Date Unit Sq Ft Unavailable D1 1311-1335 sq ft Model Amenities and Features
Features
- Air Conditioning
- Cable Ready
- Ceiling Fans
- Heating
- High Speed Internet Access
- Satellite TV
- Sprinkler System
- Tub/Shower
- Washer/Dryer
- Wi-Fi
Kitchen
- Dishwasher
- Disposal
- Eat-in Kitchen
- Freezer
- Granite Countertops
- Island Kitchen
- Kitchen
- Microwave
- Oven
- Range
- Refrigerator
- Stainless Steel Appliances
Living Space
- Carpet
- Hardwood Floors
- Large Bedrooms
- Views
- Walk-In Closets
- Window Coverings
Outdoor Space
- Deck
Services
- Furnished
Apartment Model: D14 Bedroom, 4 Bath, 1311-1335 sq ftUnavailable![]()
D1 - Floorplan Floorplan D4
4 Beds, 4 Baths, 1327-1386 sq ftModel Gallery
Floorplans
Availability Details
Availability Date Unit Sq Ft Unavailable D4 1327-1386 sq ft Model Amenities and Features
Features
- Air Conditioning
- Cable Ready
- Ceiling Fans
- Heating
- High Speed Internet Access
- Satellite TV
- Sprinkler System
- Tub/Shower
- Washer/Dryer
- Wi-Fi
Kitchen
- Dishwasher
- Disposal
- Eat-in Kitchen
- Freezer
- Granite Countertops
- Island Kitchen
- Kitchen
- Microwave
- Oven
- Range
- Refrigerator
- Stainless Steel Appliances
Living Space
- Carpet
- Hardwood Floors
- Large Bedrooms
- Views
- Walk-In Closets
- Window Coverings
Outdoor Space
- Deck
Services
- Furnished
Apartment Model: D44 Bedroom, 4 Bath, 1327-1386 sq ftUnavailable![]()
D4 - Floorplan Floorplan D3
4 Beds, 4 Baths, 1360-1589 sq ftLargest 4 BedroomThis is the largest 4 Bedroom at this PropertyModel Gallery
Floorplans
Availability Details
Availability Date Unit Sq Ft Unavailable D3 1360-1589 sq ft Model Amenities and Features
Features
- Air Conditioning
- Cable Ready
- Ceiling Fans
- Heating
- High Speed Internet Access
- Satellite TV
- Sprinkler System
- Tub/Shower
- Washer/Dryer
- Wi-Fi
Kitchen
- Dishwasher
- Disposal
- Eat-in Kitchen
- Freezer
- Granite Countertops
- Island Kitchen
- Kitchen
- Microwave
- Oven
- Range
- Refrigerator
- Stainless Steel Appliances
Living Space
- Carpet
- Hardwood Floors
- Large Bedrooms
- Views
- Walk-In Closets
- Window Coverings
Outdoor Space
- Deck
Services
- Furnished
Apartment Model: D34 Bedroom, 4 Bath, 1360-1589 sq ftUnavailable![]()
D3 - Floorplan 5 Bedrooms
5 Beds, 5 baths
5 Beds, 5 BathsAvailability Details
Availability Date Unit Unavailable 5 Beds, 5 baths Model Amenities and Features
Features
- Air Conditioning
- Cable Ready
Property Information
- 260 Units
- 19 Stories
- Built in 2020
Fees and Policies
The fees listed below are community-provided and may exclude utilities or add-ons. All payments are made directly to the property and are non-refundable unless otherwise specified.
Other Fees and Policies
Pet Fees
- Cat
- Pet DepositiCharged per Pet.$250.00
- One-Time Pet FeeiCharged Per Pet.$250.00
- Monthly Pet FeeiCharged Per Pet.$50.00/mo
- Dog
- Pet DepositiCharged per Pet.$250.00
- One-Time Pet FeeiCharged Per Pet.$250.00
- Monthly Pet FeeiCharged Per Pet.$50.00/mo
Parking Info and Fees
- Garage Parking
Property Fee Disclaimer: Based on community-supplied data and independent market research. Subject to change without notice. May exclude fees for mandatory or optional services and usage-based utilities.
Features and Amenities
Unique Amenities
- Fitness Classes On Demand
- Grills
- Jumbotron
- Pool & Spa
Interior Features
- Cable Ready
- Air Conditioning
Living Area Features
- Walk In Closets
Map
- Shopping
- Colleges
- Grocery
- Medical
- Parks
- Transportation
- Nearby Properties

Map
Getting Around
70 / 100 Moderately walkable
90 / 100 Exceptional public transit
80 / 100 Very Bikeable
90 / 100 Exceptionally car friendly
Getting to Know the Area
90 / 100 Restaurants
100 / 100 Cafes
90 / 100 Nightlife
80 / 100 Shopping
80 / 100 Parks
30 / 100 Noise Level
Renters Reviews and Ratings
STAY AWAY!!!
Apartment is great but there is one problem
Property Manager Responded
Nearby Schools
Abraham Lincoln High
Gardner Elementary School
Herbert Hoover Middle
About GreatSchools Data on ApartmentHomeLiving.com.
Points of Interest
Time and distance from The Grad- Student-by the bed leasing.
Big Box and Retail
Target
Safeway
Walgreens
Colleges and Universities
Groceries
Whole Foods
Safeway
Hospitals
Military Bases
US Army Reserve Center
Army National Guard San Jose
Ames Research Center
Parks and Recreation
The Grad- Student-by the bed leasing has 5 parks within 6.0 miles, including Plaza de Cesar Chavez, Kelley Park, Rosicrucian Park, Silver Creek Linear Park, and Alum Rock Park.
Shopping Centers
The Grad- Student-by the bed leasing has 5 shopping centers within 1.3 miles.
Transit Stations
Convention Center Station-Alum Rock - Santa Teresa Line
Convention Center Station-Mountain View - Winchester Line
Paseo de San Antonio Station northbound-Mountain View - Winchester Line
Nearby Neighborhoods
Rental Price Ranges in the Area
| Bedroom | Average Rent | Cheapest Rent | Highest Rent |
|---|---|---|---|
| San Jose Studio Apartments | $2,967 | $972 | $7,000 |
| San Jose 1 Bedroom Apartments | $3,655 | $1,036 | $10,000+ |
| San Jose 2 Bedroom Apartments | $4,479 | $995 | $10,000+ |
| San Jose 3 Bedroom Apartments | $5,392 | $1,460 | $10,000+ |
| San Jose 4 Bedroom Apartments | $6,110 | $1,585 | $10,000+ |
Nearby Apartments
Nearby Homes
Did You Know?
22% of apartment shoppers plan to spend 4-6 months in their apartment search.


Property Manager Responded