


- Studio–2 Bedrooms
- $2,466-$4,212 Total Monthly Price
Total Monthly Price
Base Rent$2,414 - $4,160Required Monthly Fees$52Total Monthly Price$2,466 - $4,212 - 556–1,429 Square Feet
About The Gramercy
The Gramercy offers beautifully designed, luxury apartments in National Landing directly across from the new Amazon headquarters. Located just steps from the Pentagon City Metro, Whole Foods Market, Costco, retail, restaurants, and shopping, the Gramercy combines elegance with convenience. Choose from unique layouts across one-, two-, and three-bedroom Arlington apartments in a community with stunning amenities - from the rooftop sundeck and pool to the fitness center, home theater room, and gathering spaces. Located right off I-395, The Gramercy is just give minutes from Washington D.C. and The Pentagon. Credit and income will be evaluated as part of the application process. The applicant(s)' gross monthly income should be at least 3x the monthly rental amount.
The Gramercy is located in the Crystal City Neighborhood and 22202 Zip code of Arlington, VA. This community is professionally managed by Dweck Property Management, LLC
Unique Features and Amenities
- Cable and WiFi Ready
- Central Heating and Air
- Ceramic Tile Kitchen Floors
- Contemporary Styled Kitchen Cabinetry
- Fireplaces in Select Apartment Homes
- Full-Sized Washer and Dryer in All Apartments
- Granite Countertops in Kitchen and Bath
- Home Movie Theater with Oversized Plush Chairs
- Large Bedroom Closets & Walk-in Hall Closets
- Move-in Fee $250
- Plush Carpeting
- Sauna in Men & Women’s Locker Room
- Spacious Studio, One-, and Two-Bedroom Apartments
- Stainless Steel Kitchen Appliances
- Two-Story Loft Apartments Available
- Vinyl Hardwood Flooring
- Vinyl Hardwood Flooring in select homes
Property Contact Info
- Listed by:
- Agency:
- Vendor Logo:
- Website:
- View Property Website
- Call Us:
- (202) 949-3217
- Disclaimer:
Office Hours
| Monday | 9:00 am–6:00 pm |
| Tuesday | 9:00 am–6:00 pm |
| Wednesday | 11:00 am–6:00 pm |
| Thursday | 9:00 am–6:00 pm |
| Friday | 9:00 am–6:00 pm |
| Saturday | 9:00 am–5:00 pm |
| Sunday | Closed |
Floorplan Pricing and Availability
The Gramercy offers Studio to 2 Bedroom apartments starting from $2,518 and having 556–1,429 sq ft. Here is the current pricing and availability:
New! Interactive Property Map
 ApartmentHomeLiving.com's new Interactive Property Map allows you to see where every available unit is located at this community.Try It Now >
Studio
Studio, 1 Bath 561 SF S1
From $2,518
Studio, 1 Bath, 561 sq ftTotal Monthly PriceAvailable NowTotal Monthly Price
Base Rent$2,466 - $2,787Required Monthly Fees$52Total Monthly Price$2,518 - $2,839Model Gallery
Floorplans
Videos
Availability Details
Prices shown for this property are the Total Monthly Price including Fees.Price Availability Date Unit Sq Ft View Details $2,555 Available Now 0605 561 $2,518 Available Now 0705 561 $2,570 Available Now 0405 561 Model Amenities and Features
Features
- Air Conditioning
- Cable Ready
- Fireplace
- Heating
- High Speed Internet Access
- Sprinkler System
- Washer/Dryer
- Wheelchair Accessible (Rooms)
- Wi-Fi
Kitchen
- Dishwasher
- Disposal
- Granite Countertops
- Ice Maker
- Kitchen
- Microwave
- Range
- Stainless Steel Appliances
Model Lease Information
Model Price Range
- $2,518 - $2,839Total Monthly PriceBase Rent: $2,466 - $2,787Required Monthly Fees: $52
Current Available Pricing
- $2,518 - $2,570 Total Monthly Price
Unit 0605 Gallery
Videos
Unit 0605 Lease Information
Unit Price
- $2,555Total Monthly PriceBase Rent: $2,503Required Monthly Fees: $52
View Details and Rent EstimateModel Lease Information
Model Price Range
- $2,518 - $2,839Total Monthly Price
Unit 0705 Gallery
Videos
Unit 0705 Lease Information
Unit Price
- $2,518Total Monthly PriceBase Rent: $2,466Required Monthly Fees: $52
View Details and Rent EstimateModel Lease Information
Model Price Range
- $2,518 - $2,839Total Monthly Price
Unit 0405 Gallery
Videos
Unit 0405 Amenities and Features
Unique Features
- Vinyl Hardwood Flooring in select homes
Unit 0405 Lease Information
Unit Price
- $2,570Total Monthly PriceBase Rent: $2,518Required Monthly Fees: $52
View Details and Rent EstimateModel Lease Information
Model Price Range
- $2,518 - $2,839Total Monthly Price
Apartment Model: Studio, 1 Bath 561 SF S1From $2,518Studio, 1 Bath, 561 sq ftAvailable NowFloorplansVideosFloor plans are artist's rendering. All dimensions are approximate. Actual product and specifications may vary in dimension or detail. Not all features are available in every rental home. Please see a representative for details.
![]()
Studio, 1 Bath 561 SF S1 - Floorplan Studio, 1 Bath 561 SF S1 - Video Apartment Unit: 0605Apartment Model: Studio, 1 Bath 561 SF S1$2,555Studio, 1 Bath, 561 sq ftAvailable NowUnit: 0605 - Video Apartment Unit: 0705Apartment Model: Studio, 1 Bath 561 SF S1$2,518Studio, 1 Bath, 561 sq ftAvailable NowUnit: 0705 - Video Apartment Unit: 0405Apartment Model: Studio, 1 Bath 561 SF S1$2,570Studio, 1 Bath, 561 sq ftAvailable NowUnit: 0405 - Video Studio, 1 Bath 556 SF S3
From $2,558
Studio, 1 Bath, 556 sq ftTotal Monthly PriceAvailable Aug 16Total Monthly Price
Base Rent$2,506 - $2,739Required Monthly Fees$52Total Monthly Price$2,558 - $2,791Model Gallery
Floorplans
Videos
Availability Details
Prices shown for this property are the Total Monthly Price including Fees.Price Availability Date Unit Sq Ft $2,558 August 16, 2026 0225 556 Model Amenities and Features
Features
- Air Conditioning
- Cable Ready
- Fireplace
- Heating
- High Speed Internet Access
- Sprinkler System
- Washer/Dryer
- Wheelchair Accessible (Rooms)
- Wi-Fi
Kitchen
- Dishwasher
- Disposal
- Granite Countertops
- Ice Maker
- Kitchen
- Microwave
- Range
- Stainless Steel Appliances
Unit 0225 Gallery
Videos
Unit 0225 Lease Information
Unit Price
- $2,558Total Monthly PriceBase Rent: $2,506Required Monthly Fees: $52
View Details and Rent EstimateModel Lease Information
Model Price Range
- $2,558 - $2,791Total Monthly Price
Apartment Model: Studio, 1 Bath 556 SF S3From $2,558Studio, 1 Bath, 556 sq ftAvailable August 16, 2026FloorplansVideosFloor plans are artist's rendering. All dimensions are approximate. Actual product and specifications may vary in dimension or detail. Not all features are available in every rental home. Please see a representative for details.
![]()
Studio, 1 Bath 556 SF S3 - Floorplan Studio, 1 Bath 556 SF S3 - Video Apartment Unit: 0225Apartment Model: Studio, 1 Bath 556 SF S3$2,558Studio, 1 Bath, 556 sq ftAvailable August 16, 2026Unit: 0225 - Video 1 Bedroom
1 Bedroom + Loft, 1 Bath 1302 SF AL7
From $3,594
1 Bed, 1 Bath, 1302 sq ftTotal Monthly PriceAvailable NowTotal Monthly Price
Base Rent$3,542 - $3,774Required Monthly Fees$52Total Monthly Price$3,594 - $3,826Largest 1 BedroomThis is the largest 1 Bedroom at this PropertyModel Gallery
Floorplans
Videos
Availability Details
Prices shown for this property are the Total Monthly Price including Fees.Price Availability Date Unit Sq Ft $3,594 Available Now 0111 1302 Model Amenities and Features
Features
- Air Conditioning
- Cable Ready
- Fireplace
- Heating
- High Speed Internet Access
- Sprinkler System
- Washer/Dryer
- Wheelchair Accessible (Rooms)
- Wi-Fi
Kitchen
- Dishwasher
- Disposal
- Granite Countertops
- Ice Maker
- Kitchen
- Microwave
- Range
- Stainless Steel Appliances
Unit 0111 Gallery
Videos
Unit 0111 Lease Information
Unit Price
- $3,594Total Monthly PriceBase Rent: $3,542Required Monthly Fees: $52
View Details and Rent EstimateModel Lease Information
Model Price Range
- $3,594 - $3,826Total Monthly Price
Apartment Model: 1 Bedroom + Loft, 1 Bath 1302 SF AL7From $3,5941 Bedroom, 1 Bath, 1302 sq ftAvailable NowFloorplansVideosFloor plans are artist's rendering. All dimensions are approximate. Actual product and specifications may vary in dimension or detail. Not all features are available in every rental home. Please see a representative for details.
![]()
1 Bedroom + Loft, 1 Bath 1302 SF AL7 - Floorplan 1 Bedroom + Loft, 1 Bath 1302 SF AL7 - Video Apartment Unit: 0111Apartment Model: 1 Bedroom + Loft, 1 Bath 1302 SF AL7$3,5941 Bedroom, 1 Bath, 1302 sq ftAvailable NowUnit: 0111 - Video 1 Bedroom + Loft, 1 Bath 1350 SF AL9
From $3,615
1 Bed, 1 Bath, 1176 sq ftTotal Monthly PriceAvailable NowTotal Monthly Price
Base Rent$3,563 - $3,800Required Monthly Fees$52Total Monthly Price$3,615 - $3,852Model Gallery
Floorplans
Videos
Availability Details
Prices shown for this property are the Total Monthly Price including Fees.Price Availability Date Unit Sq Ft $3,615 Available Now 0121 1176 Model Amenities and Features
Features
- Air Conditioning
- Cable Ready
- Fireplace
- Heating
- High Speed Internet Access
- Sprinkler System
- Washer/Dryer
- Wheelchair Accessible (Rooms)
- Wi-Fi
Kitchen
- Dishwasher
- Disposal
- Granite Countertops
- Ice Maker
- Kitchen
- Microwave
- Range
- Stainless Steel Appliances
Unit 0121 Gallery
Videos
Unit 0121 Lease Information
Unit Price
- $3,615Total Monthly PriceBase Rent: $3,563Required Monthly Fees: $52
View Details and Rent EstimateModel Lease Information
Model Price Range
- $3,615 - $3,852Total Monthly Price
Apartment Model: 1 Bedroom + Loft, 1 Bath 1350 SF AL9From $3,6151 Bedroom, 1 Bath, 1176 sq ftAvailable NowFloorplansVideosFloor plans are artist's rendering. All dimensions are approximate. Actual product and specifications may vary in dimension or detail. Not all features are available in every rental home. Please see a representative for details.
![]()
1 Bedroom + Loft, 1 Bath 1350 SF AL9 - Floorplan 1 Bedroom + Loft, 1 Bath 1350 SF AL9 - Video Apartment Unit: 0121Apartment Model: 1 Bedroom + Loft, 1 Bath 1350 SF AL9$3,6151 Bedroom, 1 Bath, 1176 sq ftAvailable NowUnit: 0121 - Video 1 Bedroom + Den, 1 Bath 1005 SF AD9
From $3,149
1 Bed, 1 Bath, 1005 sq ftTotal Monthly PriceAvailable Aug 27Total Monthly Price
Base Rent$3,097 - $3,261Required Monthly Fees$52Total Monthly Price$3,149 - $3,313Model Gallery
Floorplans
Videos
Availability Details
Prices shown for this property are the Total Monthly Price including Fees.Price Availability Date Unit Sq Ft $3,149 August 27, 2026 0413 1005 Model Amenities and Features
Features
- Air Conditioning
- Cable Ready
- Fireplace
- Heating
- High Speed Internet Access
- Sprinkler System
- Washer/Dryer
- Wheelchair Accessible (Rooms)
- Wi-Fi
Kitchen
- Dishwasher
- Disposal
- Granite Countertops
- Ice Maker
- Kitchen
- Microwave
- Range
- Stainless Steel Appliances
Unit 0413 Gallery
Videos
Unit 0413 Lease Information
Unit Price
- $3,149Total Monthly PriceBase Rent: $3,097Required Monthly Fees: $52
View Details and Rent EstimateModel Lease Information
Model Price Range
- $3,149 - $3,313Total Monthly Price
Apartment Model: 1 Bedroom + Den, 1 Bath 1005 SF AD9From $3,1491 Bedroom, 1 Bath, 1005 sq ftAvailable August 27, 2026FloorplansVideosFloor plans are artist's rendering. All dimensions are approximate. Actual product and specifications may vary in dimension or detail. Not all features are available in every rental home. Please see a representative for details.
![]()
1 Bedroom + Den, 1 Bath 1005 SF AD9 - Floorplan 1 Bedroom + Den, 1 Bath 1005 SF AD9 - Video 1 1 Bedroom + Den, 1 Bath 1005 SF AD9 - Video 2 Apartment Unit: 0413Apartment Model: 1 Bedroom + Den, 1 Bath 1005 SF AD9$3,1491 Bedroom, 1 Bath, 1005 sq ftAvailable August 27, 2026Unit: 0413 - Video 1 Bedroom + Den, 1 Bath 1005 SF AD8
From $3,169
1 Bed, 1 Bath, 1005 sq ftTotal Monthly PriceAvailable Sep 17Total Monthly Price
Base Rent$3,117 - $3,281Required Monthly Fees$52Total Monthly Price$3,169 - $3,333Model Gallery
Floorplans
Videos
Availability Details
Prices shown for this property are the Total Monthly Price including Fees.Price Availability Date Unit Sq Ft $3,169 September 17, 2026 1313 1005 Unit 1313 Gallery
Videos
Unit 1313 Amenities and Features
Unique Features
- Vinyl Hardwood Flooring in select homes
Unit 1313 Lease Information
Unit Price
- $3,169Total Monthly PriceBase Rent: $3,117Required Monthly Fees: $52
View Details and Rent EstimateModel Lease Information
Model Price Range
- $3,169 - $3,333Total Monthly Price
Apartment Model: 1 Bedroom + Den, 1 Bath 1005 SF AD8From $3,1691 Bedroom, 1 Bath, 1005 sq ftAvailable September 17, 2026FloorplansVideosFloor plans are artist's rendering. All dimensions are approximate. Actual product and specifications may vary in dimension or detail. Not all features are available in every rental home. Please see a representative for details.
![]()
1 Bedroom + Den, 1 Bath 1005 SF AD8 - Floorplan 1 Bedroom + Den, 1 Bath 1005 SF AD8 - Video 1 1 Bedroom + Den, 1 Bath 1005 SF AD8 - Video 2 Apartment Unit: 1313Apartment Model: 1 Bedroom + Den, 1 Bath 1005 SF AD8$3,1691 Bedroom, 1 Bath, 1005 sq ftAvailable September 17, 2026Unit: 1313 - Video 1 Bedroom, 1 Bath 729 SF A3
From $2,636
1 Bed, 1 Bath, 729 sq ftTotal Monthly PriceAvailable Sep 20Total Monthly Price
Base Rent$2,584 - $2,893Required Monthly Fees$52Total Monthly Price$2,636 - $2,945Model Gallery
Floorplans
Videos
Availability Details
Prices shown for this property are the Total Monthly Price including Fees.Price Availability Date Unit Sq Ft View Details $2,636 September 20, 2026 0328 729 $2,751 October 2, 2026 0217 729 Model Amenities and Features
Features
- Air Conditioning
- Cable Ready
- Fireplace
- Heating
- High Speed Internet Access
- Sprinkler System
- Washer/Dryer
- Wheelchair Accessible (Rooms)
- Wi-Fi
Kitchen
- Dishwasher
- Disposal
- Granite Countertops
- Ice Maker
- Kitchen
- Microwave
- Range
- Stainless Steel Appliances
Model Lease Information
Model Price Range
- $2,636 - $2,945Total Monthly PriceBase Rent: $2,584 - $2,893Required Monthly Fees: $52
Current Available Pricing
- $2,636 - $2,751 Total Monthly Price
Unit 0328 Gallery
Videos
Unit 0328 Lease Information
Unit Price
- $2,636Total Monthly PriceBase Rent: $2,584Required Monthly Fees: $52
View Details and Rent EstimateModel Lease Information
Model Price Range
- $2,636 - $2,945Total Monthly Price
Unit 0217 Gallery
Videos
Unit 0217 Lease Information
Unit Price
- $2,751Total Monthly PriceBase Rent: $2,699Required Monthly Fees: $52
View Details and Rent EstimateModel Lease Information
Model Price Range
- $2,636 - $2,945Total Monthly Price
Apartment Model: 1 Bedroom, 1 Bath 729 SF A3From $2,6361 Bedroom, 1 Bath, 729 sq ftAvailable September 20, 2026FloorplansVideosFloor plans are artist's rendering. All dimensions are approximate. Actual product and specifications may vary in dimension or detail. Not all features are available in every rental home. Please see a representative for details.
![]()
1 Bedroom, 1 Bath 729 SF A3 - Floorplan 1 Bedroom, 1 Bath 729 SF A3 - Video Apartment Unit: 0328Apartment Model: 1 Bedroom, 1 Bath 729 SF A3$2,6361 Bedroom, 1 Bath, 729 sq ftAvailable September 20, 2026Unit: 0328 - Video Apartment Unit: 0217Apartment Model: 1 Bedroom, 1 Bath 729 SF A3$2,7511 Bedroom, 1 Bath, 729 sq ftAvailable October 2, 2026Unit: 0217 - Video 1 Bedroom + Loft, 1 Bath 1212 SF AL3
From $3,391
1 Bed, 1 Bath, 1212 sq ftTotal Monthly PriceAvailable Sep 25Total Monthly Price
Base Rent$3,339 - $3,514Required Monthly Fees$52Total Monthly Price$3,391 - $3,566Model Gallery
Floorplans
Videos
Availability Details
Prices shown for this property are the Total Monthly Price including Fees.Price Availability Date Unit Sq Ft $3,391 September 25, 2026 0113 1212 Model Amenities and Features
Features
- Air Conditioning
- Cable Ready
- Fireplace
- Heating
- High Speed Internet Access
- Sprinkler System
- Washer/Dryer
- Wheelchair Accessible (Rooms)
- Wi-Fi
Kitchen
- Dishwasher
- Disposal
- Granite Countertops
- Ice Maker
- Kitchen
- Microwave
- Range
- Stainless Steel Appliances
Unit 0113 Gallery
Videos
Unit 0113 Lease Information
Unit Price
- $3,391Total Monthly PriceBase Rent: $3,339Required Monthly Fees: $52
View Details and Rent EstimateModel Lease Information
Model Price Range
- $3,391 - $3,566Total Monthly Price
Apartment Model: 1 Bedroom + Loft, 1 Bath 1212 SF AL3From $3,3911 Bedroom, 1 Bath, 1212 sq ftAvailable September 25, 2026FloorplansVideosFloor plans are artist's rendering. All dimensions are approximate. Actual product and specifications may vary in dimension or detail. Not all features are available in every rental home. Please see a representative for details.
![]()
1 Bedroom + Loft, 1 Bath 1212 SF AL3 - Floorplan 1 Bedroom + Loft, 1 Bath 1212 SF AL3 - Video Apartment Unit: 0113Apartment Model: 1 Bedroom + Loft, 1 Bath 1212 SF AL3$3,3911 Bedroom, 1 Bath, 1212 sq ftAvailable September 25, 2026Unit: 0113 - Video 1 Bedroom + Den, 1 Bath 986 SF AD6
From $3,049
1 Bed, 1 Bath, 986 sq ftTotal Monthly PriceAvailable Sep 26Total Monthly Price
Base Rent$2,997 - $3,158Required Monthly Fees$52Total Monthly Price$3,049 - $3,210Model Gallery
Floorplans
Videos
Availability Details
Prices shown for this property are the Total Monthly Price including Fees.Price Availability Date Unit Sq Ft $3,049 September 26, 2026 0237 986 Model Amenities and Features
Features
- Air Conditioning
- Cable Ready
- Fireplace
- Heating
- High Speed Internet Access
- Sprinkler System
- Washer/Dryer
- Wheelchair Accessible (Rooms)
- Wi-Fi
Kitchen
- Dishwasher
- Disposal
- Granite Countertops
- Ice Maker
- Kitchen
- Microwave
- Range
- Stainless Steel Appliances
Unit 0237 Lease Information
Unit Price
- $3,049Total Monthly PriceBase Rent: $2,997Required Monthly Fees: $52
View Details and Rent EstimateModel Lease Information
Model Price Range
- $3,049 - $3,210Total Monthly Price
Apartment Model: 1 Bedroom + Den, 1 Bath 986 SF AD6From $3,0491 Bedroom, 1 Bath, 986 sq ftAvailable September 26, 2026FloorplansVideosFloor plans are artist's rendering. All dimensions are approximate. Actual product and specifications may vary in dimension or detail. Not all features are available in every rental home. Please see a representative for details.
![]()
1 Bedroom + Den, 1 Bath 986 SF AD6 - Floorplan 1 Bedroom + Den, 1 Bath 986 SF AD6 - Video Apartment Unit: 0237Apartment Model: 1 Bedroom + Den, 1 Bath 986 SF AD6$3,0491 Bedroom, 1 Bath, 986 sq ftAvailable September 26, 20261 Bedroom, 1 Bath 777 SF A7
From $2,615
1 Bed, 1 Bath, 777 sq ftTotal Monthly PriceAvailable Oct 11Total Monthly Price
Base Rent$2,563 - $2,743Required Monthly Fees$52Total Monthly Price$2,615 - $2,795Cheapest 1 BedroomThis is the cheapest 1 Bedroom at this PropertyModel Gallery
Floorplans
Videos
Availability Details
Prices shown for this property are the Total Monthly Price including Fees.Price Availability Date Unit Sq Ft $2,615 October 11, 2026 0236 777 Model Amenities and Features
Features
- Air Conditioning
- Cable Ready
- Fireplace
- Heating
- High Speed Internet Access
- Sprinkler System
- Washer/Dryer
- Wheelchair Accessible (Rooms)
- Wi-Fi
Kitchen
- Dishwasher
- Disposal
- Granite Countertops
- Ice Maker
- Kitchen
- Microwave
- Range
- Stainless Steel Appliances
Unit 0236 Gallery
Videos
Unit 0236 Lease Information
Unit Price
- $2,615Total Monthly PriceBase Rent: $2,563Required Monthly Fees: $52
View Details and Rent EstimateModel Lease Information
Model Price Range
- $2,615 - $2,795Total Monthly Price
Apartment Model: 1 Bedroom, 1 Bath 777 SF A7From $2,6151 Bedroom, 1 Bath, 777 sq ftAvailable October 11, 2026FloorplansVideosFloor plans are artist's rendering. All dimensions are approximate. Actual product and specifications may vary in dimension or detail. Not all features are available in every rental home. Please see a representative for details.
![]()
1 Bedroom, 1 Bath 777 SF A7 - Floorplan 1 Bedroom, 1 Bath 777 SF A7 - Video 1 1 Bedroom, 1 Bath 777 SF A7 - Video 2 Apartment Unit: 0236Apartment Model: 1 Bedroom, 1 Bath 777 SF A7$2,6151 Bedroom, 1 Bath, 777 sq ftAvailable October 11, 2026Unit: 0236 - Video 2 Bedrooms
2 Bedroom, 2 Bath 1140 SF B18
From $3,948
2 Beds, 2 Baths, 1140 sq ftTotal Monthly PriceAvailable Aug 7Total Monthly Price
Base Rent$3,896 - $4,203Required Monthly Fees$52Total Monthly Price$3,948 - $4,255Model Gallery
Floorplans
Videos
Availability Details
Prices shown for this property are the Total Monthly Price including Fees.Price Availability Date Unit Sq Ft $3,948 August 7, 2026 0503 1140 Model Amenities and Features
Features
- Air Conditioning
- Cable Ready
- Fireplace
- Heating
- High Speed Internet Access
- Sprinkler System
- Washer/Dryer
- Wheelchair Accessible (Rooms)
- Wi-Fi
Kitchen
- Dishwasher
- Disposal
- Granite Countertops
- Ice Maker
- Kitchen
- Microwave
- Range
- Stainless Steel Appliances
Unit 0503 Gallery
Videos
Unit 0503 Lease Information
Unit Price
- $3,948Total Monthly PriceBase Rent: $3,896Required Monthly Fees: $52
View Details and Rent EstimateModel Lease Information
Model Price Range
- $3,948 - $4,255Total Monthly Price
Apartment Model: 2 Bedroom, 2 Bath 1140 SF B18From $3,9482 Bedroom, 2 Bath, 1140 sq ftAvailable August 7, 2026FloorplansVideosFloor plans are artist's rendering. All dimensions are approximate. Actual product and specifications may vary in dimension or detail. Not all features are available in every rental home. Please see a representative for details.
![]()
2 Bedroom, 2 Bath 1140 SF B18 - Floorplan 2 Bedroom, 2 Bath 1140 SF B18 - Video 1 2 Bedroom, 2 Bath 1140 SF B18 - Video 2 Apartment Unit: 0503Apartment Model: 2 Bedroom, 2 Bath 1140 SF B18$3,9482 Bedroom, 2 Bath, 1140 sq ftAvailable August 7, 2026Unit: 0503 - Video 2 Bedroom, 2 Bath 1103 SF B13
From $3,733
2 Beds, 2 Baths, 1103 sq ftTotal Monthly PriceAvailable Sep 2Total Monthly Price
Base Rent$3,681 - $4,002Required Monthly Fees$52Total Monthly Price$3,733 - $4,054Model Gallery
Floorplans
Videos
Availability Details
Prices shown for this property are the Total Monthly Price including Fees.Price Availability Date Unit Sq Ft $3,733 September 2, 2026 0731 1103 Model Amenities and Features
Features
- Air Conditioning
- Cable Ready
- Fireplace
- Heating
- High Speed Internet Access
- Sprinkler System
- Washer/Dryer
- Wheelchair Accessible (Rooms)
- Wi-Fi
Kitchen
- Dishwasher
- Disposal
- Granite Countertops
- Ice Maker
- Kitchen
- Microwave
- Range
- Stainless Steel Appliances
Unit 0731 Gallery
Videos
Unit 0731 Lease Information
Unit Price
- $3,733Total Monthly PriceBase Rent: $3,681Required Monthly Fees: $52
View Details and Rent EstimateModel Lease Information
Model Price Range
- $3,733 - $4,054Total Monthly Price
Apartment Model: 2 Bedroom, 2 Bath 1103 SF B13From $3,7332 Bedroom, 2 Bath, 1103 sq ftAvailable September 2, 2026FloorplansVideosFloor plans are artist's rendering. All dimensions are approximate. Actual product and specifications may vary in dimension or detail. Not all features are available in every rental home. Please see a representative for details.
![]()
2 Bedroom, 2 Bath 1103 SF B13 - Floorplan 2 Bedroom, 2 Bath 1103 SF B13 - Video Apartment Unit: 0731Apartment Model: 2 Bedroom, 2 Bath 1103 SF B13$3,7332 Bedroom, 2 Bath, 1103 sq ftAvailable September 2, 2026Unit: 0731 - Video 2 Bedroom + Den, 2 Bath 1429 SF BD9
From $4,198
2 Beds, 2 Baths, 1429 sq ftTotal Monthly PriceAvailable Sep 12Total Monthly Price
Base Rent$4,146 - $4,450Required Monthly Fees$52Total Monthly Price$4,198 - $4,502Largest 2 BedroomThis is the largest 2 Bedroom at this PropertyModel Gallery
Floorplans
Videos
Availability Details
Prices shown for this property are the Total Monthly Price including Fees.Price Availability Date Unit Sq Ft $4,198 September 12, 2026 0920 1429 Model Amenities and Features
Features
- Air Conditioning
- Cable Ready
- Fireplace
- Heating
- High Speed Internet Access
- Sprinkler System
- Washer/Dryer
- Wheelchair Accessible (Rooms)
- Wi-Fi
Kitchen
- Dishwasher
- Disposal
- Granite Countertops
- Ice Maker
- Kitchen
- Microwave
- Range
- Stainless Steel Appliances
Unit 0920 Gallery
Videos
Unit 0920 Lease Information
Unit Price
- $4,198Total Monthly PriceBase Rent: $4,146Required Monthly Fees: $52
View Details and Rent EstimateModel Lease Information
Model Price Range
- $4,198 - $4,502Total Monthly Price
Apartment Model: 2 Bedroom + Den, 2 Bath 1429 SF BD9From $4,1982 Bedroom, 2 Bath, 1429 sq ftAvailable September 12, 2026FloorplansVideosFloor plans are artist's rendering. All dimensions are approximate. Actual product and specifications may vary in dimension or detail. Not all features are available in every rental home. Please see a representative for details.
![]()
2 Bedroom + Den, 2 Bath 1429 SF BD9 - Floorplan 2 Bedroom + Den, 2 Bath 1429 SF BD9 - Video Apartment Unit: 0920Apartment Model: 2 Bedroom + Den, 2 Bath 1429 SF BD9$4,1982 Bedroom, 2 Bath, 1429 sq ftAvailable September 12, 2026Unit: 0920 - Video 2 Bedroom, 2 Bath 1357 SF B31
From $4,051
2 Beds, 2 Baths, 1357 sq ftTotal Monthly PriceAvailable Sep 14Total Monthly Price
Base Rent$3,999 - $4,322Required Monthly Fees$52Total Monthly Price$4,051 - $4,374Model Gallery
Floorplans
Videos
Availability Details
Prices shown for this property are the Total Monthly Price including Fees.Price Availability Date Unit Sq Ft $4,051 September 14, 2026 0312 1357 Model Amenities and Features
Features
- Air Conditioning
- Cable Ready
- Fireplace
- Heating
- High Speed Internet Access
- Sprinkler System
- Washer/Dryer
- Wheelchair Accessible (Rooms)
- Wi-Fi
Kitchen
- Dishwasher
- Disposal
- Granite Countertops
- Ice Maker
- Kitchen
- Microwave
- Range
- Stainless Steel Appliances
Unit 0312 Gallery
Videos
Unit 0312 Lease Information
Unit Price
- $4,051Total Monthly PriceBase Rent: $3,999Required Monthly Fees: $52
View Details and Rent EstimateModel Lease Information
Model Price Range
- $4,051 - $4,374Total Monthly Price
Apartment Model: 2 Bedroom, 2 Bath 1357 SF B31From $4,0512 Bedroom, 2 Bath, 1357 sq ftAvailable September 14, 2026FloorplansVideosFloor plans are artist's rendering. All dimensions are approximate. Actual product and specifications may vary in dimension or detail. Not all features are available in every rental home. Please see a representative for details.
![]()
2 Bedroom, 2 Bath 1357 SF B31 - Floorplan 2 Bedroom, 2 Bath 1357 SF B31 - Video Apartment Unit: 0312Apartment Model: 2 Bedroom, 2 Bath 1357 SF B31$4,0512 Bedroom, 2 Bath, 1357 sq ftAvailable September 14, 2026Unit: 0312 - Video 2 Bedroom, 2 Bath 1074 SF B4
From $3,522
2 Beds, 2 Baths, 1074 sq ftTotal Monthly PriceAvailable Sep 21Total Monthly Price
Base Rent$3,470 - $3,801Required Monthly Fees$52Total Monthly Price$3,522 - $3,853Cheapest 2 BedroomThis is the cheapest 2 Bedroom at this PropertyModel Gallery
Floorplans
Videos
Availability Details
Prices shown for this property are the Total Monthly Price including Fees.Price Availability Date Unit Sq Ft View Details $3,522 September 21, 2026 0421 1074 $3,557 September 21, 2026 0521 1074 Model Amenities and Features
Features
- Air Conditioning
- Cable Ready
- Fireplace
- Heating
- High Speed Internet Access
- Sprinkler System
- Washer/Dryer
- Wheelchair Accessible (Rooms)
- Wi-Fi
Kitchen
- Dishwasher
- Disposal
- Granite Countertops
- Ice Maker
- Kitchen
- Microwave
- Range
- Stainless Steel Appliances
Model Lease Information
Model Price Range
- $3,522 - $3,853Total Monthly PriceBase Rent: $3,470 - $3,801Required Monthly Fees: $52
Current Available Pricing
- $3,522 - $3,557 Total Monthly Price
Unit 0421 Gallery
Videos
Unit 0421 Lease Information
Unit Price
- $3,522Total Monthly PriceBase Rent: $3,470Required Monthly Fees: $52
View Details and Rent EstimateModel Lease Information
Model Price Range
- $3,522 - $3,853Total Monthly Price
Unit 0521 Gallery
Videos
Unit 0521 Lease Information
Unit Price
- $3,557Total Monthly PriceBase Rent: $3,505Required Monthly Fees: $52
View Details and Rent EstimateModel Lease Information
Model Price Range
- $3,522 - $3,853Total Monthly Price
Apartment Model: 2 Bedroom, 2 Bath 1074 SF B4From $3,5222 Bedroom, 2 Bath, 1074 sq ftAvailable September 21, 2026FloorplansVideosFloor plans are artist's rendering. All dimensions are approximate. Actual product and specifications may vary in dimension or detail. Not all features are available in every rental home. Please see a representative for details.
![]()
2 Bedroom, 2 Bath 1074 SF B4 - Floorplan 2 Bedroom, 2 Bath 1074 SF B4 - Video Apartment Unit: 0421Apartment Model: 2 Bedroom, 2 Bath 1074 SF B4$3,5222 Bedroom, 2 Bath, 1074 sq ftAvailable September 21, 2026Unit: 0421 - Video Apartment Unit: 0521Apartment Model: 2 Bedroom, 2 Bath 1074 SF B4$3,5572 Bedroom, 2 Bath, 1074 sq ftAvailable September 21, 2026Unit: 0521 - Video 2 Bedroom, 2 Bath 1289 SF B30
From $3,924
2 Beds, 2 Baths, 1289 sq ftTotal Monthly PriceAvailable Sep 21Total Monthly Price
Base Rent$3,872 - $4,186Required Monthly Fees$52Total Monthly Price$3,924 - $4,238Model Gallery
Floorplans
Videos
Availability Details
Prices shown for this property are the Total Monthly Price including Fees.Price Availability Date Unit Sq Ft $3,924 September 21, 2026 1111 1289 Model Amenities and Features
Features
- Air Conditioning
- Cable Ready
- Fireplace
- Heating
- High Speed Internet Access
- Sprinkler System
- Washer/Dryer
- Wheelchair Accessible (Rooms)
- Wi-Fi
Kitchen
- Dishwasher
- Disposal
- Granite Countertops
- Ice Maker
- Kitchen
- Microwave
- Range
- Stainless Steel Appliances
Unit 1111 Lease Information
Unit Price
- $3,924Total Monthly PriceBase Rent: $3,872Required Monthly Fees: $52
View Details and Rent EstimateModel Lease Information
Model Price Range
- $3,924 - $4,238Total Monthly Price
Apartment Model: 2 Bedroom, 2 Bath 1289 SF B30From $3,9242 Bedroom, 2 Bath, 1289 sq ftAvailable September 21, 2026FloorplansVideosFloor plans are artist's rendering. All dimensions are approximate. Actual product and specifications may vary in dimension or detail. Not all features are available in every rental home. Please see a representative for details.
![]()
2 Bedroom, 2 Bath 1289 SF B30 - Floorplan 2 Bedroom, 2 Bath 1289 SF B30 - Video Apartment Unit: 1111Apartment Model: 2 Bedroom, 2 Bath 1289 SF B30$3,9242 Bedroom, 2 Bath, 1289 sq ftAvailable September 21, 20262 Bedroom, 2 Bath 1082 SF B5
From $3,665
2 Beds, 2 Baths, 1082 sq ftTotal Monthly PriceAvailable Nov 7Total Monthly Price
Base Rent$3,613 - $4,040Required Monthly Fees$52Total Monthly Price$3,665 - $4,092Model Gallery
Floorplans
Videos
Availability Details
Prices shown for this property are the Total Monthly Price including Fees.Price Availability Date Unit Sq Ft $3,665 November 7, 2026 0721 1082 Model Amenities and Features
Features
- Air Conditioning
- Cable Ready
- Fireplace
- Heating
- High Speed Internet Access
- Sprinkler System
- Washer/Dryer
- Wheelchair Accessible (Rooms)
- Wi-Fi
Kitchen
- Dishwasher
- Disposal
- Granite Countertops
- Ice Maker
- Kitchen
- Microwave
- Range
- Stainless Steel Appliances
Unit 0721 Gallery
Videos
Unit 0721 Lease Information
Unit Price
- $3,665Total Monthly PriceBase Rent: $3,613Required Monthly Fees: $52
View Details and Rent EstimateModel Lease Information
Model Price Range
- $3,665 - $4,092Total Monthly Price
Apartment Model: 2 Bedroom, 2 Bath 1082 SF B5From $3,6652 Bedroom, 2 Bath, 1082 sq ftAvailable November 7, 2026FloorplansVideosFloor plans are artist's rendering. All dimensions are approximate. Actual product and specifications may vary in dimension or detail. Not all features are available in every rental home. Please see a representative for details.
![]()
2 Bedroom, 2 Bath 1082 SF B5 - Floorplan 2 Bedroom, 2 Bath 1082 SF B5 - Video 1 2 Bedroom, 2 Bath 1082 SF B5 - Video 2 Apartment Unit: 0721Apartment Model: 2 Bedroom, 2 Bath 1082 SF B5$3,6652 Bedroom, 2 Bath, 1082 sq ftAvailable November 7, 2026Unit: 0721 - Video 2 Bedroom + Loft, 2 Bath 1328 SF BL3
From $4,264
2 Beds, 2.5 Baths, 1328 sq ftTotal Monthly PriceAvailable Aug 12Total Monthly Price
Base Rent$4,212 - $4,484Required Monthly Fees$52Total Monthly Price$4,264 - $4,536Model Gallery
Floorplans
Videos
Availability Details
Prices shown for this property are the Total Monthly Price including Fees.Price Availability Date Unit Sq Ft $4,264 August 12, 2026 0105 1328 Model Amenities and Features
Features
- Air Conditioning
- Cable Ready
- Fireplace
- Heating
- High Speed Internet Access
- Sprinkler System
- Washer/Dryer
- Wheelchair Accessible (Rooms)
- Wi-Fi
Kitchen
- Dishwasher
- Disposal
- Granite Countertops
- Ice Maker
- Kitchen
- Microwave
- Range
- Stainless Steel Appliances
Unit 0105 Gallery
Videos
Unit 0105 Lease Information
Unit Price
- $4,264Total Monthly PriceBase Rent: $4,212Required Monthly Fees: $52
View Details and Rent EstimateModel Lease Information
Model Price Range
- $4,264 - $4,536Total Monthly Price
Apartment Model: 2 Bedroom + Loft, 2 Bath 1328 SF BL3From $4,2642 Bedroom, 2.5 Bath, 1328 sq ftAvailable August 12, 2026FloorplansVideosFloor plans are artist's rendering. All dimensions are approximate. Actual product and specifications may vary in dimension or detail. Not all features are available in every rental home. Please see a representative for details.
![]()
2 Bedroom + Loft, 2 Bath 1328 SF BL3 - Floorplan 2 Bedroom + Loft, 2 Bath 1328 SF BL3 - Video Apartment Unit: 0105Apartment Model: 2 Bedroom + Loft, 2 Bath 1328 SF BL3$4,2642 Bedroom, 2.5 Bath, 1328 sq ftAvailable August 12, 2026Unit: 0105 - Video


Schedule a Tour
Videos
3D Tours
Property Information
- 399 Units
- 18 Stories
- Built in 2007
Lease Terms
- 3 - 15 mo
Fees and Policies
The fees listed below are community-provided and may exclude utilities or add-ons. All payments are made directly to the property and are non-refundable unless otherwise specified. Use the Cost Calculator to determine costs based on your needs.
Required Fees
One-Time Basics
- Due at Application
- Application Fee Per ApplicantiCharged per applicant.$50.00
- Due at Move-In
- Amenity FeeiCharged per unit.$350.00
Utilities
- TrashiCharged per unit.$17.00/mo
- PackageiCharged per unit.$25.00/mo
- Building Protection FeeiCharged per unit.$10.00/mo
Other Fees and Policies
Pet Fees
- Cat
- Cat FeeiCharged per Pet.$500.00
- Cat RentiCharged Per Pet.$60.00/mo
- Dog
- Dog FeeiCharged per Pet.$500.00
- Dog RentiCharged Per Pet.$60.00/mo
Breed restrictions may apply, see leasing agent for details.
Breed restrictions may apply, see leasing agent for details.
One-time fee is per pet.
Parking Fees
- Motorcycle
- Parking FeeiCharged per vehicle.$50.00/mo
- CoverediParking Available
- Garage Parking
- Other
Additional Parking Options
Property Fee Disclaimer: Based on community-supplied data and independent market research. Subject to change without notice. May exclude fees for mandatory or optional services and usage-based utilities.
Features and Amenities
On-Site Services
- Maintenance On Site
- Package Service
- Pet Washing Station
- Property Manager On Site
- Online Services
- Recycling
- Concierge
- Public Transportation
Community Features
- Lounge
- Business Center
- Clubhouse
- Corporate Suites
- Elevator
Outdoor Features
- Sundeck
- Courtyard
- Controlled Access
Recreation and Fitness
- Fitness Center
- Media Center/Movie Theatre
- Sauna
- Bicycle Storage
- Pool
Interior Features
- Fireplace
- High Speed Internet Access
- Sprinkler System
- Heating
- Cable Ready
- Washer/Dryer
- Air Conditioning
- Wi Fi
- Wheelchair Accessible (Rooms)
Kitchen Amenities
- Microwave
- Dishwasher
- Range
- Disposal
- Stainless Steel Appliances
- Ice Maker
- Kitchen
- Granite Countertops
Living Area Features
- Vinyl Flooring
- Carpet
- Family Room
- Vaulted Ceiling
- Den
- Dining Room
- Tile Floors
- Views
- Hardwood Floors
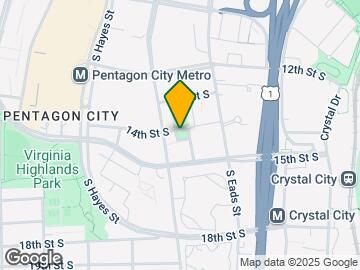
Map
- Shopping
- Colleges
- Grocery
- Medical
- Parks
- Transportation
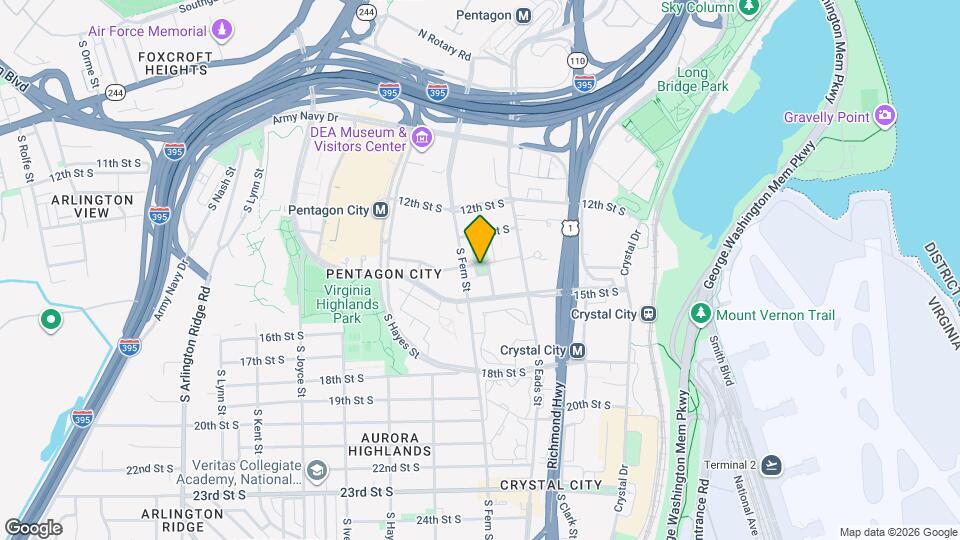
Map
Getting Around
80 / 100 Very Walkable
80 / 100 Strong public transit
70 / 100 Moderately bikeable
60 / 100 Moderately car friendly
 details
Getting to Know the Area
90 / 100 Restaurants
90 / 100 Cafes
80 / 100 Nightlife
90 / 100 Shopping
20 / 100 Noise Level
Frequently Asked Questions about The Gramercy
Where is The Gramercy located?
The Gramercy is located at 550 14th Rd S near the Crystal City area of Arlington, VA
What is the current rent range at The Gramercy?
Studio to 2 Bedroom Apartments at The Gramercy currently range from $2,518 to $4,264
When is the leasing office open?
- The office Hours for The Gramercy are
- Monday 9:00 am–6:00 pm
- Tuesday 9:00 am–6:00 pm
- Wednesday 11:00 am–6:00 pm
- Thursday 9:00 am–6:00 pm
- Friday 9:00 am–6:00 pm
- Saturday 9:00 am–5:00 pm
- Sunday Closed
Are pets allowed?
Call us today to find out our pet policy and if we allow pets
Renters Reviews and Ratings

Substandard. Check out other options.
Property Manager Responded
Full of LIES throughout the whole application process!
Horrible Management, Renter Beware!
Property Manager Responded
Great Location, Great Staff, Bad Experience Regardless
Horrible management
Terrible and conniving management!
Great location & amenities
Points of Interest
Time and distance from The Gramercy.
Arts Museums and Landmarks
Big Box and Retail
Macy's
Petco
Safeway
Colleges and Universities
Northern Virginia Community College - Alexandria Campus
Groceries
Whole Foods
Giant Food
Safeway
Hospitals
George Washington University Hospital
Inova Alexandria Hospital
Medstar Georgetown University Hospital
Military Bases
Navy Annex
Henderson Hall Corps Hdqrtrs
The Pentagon
Parks and Recreation
The Gramercy has 5 parks within 6.7 miles, including East Potomac Golf Course, East Potomac Park, National Mall, Chesapeake and Ohio Canal, and U.S. National Arboretum.
Restaurants and Dining
Shopping Centers
The Gramercy has 5 shopping centers within 1.2 miles.
Transit Stations
Nearby Neighborhoods
Rental Price Ranges in the Area
| Bedroom | Average Rent | Cheapest Rent | Highest Rent |
|---|---|---|---|
| Arlington Studio Apartments | $2,086 | $1,020 | $10,000+ |
| Arlington 1 Bedroom Apartments | $2,626 | $838 | $10,000+ |
| Arlington 2 Bedroom Apartments | $3,526 | $981 | $10,000+ |
| Arlington 3 Bedroom Apartments | $4,234 | $1,060 | $10,000+ |
| Arlington 4 Bedroom Apartments | $2,703 | $1,050 | $10,000+ |
Browse Top Apartments in Arlington
By Price
By Community Type
- Arlington Apartments for Rent by Owner
- Arlington Apartments with Rent Specials
- Arlington Top Rated Apartments
- Arlington Corporate Apartments
- Arlington Furnished Apartments
- Arlington Gated Apartments
- Arlington Loft Apartments
- Arlington Low Income Apartments
- Arlington Military Apartments
- New Arlington Apartments
- Arlington Senior Apartments
- Arlington Short-term Apartments
- Arlington Student Apartments
- Arlington Apartments with Utilities Included
One-time fee is per pet.