


- 1–2 Bedrooms
- $1,860-$2,550 Total Monthly Price
Total Monthly Price
Base Rent$1,860 - $2,550Total Monthly Price$1,860 - $2,550 - 679–1,055 Square Feet
Rent Specials
OPEN HOUSE + $3000 CASH BONUS~~Open House Sunday, July 19th 12-3pm + Thursday, August 6th 5-7pm. $3000 cash signing bonus on all units. Terms & conditions apply, contact leasing agent for details.
About The Grand Regent at Riverside
Opening September 2026, The Grand Regent brings a fresh sense of prestige to the beloved Riverside neighbourhood. Where the historical regal influences meet modern comfort, creating a home that feels both timeless and contemporary. Community Ammenities: Outdoor swimming pool Common Room/Lounge Fitness Centre Natural Gas BBQ EV Charging Storage Lockers Included In Every Unit: Stainless steel kitchen appliances Fridge, stove, dishwasher & microwave Luxury vinyl plank flooring Granite countertops in kitchen and bathrooms Open concept floorplans Private, glass-enclosed balcony In-suite thermostat Laundry room with full-size washer and dryer Central air conditioning ALL Utilities included in monthly rent Window coverings included Soft-close kitchen cabinets Extended 9' ceilings No carpeting
Property Contact Info
- Listed by:
- Agency:
- Vendor Logo:
- Website:
- View Property Website
- Call Us:
- (833) 954-2057
- Disclaimer:
Floorplan Pricing and Availability
The Grand Regent at Riverside offers 1 to 2 Bedroom apartments starting from $1,860 and having 679–1,055 sq ft. Here is the current pricing and availability:
New! Interactive Property Map
 ApartmentHomeLiving.com's new Interactive Property Map allows you to see where every available unit is located at this community.Try It Now >
1 Bedroom
1 Bedroom, 1 Bath
From $1,860
1 Bed, 1 Bath, 679-828 sq ftTotal Monthly PriceAvailable NowTotal Monthly Price
Base Rent$1,860 - $2,010Total Monthly Price$1,860 - $2,010Availability Details
Prices shown for this property are the Total Monthly Price including Fees.Price Availability Date Unit Sq Ft From $1,860 Available Now 1 Bedroom, 1 Bath 679-828 sq ft Model Amenities and Features
Features
- Air Conditioning
- Balcony
- Cable Ready
- Heating
- High Speed Internet Access
- Intercom
- Security System
- Smoke Detector
- Smoke Free
- Sprinkler System
- Storage Space
- Tenant Controlled HVAC
- Tub/Shower
- Washer/Dryer
- Wheelchair Accessible
Kitchen
- Dishwasher
- Eat-in Kitchen
- Granite Countertops
- Island Kitchen
- Kitchen
- Microwave
- Oven
- Pantry
- Range
- Refrigerator
- Stainless Steel Appliances
- Warming Drawer
Model Lease Information
Model Price Range
- $1,860 - $2,010Total Monthly PriceBase Rent: $1,860 - $2,010Required Monthly Fees: None
1 Bedroom + Den, 1 Bath
From $2,260
1 Bed, 1 Bath, 877-940 sq ftTotal Monthly PriceAvailable NowTotal Monthly Price
Base Rent$2,260 - $2,360Total Monthly Price$2,260 - $2,360Availability Details
Prices shown for this property are the Total Monthly Price including Fees.Price Availability Date Unit Sq Ft From $2,260 Available Now 1 Bedroom + Den, 1 Bath 877-940 sq ft Model Amenities and Features
Features
- Air Conditioning
- Balcony
- Cable Ready
- Heating
- High Speed Internet Access
- Intercom
- Security System
- Smoke Detector
- Smoke Free
- Sprinkler System
- Storage Space
- Tenant Controlled HVAC
- Tub/Shower
- Washer/Dryer
- Wheelchair Accessible
Kitchen
- Dishwasher
- Eat-in Kitchen
- Granite Countertops
- Island Kitchen
- Kitchen
- Microwave
- Oven
- Pantry
- Range
- Refrigerator
- Stainless Steel Appliances
- Warming Drawer
Model Lease Information
Model Price Range
- $2,260 - $2,360Total Monthly PriceBase Rent: $2,260 - $2,360Required Monthly Fees: None
2 Bedrooms
2 Bedroom, 1 Bath
From $2,380
2 Beds, 1 Bath, 941 sq ftTotal Monthly PriceAvailable NowTotal Monthly Price
Base Rent$2,380 - $2,440Total Monthly Price$2,380 - $2,440Availability Details
Prices shown for this property are the Total Monthly Price including Fees.Price Availability Date Unit Sq Ft From $2,380 Available Now 2 Bedroom, 1 Bath 941 sq ft Model Amenities and Features
Features
- Air Conditioning
- Balcony
- Cable Ready
- Heating
- High Speed Internet Access
- Intercom
- Security System
- Smoke Detector
- Smoke Free
- Sprinkler System
- Storage Space
- Tenant Controlled HVAC
- Tub/Shower
- Washer/Dryer
- Wheelchair Accessible
Kitchen
- Dishwasher
- Eat-in Kitchen
- Granite Countertops
- Island Kitchen
- Kitchen
- Microwave
- Oven
- Pantry
- Range
- Refrigerator
- Stainless Steel Appliances
- Warming Drawer
Model Lease Information
Model Price Range
- $2,380 - $2,440Total Monthly PriceBase Rent: $2,380 - $2,440Required Monthly Fees: None
2 Bedroom, 2 Bath
From $2,380
2 Beds, 2 Baths, 941-1055 sq ftTotal Monthly PriceAvailable NowTotal Monthly Price
Base Rent$2,380 - $2,550Total Monthly Price$2,380 - $2,550Availability Details
Prices shown for this property are the Total Monthly Price including Fees.Price Availability Date Unit Sq Ft From $2,380 Available Now 2 Bedroom, 2 Bath 941-1055 sq ft Model Amenities and Features
Features
- Air Conditioning
- Balcony
- Cable Ready
- Heating
- High Speed Internet Access
- Intercom
- Security System
- Smoke Detector
- Smoke Free
- Sprinkler System
- Storage Space
- Tenant Controlled HVAC
- Tub/Shower
- Washer/Dryer
- Wheelchair Accessible
Kitchen
- Dishwasher
- Eat-in Kitchen
- Granite Countertops
- Island Kitchen
- Kitchen
- Microwave
- Oven
- Pantry
- Range
- Refrigerator
- Stainless Steel Appliances
- Warming Drawer
Model Lease Information
Model Price Range
- $2,380 - $2,550Total Monthly PriceBase Rent: $2,380 - $2,550Required Monthly Fees: None
Schedule a Tour
Property Information
- 92 Units
- 3 Stories
- Built in 2026
Fees and Policies
The fees listed below are community-provided and may exclude utilities or add-ons. All payments are made directly to the property and are non-refundable unless otherwise specified.
Required Fees
Utilities
- HydroiCharged Per Unit.Included in Rent/mo
- Utility - WateriCharged Per Unit.Included in Rent/mo
- HeatiCharged per unit.Included in Rent/mo
Other Fees and Policies
Pet Fees
- Cat
- Pet DepositiCharged Per Pet.$0.00
- One-Time Pet FeeiCharged Per Pet.$0.00
- Monthly Pet FeeiCharged Per Pet.$0.00/mo
- Dog
- Pet DepositiCharged Per Pet.$0.00
- One-Time Pet FeeiCharged Per Pet.$0.00
- Monthly Pet FeeiCharged Per Pet.$0.00/mo
Parking Fees
- Covered
- Parking FeeiCharged Per Vehicle.$50.00/mo
- Surface Lot
- Parking FeeiCharged Per Vehicle.$25.00/mo
Storage Fees
- Storage Locker
- Storage DepositiCharged Per Rentable Item.$0.00
- Storage RentiCharged Per Rentable Item.$10.00/mo
- BikeRack
- Storage FeeiCharged Per Rentable Item.Included in Rent
Property Fee Disclaimer: Based on community-supplied data and independent market research. Subject to change without notice. May exclude fees for mandatory or optional services and usage-based utilities.
Features and Amenities
Unique Amenities
- Outdoor Heated Salt Water Pool
On-Site Services
- Maintenance On Site
- Property Manager On Site
- Car Charging Station
- Online Services
- Recycling
- Public Transportation
- Video Patrol
- 24 Hour Access
- Key Fob Entry
- Laundry Facilities
Community Features
- Multi Use Room
- Disposal Chutes
- Lounge
- Elevator
Outdoor Features
- Grill
- Sundeck
- Cabana
- Picnic Area
- Controlled Access
Recreation and Fitness
- Fitness Center
- Gameroom
- Walking/Biking Trails
- Pool
Interior Features
- Balcony
- Tenant Controlled Hvac
- Smoke Detector
- Security System
- Storage Space
- High Speed Internet Access
- Heating
- Sprinkler System
- Tub/Shower
- Intercom
- Cable Ready
- Washer/Dryer
- Air Conditioning
- Wheelchair Accessible
- Smoke Free
Kitchen Amenities
- Range
- Refrigerator
- Island Kitchen
- Warming Drawer
- Oven
- Pantry
- Dishwasher
- Eat In Kitchen
- Microwave
- Kitchen
- Stainless Steel Appliances
- Granite Countertops
Living Area Features
- Walk In Closets
- High Ceilings
- Large Bedrooms
- Office
- Linen Closet
- Window Coverings
- Den
- Double Pane Windows
- Vinyl Flooring
Map
- Shopping
- Colleges
Map
Getting Around
50 / 100 Fairly walkable
30 / 100 Limited public transit
70 / 100 Moderately bikeable
80 / 100 Very car friendly
 details
Getting to Know the Area
70 / 100 Restaurants
40 / 100 Cafes
40 / 100 Nightlife
60 / 100 Shopping
90 / 100 Parks
20 / 100 Noise Level
Frequently Asked Questions about The Grand Regent at Riverside
Where is The Grand Regent at Riverside located?
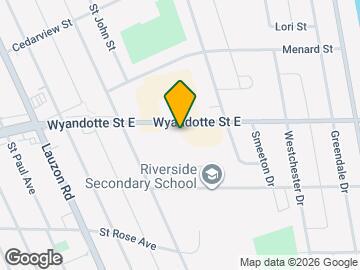
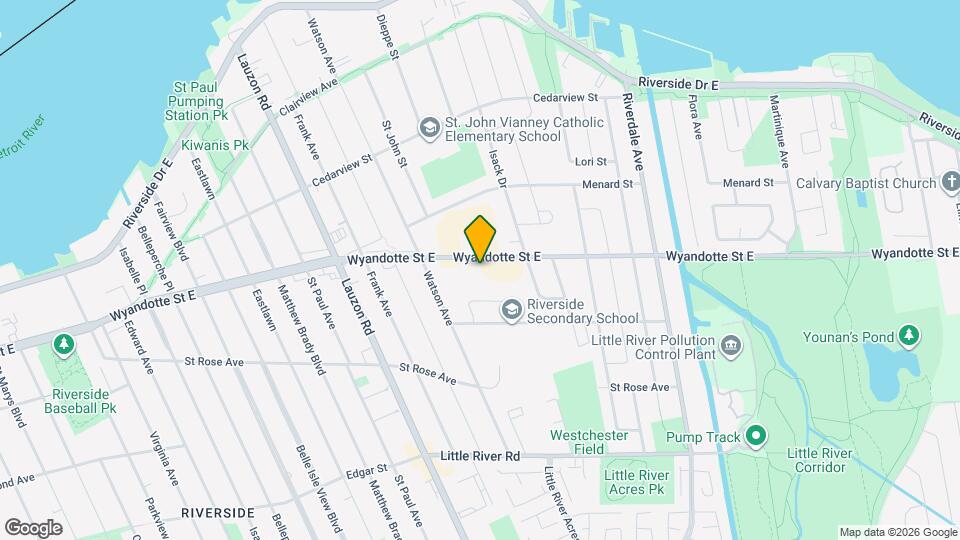
The Grand Regent at Riverside is located at 8401 Wyandotte St E, Windsor, ON
What is the current rent range at The Grand Regent at Riverside?
1 Bedroom to 2 Bedroom Apartments at The Grand Regent at Riverside currently range from $1,860 to $2,550
Are pets allowed?
Call us today to find out our pet policy and if we allow pets
Are there any rent specials?
The current rent special at The Grand Regent at Riverside is: OPEN HOUSE + $3000 CASH BONUS~~Open House Sunday, July 19th 12-3pm + Thursday, August 6th 5-7pm. $3000 cash signing bonus on all units. Terms & conditions apply, contact leasing agent for details..
Nearby Schools
M S Hetherington Public School
St Joseph's High School
F J Brennan Catholic High School
Riverside Secondary School
St John Vianney Catholic School
École Élémentaire Catholique Georges P Vanier
. Points of Interest
Time and distance from The Grand Regent at Riverside.
Big Box and Retail
Staples
Costco
Walmart
Colleges and Universities
Nearby Neighborhoods
Rental Price Ranges in the Area
| Bedroom | Average Rent | Cheapest Rent | Highest Rent |
|---|---|---|---|
| Windsor Studio Apartments | $1,117 | $999 | $1,333 |
| Windsor 1 Bedroom Apartments | $1,707 | $962 | $2,585 |
| Windsor 2 Bedroom Apartments | $2,131 | $1,100 | $3,525 |
| Windsor 3 Bedroom Apartments | $1,804 | $700 | $3,000 |
| Windsor 4 Bedroom Apartments | $2,974 | $2,149 | $3,800 |