

- 1–3 Bedrooms
- $1,431-$3,476 Pricing
- 720–1,334 Square Feet
Rent Specials
ASK US HOW TO GET UP TO ONE MONTH FREE! * *Terms & restrictions apply/select apartments/subject to end without notice.
About The Grand at Cypress Cove
Imagine an indulgent lifestyle where you can have it all! Live in the most premier apartments in Lutz, FL. Our incredible collection of luxury one, two and three bedroom apartments with thoughtfully curated resort-inspired features and amenities creates an ambiance unrivaled to any other. Interior luxuries include spacious kitchens with sophisticated granite countertops, stainless appliances and custom cabinetry with brushed nickel accents. Complimenting your apartment home, you will also enjoy the comfort of ceiling fans and the convenience of an in-home washer and dryer. Step into style in your open-concept living area with hardwood-inspired flooring and oversized windows allowing endless natural light. Our luxury Lutz apartments are ideally situated near Tampa Premium Outlets and Village Lakes Shopping Center. Our location combined with compelling designs and thoughtful amenities make The Grand at Cypress Cove apartments near Tampa the most sought-after address in town!
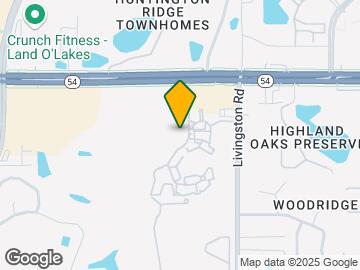
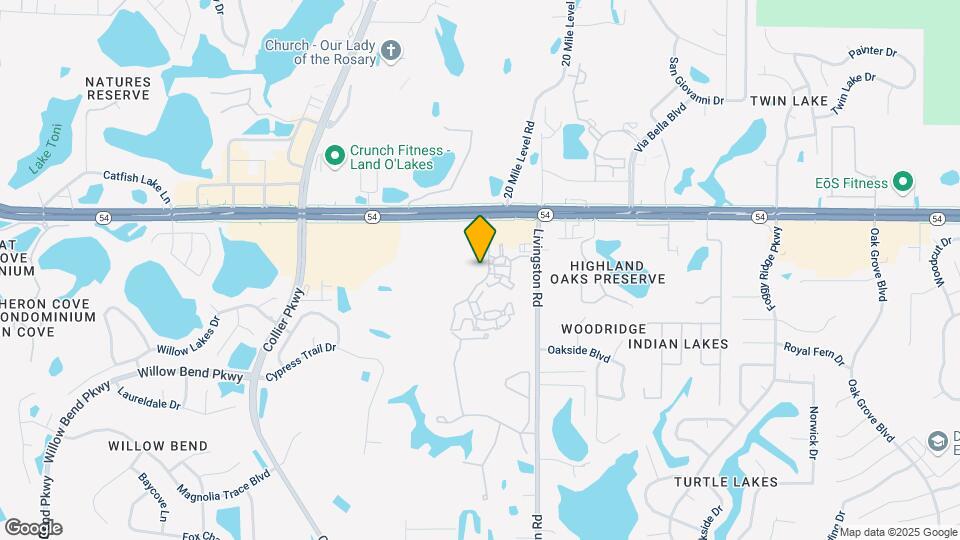
The Grand at Cypress Cove is located in the Land O Lakes Neighborhood and 33549 Zip code of Lutz, FL. This community is professionally managed by Berkshire
Unique Features and Amenities
- Ceiling Fans in Living Room and Bedrooms
- Ceramic Tile and Wood-Style Flooring*
- Ceramic Tile Tub and Shower
- Cyber Café
- Ebony Wood Cabinets with Brushed Nickel Hardware
- Frost-Free Refrigerators with Auto Icemaker
- In-Home Washer and Dryer
- Kitchen Pantry
- Kitchens with Granite Countertops
- Media Room with Billiards Table
- Natural Forested Wetlands with Tranquil Lake
- Non-Smoking Community*
- On-Site Car Care Centre
- Outdoor Sports Bar with Entertainment Area
- Oversized Closets
- Picnic Areas with BBQ Grills
- Stainless-Steel Appliance Package
- Track Lighting in the Kitchen and Dining Room
- Upgraded Carpeting
Property Contact Info
- Listed by:
- Agency:
- Vendor Logo:
- Website:
- View Property Website
- Call Us:
- (844) 699-0208
- Disclaimer:
Office Hours
| Monday | 9:00 am–6:00 pm |
| Tuesday | 9:00 am–6:00 pm |
| Wednesday | 9:00 am–6:00 pm |
| Thursday | 9:00 am–6:00 pm |
| Friday | 9:00 am–6:00 pm |
| Saturday | Closed |
| Sunday | Closed |
Floorplan Pricing and Availability
The Grand at Cypress Cove offers 1 to 3 Bedroom apartments starting from $1,431 and having 720–1,334 sq ft. Here is the current pricing and availability:
New! Interactive Property Map
1 Bedroom
Acacia
From $1,451
1 Bed, 1 Bath, 720 sq ftAvailable NowModel Gallery
Floorplans
Availability Details
Price Availability Date Unit Sq Ft Deposit View Details $1,451 Available Now 20-107 720 $750 $1,546 September 21, 2026 19-107 720 $750 Model Amenities and Features
Features
- Ceiling Fans
- High Speed Internet Access
- Washer/Dryer
Kitchen
- Dishwasher
- Disposal
Living Space
- Walk-In Closets
- Window Coverings
Model Rent and Fees
Model Price Range
- $1,451 - $2,105
Current Available Pricing
- $1,451 - $1,546
Unit 20-107 Amenities and Features
Features
- Ceiling Fans
- High Speed Internet Access
- Washer/Dryer
Kitchen
- Dishwasher
- Disposal
Living Space
- Walk-In Closets
- Window Coverings
Unit 20-107 Rent and Fees
Unit Price
- $1,451
Deposit
- $750 deposit
Model Rent and Fees
Model Price Range
- $1,451 - $2,105
Unit 19-107 Amenities and Features
Features
- Ceiling Fans
- High Speed Internet Access
- Washer/Dryer
Kitchen
- Dishwasher
- Disposal
Living Space
- Walk-In Closets
- Window Coverings
Unit 19-107 Rent and Fees
Unit Price
- $1,546
Deposit
- $750 deposit
Model Rent and Fees
Model Price Range
- $1,451 - $2,105
Apartment Model: AcaciaFrom $1,4511 Bedroom, 1 Bath, 720 sq ftAvailable Now![]()
Acacia - Floorplan Apartment Unit: 20-107Apartment Model: Acacia$1,4511 Bedroom, 1 Bath, 720 sq ftAvailable NowApartment Unit: 19-107Apartment Model: 1 Bed, 1 bath$1,5461 Bedroom, 1 Bath, 720 sq ftAvailable September 21, 2026Loblolly
From $1,431
1 Bed, 1 Bath, 730 sq ftAvailable NowModel Gallery
Floorplans
3D Tours
Availability Details
Price Availability Date Unit Sq Ft Deposit View Details $1,453 Available Now 19-103 730 $750 $1,519 Available Now 10-103 730 $750 $1,431 July 23, 2026 08-103 730 $750 Model Amenities and Features
Features
- Ceiling Fans
- High Speed Internet Access
- Washer/Dryer
Kitchen
- Dishwasher
- Disposal
Living Space
- Walk-In Closets
- Window Coverings
Model Rent and Fees
Model Price Range
- $1,453 - $2,164
Current Available Pricing
- $1,431 - $1,519
Unit 19-103 Amenities and Features
Features
- Ceiling Fans
- High Speed Internet Access
- Washer/Dryer
Kitchen
- Dishwasher
- Disposal
Living Space
- Walk-In Closets
- Window Coverings
Unit 19-103 Rent and Fees
Unit Price
- $1,453
Deposit
- $750 deposit
Model Rent and Fees
Model Price Range
- $1,453 - $2,164
Unit 10-103 Amenities and Features
Features
- Ceiling Fans
- High Speed Internet Access
- Washer/Dryer
Kitchen
- Dishwasher
- Disposal
Living Space
- Walk-In Closets
- Window Coverings
Unit 10-103 Rent and Fees
Unit Price
- $1,519
Deposit
- $750 deposit
Model Rent and Fees
Model Price Range
- $1,453 - $2,164
Unit 08-103 Amenities and Features
Features
- Ceiling Fans
- High Speed Internet Access
- Washer/Dryer
Kitchen
- Dishwasher
- Disposal
Living Space
- Walk-In Closets
- Window Coverings
Unit 08-103 Rent and Fees
Unit Price
- $1,431
Deposit
- $750 deposit
Model Rent and Fees
Model Price Range
- $1,453 - $2,164
Apartment Model: LoblollyFrom $1,4531 Bedroom, 1 Bath, 730 sq ftAvailable NowFloorplans3D Tours![]()
Loblolly - Floorplan Loblolly - 3D Tour Apartment Unit: 19-103Apartment Model: Loblolly$1,4531 Bedroom, 1 Bath, 730 sq ftAvailable NowApartment Unit: 10-103Apartment Model: Loblolly$1,5191 Bedroom, 1 Bath, 730 sq ftAvailable NowApartment Unit: 08-103Apartment Model: 1 Bed, 1 bath$1,4311 Bedroom, 1 Bath, 730 sq ftAvailable July 23, 2026Myrtle
From $1,489
1 Bed, 1 Bath, 753 sq ftAvailable NowModel Gallery
Floorplans
Availability Details
Price Availability Date Unit Sq Ft Deposit View Details $1,489 Available Now 20-207 753 $750 $1,581 August 30, 2026 07-207 753 $750 $1,581 September 1, 2026 09-207 753 $750 Model Amenities and Features
Features
- Ceiling Fans
- High Speed Internet Access
- Washer/Dryer
Kitchen
- Dishwasher
- Disposal
Living Space
- Walk-In Closets
- Window Coverings
Model Rent and Fees
Model Price Range
- $1,489 - $2,229
Current Available Pricing
- $1,489 - $1,581
Unit 20-207 Amenities and Features
Features
- Ceiling Fans
- High Speed Internet Access
- Washer/Dryer
Kitchen
- Dishwasher
- Disposal
Living Space
- Walk-In Closets
- Window Coverings
Unit 20-207 Rent and Fees
Unit Price
- $1,489
Deposit
- $750 deposit
Model Rent and Fees
Model Price Range
- $1,489 - $2,229
Unit 07-207 Amenities and Features
Features
- Ceiling Fans
- High Speed Internet Access
- Washer/Dryer
Kitchen
- Dishwasher
- Disposal
Living Space
- Walk-In Closets
- Window Coverings
Unit 07-207 Rent and Fees
Unit Price
- $1,581
Deposit
- $750 deposit
Model Rent and Fees
Model Price Range
- $1,489 - $2,229
Unit 09-207 Amenities and Features
Features
- Ceiling Fans
- High Speed Internet Access
- Washer/Dryer
Kitchen
- Dishwasher
- Disposal
Living Space
- Walk-In Closets
- Window Coverings
Unit 09-207 Rent and Fees
Unit Price
- $1,581
Deposit
- $750 deposit
Model Rent and Fees
Model Price Range
- $1,489 - $2,229
Apartment Model: MyrtleFrom $1,4891 Bedroom, 1 Bath, 753 sq ftAvailable Now![]()
Myrtle - Floorplan Apartment Unit: 20-207Apartment Model: Myrtle$1,4891 Bedroom, 1 Bath, 753 sq ftAvailable NowApartment Unit: 07-207Apartment Model: Myrtle$1,5811 Bedroom, 1 Bath, 753 sq ftAvailable August 30, 2026Apartment Unit: 09-207Apartment Model: Myrtle$1,5811 Bedroom, 1 Bath, 753 sq ftAvailable September 1, 2026Hickory
From $1,546
1 Bed, 1 Bath, 791 sq ftAvailable Jul 28Largest 1 BedroomThis is the largest 1 Bedroom at this PropertyModel Gallery
Floorplans
Availability Details
Price Availability Date Unit Sq Ft Deposit $1,546 July 28, 2026 13-202 791 $750 Unit 13-202 Amenities and Features
Features
- Ceiling Fans
- High Speed Internet Access
- Washer/Dryer
Kitchen
- Dishwasher
- Disposal
Living Space
- Walk-In Closets
- Window Coverings
Unit 13-202 Rent and Fees
Unit Price
- $1,546
Deposit
- $750 deposit
Model Rent and Fees
Model Price Range
- $1,546 - $2,203
Apartment Model: HickoryFrom $1,5461 Bedroom, 1 Bath, 791 sq ftAvailable July 28, 2026![]()
Hickory - Floorplan Apartment Unit: 13-202Apartment Model: Hickory$1,5461 Bedroom, 1 Bath, 791 sq ftAvailable July 28, 20262 Bedrooms
Show Unavailable FloorplansMagnolia
From $1,608
2 Beds, 2 Baths, 1055 sq ftAvailable NowCheapest 2 BedroomThis is the cheapest 2 Bedroom at this PropertyModel Gallery
Floorplans
Availability Details
Price Availability Date Unit Sq Ft Deposit View Details $1,608 Available Now 14-203 1055 $750 $1,707 Available Now 18-203 1055 $750 Model Amenities and Features
Features
- Ceiling Fans
- High Speed Internet Access
- Washer/Dryer
Kitchen
- Dishwasher
- Disposal
Living Space
- Walk-In Closets
- Window Coverings
Model Rent and Fees
Model Price Range
- $1,608 - $2,575
Current Available Pricing
- $1,608 - $1,707
Unit 14-203 Amenities and Features
Features
- Ceiling Fans
- High Speed Internet Access
- Washer/Dryer
Kitchen
- Dishwasher
- Disposal
Living Space
- Walk-In Closets
- Window Coverings
Unit 14-203 Rent and Fees
Unit Price
- $1,608
Deposit
- $750 deposit
Model Rent and Fees
Model Price Range
- $1,608 - $2,575
Unit 18-203 Amenities and Features
Features
- Ceiling Fans
- High Speed Internet Access
- Washer/Dryer
Kitchen
- Dishwasher
- Disposal
Living Space
- Walk-In Closets
- Window Coverings
Unit 18-203 Rent and Fees
Unit Price
- $1,707
Deposit
- $750 deposit
Model Rent and Fees
Model Price Range
- $1,608 - $2,575
Apartment Model: MagnoliaFrom $1,6082 Bedroom, 2 Bath, 1055 sq ftAvailable Now![]()
Magnolia - Floorplan Apartment Unit: 14-203Apartment Model: Magnolia$1,6082 Bedroom, 2 Bath, 1055 sq ftAvailable NowApartment Unit: 18-203Apartment Model: Magnolia$1,7072 Bedroom, 2 Bath, 1055 sq ftAvailable NowMaple
From $1,717
2 Beds, 2 Baths, 1029 sq ftAvailable NowModel Gallery
Floorplans
3D Tours
Availability Details
Price Availability Date Unit Sq Ft Deposit View Details $1,717 Available Now 03-206 1029 $750 $1,721 August 14, 2026 03-207 1029 $750 Model Amenities and Features
Features
- Ceiling Fans
- High Speed Internet Access
- Washer/Dryer
Kitchen
- Dishwasher
- Disposal
Living Space
- Walk-In Closets
- Window Coverings
Model Rent and Fees
Model Price Range
- $1,717 - $2,617
Current Available Pricing
- $1,717 - $1,721
Unit 03-206 Amenities and Features
Features
- Ceiling Fans
- High Speed Internet Access
- Washer/Dryer
Kitchen
- Dishwasher
- Disposal
Living Space
- Walk-In Closets
- Window Coverings
Unit 03-206 Rent and Fees
Unit Price
- $1,717
Deposit
- $750 deposit
Model Rent and Fees
Model Price Range
- $1,717 - $2,617
Unit 03-207 Amenities and Features
Features
- Ceiling Fans
- High Speed Internet Access
- Washer/Dryer
Kitchen
- Dishwasher
- Disposal
Living Space
- Walk-In Closets
- Window Coverings
Unit 03-207 Rent and Fees
Unit Price
- $1,721
Deposit
- $750 deposit
Model Rent and Fees
Model Price Range
- $1,717 - $2,617
Apartment Model: MapleFrom $1,7172 Bedroom, 2 Bath, 1029 sq ftAvailable NowFloorplans3D Tours![]()
Maple - Floorplan Maple - 3D Tour Apartment Unit: 03-206Apartment Model: Maple$1,7172 Bedroom, 2 Bath, 1029 sq ftAvailable NowApartment Unit: 03-207Apartment Model: Maple$1,7212 Bedroom, 2 Bath, 1029 sq ftAvailable August 14, 2026Longleaf
From $1,755
2 Beds, 2 Baths, 1093 sq ftAvailable NowLargest 2 BedroomThis is the largest 2 Bedroom at this PropertyModel Gallery
Floorplans
Availability Details
Price Availability Date Unit Sq Ft Deposit View Details $1,790 Available Now 16-208 1093 $750 $1,790 Available Now 10-205 1093 $750 $1,755 Available Now 15-204 1093 $750 Model Amenities and Features
Features
- Ceiling Fans
- High Speed Internet Access
- Washer/Dryer
Kitchen
- Dishwasher
- Disposal
Living Space
- Walk-In Closets
- Window Coverings
Model Rent and Fees
Model Price Range
- $1,755 - $2,791
Current Available Pricing
- $1,755 - $1,790
Unit 16-208 Amenities and Features
Features
- Ceiling Fans
- High Speed Internet Access
- Washer/Dryer
Kitchen
- Dishwasher
- Disposal
Living Space
- Walk-In Closets
- Window Coverings
Unit 16-208 Rent and Fees
Unit Price
- $1,790
Deposit
- $750 deposit
Model Rent and Fees
Model Price Range
- $1,755 - $2,791
Unit 10-205 Amenities and Features
Features
- Ceiling Fans
- High Speed Internet Access
- Washer/Dryer
Kitchen
- Dishwasher
- Disposal
Living Space
- Walk-In Closets
- Window Coverings
Unit 10-205 Rent and Fees
Unit Price
- $1,790
Deposit
- $750 deposit
Model Rent and Fees
Model Price Range
- $1,755 - $2,791
Unit 15-204 Amenities and Features
Features
- Ceiling Fans
- High Speed Internet Access
- Washer/Dryer
Kitchen
- Dishwasher
- Disposal
Living Space
- Walk-In Closets
- Window Coverings
Unit 15-204 Rent and Fees
Unit Price
- $1,755
Deposit
- $750 deposit
Model Rent and Fees
Model Price Range
- $1,755 - $2,791
Apartment Model: LongleafFrom $1,7552 Bedroom, 2 Bath, 1093 sq ftAvailable Now![]()
Longleaf - Floorplan Apartment Unit: 16-208Apartment Model: Longleaf$1,7902 Bedroom, 2 Bath, 1093 sq ftAvailable NowApartment Unit: 10-205Apartment Model: Longleaf$1,7902 Bedroom, 2 Bath, 1093 sq ftAvailable NowApartment Unit: 15-204Apartment Model: Longleaf$1,7552 Bedroom, 2 Bath, 1093 sq ftAvailable NowDogwood
From $1,692
2 Beds, 2 Baths, 1003 sq ftAvailable Jul 24Model Gallery
Floorplans
Availability Details
Price Availability Date Unit Sq Ft Deposit $1,692 July 24, 2026 14-103 1003 $750 Unit 14-103 Amenities and Features
Features
- Ceiling Fans
- High Speed Internet Access
- Washer/Dryer
Kitchen
- Dishwasher
- Disposal
Living Space
- Walk-In Closets
- Window Coverings
Unit 14-103 Rent and Fees
Unit Price
- $1,692
Deposit
- $750 deposit
Model Rent and Fees
Model Price Range
- $1,692 - $2,546
Apartment Model: DogwoodFrom $1,6922 Bedroom, 2 Bath, 1003 sq ftAvailable July 24, 2026![]()
Dogwood - Floorplan Apartment Unit: 14-103Apartment Model: Dogwood$1,6922 Bedroom, 2 Bath, 1003 sq ftAvailable July 24, 2026Persimmon
From $1,772
2 Beds, 2 Baths, 1046 sq ftAvailable Aug 31Model Gallery
Floorplans
Availability Details
Price Availability Date Unit Sq Ft Deposit $1,772 August 31, 2026 16-104 1046 $750 Unit 16-104 Amenities and Features
Features
- Ceiling Fans
- High Speed Internet Access
- Washer/Dryer
Kitchen
- Dishwasher
- Disposal
Living Space
- Walk-In Closets
- Window Coverings
Unit 16-104 Rent and Fees
Unit Price
- $1,772
Deposit
- $750 deposit
Model Rent and Fees
Model Price Range
- $1,772 - $2,680
Apartment Model: PersimmonFrom $1,7722 Bedroom, 2 Bath, 1046 sq ftAvailable August 31, 2026![]()
Persimmon - Floorplan Apartment Unit: 16-104Apartment Model: Persimmon$1,7722 Bedroom, 2 Bath, 1046 sq ftAvailable August 31, 2026Laurel
From $1,696
2 Beds, 2 Baths, 992 sq ftAvailable Sep 19Model Gallery
Floorplans
Availability Details
Price Availability Date Unit Sq Ft Deposit $1,696 September 19, 2026 12-106 992 $750 Unit 12-106 Amenities and Features
Features
- Ceiling Fans
- High Speed Internet Access
- Washer/Dryer
Kitchen
- Dishwasher
- Disposal
Living Space
- Walk-In Closets
- Window Coverings
Unit 12-106 Rent and Fees
Unit Price
- $1,696
Deposit
- $750 deposit
Model Rent and Fees
Model Price Range
- $1,696 - $2,557
Apartment Model: LaurelFrom $1,6962 Bedroom, 2 Bath, 992 sq ftAvailable September 19, 2026![]()
Laurel - Floorplan Apartment Unit: 12-106Apartment Model: Laurel$1,6962 Bedroom, 2 Bath, 992 sq ftAvailable September 19, 2026Cypress w/Garage
2 Beds, 2 Baths, 1090 sq ftModel Gallery
Floorplans
Availability Details
Availability Date Unit Sq Ft Call for Availability Cypress w/Garage 1090 sq ft Model Amenities and Features
Features
- Ceiling Fans
- High Speed Internet Access
- Washer/Dryer
Kitchen
- Dishwasher
- Disposal
Living Space
- Walk-In Closets
- Window Coverings
Apartment Model: Cypress w/GarageCall For Rates2 Bedroom, 2 Bath, 1090 sq ftUnavailable![]()
Cypress w/Garage - Floorplan 3 Bedrooms
Show Unavailable FloorplansDahoon w/Garage
From $2,221
3 Beds, 2 Baths, 1334 sq ftAvailable NowModel Gallery
Floorplans
Availability Details
Price Availability Date Unit Sq Ft Deposit $2,221 Available Now 12-205 1334 $750 Model Amenities and Features
Features
- Air Conditioning
- Balcony
- Cable Ready
- Ceiling Fans
- Double Vanities
- Heating
- High Speed Internet Access
- Smoke Free
- Tub/Shower
- Washer/Dryer
Kitchen
- Dishwasher
- Disposal
- Freezer
- Granite Countertops
- Ice Maker
- Kitchen
- Microwave
- Oven
- Pantry
- Quartz Countertops
- Range
- Refrigerator
- Stainless Steel Appliances
Unit 12-205 Rent and Fees
Unit Price
- $2,221
Deposit
- $750 deposit
Model Rent and Fees
Model Price Range
- $2,221 - $3,476
Apartment Model: Dahoon w/GarageFrom $2,2213 Bedroom, 2 Bath, 1334 sq ftAvailable Now![]()
Dahoon w/Garage - Floorplan Apartment Unit: 12-205Apartment Model: Dahoon w/Garage$2,2213 Bedroom, 2 Bath, 1334 sq ftAvailable NowRedbud
3 Beds, 2 Baths, 1295 sq ftModel Gallery
Floorplans
Availability Details
Availability Date Unit Sq Ft Call for Availability Redbud 1295 sq ft Model Amenities and Features
Features
- Ceiling Fans
- High Speed Internet Access
- Washer/Dryer
Kitchen
- Dishwasher
- Disposal
Living Space
- Walk-In Closets
- Window Coverings
Apartment Model: RedbudCall For Rates3 Bedroom, 2 Bath, 1295 sq ftUnavailable![]()
Redbud - Floorplan Redbud w/Garage
3 Beds, 2 Baths, 1295 sq ftModel Gallery
Floorplans
Availability Details
Availability Date Unit Sq Ft Call for Availability Redbud w/Garage 1295 sq ft Model Amenities and Features
Features
- Air Conditioning
- Balcony
- Cable Ready
- Ceiling Fans
- Double Vanities
- Heating
- High Speed Internet Access
- Smoke Free
- Tub/Shower
- Washer/Dryer
Kitchen
- Dishwasher
- Disposal
- Freezer
- Granite Countertops
- Ice Maker
- Kitchen
- Microwave
- Oven
- Pantry
- Quartz Countertops
- Range
- Refrigerator
- Stainless Steel Appliances
Apartment Model: Redbud w/GarageCall For Rates3 Bedroom, 2 Bath, 1295 sq ftUnavailable![]()
Redbud w/Garage - Floorplan Dahoon
3 Beds, 2 Baths, 1334 sq ftModel Gallery
Floorplans
Availability Details
Availability Date Unit Sq Ft Call for Availability Dahoon 1334 sq ft Model Amenities and Features
Features
- Ceiling Fans
- High Speed Internet Access
- Washer/Dryer
Kitchen
- Dishwasher
- Disposal
Living Space
- Walk-In Closets
- Window Coverings
Apartment Model: DahoonCall For Rates3 Bedroom, 2 Bath, 1334 sq ftUnavailable![]()
Dahoon - Floorplan
Schedule a Tour
3D Tours
Property Information
- 304 Units
- 2 Stories
- Built in 2012
Fees and Policies
The fees listed below are community-provided and may exclude utilities or add-ons. All payments are made directly to the property and are non-refundable unless otherwise specified.
Required Fees
One-Time Basics
- Due at Application
- Application Fee Per ApplicantiCharged per applicant.$75.00
- Due at Move-In
- Administrative FeeiCharged per unit.$250.00
Other Fees and Policies
Pet Fees
- Cat
- Pet DepositiMax of 2. Charged per Pet.$300.00
- Monthly Pet FeeiMax of 2. Charged Per Pet.$30.00/mo
- Dog
- Pet DepositiMax of 2. Charged per Pet.$300.00
- Monthly Pet FeeiMax of 2. Charged Per Pet.$30.00/mo
Max of 2.
Parking Info and Fees
- Garage Parking
- Other
Property Fee Disclaimer: Based on community-supplied data and independent market research. Subject to change without notice. May exclude fees for mandatory or optional services and usage-based utilities.
Features and Amenities
On-Site Services
- Maintenance On Site
- Car Wash Area
- Property Manager On Site
- Online Services
- Pet Play Area
Community Features
- Business Center
- Clubhouse
- Walk Up
Outdoor Features
- Grill
- Pond
- Cabana
- Sundeck
- Patio
Recreation and Fitness
- Fitness Center
- Media Center/Movie Theatre
- Gameroom
- Playground
- Pool
Interior Features
- Balcony
- Tub/Shower
- Ceiling Fans
- High Speed Internet Access
- Heating
- Double Vanities
- Cable Ready
- Washer/Dryer
- Air Conditioning
- Smoke Free
Kitchen Amenities
- Stainless Steel Appliances
- Range
- Refrigerator
- Disposal
- Freezer
- Dishwasher
- Microwave
- Oven
- Pantry
- Ice Maker
- Kitchen
- Quartz Countertops
- Granite Countertops
Living Area Features
- Walk In Closets
- High Ceilings
- Views
- Window Coverings
- Carpet
- Vinyl Flooring

Map
- Shopping
- Colleges
- Grocery
- Medical

Map
Frequently Asked Questions about The Grand at Cypress Cove
Where is The Grand at Cypress Cove located?
The Grand at Cypress Cove is located at 1901 Cypress Preserve Dr near the Land O Lakes area of Lutz, FL
What is the current rent range at The Grand at Cypress Cove?
1 Bedroom to 3 Bedroom Apartments at The Grand at Cypress Cove currently range from $1,431 to $2,221
When is the leasing office open?
- The office Hours for The Grand at Cypress Cove are
- Monday 9:00 am–6:00 pm
- Tuesday 9:00 am–6:00 pm
- Wednesday 9:00 am–6:00 pm
- Thursday 9:00 am–6:00 pm
- Friday 9:00 am–6:00 pm
- Saturday Closed
- Sunday Closed
Are pets allowed?
Call us today to find out our pet policy and if we allow pets
Are there any rent specials?
The current rent special at The Grand at Cypress Cove is: ASK US HOW TO GET UP TO ONE MONTH FREE! * *Terms & restrictions apply/select apartments/subject to end without notice..
Renters Reviews and Ratings
Verified Renter
Verified Renter
Verified Renter
Verified Renter
Verified Renter
Verified Renter
Verified Renter
Verified Renter
Verified Renter
Verified Renter
Verified Renter
Verified Renter
Nearby Schools
Lake Myrtle Elementary School
Sunlake High School
Charles S. Rushe Middle School
About GreatSchools Data on ApartmentHomeLiving.com.
Points of Interest
Time and distance from The Grand at Cypress Cove.
Arts Museums and Landmarks
Big Box and Retail
Lowe's
Aldi
Walmart
Colleges and Universities
University of South Florida at Tampa - Tampa Campus
Groceries
Aldi
Publix
Whole Foods
Hospitals
Restaurants and Dining
Shopping Centers
The Grand at Cypress Cove has 5 shopping centers within 0.7 miles.
Nearby Neighborhoods
Rental Price Ranges in the Area
| Bedroom | Average Rent | Cheapest Rent | Highest Rent |
|---|---|---|---|
| Lutz Studio Apartments | $1,190 | $956 | $1,740 |
| Lutz 1 Bedroom Apartments | $1,549 | $949 | $3,370 |
| Lutz 2 Bedroom Apartments | $1,860 | $619 | $4,329 |
| Lutz 3 Bedroom Apartments | $2,172 | $689 | $4,800 |
| Lutz 4 Bedroom Apartments | $1,200 | $509 | $8,507 |
Browse Top Apartments in Lutz
By Price
By Community Type
- Lutz Apartments for Rent by Owner
- Lutz Apartments with Rent Specials
- Lutz Top Rated Apartments
- Lutz Corporate Apartments
- Lutz Furnished Apartments
- Lutz Gated Apartments
- Lutz Loft Apartments
- Lutz Military Apartments
- New Lutz Apartments
- Lutz Senior Apartments
- Lutz Short-term Apartments
- Lutz Student Apartments
- Lutz Apartments with Utilities Included


Max of 2.