


- 1–2 Bedrooms
- $1,274-$3,199 Pricing
- 324–1,495 Square Feet
About The Grand at Legacy West
Discover elevated living at The Grand at Legacy West, where studio, one-, and two-bedroom apartment homes feature sophisticated finishes and modern appliances. Perfectly positioned off the Dallas North Tollway and Legacy Drive, The Grand places you within walking distance of the vibrant Legacy West district—Plano's premier destination for business, dining, and culture.Designed for both comfort and style, The Grand at Legacy West offers an impressive collection of amenities to recharge your lifestyle. Lounge by the resort-style pool, unwind in shaded cabanas, or connect with neighbors in the lively beer garden. Stay active in the state-of-the-art fitness studio, enjoy panoramic views from the rooftop resident lounge, or let your pup run free in the private dog park.With upscale interiors, unmatched convenience, and a location that brings the best of Plano to your doorstep, The Grand at Legacy West is more than an apartment—it's a lifestyle.
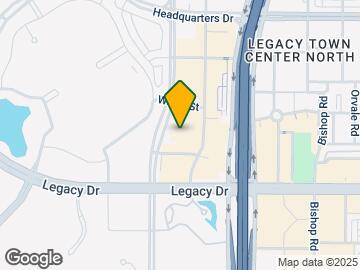
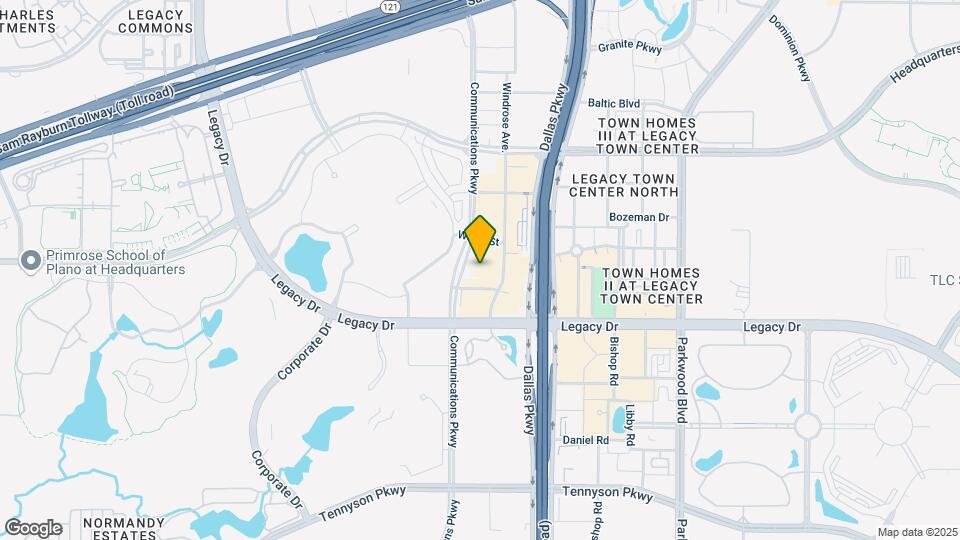
The Grand at Legacy West is located in the 75024 Zip code of Plano, TX. This community is professionally managed by Willow Bridge Property Company
Unique Features and Amenities
- *Available in select residences
- *In Select Residences
- 3 Resort-Style Pools with Cabanas
- Accent Wall*
- Bathrooms featuring double vanities*
- Beer Garden
- Bike Storage
- Custom Cabinetry
- Designer pendant lighting
- Designer Tile Kitchen Backsplash
- EV Charging Station
- Exclusive Social Events
- Full-size washer and dryers
- Granite countertops with tile backsplash
- Hardwood-style flooring
- Health Club & Wellness Studio
- Instructor-Led Fitness Classes
- Keyless Entry
- Large kitchen islands*
- LED lighting throughout
- Located at Legacy West
- Private patios and balconies*
- Rooftop Resident Lounge & Terrace
- Schlage keyless front door entry
- Soaking Tubs*
- Spacious studio, one-, and two-bedrooms
- Stand Up Showers*
- Yoga Lawn
Property Contact Info

- Listed by:
- Agency:
- Vendor Logo:
- Website:
- View Property Website
- Call Us:
- (469) 824-9116
- Disclaimer:
Floorplan Pricing and Availability
The Grand at Legacy West offers 1 to 2 Bedroom apartments starting from $1,274 and having 324–1,495 sq ft. Here is the current pricing and availability:
New! Interactive Property Map
1 Bedroom
Show Unavailable FloorplansFloorplan E1
From $1,274
1 Bed, 1 Bath, 324 sq ftAvailable NowCheapest 1 BedroomThis is the cheapest 1 Bedroom at this PropertyModel Gallery
Floorplans
Availability Details
Price Availability Date Unit Sq Ft View Details $1,274 Available Now 1464 324 $1,349 June 10, 2026 1244 324 Model Amenities and Features
Features
- Air Conditioning
- Balcony
- Cable Ready
- Ceiling Fans
- Double Vanities
- Heating
- High Speed Internet Access
- Tub/Shower
- Washer/Dryer Hookup
- Wi-Fi
Kitchen
- Dishwasher
- Disposal
- Freezer
- Granite Countertops
- Ice Maker
- Island Kitchen
- Kitchen
- Microwave
- Oven
- Pantry
- Quartz Countertops
- Refrigerator
- Stainless Steel Appliances
Model Rent and Fees
Model Price Range
- $1,274 - $2,152
Current Available Pricing
- $1,274 - $1,349
Unit 1464 Rent and Fees
Unit Price
- $1,274
View Details and Rent EstimateModel Rent and Fees
Model Price Range
- $1,274 - $2,152
Unit 1244 Rent and Fees
Unit Price
- $1,349
View Details and Rent EstimateModel Rent and Fees
Model Price Range
- $1,274 - $2,152
Apartment Model: E1From $1,2741 Bedroom, 1 Bath, 324 sq ftAvailable Now![]()
E1 - Floorplan Apartment Unit: 1464Apartment Model: E1$1,2741 Bedroom, 1 Bath, 324 sq ftAvailable NowApartment Unit: 1244Apartment Model: E1$1,3491 Bedroom, 1 Bath, 324 sq ftAvailable June 10, 2026Floorplan E2
From $1,285
1 Bed, 1 Bath, 497-648 sq ftAvailable NowModel Gallery
Floorplans
Availability Details
Price Availability Date Unit Sq Ft View Details $1,285 Available Now 2478 497 $1,365 Available Now 2474 497 $1,399 Available Now 2321 497 Model Amenities and Features
Features
- Air Conditioning
- Balcony
- Cable Ready
- Ceiling Fans
- Double Vanities
- Heating
- High Speed Internet Access
- Tub/Shower
- Washer/Dryer Hookup
- Wi-Fi
Kitchen
- Dishwasher
- Disposal
- Freezer
- Granite Countertops
- Ice Maker
- Island Kitchen
- Kitchen
- Microwave
- Oven
- Pantry
- Quartz Countertops
- Refrigerator
- Stainless Steel Appliances
Model Rent and Fees
Model Price Range
- $1,285 - $2,602
Current Available Pricing
- $1,285 - $1,399
Unit 2478 Rent and Fees
Unit Price
- $1,285
View Details and Rent EstimateModel Rent and Fees
Model Price Range
- $1,285 - $2,602
Unit 2474 Rent and Fees
Unit Price
- $1,365
View Details and Rent EstimateModel Rent and Fees
Model Price Range
- $1,285 - $2,602
Unit 2321 Rent and Fees
Unit Price
- $1,399
View Details and Rent EstimateModel Rent and Fees
Model Price Range
- $1,285 - $2,602
Apartment Model: E2From $1,2851 Bedroom, 1 Bath, 497-648 sq ftAvailable Now![]()
E2 - Floorplan Apartment Unit: 2478Apartment Model: E2$1,2851 Bedroom, 1 Bath, 497 sq ftAvailable NowApartment Unit: 2474Apartment Model: E2$1,3651 Bedroom, 1 Bath, 497 sq ftAvailable NowApartment Unit: 2321Apartment Model: E2$1,3991 Bedroom, 1 Bath, 497 sq ftAvailable NowFloorplan A0
From $1,842
1 Bed, 1 Bath, 673-719 sq ftAvailable NowModel Gallery
Floorplans
Availability Details
Price Availability Date Unit Sq Ft $1,842 Available Now 2325 673 Model Amenities and Features
Features
- Air Conditioning
- Balcony
- Cable Ready
- Ceiling Fans
- Double Vanities
- Heating
- High Speed Internet Access
- Tub/Shower
- Washer/Dryer Hookup
- Wi-Fi
Kitchen
- Dishwasher
- Disposal
- Freezer
- Granite Countertops
- Ice Maker
- Island Kitchen
- Kitchen
- Microwave
- Oven
- Pantry
- Quartz Countertops
- Refrigerator
- Stainless Steel Appliances
Unit 2325 Rent and Fees
Unit Price
- $1,842
View Details and Rent EstimateModel Rent and Fees
Model Price Range
- $1,842 - $2,210
Apartment Model: A0From $1,8421 Bedroom, 1 Bath, 673-719 sq ftAvailable Now![]()
A0 - Floorplan Apartment Unit: 2325Apartment Model: A0$1,8421 Bedroom, 1 Bath, 673 sq ftAvailable NowFloorplan A2
From $2,267
1 Bed, 1 Bath, 908 sq ftAvailable Jun 10Model Gallery
Floorplans
Availability Details
Price Availability Date Unit Sq Ft View Details $2,392 June 10, 2026 2443 908 $2,392 June 20, 2026 1267 908 $2,267 August 10, 2026 1408 908 Model Amenities and Features
Features
- Air Conditioning
- Balcony
- Cable Ready
- Ceiling Fans
- Double Vanities
- Heating
- High Speed Internet Access
- Tub/Shower
- Washer/Dryer Hookup
- Wi-Fi
Kitchen
- Dishwasher
- Disposal
- Freezer
- Granite Countertops
- Ice Maker
- Island Kitchen
- Kitchen
- Microwave
- Oven
- Pantry
- Quartz Countertops
- Refrigerator
- Stainless Steel Appliances
Model Rent and Fees
Model Price Range
- $2,267 - $2,925
Current Available Pricing
- $2,267 - $2,392
Unit 2443 Rent and Fees
Unit Price
- $2,392
View Details and Rent EstimateModel Rent and Fees
Model Price Range
- $2,267 - $2,925
Unit 1267 Rent and Fees
Unit Price
- $2,392
View Details and Rent EstimateModel Rent and Fees
Model Price Range
- $2,267 - $2,925
Unit 1408 Rent and Fees
Unit Price
- $2,267
View Details and Rent EstimateModel Rent and Fees
Model Price Range
- $2,267 - $2,925
Apartment Model: A2From $2,2671 Bedroom, 1 Bath, 908 sq ftAvailable June 10, 2026![]()
A2 - Floorplan Apartment Unit: 2443Apartment Model: A2$2,3921 Bedroom, 1 Bath, 908 sq ftAvailable June 10, 2026Apartment Unit: 1267Apartment Model: A2$2,3921 Bedroom, 1 Bath, 908 sq ftAvailable June 20, 2026Apartment Unit: 1408Apartment Model: A2$2,2671 Bedroom, 1 Bath, 908 sq ftAvailable August 10, 2026Floorplan A1C
From $1,887
1 Bed, 1 Bath, 702-836 sq ftAvailable Jun 26Model Gallery
Floorplans
Availability Details
Price Availability Date Unit Sq Ft View Details $1,987 June 26, 2026 2279 702 $1,887 July 7, 2026 2423 702 $1,887 July 10, 2026 1186 702 Model Amenities and Features
Features
- Air Conditioning
- Balcony
- Cable Ready
- Ceiling Fans
- Double Vanities
- Heating
- High Speed Internet Access
- Tub/Shower
- Washer/Dryer Hookup
- Wi-Fi
Kitchen
- Dishwasher
- Disposal
- Freezer
- Granite Countertops
- Ice Maker
- Island Kitchen
- Kitchen
- Microwave
- Oven
- Pantry
- Quartz Countertops
- Refrigerator
- Stainless Steel Appliances
Model Rent and Fees
Model Price Range
- $1,887 - $2,456
Current Available Pricing
- $1,887 - $1,987
Unit 2279 Rent and Fees
Unit Price
- $1,987
View Details and Rent EstimateModel Rent and Fees
Model Price Range
- $1,887 - $2,456
Unit 2423 Rent and Fees
Unit Price
- $1,887
View Details and Rent EstimateModel Rent and Fees
Model Price Range
- $1,887 - $2,456
Unit 1186 Rent and Fees
Unit Price
- $1,887
View Details and Rent EstimateModel Rent and Fees
Model Price Range
- $1,887 - $2,456
Apartment Model: A1CFrom $1,8871 Bedroom, 1 Bath, 702-836 sq ftAvailable June 26, 2026![]()
A1C - Floorplan Apartment Unit: 2279Apartment Model: A1C$1,9871 Bedroom, 1 Bath, 702 sq ftAvailable June 26, 2026Apartment Unit: 2423Apartment Model: A1C$1,8871 Bedroom, 1 Bath, 702 sq ftAvailable July 7, 2026Apartment Unit: 1186Apartment Model: A1C$1,8871 Bedroom, 1 Bath, 702 sq ftAvailable July 10, 2026Floorplan A1D
From $2,087
1 Bed, 1 Bath, 828 sq ftAvailable Jul 27Model Gallery
Floorplans
Availability Details
Price Availability Date Unit Sq Ft $2,087 July 27, 2026 1509 828 Model Amenities and Features
Features
- Air Conditioning
- Balcony
- Cable Ready
- Ceiling Fans
- Double Vanities
- Heating
- High Speed Internet Access
- Tub/Shower
- Washer/Dryer Hookup
- Wi-Fi
Kitchen
- Dishwasher
- Disposal
- Freezer
- Granite Countertops
- Ice Maker
- Island Kitchen
- Kitchen
- Microwave
- Oven
- Pantry
- Quartz Countertops
- Refrigerator
- Stainless Steel Appliances
Unit 1509 Rent and Fees
Unit Price
- $2,087
View Details and Rent EstimateModel Rent and Fees
Model Price Range
- $2,087 - $2,611
Apartment Model: A1DFrom $2,0871 Bedroom, 1 Bath, 828 sq ftAvailable July 27, 2026![]()
A1D - Floorplan Apartment Unit: 1509Apartment Model: A1D$2,0871 Bedroom, 1 Bath, 828 sq ftAvailable July 27, 2026Floorplan A
From $1,787
1 Bed, 1 Bath, 604 sq ftAvailable Aug 2Model Gallery
Floorplans
Availability Details
Price Availability Date Unit Sq Ft View Details $1,787 August 2, 2026 1531 604 $1,787 August 20, 2026 2313 604 Model Amenities and Features
Features
- Air Conditioning
- Balcony
- Cable Ready
- Ceiling Fans
- Double Vanities
- Heating
- High Speed Internet Access
- Tub/Shower
- Washer/Dryer Hookup
- Wi-Fi
Kitchen
- Dishwasher
- Disposal
- Freezer
- Granite Countertops
- Ice Maker
- Island Kitchen
- Kitchen
- Microwave
- Oven
- Pantry
- Quartz Countertops
- Refrigerator
- Stainless Steel Appliances
Model Rent and Fees
Model Price Range
- $1,787 - $2,302
Current Available Pricing
- $1,787
Unit 1531 Rent and Fees
Unit Price
- $1,787
View Details and Rent EstimateModel Rent and Fees
Model Price Range
- $1,787 - $2,302
Unit 2313 Rent and Fees
Unit Price
- $1,787
View Details and Rent EstimateModel Rent and Fees
Model Price Range
- $1,787 - $2,302
Apartment Model: AFrom $1,7871 Bedroom, 1 Bath, 604 sq ftAvailable August 2, 2026![]()
A - Floorplan Apartment Unit: 1531Apartment Model: A$1,7871 Bedroom, 1 Bath, 604 sq ftAvailable August 2, 2026Apartment Unit: 2313Apartment Model: A$1,7871 Bedroom, 1 Bath, 604 sq ftAvailable August 20, 2026Floorplan A3
1 Bed, 1 Bath, 1056 sq ftLargest 1 BedroomThis is the largest 1 Bedroom at this PropertyModel Gallery
Floorplans
Availability Details
Availability Date Unit Sq Ft Call for Availability A3 1056 sq ft Model Amenities and Features
Features
- Air Conditioning
- Balcony
- Cable Ready
- Ceiling Fans
- Double Vanities
- Heating
- High Speed Internet Access
- Tub/Shower
- Washer/Dryer Hookup
- Wi-Fi
Kitchen
- Dishwasher
- Disposal
- Freezer
- Granite Countertops
- Ice Maker
- Island Kitchen
- Kitchen
- Microwave
- Oven
- Pantry
- Quartz Countertops
- Refrigerator
- Stainless Steel Appliances
Apartment Model: A3Call For Rates1 Bedroom, 1 Bath, 1056 sq ftUnavailable![]()
A3 - Floorplan 2 Bedrooms
Floorplan B1C
From $2,549
2 Beds, 2 Baths, 1024-1104 sq ftAvailable NowCheapest 2 BedroomThis is the cheapest 2 Bedroom at this PropertyModel Gallery
Floorplans
Availability Details
Price Availability Date Unit Sq Ft View Details $2,649 Available Now 2441 1051 $2,599 June 8, 2026 2293 1104 $2,549 June 17, 2026 2622 1051 Model Amenities and Features
Features
- Air Conditioning
- Balcony
- Cable Ready
- Ceiling Fans
- Double Vanities
- Heating
- High Speed Internet Access
- Tub/Shower
- Washer/Dryer Hookup
- Wi-Fi
Kitchen
- Dishwasher
- Disposal
- Freezer
- Granite Countertops
- Ice Maker
- Island Kitchen
- Kitchen
- Microwave
- Oven
- Pantry
- Quartz Countertops
- Refrigerator
- Stainless Steel Appliances
Model Rent and Fees
Model Price Range
- $2,549 - $3,924
Current Available Pricing
- $2,549 - $2,649
Unit 2441 Rent and Fees
Unit Price
- $2,649
View Details and Rent EstimateModel Rent and Fees
Model Price Range
- $2,549 - $3,924
Unit 2293 Rent and Fees
Unit Price
- $2,599
View Details and Rent EstimateModel Rent and Fees
Model Price Range
- $2,549 - $3,924
Unit 2622 Rent and Fees
Unit Price
- $2,549
View Details and Rent EstimateModel Rent and Fees
Model Price Range
- $2,549 - $3,924
Apartment Model: B1CFrom $2,5492 Bedroom, 2 Bath, 1024-1104 sq ftAvailable Now![]()
B1C - Floorplan Apartment Unit: 2441Apartment Model: B1C$2,6492 Bedroom, 2 Bath, 1051 sq ftAvailable NowApartment Unit: 2293Apartment Model: B1C$2,5992 Bedroom, 2 Bath, 1104 sq ftAvailable June 8, 2026Apartment Unit: 2622Apartment Model: B1C$2,5492 Bedroom, 2 Bath, 1051 sq ftAvailable June 17, 2026Floorplan B2
From $2,899
2 Beds, 2 Baths, 1199-1495 sq ftAvailable NowLargest 2 BedroomThis is the largest 2 Bedroom at this PropertyModel Gallery
Floorplans
Availability Details
Price Availability Date Unit Sq Ft View Details $2,981 Available Now 1193 1199 $2,899 Available Now 2603 1199 $3,099 Available Now 1172 1199 Model Amenities and Features
Features
- Air Conditioning
- Balcony
- Cable Ready
- Ceiling Fans
- Double Vanities
- Heating
- High Speed Internet Access
- Tub/Shower
- Washer/Dryer Hookup
- Wi-Fi
Kitchen
- Dishwasher
- Disposal
- Freezer
- Granite Countertops
- Ice Maker
- Island Kitchen
- Kitchen
- Microwave
- Oven
- Pantry
- Quartz Countertops
- Refrigerator
- Stainless Steel Appliances
Model Rent and Fees
Model Price Range
- $2,899 - $4,685
Current Available Pricing
- $2,899 - $3,099
Unit 1193 Rent and Fees
Unit Price
- $2,981
View Details and Rent EstimateModel Rent and Fees
Model Price Range
- $2,899 - $4,685
Unit 2603 Rent and Fees
Unit Price
- $2,899
View Details and Rent EstimateModel Rent and Fees
Model Price Range
- $2,899 - $4,685
Unit 1172 Rent and Fees
Unit Price
- $3,099
View Details and Rent EstimateModel Rent and Fees
Model Price Range
- $2,899 - $4,685
Apartment Model: B2From $2,8992 Bedroom, 2 Bath, 1199-1495 sq ftAvailable Now![]()
B2 - Floorplan Apartment Unit: 1193Apartment Model: B2$2,9812 Bedroom, 2 Bath, 1199 sq ftAvailable NowApartment Unit: 2603Apartment Model: B2$2,8992 Bedroom, 2 Bath, 1199 sq ftAvailable NowApartment Unit: 1172Apartment Model: B2$3,0992 Bedroom, 2 Bath, 1199 sq ftAvailable NowFloorplan B3
From $2,909
2 Beds, 2 Baths, 1185-1251 sq ftAvailable Aug 5Model Gallery
Floorplans
Availability Details
Price Availability Date Unit Sq Ft $2,909 August 5, 2026 1469 1251 Model Amenities and Features
Features
- Air Conditioning
- Balcony
- Cable Ready
- Ceiling Fans
- Double Vanities
- Heating
- High Speed Internet Access
- Tub/Shower
- Washer/Dryer Hookup
- Wi-Fi
Kitchen
- Dishwasher
- Disposal
- Freezer
- Granite Countertops
- Ice Maker
- Island Kitchen
- Kitchen
- Microwave
- Oven
- Pantry
- Quartz Countertops
- Refrigerator
- Stainless Steel Appliances
Unit 1469 Rent and Fees
Unit Price
- $2,909
View Details and Rent EstimateModel Rent and Fees
Model Price Range
- $2,909 - $3,700
Apartment Model: B3From $2,9092 Bedroom, 2 Bath, 1185-1251 sq ftAvailable August 5, 2026![]()
B3 - Floorplan Apartment Unit: 1469Apartment Model: B3$2,9092 Bedroom, 2 Bath, 1251 sq ftAvailable August 5, 2026
Schedule a Tour
3D Tours
Property Information
- 621 Units
- 6 Stories
- Built in 2016
Lease Terms
- 7 - 15 mo
- Short Term Lease Options
Fees and Policies
The fees listed below are community-provided and may exclude utilities or add-ons. All payments are made directly to the property and are non-refundable unless otherwise specified. Use the Cost Calculator to determine costs based on your needs.
Required Fees
One-Time Basics
- Due at Application
- Application Fee Per ApplicantiCharged per applicant.$55.00
- Due at Move-In
- Administrative FeeiCharged per unit.$75.00
Utilities
- Washer/Dryer RentaliCharged per unit.$50.00/mo
- Valet TrashiCharged per unit.$30.00/mo
- Pest ControliCharged per unit.$10.00/mo
- Amenity FeeiCharged per unit.$20.00/mo
Other Fees and Policies
Pet Fees
- Cat
- Cat DepositiCharged per Pet.$200.00
- Cat FeeiCharged per Pet.$300.00
- Cat RentiCharged Per Pet.$15.00/mo
- Dog
- Dog DepositiCharged per Pet.$200.00
- Dog FeeiCharged per Pet.$300.00
- Dog RentiCharged Per Pet.$15.00/mo
No breed or weight restrictions.
Non-refundable fee: $200-$300 per pet.
Storage Fees
- Storage Unit
- Storage DepositiCharged per rentable item.$0.00
- Storage RentiCharged per rentable item.$25.00/mo
Storages available from $25-75 monthly.
Parking Info and Fees
- Garage Parking
- Other
Property Fee Disclaimer: Based on community-supplied data and independent market research. Subject to change without notice. May exclude fees for mandatory or optional services and usage-based utilities.
Features and Amenities
On-Site Services
- Maintenance On Site
- On Site Retail
- Pet Washing Station
- Planned Social Activities
- Property Manager On Site
- Car Charging Station
- Key Fob Entry
- Laundry Facilities
Community Features
- Clubhouse
- Lounge
- Elevator
Outdoor Features
- Cabana
- Controlled Access
- Yard
- Patio
- Lawn
Recreation and Fitness
- Fitness Center
- Bicycle Storage
- Pool
Interior Features
- Balcony
- Ceiling Fans
- High Speed Internet Access
- Double Vanities
- Heating
- Tub/Shower
- Cable Ready
- Washer/Dryer Hookup
- Air Conditioning
- Wi Fi
Kitchen Amenities
- Microwave
- Oven
- Pantry
- Dishwasher
- Disposal
- Freezer
- Island Kitchen
- Refrigerator
- Quartz Countertops
- Stainless Steel Appliances
- Ice Maker
- Kitchen
- Granite Countertops
Living Area Features
- Walk In Closets
- Carpet
- Window Coverings
- Large Bedrooms
- Hardwood Floors

Map
- Shopping
- Colleges
- Grocery
- Medical
- Transportation

Map
Hours and Contact Info
| Monday | 9:00 am–6:00 pm |
| Tuesday | 9:00 am–6:00 pm |
| Wednesday | 9:00 am–6:00 pm |
| Thursday | 9:00 am–6:00 pm |
| Friday | 9:00 am–6:00 pm |
| Saturday | 10:00 am–6:00 pm |
| Sunday | Closed |
Frequently Asked Questions about The Grand at Legacy West
Where is The Grand at Legacy West located?
The Grand at Legacy West is located at 6080 Water St, Plano, TX
What is the current rent range at The Grand at Legacy West?
1 Bedroom to 2 Bedroom Apartments at The Grand at Legacy West currently range from $1,274 to $3,199
When is the leasing office open?
- The office Hours for The Grand at Legacy West are
- Monday 9:00 am–6:00 pm
- Tuesday 9:00 am–6:00 pm
- Wednesday 9:00 am–6:00 pm
- Thursday 9:00 am–6:00 pm
- Friday 9:00 am–6:00 pm
- Saturday 10:00 am–6:00 pm
- Sunday Closed
Are pets allowed?
Call us today to find out our pet policy and if we allow pets
Lifestyle Ratings
Learn more about Lifestyle SearchRenters Reviews and Ratings
Verified RenterSubmitted by a verified resident of the apartment community. Participating residents may receive reward points in exchange for posting a review during their lease term, regardless of the nature of the review.
January 22, 2026I like living here. The location is nice. The only complaint I have is that the fire alarm goes off occasionally in the middle of the night.Property Manager Responded
April 12, 2026Thank you for sharing your experience with us. We're glad to hear you enjoy the location. We apologize for any inconvenience caused by the fire alarm and appreciate your patience as we work to address this issue. Sincerely, The Grand at Legacy West Management Team
Review from Apartments.com
Verified RenterSubmitted by a verified resident of the apartment community. Participating residents may receive reward points in exchange for posting a review during their lease term, regardless of the nature of the review.
January 22, 2026I absolutely love living at The Grand at Legacy West! The apartments are modern, spacious, and beautifully maintained. The amenities are top-notch — from the resort-style pool to the fitness center and community spaces, everything feels luxurious and well cared for. The location can’t be beat — right in the heart of Legacy West with tons of great restaurants and shops just steps away. The management and maintenance teams are always friendly, responsive, and go above and beyond to make sure ...residents are happy. I couldn’t ask for a better place to call home!Property Manager Responded
April 12, 2026Thank you for sharing your wonderful experience with us! We're thrilled to hear that you enjoy the modern design, luxurious amenities, and prime location of our community. It's great to know that our management and maintenance teams have made a positive impact on your living experience. We truly appreciate your kind words and are grateful to have you as part of our community. Sincerely, The Grand at Legacy West Management Team
Read MoreReview from Apartments.com
Verified RenterSubmitted by a verified resident of the apartment community. Participating residents may receive reward points in exchange for posting a review during their lease term, regardless of the nature of the review.
January 22, 2026Very comfortable stay. Clean and well maintained . Safe and secure. Renewed the lease after the initial stay. Location is excellent. Staff at reception are very helpfulProperty Manager Responded
April 12, 2026Thank you for sharing your positive experience with us. We're glad to hear that you find our community comfortable and well-maintained, and that our location and team have met your expectations. We appreciate your continued residency with us. Sincerely, The Grand at Legacy West Management Team
Review from Apartments.com
Verified RenterSubmitted by a verified resident of the apartment community. Participating residents may receive reward points in exchange for posting a review during their lease term, regardless of the nature of the review.
January 22, 2026It’s Always clean and maintained. Located in a great neighborhood. Office staff are really nice and helping. It’s been a good experience so far.Property Manager Responded
April 12, 2026Thank you for sharing your positive experience with us. We're glad to hear that you appreciate the cleanliness, maintenance, and our location. It's wonderful to know that our team has been helpful to you. We look forward to continuing to provide a great living environment. Sincerely, The Grand at Legacy West Management Team
Review from Apartments.com
Verified RenterSubmitted by a verified resident of the apartment community. Participating residents may receive reward points in exchange for posting a review during their lease term, regardless of the nature of the review.
January 22, 2026Great! The living area has nice ambience. The residents and staff are very friendly. Perfect location to relax. I wish I can buy my apartment! My only con is the maintenance can be slow at times when there’s an issue.Property Manager Responded
April 12, 2026Thank you for sharing your positive experience with us! We're glad to hear you enjoy the ambience and location. We appreciate your feedback about maintenance and will continue to work on improving our response times. Sincerely, The Grand at Legacy West Management Team
Review from Apartments.com
Verified RenterSubmitted by a verified resident of the apartment community. Participating residents may receive reward points in exchange for posting a review during their lease term, regardless of the nature of the review.
December 29, 2025Cal is an amazing leasing agent. I moved from California to Plano for work and I needed something asap. Cal mad the process so easy and I was able to move in the same week.Property Manager Responded
January 2, 2026Thank you for sharing your positive experience. We're thrilled to hear that Cal was able to assist you smoothly with your move. We hope you continue to enjoy your new home with us. Sincerely, The Grand at Legacy West Management Team
Review from Apartments.com
Verified RenterSubmitted by a verified resident of the apartment community. Participating residents may receive reward points in exchange for posting a review during their lease term, regardless of the nature of the review.
December 22, 2025Bldg 2 gate has not worked many times, avoiding for residents to get to their homes. Package room is a mess. The way its organized, it is not efficient. Packages get lostProperty Manager Responded
December 30, 2025Thank you for sharing your experience. We understand the frustration with the gate and package room issues. Our team is actively working to address these concerns to improve the experience for everyone. Please feel free to contact our office at 469-573-9937 or legacywestmgr@willowbridgepc.com to discuss this further. Sincerely, The Grand at Legacy West Management Team
Review from Apartments.com
Verified RenterSubmitted by a verified resident of the apartment community. Participating residents may receive reward points in exchange for posting a review during their lease term, regardless of the nature of the review.
November 18, 2025Living here has been such a great experience. The community is welcoming, the staff are always kind and helpful, and Khal truly stands out for his amazing service!Property Manager Responded
November 27, 2025Thank you for sharing your positive experience with us. It's wonderful to hear that you feel welcomed and supported in our community. We appreciate your kind words about Khal and our team. Sincerely, The Grand at Legacy West Management Team
Review from Apartments.com
Verified RenterSubmitted by a verified resident of the apartment community. Participating residents may receive reward points in exchange for posting a review during their lease term, regardless of the nature of the review.
October 29, 2025The location is convenient for tollways, but if you care about the noise outside specifically on weekends at Legacy West the unit might be hearing the sound outside.Property Manager Responded
November 2, 2025Thank you for sharing your thoughts. We're glad to hear you find our location convenient. We understand that noise can be a concern, especially on weekends, and we appreciate your feedback on this matter. If there's anything else you'd like to discuss, please feel free to reach out to us. Sincerely, The Grand at Legacy West Management Team
Review from Apartments.com
Verified RenterSubmitted by a verified resident of the apartment community. Participating residents may receive reward points in exchange for posting a review during their lease term, regardless of the nature of the review.
October 29, 2025I love living in this community. The management team is always helpful and responsive. I enjoy all the community events and love seeing the beautiful holiday lights throughout the property. The amenities are top-notch, and everything is so well maintained. It truly feels like home here — friendly neighbors, a vibrant atmosphere, and a perfect location close to great shopping and dining. I’m so glad to be part of such a welcoming and fun community at Legacy West!Property Manager Responded
November 2, 2025Thank you for sharing your wonderful experience with us! It's fantastic to hear that you enjoy the community events, amenities, and the vibrant atmosphere. We're thrilled that you feel at home and appreciate the location and surroundings. Your kind words mean a lot to us, and we're grateful to have you as part of our community. Sincerely, The Grand at Legacy West Management Team
Review from Apartments.com
Verified RenterSubmitted by a verified resident of the apartment community. Participating residents may receive reward points in exchange for posting a review during their lease term, regardless of the nature of the review.
September 2, 2025The Grand at Legacy West has many positives. The amenities are well maintained, apartment interiors are nice. Pools & gyms are a great feature. The community is in a vibrant neighborhood w/ shops & restaurants just below the apartments, making it a trendy area that attracts visitors on weekends even if they don’t live here. There are a few challenges. Noise from neighbors can be disruptive & cars frequently drag race up & down Communications Drive, which is frustrating given that there is a ...police substation on site but little visible enforcement. The mailroom package area is also chaotic. Residents often joke about “trying once” to find a package & coming back later. If someone finds theirs quickly an inpromptu celebration errupts. I understand there used to be a package concierge & with the amount residents pay, having someone onsite to maintain order would make a big difference. Overall, beautiful community, but these issues affect the experience.Property Manager Responded
September 7, 2025Thank you for sharing your experience. We're glad to hear you appreciate our amenities and vibrant location. We understand the concerns about noise, traffic, and the mailroom, and we're committed to addressing these issues to enhance the living experience for everyone. Please feel free to contact our office at 1 469-573-9937 or legacywestmgr@willowbridgepc.com to discuss your concerns further. Sincerely, The Grand at Legacy West Management Team
Read MoreReview from Apartments.com
Verified RenterSubmitted by a verified resident of the apartment community. Participating residents may receive reward points in exchange for posting a review during their lease term, regardless of the nature of the review.
August 31, 2025I just moved in, just a few days. Everything looks good so far. Kal was very helpful and reassuring during the process. Overall, I'm quite satisfied so far.Property Manager Responded
September 7, 2025We're happy that everything is going well and that Kal was able to assist you during your move-in process. We hope you continue to enjoy your new home with us. Sincerely, The Grand at Legacy West Management Team
Review from Apartments.com
Nearby Schools
Plano West Senior High School
Shepton High School
Barksdale Elementary School
About GreatSchools Data on ApartmentHomeLiving.com.
Points of Interest
Time and distance from The Grand at Legacy West.
Big Box and Retail
Jcpenney
Macy's
Lowe's
Colleges and Universities
Collin County Community College - Preston Ridge Campus
Collin County Community College - Courtyard Center Campus
Groceries
Tom Thumb
Heb
Kroger
Hospitals
Children's Medical Center Plano
Baylor Scott & White Medical Center - Frisco
Texas Health Center For Diagnostics & Surgery
Restaurants and Dining
Shopping Centers
The Grand at Legacy West has 5 shopping centers within 1.1 miles.
Transit Stations
Nearby Neighborhoods
Rental Price Ranges in the Area
| Bedroom | Average Rent | Cheapest Rent | Highest Rent |
|---|---|---|---|
| Plano Studio Apartments | $1,373 | $800 | $2,665 |
| Plano 1 Bedroom Apartments | $1,517 | $602 | $6,135 |
| Plano 2 Bedroom Apartments | $2,002 | $716 | $10,000+ |
| Plano 3 Bedroom Apartments | $2,803 | $1,449 | $10,000+ |
| Plano 4 Bedroom Apartments | $5,794 | $2,499 | $10,000+ |
Browse Top Apartments in Plano
By Price
By Community Type
- Plano Apartments for Rent by Owner
- Plano Apartments with Rent Specials
- Plano Top Rated Apartments
- Plano Corporate Apartments
- Plano Furnished Apartments
- Plano Gated Apartments
- Plano Loft Apartments
- Plano Low Income Apartments
- New Plano Apartments
- Plano Senior Apartments
- Plano Short-term Apartments
- Plano Student Apartments
- Plano Apartments with Utilities Included


Non-refundable fee: $200-$300 per pet.