


- 2–3 Bedrooms
- $1,574-$2,219 Total Monthly Price12 Month Lease Term
Total Monthly Price
Base Rent$1,505 - $2,150Required Monthly Fees$69Total Monthly Price$1,574 - $2,219 - 828–1,202 Square Feet
Rent Specials
limited time Receive One Month Free! Tour & Apply Within 48 Hours for Reduced $99 App and Admin Fee. Terms Apply.
About The Grand at Riverside
The Grand at Riverside offers a premier living experience in the heart of Evans, Colorado, just minutes from Greeley. This thoughtfully designed community combines modern comfort, everyday convenience, and a strong sense of connection, making it an ideal place to call home. Residents can choose from newly renovated two-, and three-bedroom apartment homes, each featuring stylish finishes, spacious layouts, and contemporary features tailored to complement a variety of lifestyles. Beyond the front door, The Grand at Riverside boasts a range of resort-style amenities curated to promote relaxation, wellness, and social engagement. Highlights include a sparkling resort-style pool, a 24-hour fitness center, a welcoming community clubhouse, and a cozy coffee bistro. Residents can also take advantage of a computer lab with free printing, a tavern-style game room, outdoor grilling areas, and active spaces like sand volleyball and basketball courts. Additional conveniences such as controlled access gates and on-site covered parking further enhance the living experience. At The Grand at Riverside, every detail is designed to make daily life feel like a retreat. From morning coffee to evening games with friends, this community brings together the best of lifestyle-focused living in Northern Colorado.
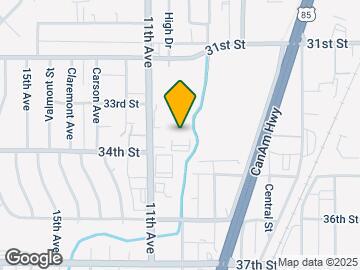
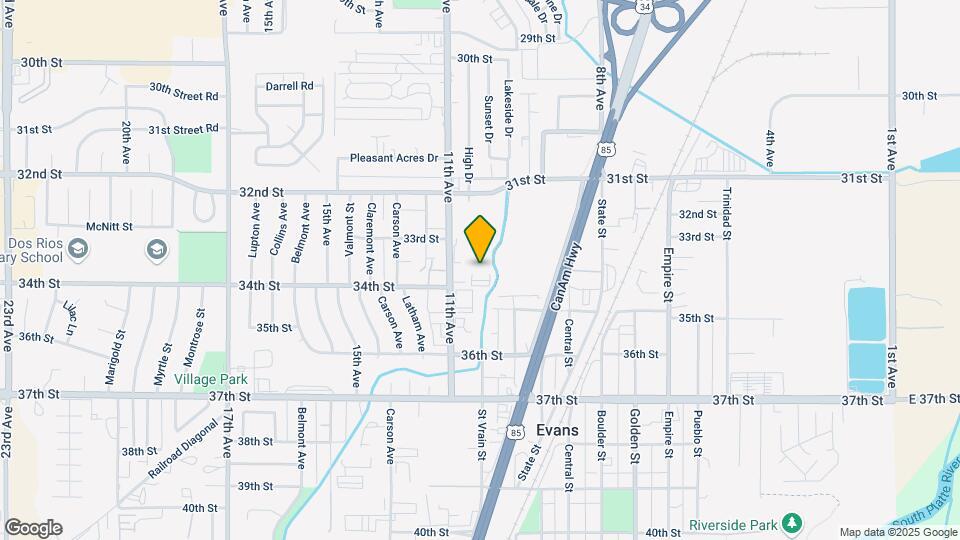
The Grand at Riverside is located in the Greeley Neighborhood and 80620 Zip code of Evans, CO. This community is professionally managed by Asset Living
Unique Features and Amenities
- Fees or Deposit
- Key Pad
- Model Home to View
- Remote Control
- Size of Model Home
- Smart Card
- Smoking Units Available
- Town House Property Only
Property Contact Info

- Listed by:
- Agency:
- Vendor Logo:
- Website:
- View Property Website
- Call Us:
- (970) 680-0767
- Disclaimer:
Office Hours
| Monday | 10:00 am–6:00 pm |
| Tuesday | 10:00 am–6:00 pm |
| Wednesday | 10:00 am–6:00 pm |
| Thursday | 10:00 am–6:00 pm |
| Friday | 10:00 am–6:00 pm |
| Saturday | 10:00 am–5:00 pm |
| Sunday | Closed |
Floorplan Pricing and Availability
The Grand at Riverside offers 2 to 3 Bedroom apartments starting from $1,574 and having 828–1,202 sq ft. Here is the current pricing and availability:
New! Interactive Property Map
2 Bedrooms
Show Unavailable FloorplansCrestone Renovated
From $1,659
2 Beds, 2 Baths, 828 sq ftTotal Monthly PriceAvailable NowTotal Monthly Price
Base Rent$1,590 - $1,690Required Monthly Fees$69Total Monthly Price$1,659 - $1,759Model Gallery
Floorplans
Availability Details
Prices shown for this property are the Total Monthly Price including Fees.Price Availability Date Unit Sq Ft View Details $1,659 Available Now 537 828 $1,659 Available Now 934 828 $1,659 Available Now 937 828 Model Amenities and Features
Features
- Air Conditioning
- High Speed Internet Access
- Smoke Free
- Trash Compactor
- Tub/Shower
- Washer/Dryer
- Wi-Fi
Kitchen
- Dishwasher
- Disposal
- Freezer
- Ice Maker
- Microwave
- Oven
- Range
- Refrigerator
- Stainless Steel Appliances
Model Lease Information
Model Price Range
- $1,659 - $1,759Total Monthly PriceBase Rent: $1,590 - $1,690Required Monthly Fees: $69
Current Available Pricing
- $1,659Total Monthly Price
Deposit
- $500 deposit
Unit 537 Lease Information
Unit Price
- $1,659Total Monthly PriceBase Rent: $1,590Required Monthly Fees: $69
Deposit
- $500 deposit
Model Lease Information
Model Price Range
- $1,659 - $1,759Total Monthly Price
Unit 934 Lease Information
Unit Price
- $1,659Total Monthly PriceBase Rent: $1,590Required Monthly Fees: $69
Deposit
- $500 deposit
Model Lease Information
Model Price Range
- $1,659 - $1,759Total Monthly Price
Unit 937 Lease Information
Unit Price
- $1,659Total Monthly PriceBase Rent: $1,590Required Monthly Fees: $69
Deposit
- $500 deposit
Model Lease Information
Model Price Range
- $1,659 - $1,759Total Monthly Price
Apartment Model: Crestone RenovatedFrom $1,6592 Bedroom, 2 Bath, 828 sq ftAvailable NowFloor plans are artist's rendering. All dimensions are approximate. Actual product and specifications may vary in dimension or detail. Not all features are available in every rental home. Please see a representative for details.
![]()
Crestone Renovated - Floorplan Apartment Unit: 537Apartment Model: Crestone Renovated$1,6592 Bedroom, 2 Bath, 828 sq ftAvailable NowApartment Unit: 934Apartment Model: Crestone Renovated$1,6592 Bedroom, 2 Bath, 828 sq ftAvailable NowApartment Unit: 937Apartment Model: Crestone Renovated$1,6592 Bedroom, 2 Bath, 828 sq ftAvailable NowCrestone Classic
From $1,574
2 Beds, 2 Baths, 828 sq ftTotal Monthly PriceAvailable Aug 8Total Monthly Price
Base Rent$1,505 - $1,615Required Monthly Fees$69Total Monthly Price$1,574 - $1,684Cheapest 2 BedroomThis is the cheapest 2 Bedroom at this PropertyModel Gallery
Floorplans
Availability Details
Prices shown for this property are the Total Monthly Price including Fees.Price Availability Date Unit Sq Ft View Details $1,574 August 8, 2026 412 828 $1,574 August 8, 2026 817 828 $1,574 August 8, 2026 912 828 Model Amenities and Features
Features
- High Speed Internet Access
- Smoke Free
Model Lease Information
Model Price Range
- $1,574 - $1,684Total Monthly PriceBase Rent: $1,505 - $1,615Required Monthly Fees: $69
Current Available Pricing
- $1,574Total Monthly Price
Deposit
- $500 deposit
Unit 412 Amenities and Features
Features
- High Speed Internet Access
- Smoke Free
Unit 412 Lease Information
Unit Price
- $1,574Total Monthly PriceBase Rent: $1,505Required Monthly Fees: $69
Deposit
- $500 deposit
Model Lease Information
Model Price Range
- $1,574 - $1,684Total Monthly Price
Unit 817 Amenities and Features
Features
- High Speed Internet Access
- Smoke Free
Unit 817 Lease Information
Unit Price
- $1,574Total Monthly PriceBase Rent: $1,505Required Monthly Fees: $69
Deposit
- $500 deposit
Model Lease Information
Model Price Range
- $1,574 - $1,684Total Monthly Price
Unit 912 Amenities and Features
Features
- High Speed Internet Access
- Smoke Free
Unit 912 Lease Information
Unit Price
- $1,574Total Monthly PriceBase Rent: $1,505Required Monthly Fees: $69
Deposit
- $500 deposit
Model Lease Information
Model Price Range
- $1,574 - $1,684Total Monthly Price
Apartment Model: Crestone ClassicFrom $1,5742 Bedroom, 2 Bath, 828 sq ftAvailable August 8, 2026Floor plans are artist's rendering. All dimensions are approximate. Actual product and specifications may vary in dimension or detail. Not all features are available in every rental home. Please see a representative for details.
![]()
Crestone Classic - Floorplan Apartment Unit: 412Apartment Model: Crestone Classic$1,5742 Bedroom, 2 Bath, 828 sq ftAvailable August 8, 2026Apartment Unit: 817Apartment Model: Crestone Classic$1,5742 Bedroom, 2 Bath, 828 sq ftAvailable August 8, 2026Apartment Unit: 912Apartment Model: Crestone Classic$1,5742 Bedroom, 2 Bath, 828 sq ftAvailable August 8, 2026Crestone Premium
2 Beds, 2 Baths, 828 sq ftAvailability Details
Prices shown for this property are the Total Monthly Price including Fees.Price Availability Date Unit Sq Ft Deposit From $1,699 Call for Availability Crestone Premium 828 sq ft $500 Model Amenities and Features
Features
- Air Conditioning
- High Speed Internet Access
- Smoke Free
- Trash Compactor
- Tub/Shower
- Washer/Dryer
- Wi-Fi
Kitchen
- Dishwasher
- Disposal
- Freezer
- Ice Maker
- Microwave
- Oven
- Range
- Refrigerator
- Stainless Steel Appliances
Model Lease Information
Model Price Range
- $1,699 - $1,739Total Monthly PriceBase Rent: $1,630 - $1,670Required Monthly Fees: $69
Deposit
- $500 deposit
3 Bedrooms
Show Unavailable FloorplansOxford Classic
From $1,929
3 Beds, 3 Baths, 1202 sq ftTotal Monthly PriceAvailable Aug 7Total Monthly Price
Base Rent$1,860 - $2,000Required Monthly Fees$69Total Monthly Price$1,929 - $2,069Model Gallery
Floorplans
Availability Details
Prices shown for this property are the Total Monthly Price including Fees.Price Availability Date Unit Sq Ft View Details $1,959 August 7, 2026 1014 1202 $1,944 August 7, 2026 428 1202 $1,929 August 7, 2026 431 1202 Model Amenities and Features
Features
- Air Conditioning
- High Speed Internet Access
- Smoke Free
- Trash Compactor
- Tub/Shower
- Washer/Dryer
- Wi-Fi
Kitchen
- Dishwasher
- Disposal
- Freezer
- Ice Maker
- Microwave
- Oven
- Range
- Refrigerator
- Stainless Steel Appliances
Model Lease Information
Model Price Range
- $1,929 - $2,069Total Monthly PriceBase Rent: $1,860 - $2,000Required Monthly Fees: $69
Current Available Pricing
- $1,929 - $1,959 Total Monthly Price
Deposit
- $500 deposit
Unit 1014 Lease Information
Unit Price
- $1,959Total Monthly PriceBase Rent: $1,890Required Monthly Fees: $69
Deposit
- $500 deposit
Model Lease Information
Model Price Range
- $1,929 - $2,069Total Monthly Price
Unit 428 Lease Information
Unit Price
- $1,944Total Monthly PriceBase Rent: $1,875Required Monthly Fees: $69
Deposit
- $500 deposit
Model Lease Information
Model Price Range
- $1,929 - $2,069Total Monthly Price
Unit 431 Lease Information
Unit Price
- $1,929Total Monthly PriceBase Rent: $1,860Required Monthly Fees: $69
Deposit
- $500 deposit
Model Lease Information
Model Price Range
- $1,929 - $2,069Total Monthly Price
Apartment Model: Oxford ClassicFrom $1,9293 Bedroom, 3 Bath, 1202 sq ftAvailable August 7, 2026Floor plans are artist's rendering. All dimensions are approximate. Actual product and specifications may vary in dimension or detail. Not all features are available in every rental home. Please see a representative for details.
![]()
Oxford Classic - Floorplan Apartment Unit: 1014Apartment Model: Oxford Classic$1,9593 Bedroom, 3 Bath, 1202 sq ftAvailable August 7, 2026Apartment Unit: 428Apartment Model: Oxford Classic$1,9443 Bedroom, 3 Bath, 1202 sq ftAvailable August 7, 2026Apartment Unit: 431Apartment Model: Oxford Classic$1,9293 Bedroom, 3 Bath, 1202 sq ftAvailable August 7, 2026Oxford Premium
3 Beds, 3 Baths, 1202 sq ftAvailability Details
Prices shown for this property are the Total Monthly Price including Fees.Price Availability Date Unit Sq Ft Deposit $2,164 Call for Availability Oxford Premium 1202 sq ft $500 Model Amenities and Features
Features
- Air Conditioning
- High Speed Internet Access
- Smoke Free
- Trash Compactor
- Tub/Shower
- Washer/Dryer
- Wi-Fi
Kitchen
- Dishwasher
- Disposal
- Freezer
- Ice Maker
- Microwave
- Oven
- Range
- Refrigerator
- Stainless Steel Appliances
Model Lease Information
Model Price
- $2,164Total Monthly PriceBase Rent: $2,095Required Monthly Fees: $69
Deposit
- $500 deposit
Oxford Renovated
3 Beds, 3 Baths, 1202 sq ftModel Gallery
Floorplans
Availability Details
Prices shown for this property are the Total Monthly Price including Fees.Price Availability Date Unit Sq Ft Deposit From $2,189 Call for Availability Oxford Renovated 1202 sq ft $500 Model Amenities and Features
Features
- Air Conditioning
- High Speed Internet Access
- Smoke Free
- Trash Compactor
- Tub/Shower
- Washer/Dryer
- Wi-Fi
Kitchen
- Dishwasher
- Disposal
- Freezer
- Ice Maker
- Microwave
- Oven
- Range
- Refrigerator
- Stainless Steel Appliances
Model Lease Information
Model Price Range
- $2,189 - $2,219Total Monthly PriceBase Rent: $2,120 - $2,150Required Monthly Fees: $69
Deposit
- $500 deposit
Apartment Model: Oxford RenovatedFrom $2,1893 Bedroom, 3 Bath, 1202 sq ftUnavailableFloor plans are artist's rendering. All dimensions are approximate. Actual product and specifications may vary in dimension or detail. Not all features are available in every rental home. Please see a representative for details.
![]()
Oxford Renovated - Floorplan
Schedule a Tour
Property Information
- 192 Units
- 3 Stories
- Built in 2007
Lease Terms
- 6 - 15 mo
Fees and Policies
The fees listed below are community-provided and may exclude utilities or add-ons. All payments are made directly to the property and are non-refundable unless otherwise specified.
Required Fees
One-Time Basics
- Due at Application
- Application Fee Per ApplicantiCharged per applicant.$16.49
- Due at Move-In
- Administrative FeeiCharged per unit.$225.00
Utilities
- High Speed Internet AccessiCharged per unit.$37.00/mo
- Valet TrashiCharged per unit.$32.00/mo
- Utility - Water/Waste WateriCharged per unit.Usage-Based/mo
- Utility - SeweriCharged per unit.Usage-Based/mo
Other Fees and Policies
Pet Fees
- Cat
- Monthly Pet FeeiMax of 2. Charged Per Pet.$35.00
- Dog
- Monthly Pet FeeiMax of 2. Charged Per Pet.$35.00
We welcome 2 pets per apartment home. Please call the leasing office for complete pet policy information.
Max of 2.
Property Fee Disclaimer: Based on community-supplied data and independent market research. Subject to change without notice. May exclude fees for mandatory or optional services and usage-based utilities.
Features and Amenities
Unique Amenities
- Fees or Deposit
- Key Pad
- Model Home to View
- Remote Control
- Size of Model Home
- Smart Card
- Smoking Units Available
- Town House Property Only
On-Site Services
- Planned Social Activities
- Property Manager On Site
- Trash Pickup Door To Door
- Online Services
- Renters Insurance Program
Community Features
- Business Center
- Clubhouse
Outdoor Features
- Grill
- Fenced Lot
- Picnic Area
- Courtyard
- Controlled Access
Recreation and Fitness
- Fitness Center
- Basketball Court
- Gameroom
- Pickleball Court
- Playground
- Pool
Interior Features
- High Speed Internet Access
- Tub/Shower
- Trash Compactor
- Washer/Dryer
- Air Conditioning
- Wi Fi
- Smoke Free
Kitchen Amenities
- Disposal
- Freezer
- Stainless Steel Appliances
- Ice Maker
- Oven
- Range
- Refrigerator
- Dishwasher
- Microwave
Living Area Features
- Walk In Closets
- Window Coverings
- Vinyl Flooring
- Carpet
- Large Bedrooms

Map
- Shopping
- Colleges
- Grocery
- Medical

Map
Getting Around
30 / 100 Somewhat walkable
20 / 100 Limited public transit
30 / 100 Somewhat Bikeable
100 / 100 Exceptionally car friendly
Getting to Know the Area
60 / 100 Restaurants
50 / 100 Cafes
40 / 100 Nightlife
50 / 100 Shopping
80 / 100 Noise Level
Frequently Asked Questions about The Grand at Riverside
Where is The Grand at Riverside located?
The Grand at Riverside is located at 3202 11th Ave near the Greeley area of Evans, CO
What is the current rent range at The Grand at Riverside?
2 Bedroom to 3 Bedroom Apartments at The Grand at Riverside currently range from $1,574 to $1,959
When is the leasing office open?
- The office Hours for The Grand at Riverside are
- Monday 10:00 am–6:00 pm
- Tuesday 10:00 am–6:00 pm
- Wednesday 10:00 am–6:00 pm
- Thursday 10:00 am–6:00 pm
- Friday 10:00 am–6:00 pm
- Saturday 10:00 am–5:00 pm
- Sunday Closed
Are pets allowed?
Call us today to find out our pet policy and if we allow pets
Are there any rent specials?
The current rent special at The Grand at Riverside is: limited time Receive One Month Free! Tour & Apply Within 48 Hours for Reduced $99 App and Admin Fee. Terms Apply..
About Portable Tenant Screening Reports:
Applicant has the right to provide the property manager or owner with a Portable Tenant Screening Report (PTSR) that is not more than 30 days old, as defined in § 38-12-902(2.5), Colorado Revised Statutes; and 2) if Applicant provides the property manager or owner with a PTSR, the property manager or owner is prohibited from: a) charging Applicant a rental application fee; or b) charging Applicant a fee for the property manager or owner to access or use the PTSR.
Renters Reviews and Ratings
Constant Excuses
Property Manager Responded
Staff
Property Manager Responded
Terrible place
Property Manager Responded
Great for being in school!
Property Manager Responded
I love living here!
Property Manager Responded
The friendliest staff ever!
Property Manager Responded
Amazing option for students!
Property Manager Responded
Good choice
Property Manager Responded
Good price!
Property Manager Responded
The staff is nice but the property could be taken care of better
Property Manager Responded
The Staff is so nice!
Property Manager Responded
great place to live!
Property Manager Responded
Nearby Schools
Centennial Elementary School
Greeley West High School
About GreatSchools Data on ApartmentHomeLiving.com.
Points of Interest
Time and distance from The Grand at Riverside.
Big Box and Retail
Walgreens
Lowe's
Petco
Colleges and Universities
Groceries
King Soopers
Save-A-Lot
Hospitals
Shopping Centers
The Grand at Riverside has 5 shopping centers within 0.9 miles.
Nearby Neighborhoods
Rental Price Ranges in the Area
| Bedroom | Average Rent | Cheapest Rent | Highest Rent |
|---|---|---|---|
| Evans Studio Apartments | $1,238 | $863 | $1,624 |
| Evans 1 Bedroom Apartments | $1,379 | $575 | $2,415 |
| Evans 2 Bedroom Apartments | $1,622 | $1,050 | $3,083 |
| Evans 3 Bedroom Apartments | $1,998 | $1,200 | $4,015 |
| Evans 4 Bedroom Apartments | $1,950 | $775 | $2,500 |
| 2 Bedroom Homes | $1,540 | $995 | $2,400 |
| 3 Bedroom Homes | $2,066 | $1,450 | $2,606 |
| 4 Bedroom Homes | $2,291 | $1,395 | $2,926 |
| 5 Bedroom Homes | $2,587 | $725 | $3,436 |
| 6 Bedroom Homes | $2,585 | $2,400 | $2,950 |
| 7 Bedroom Homes | $3,300 | $3,300 | $3,300 |
Browse Top Apartments in Evans
By Price
By Community Type
- Evans Apartments for Rent by Owner
- Evans Apartments with Rent Specials
- Evans Top Rated Apartments
- Evans Corporate Apartments
- Evans Furnished Apartments
- Evans Gated Apartments
- Evans Loft Apartments
- Evans Low Income Apartments
- New Evans Apartments
- Evans Senior Apartments
- Evans Short-term Apartments
- Evans Student Apartments
- Evans Apartments with Utilities Included


Max of 2.