


- 1–2 Bedrooms
- $2,178-$6,745 Pricing
- 666–1,397 Square Feet
About The Grand at the Domain
Welcome to The Grand at the Domain, a collection of stunning apartment homes within The Domain featuring one and two bedroom lifestyle apartments in Austin, Texas. The Grand offers spacious floor plans and amenities to welcome you home, along with a tailored living experience and exceptional services. Located within The Domain, residents are only walking distance away to Austin’s hottest shopping, dining, and entertainment attractions. Contact our friendly, professional management team to book a tour today.
The Grand at the Domain is located in the Domain Neighborhood and 78758 Zip code of Austin, TX. This community is professionally managed by Hilltop Residential
Unique Features and Amenities
- 24-Hour Emergency Maintenance
- 24-Hour Fitness Center
- Amazon Hub Lockers for 24/7 Access to Packages
- Bark Park
- Bike storage
- Bluetooth Enabled GE Cafe Style Appliances
- Custom Lighting
- Double Stack Cabinets
- EV Charging Stations
- Framed Vanity Mirrors
- Garden Tubs
- In Unit Washers and Dryers
- Kitchen Islands
- Large Walk-in Closets with Custom Built-In Storage
- Monthly Resident Socials
- Multilevel Parking
- Natural Lighting
- Non-Smoking Community
- On-site Maintenance
- On-site Management
- Outdoor Firepits & Seating
- Patio/Balcony - In Select Units
- Pet-Friendly Community
- Poolside Pavilion with Grill & Entertainment Area
- Private Courtyard
- Quartz Countertops with Waterfall Edge
- Reserved Parking Available
- Residential Coffee Bar
- Resort-Style Pool with Sun Deck & Cabanas
- Roller Shades
- Single Basin Sink
- Spa-Inspired Bathrooms
- Sports Lounge with Poker Table
- Walk-in Showers
- Wine Lockers
- Wood Style Flooring
- Yoga Room with Reformers & Pilates Bar
- Zen Room with Massage & Anti-Gravity Chairs
Property Contact Info

- Listed by:
- Agency:
- Vendor Logo:
- Website:
- View Property Website
- Call Us:
- (855) 698-1538
- Disclaimer:
Office Hours
| Monday | 8:30 am–5:30 pm |
| Tuesday | 8:30 am–5:30 pm |
| Wednesday | 8:30 am–5:30 pm |
| Thursday | 8:30 am–5:30 pm |
| Friday | 8:30 am–5:30 pm |
| Saturday | 10:00 am–5:00 pm |
| Sunday | Closed |
Floorplan Pricing and Availability
The Grand at the Domain offers 1 to 2 Bedroom apartments starting from $2,259 and having 666–1,397 sq ft. Here is the current pricing and availability:
New! Interactive Property Map
1 Bedroom
Show Unavailable FloorplansFloorplan AO
From $2,259
1 Bed, 1 Bath, 666 sq ftAvailable NowAvailability Details
Price Availability Date Unit Sq Ft View Details $2,284 Available Now 1732 666 $2,259 August 11, 2026 1432 666 Model Amenities and Features
Unique Features
- Bluetooth Enabled GE Cafe Style Appliances
- Custom Lighting
- Double Stack Cabinets
- Framed Vanity Mirrors
- Garden Tubs
- In Unit Washers and Dryers
- Kitchen Islands
- Large Walk-in Closets with Custom Built-In Storage
- Quartz Countertops with Waterfall Edge
- Roller Shades
- Single Basin Sink
- Spa-Inspired Bathrooms
- Walk-in Showers
- Wood Style Flooring
Model Rent and Fees
Model Price Range
- $2,200 - $4,798
Current Available Pricing
- $2,259 - $2,284
Deposit
- $200 deposit
Unit 1732 Amenities and Features
Unique Features
- Bluetooth Enabled GE Cafe Style Appliances
- Custom Lighting
- Double Stack Cabinets
- Framed Vanity Mirrors
- Garden Tubs
- In Unit Washers and Dryers
- Kitchen Islands
- Large Walk-in Closets with Custom Built-In Storage
- Quartz Countertops with Waterfall Edge
- Roller Shades
- Single Basin Sink
- Spa-Inspired Bathrooms
- Walk-in Showers
- Wood Style Flooring
Unit 1732 Rent and Fees
Unit Price
- $2,284
Deposit
- $200 deposit
Model Rent and Fees
Model Price Range
- $2,200 - $4,798
Unit 1432 Amenities and Features
Features
- Walk-in Showers
Unique Features
- Bluetooth Enabled GE Cafe Style Appliances
- Custom Lighting
- Double Stack Cabinets
- Framed Vanity Mirrors
- Garden Tubs
- In Unit Washers and Dryers
- Kitchen Islands
- Large Walk-in Closets with Custom Built-In Storage
- Quartz Countertops with Waterfall Edge
- Roller Shades
- Single Basin Sink
- Spa-Inspired Bathrooms
- Wood Style Flooring
Unit 1432 Rent and Fees
Unit Price
- $2,259
Deposit
- $200 deposit
Model Rent and Fees
Model Price Range
- $2,200 - $4,798
Apartment Unit: 1732Apartment Model: AO$2,2841 Bedroom, 1 Bath, 666 sq ftAvailable NowApartment Unit: 1432Apartment Model: AO$2,2591 Bedroom, 1 Bath, 666 sq ftAvailable August 11, 2026Floorplan A10
From $2,280
1 Bed, 1 Bath, 695 sq ftAvailable NowModel Gallery
3D Tours
Availability Details
Price Availability Date Unit Sq Ft View Details $2,280 Available Now 1336 695 $2,384 August 24, 2026 1434 695 $2,389 August 28, 2026 1303 695 Model Amenities and Features
Unique Features
- Bluetooth Enabled GE Cafe Style Appliances
- Custom Lighting
- Double Stack Cabinets
- Framed Vanity Mirrors
- Garden Tubs
- In Unit Washers and Dryers
- Kitchen Islands
- Large Walk-in Closets with Custom Built-In Storage
- Quartz Countertops with Waterfall Edge
- Roller Shades
- Single Basin Sink
- Spa-Inspired Bathrooms
- Walk-in Showers
- Wood Style Flooring
Model Rent and Fees
Model Price Range
- $2,280 - $5,694
Current Available Pricing
- $2,280 - $2,389
Deposit
- $200 deposit
Unit 1336 Amenities and Features
Unique Features
- Bluetooth Enabled GE Cafe Style Appliances
- Custom Lighting
- Double Stack Cabinets
- Framed Vanity Mirrors
- Garden Tubs
- In Unit Washers and Dryers
- Kitchen Islands
- Large Walk-in Closets with Custom Built-In Storage
- Quartz Countertops with Waterfall Edge
- Roller Shades
- Single Basin Sink
- Spa-Inspired Bathrooms
- Walk-in Showers
- Wood Style Flooring
Unit 1336 Rent and Fees
Unit Price
- $2,280
Deposit
- $200 deposit
Model Rent and Fees
Model Price Range
- $2,280 - $5,694
Unit 1434 Amenities and Features
Unique Features
- Bluetooth Enabled GE Cafe Style Appliances
- Custom Lighting
- Double Stack Cabinets
- Framed Vanity Mirrors
- Garden Tubs
- In Unit Washers and Dryers
- Kitchen Islands
- Large Walk-in Closets with Custom Built-In Storage
- Quartz Countertops with Waterfall Edge
- Roller Shades
- Single Basin Sink
- Spa-Inspired Bathrooms
- Walk-in Showers
- Wood Style Flooring
Unit 1434 Rent and Fees
Unit Price
- $2,384
Deposit
- $200 deposit
Model Rent and Fees
Model Price Range
- $2,280 - $5,694
Unit 1303 Amenities and Features
Features
- Walk-in Showers
Unique Features
- Bluetooth Enabled GE Cafe Style Appliances
- Custom Lighting
- Double Stack Cabinets
- Framed Vanity Mirrors
- Garden Tubs
- In Unit Washers and Dryers
- Kitchen Islands
- Large Walk-in Closets with Custom Built-In Storage
- Quartz Countertops with Waterfall Edge
- Roller Shades
- Single Basin Sink
- Spa-Inspired Bathrooms
- Wood Style Flooring
Unit 1303 Rent and Fees
Unit Price
- $2,389
Deposit
- $200 deposit
Model Rent and Fees
Model Price Range
- $2,280 - $5,694
Apartment Model: A10From $2,2801 Bedroom, 1 Bath, 695 sq ftAvailable NowA10 - 3D Tour Apartment Unit: 1336Apartment Model: A10$2,2801 Bedroom, 1 Bath, 695 sq ftAvailable NowApartment Unit: 1434Apartment Model: A10$2,3841 Bedroom, 1 Bath, 695 sq ftAvailable August 24, 2026Apartment Unit: 1303Apartment Model: A10$2,3891 Bedroom, 1 Bath, 695 sq ftAvailable August 28, 2026Floorplan AD
From $2,446
1 Bed, 1 Bath, 828 sq ftAvailable NowModel Gallery
Photos
3D Tours
Availability Details
Price Availability Date Unit Sq Ft View Details $2,446 Available Now 1620 828 $2,452 Available Now 1313 828 $2,482 Available Now 1404 828 Model Amenities and Features
Unique Features
- Bluetooth Enabled GE Cafe Style Appliances
- Custom Lighting
- Double Stack Cabinets
- Framed Vanity Mirrors
- Garden Tubs
- In Unit Washers and Dryers
- Kitchen Islands
- Large Walk-in Closets with Custom Built-In Storage
- Quartz Countertops with Waterfall Edge
- Roller Shades
- Single Basin Sink
- Spa-Inspired Bathrooms
- Walk-in Showers
- Wood Style Flooring
Model Rent and Fees
Model Price Range
- $2,446 - $5,347
Current Available Pricing
- $2,446 - $2,482
Deposit
- $200 deposit
Unit 1620 Amenities and Features
Unique Features
- Bluetooth Enabled GE Cafe Style Appliances
- Custom Lighting
- Double Stack Cabinets
- Framed Vanity Mirrors
- Garden Tubs
- In Unit Washers and Dryers
- Kitchen Islands
- Large Walk-in Closets with Custom Built-In Storage
- Quartz Countertops with Waterfall Edge
- Roller Shades
- Single Basin Sink
- Spa-Inspired Bathrooms
- Walk-in Showers
- Wood Style Flooring
Unit 1620 Rent and Fees
Unit Price
- $2,446
Deposit
- $200 deposit
Model Rent and Fees
Model Price Range
- $2,446 - $5,347
Unit 1313 Amenities and Features
Features
- Walk-in Showers
Unique Features
- Bluetooth Enabled GE Cafe Style Appliances
- Custom Lighting
- Double Stack Cabinets
- Framed Vanity Mirrors
- Garden Tubs
- In Unit Washers and Dryers
- Kitchen Islands
- Large Walk-in Closets with Custom Built-In Storage
- Quartz Countertops with Waterfall Edge
- Roller Shades
- Single Basin Sink
- Spa-Inspired Bathrooms
- Wood Style Flooring
Unit 1313 Rent and Fees
Unit Price
- $2,452
Deposit
- $200 deposit
Model Rent and Fees
Model Price Range
- $2,446 - $5,347
Unit 1404 Amenities and Features
Features
- Balcony
- Walk-in Showers
Unique Features
- Bluetooth Enabled GE Cafe Style Appliances
- Custom Lighting
- Double Stack Cabinets
- Framed Vanity Mirrors
- Garden Tubs
- In Unit Washers and Dryers
- Kitchen Islands
- Large Walk-in Closets with Custom Built-In Storage
- Quartz Countertops with Waterfall Edge
- Roller Shades
- Single Basin Sink
- Spa-Inspired Bathrooms
- Wood Style Flooring
Unit 1404 Rent and Fees
Unit Price
- $2,482
Deposit
- $200 deposit
Model Rent and Fees
Model Price Range
- $2,446 - $5,347
Apartment Model: ADFrom $2,4461 Bedroom, 1 Bath, 828 sq ftAvailable NowPhotos3D Tours![]()
AD - Image 1 ![]()
AD - Image 2 ![]()
AD - Image 3 ![]()
AD - Image 4 ![]()
AD - Image 5 ![]()
AD - Image 6 ![]()
AD - Image 7 ![]()
AD - Image 8 ![]()
AD - Image 9 ![]()
AD - Image 10 AD - 3D Tour Apartment Unit: 1620Apartment Model: AD$2,4461 Bedroom, 1 Bath, 828 sq ftAvailable NowApartment Unit: 1313Apartment Model: AD$2,4521 Bedroom, 1 Bath, 828 sq ftAvailable NowApartment Unit: 1404Apartment Model: AD$2,4821 Bedroom, 1 Bath, 828 sq ftAvailable NowFloorplan A2
From $2,690
1 Bed, 1.5 Baths, 900 sq ftAvailable Aug 3Model Gallery
3D Tours
Availability Details
Price Availability Date Unit Sq Ft $2,690 August 3, 2026 1315 900 Unit 1315 Amenities and Features
Features
- Walk-in Showers
Unique Features
- Bluetooth Enabled GE Cafe Style Appliances
- Custom Lighting
- Double Stack Cabinets
- Framed Vanity Mirrors
- Garden Tubs
- In Unit Washers and Dryers
- Kitchen Islands
- Large Walk-in Closets with Custom Built-In Storage
- Quartz Countertops with Waterfall Edge
- Roller Shades
- Single Basin Sink
- Spa-Inspired Bathrooms
- Wood Style Flooring
Unit 1315 Rent and Fees
Unit Price
- $2,690
Deposit
- $200 deposit
Model Rent and Fees
Model Price Range
- $2,690 - $2,736
Apartment Model: A2From $2,6901 Bedroom, 1.5 Bath, 900 sq ftAvailable August 3, 2026A2 - 3D Tour A2 - 3D Tour Apartment Unit: 1315Apartment Model: A2$2,6901 Bedroom, 1.5 Bath, 900 sq ftAvailable August 3, 2026Floorplan A4
From $2,907
1 Bed, 1.5 Baths, 1043 sq ftAvailable Sep 15Availability Details
Price Availability Date Unit Sq Ft $2,907 September 15, 2026 1514 1043 Unit 1514 Amenities and Features
Features
- Balcony
- Walk-in Showers
Unique Features
- Bluetooth Enabled GE Cafe Style Appliances
- Custom Lighting
- Double Stack Cabinets
- Framed Vanity Mirrors
- Garden Tubs
- In Unit Washers and Dryers
- Kitchen Islands
- Large Walk-in Closets with Custom Built-In Storage
- Quartz Countertops with Waterfall Edge
- Roller Shades
- Single Basin Sink
- Spa-Inspired Bathrooms
- Wood Style Flooring
Unit 1514 Rent and Fees
Unit Price
- $2,907
Deposit
- $200 deposit
Model Rent and Fees
Model Price Range
- $2,784 - $6,793
Apartment Unit: 1514Apartment Model: A4$2,9071 Bedroom, 1.5 Bath, 1043 sq ftAvailable September 15, 2026Floorplan AHC
1 Bed, 1 Bath, 702 sq ftAvailability Details
Availability Date Unit Sq Ft Deposit Call for Availability AHC 702 sq ft $200 Model Amenities and Features
Unique Features
- Bluetooth Enabled GE Cafe Style Appliances
- Custom Lighting
- Double Stack Cabinets
- Framed Vanity Mirrors
- Garden Tubs
- In Unit Washers and Dryers
- Kitchen Islands
- Large Walk-in Closets with Custom Built-In Storage
- Quartz Countertops with Waterfall Edge
- Roller Shades
- Single Basin Sink
- Spa-Inspired Bathrooms
- Walk-in Showers
- Wood Style Flooring
Model Rent and Fees
Deposit
- $200 deposit
Floorplan AE
1 Bed, 1 Bath, 914 sq ftAvailability Details
Availability Date Unit Sq Ft Deposit Call for Availability AE 914 sq ft $200 Model Amenities and Features
Unique Features
- Bluetooth Enabled GE Cafe Style Appliances
- Custom Lighting
- Double Stack Cabinets
- Framed Vanity Mirrors
- Garden Tubs
- In Unit Washers and Dryers
- Kitchen Islands
- Large Walk-in Closets with Custom Built-In Storage
- Quartz Countertops with Waterfall Edge
- Roller Shades
- Single Basin Sink
- Spa-Inspired Bathrooms
- Walk-in Showers
- Wood Style Flooring
Model Rent and Fees
Deposit
- $200 deposit
Floorplan A3
1 Bed, 1.5 Baths, 1050 sq ftLargest 1 BedroomThis is the largest 1 Bedroom at this PropertyModel Gallery
Photos
3D Tours
Availability Details
Availability Date Unit Sq Ft Deposit Call for Availability A3 1050 sq ft $200 Model Amenities and Features
Unique Features
- Bluetooth Enabled GE Cafe Style Appliances
- Custom Lighting
- Double Stack Cabinets
- Framed Vanity Mirrors
- Garden Tubs
- In Unit Washers and Dryers
- Kitchen Islands
- Large Walk-in Closets with Custom Built-In Storage
- Quartz Countertops with Waterfall Edge
- Roller Shades
- Single Basin Sink
- Spa-Inspired Bathrooms
- Walk-in Showers
- Wood Style Flooring
Model Rent and Fees
Deposit
- $200 deposit
Apartment Model: A3Call For Rates1 Bedroom, 1.5 Bath, 1050 sq ftUnavailablePhotos3D Tours![]()
A3 - Image 1 ![]()
A3 - Image 2 ![]()
A3 - Image 3 ![]()
A3 - Image 4 ![]()
A3 - Image 5 ![]()
A3 - Image 6 A3 - 3D Tour 2 Bedrooms
Floorplan B2
2 Beds, 2 Baths, 1192 sq ftModel Gallery
3D Tours
Availability Details
Availability Date Unit Sq Ft Deposit Call for Availability B2 1192 sq ft $300 Model Amenities and Features
Unique Features
- Bluetooth Enabled GE Cafe Style Appliances
- Custom Lighting
- Double Stack Cabinets
- Framed Vanity Mirrors
- Garden Tubs
- In Unit Washers and Dryers
- Kitchen Islands
- Large Walk-in Closets with Custom Built-In Storage
- Quartz Countertops with Waterfall Edge
- Roller Shades
- Single Basin Sink
- Spa-Inspired Bathrooms
- Walk-in Showers
- Wood Style Flooring
Model Rent and Fees
Deposit
- $300 deposit
Apartment Model: B2Call For Rates2 Bedroom, 2 Bath, 1192 sq ftUnavailableB2 - 3D Tour B2 - 3D Tour B2 - 3D Tour Floorplan B3
2 Beds, 2 Baths, 1258 sq ftModel Gallery
3D Tours
Availability Details
Availability Date Unit Sq Ft Deposit Call for Availability B3 1258 sq ft $300 Model Amenities and Features
Unique Features
- Bluetooth Enabled GE Cafe Style Appliances
- Custom Lighting
- Double Stack Cabinets
- Framed Vanity Mirrors
- Garden Tubs
- In Unit Washers and Dryers
- Kitchen Islands
- Large Walk-in Closets with Custom Built-In Storage
- Quartz Countertops with Waterfall Edge
- Roller Shades
- Single Basin Sink
- Spa-Inspired Bathrooms
- Walk-in Showers
- Wood Style Flooring
Model Rent and Fees
Deposit
- $300 deposit
Apartment Model: B3Call For Rates2 Bedroom, 2 Bath, 1258 sq ftUnavailableB3 - 3D Tour Floorplan BHC
2 Beds, 2 Baths, 1258 sq ftAvailability Details
Availability Date Unit Sq Ft Deposit Call for Availability BHC 1258 sq ft $300 Model Amenities and Features
Unique Features
- Bluetooth Enabled GE Cafe Style Appliances
- Custom Lighting
- Double Stack Cabinets
- Framed Vanity Mirrors
- Garden Tubs
- In Unit Washers and Dryers
- Kitchen Islands
- Large Walk-in Closets with Custom Built-In Storage
- Quartz Countertops with Waterfall Edge
- Roller Shades
- Single Basin Sink
- Spa-Inspired Bathrooms
- Walk-in Showers
- Wood Style Flooring
Model Rent and Fees
Deposit
- $300 deposit
Floorplan B4
2 Beds, 2 Baths, 1372 sq ftModel Gallery
Photos
3D Tours
Availability Details
Availability Date Unit Sq Ft Deposit Call for Availability B4 1372 sq ft $300 Model Amenities and Features
Unique Features
- Bluetooth Enabled GE Cafe Style Appliances
- Custom Lighting
- Double Stack Cabinets
- Framed Vanity Mirrors
- Garden Tubs
- In Unit Washers and Dryers
- Kitchen Islands
- Large Walk-in Closets with Custom Built-In Storage
- Quartz Countertops with Waterfall Edge
- Roller Shades
- Single Basin Sink
- Spa-Inspired Bathrooms
- Walk-in Showers
- Wood Style Flooring
Model Rent and Fees
Deposit
- $300 deposit
Apartment Model: B4Call For Rates2 Bedroom, 2 Bath, 1372 sq ftUnavailablePhotos3D Tours![]()
B4 - Image 1 ![]()
B4 - Image 2 ![]()
B4 - Image 3 ![]()
B4 - Image 4 ![]()
B4 - Image 5 ![]()
B4 - Image 6 ![]()
B4 - Image 7 ![]()
B4 - Image 8 ![]()
B4 - Image 9 ![]()
B4 - Image 10 B4 - 3D Tour Floorplan B5
2 Beds, 2.5 Baths, 1397 sq ftLargest 2 BedroomThis is the largest 2 Bedroom at this PropertyAvailability Details
Availability Date Unit Sq Ft Deposit Call for Availability B5 1397 sq ft $300 Model Amenities and Features
Unique Features
- Bluetooth Enabled GE Cafe Style Appliances
- Custom Lighting
- Double Stack Cabinets
- Framed Vanity Mirrors
- Garden Tubs
- In Unit Washers and Dryers
- Kitchen Islands
- Large Walk-in Closets with Custom Built-In Storage
- Quartz Countertops with Waterfall Edge
- Roller Shades
- Single Basin Sink
- Spa-Inspired Bathrooms
- Walk-in Showers
- Wood Style Flooring
Model Rent and Fees
Deposit
- $300 deposit
Schedule a Tour
Videos
3D Tours
Property Information
- 180 Units
- 7 Stories
- Built in 2019
Lease Terms
- 3 - 12 mo
- Short Term Lease Options
Fees and Policies
The fees listed below are community-provided and may exclude utilities or add-ons. All payments are made directly to the property and are non-refundable unless otherwise specified.
Required Fees
One-Time Basics
- Due at Application
- Administrative FeeiCharged per unit.$150.00
- Application Fee Per ApplicantiCharged per applicant.$65.00
Other Fees and Policies
Pet Fees
- Cat
- One-Time Pet FeeiMax of 2. Charged Per Pet.$400-$600
- Monthly Pet FeeiMax of 2. Charged Per Pet.$25.00
- Dog
- Monthly Pet FeeiMax of 2. Charged Per Pet.$25.00
- One-Time Pet FeeiMax of 2. Charged Per Pet.$400-$600
We welcome 2 pets per apartment home. There is a $400 fee (non-refundable) for the first pet and a $200 fee (non-refundable) for the second pet. Pet rent is $25 per month, per animal, along with an annual $35 pet screening fee per pet. There is a weight limit of 99 pounds per pet, and breed restrictions are in place. Please contact our leasing office for the complete Pet Policy.
Max of 2. We welcome 2 pets per apartment home. There is a $400 fee (non-refundable) for the first pet and a $200 fee (non-refundable) for the second pet. Pet rent is $25 per month, per animal, along with an annual $35 pet screening fee per pet. There is a ...
Parking Fees
- Garage
- Parking DepositiCharged per vehicle.$0.00
- Parking
- Parking FeeiCharged per vehicle.$150.00/mo
Complimentary parking is available to all residents within our attached residential parking garage. Assigned reserved spaces are available upon request. Please contact the leasing office for more information.
Assigned reserved spaces are available for an additional $150 per month per space. Please contact the leasing office for more information.
Property Fee Disclaimer: Based on community-supplied data and independent market research. Subject to change without notice. May exclude fees for mandatory or optional services and usage-based utilities.
Features and Amenities
On-Site Services
- Maintenance On Site
- Planned Social Activities
- Property Manager On Site
- Car Charging Station
- Pet Play Area
- Guest Apartment
- Online Services
- Key Fob Entry
Community Features
- Conference Rooms
- Disposal Chutes
- Lounge
- Multi Use Room
- Business Center
- Clubhouse
- Elevator
Outdoor Features
- Grill
- Courtyard
- Cabana
- Controlled Access
- Patio
Recreation and Fitness
- Fitness Center
- Bicycle Storage
- Pool
Interior Features
- Balcony
- Storage Space
- Ceiling Fans
- High Speed Internet Access
- Sprinkler System
- Tub/Shower
- Double Vanities
- Heating
- Trash Compactor
- Cable Ready
- Washer/Dryer
- Air Conditioning
- Smoke Free
Kitchen Amenities
- Gas Range
- Disposal
- Freezer
- Stainless Steel Appliances
- Ice Maker
- Kitchen
- Quartz Countertops
- Range
- Refrigerator
- Island Kitchen
- Oven
- Pantry
- Dishwasher
- Eat In Kitchen
- Microwave
- Breakfast Nook
Living Area Features
- Walk In Closets
- High Ceilings
- Large Bedrooms
- Linen Closet
- Views
- Window Coverings
- Double Pane Windows
- Den
- Dining Room
- Vinyl Flooring
- Carpet
- Hardwood Floors

Map
- Shopping
- Colleges
- Grocery
- Medical
- Parks
- Transportation

Map
Frequently Asked Questions about The Grand at the Domain
Where is The Grand at the Domain located?
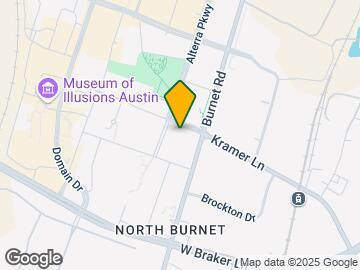
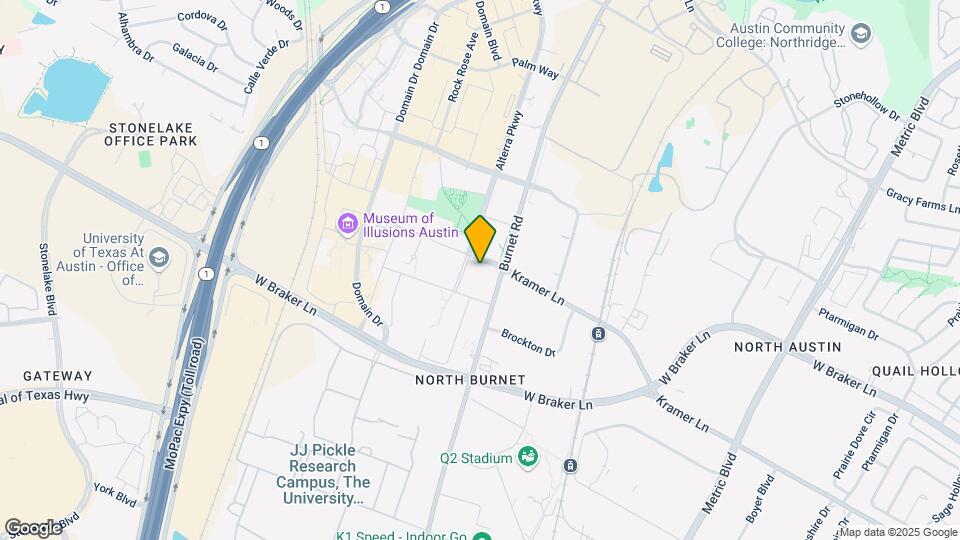
The Grand at the Domain is located at 11009 Alterra Pky near the Domain area of Austin, TX
What is the current rent range at The Grand at the Domain?
1 Bedroom to 2 Bedroom Apartments at The Grand at the Domain currently range from $2,259 to $2,907
When is the leasing office open?
- The office Hours for The Grand at the Domain are
- Monday 8:30 am–5:30 pm
- Tuesday 8:30 am–5:30 pm
- Wednesday 8:30 am–5:30 pm
- Thursday 8:30 am–5:30 pm
- Friday 8:30 am–5:30 pm
- Saturday 10:00 am–5:00 pm
- Sunday Closed
Are pets allowed?
Call us today to find out our pet policy and if we allow pets
Renters Reviews and Ratings
Do not Recommend
Property Manager Responded
Avoid at all costs
Property Manager Responded
Verified RenterSubmitted by a verified resident of the apartment community. Participating residents may receive reward points in exchange for posting a review during their lease term, regardless of the nature of the review.
Property Manager Responded
Verified RenterSubmitted by a verified resident of the apartment community. Participating residents may receive reward points in exchange for posting a review during their lease term, regardless of the nature of the review.
Property Manager Responded
Verified RenterSubmitted by a verified resident of the apartment community. Participating residents may receive reward points in exchange for posting a review during their lease term, regardless of the nature of the review.
Property Manager Responded
Verified Renter
Property Manager Responded
Verified RenterSubmitted by a verified resident of the apartment community. Participating residents may receive reward points in exchange for posting a review during their lease term, regardless of the nature of the review.
Property Manager Responded
Verified RenterSubmitted by a verified resident of the apartment community. Participating residents may receive reward points in exchange for posting a review during their lease term, regardless of the nature of the review.
Property Manager Responded
Verified Renter
Property Manager Responded
Verified RenterSubmitted by a verified resident of the apartment community. Participating residents may receive reward points in exchange for posting a review during their lease term, regardless of the nature of the review.
Property Manager Responded
Verified RenterSubmitted by a verified resident of the apartment community. Participating residents may receive reward points in exchange for posting a review during their lease term, regardless of the nature of the review.
Property Manager Responded
Nearby Schools
Anderson High School
Summitt Elementary School
About GreatSchools Data on ApartmentHomeLiving.com.
Points of Interest
Time and distance from The Grand at the Domain.
Arts Museums and Landmarks
Big Box and Retail
Macy's
Walgreens
Costco
Colleges and Universities
Groceries
H-E-B
Heb
Hospitals
Hotspots
Military Bases
Camp Mabry Military Reserve
Parks and Recreation
The Grand at the Domain has 5 parks within 8.2 miles, including Bull Creek Green Belt, Mount Bonnell, Hancock Golf Course, Morris Williams Golf Course, and Lions Golf Course.
Restaurants and Dining
Shopping Centers
The Grand at the Domain has 5 shopping centers within 0.8 miles.
Transit Stations
Nearby Neighborhoods
Rental Price Ranges in the Area
| Bedroom | Average Rent | Cheapest Rent | Highest Rent |
|---|---|---|---|
| Austin Studio Apartments | $1,286 | $633 | $5,053 |
| Austin 1 Bedroom Apartments | $1,465 | $500 | $10,000+ |
| Austin 2 Bedroom Apartments | $1,857 | $624 | $10,000+ |
| Austin 3 Bedroom Apartments | $2,179 | $685 | $10,000+ |
| Austin 4 Bedroom Apartments | $1,991 | $575 | $10,000+ |
| Austin 5 Bedroom Apartments | $2,933 | $830 | $7,312 |
| Austin 6 Bedroom Apartments | $2,102 | $814 | $10,000+ |
Browse Top Apartments in Austin
By Price
By Community Type
- Austin Apartments for Rent by Owner
- Austin Apartments with Rent Specials
- Austin Top Rated Apartments
- Austin Corporate Apartments
- Austin Furnished Apartments
- Austin Gated Apartments
- Austin Loft Apartments
- Austin Low Income Apartments
- Austin Military Apartments
- New Austin Apartments
- Austin Senior Apartments
- Austin Short-term Apartments
- Austin Student Apartments
- Austin Apartments with Utilities Included


Max of 2. We welcome 2 pets per apartment home. There is a $400 fee (non-refundable) for the first pet and a $200 fee (non-refundable) for the second pet. Pet rent is $25 per month, per animal, along with an annual $35 pet screening fee per pet. There is a ...