

- Studio–2 Bedrooms
- $790-$1,350 Pricing
- 484–933 Square Feet
About The Granite Club Apartments
Experience elevated living at The Granite Club Apartments in Houston, Texas. Enjoy fine dining, entertainment, and upscale shopping near Memorial City Mall and the Houston Galleria. With easy access to downtown and major freeways, indulgence is always within reach.

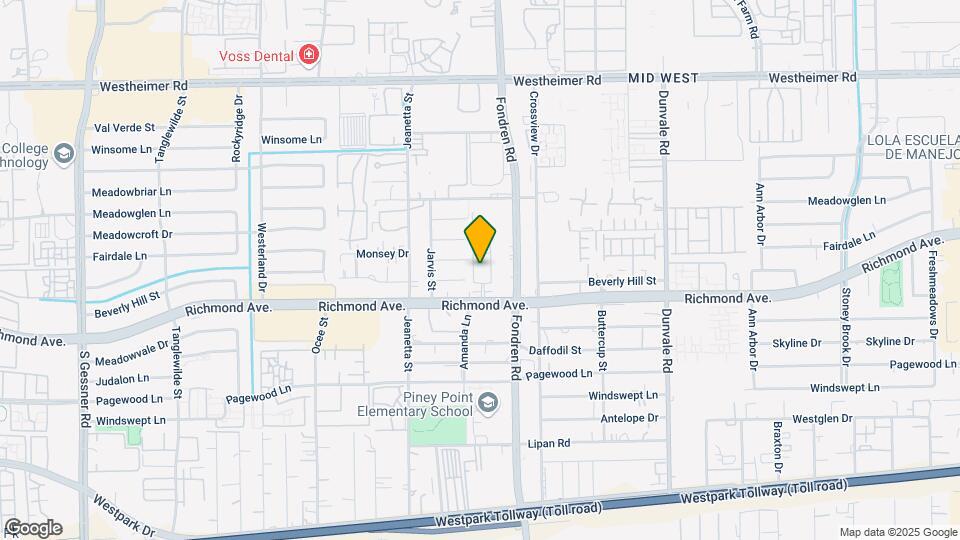
The Granite Club Apartments is located in the Woodlake Briar Meadow Neighborhood and 77063 Zip code of Houston, TX. This community is professionally managed by Union Asset Group LLC
Unique Features and Amenities
- Access to Public Transportation
- Beautiful Landscaping
- Bookshelves * In Select Apartment Homes
- Breakfast Bar
- Carpeted Floors
- Cook a meal in our all-electric kitchens
- Courtesy Patrol
- Covered Parking
- Crown Molding * In Select Apartment Homes
- Double Sinks
- Easy Access to Freeways
- Easy Access to Shopping
- Extra Storage
- Faux Wood Floors
- Granite Countertops * In Select Apartment Homes
- Guest Parking
- Intrusion Alarm
- Personal Dressing Area * In Select Apartment Homes
- Public Parks Nearby
- Puppy Park
- Spacious Walk-in Closets
- Spectacular Views Available
- Stainless Steel Kitchen Sink * In Select Apartment Homes
- Two-toned Kitchen and Bath Cabinets * In Select Apartment Homes
- Upgraded Homes Available * In Select Apartment Homes
Property Contact Info
- Listed by:
- Agency:
- Vendor Logo:
- Website:
- View Property Website
- Call Us:
- (832) 924-0518
- Disclaimer:
Office Hours
| Monday | 8:30 am–5:30 pm |
| Tuesday | 8:30 am–5:30 pm |
| Wednesday | 8:30 am–5:30 pm |
| Thursday | 8:30 am–5:30 pm |
| Friday | 8:30 am–5:30 pm |
| Saturday | 10:00 am–5:00 pm |
| Sunday | Closed |
Floorplan Pricing and Availability
The Granite Club Apartments offers Studio to 2 Bedroom apartments starting from $790 and having 484–933 sq ft. Here is the current pricing and availability:
New! Interactive Property Map
Studio
Plan F
From $790
Studio, 1 Bath, 484 sq ftAvailable NowModel Gallery
Floorplans
Availability Details
Price Availability Date Unit Sq Ft From $790 Available Now Plan F 484 sq ft Model Amenities and Features
Features
- High Speed Internet Access
- Smoke Free
Kitchen
- Pantry
Outdoor Space
- Patio
Model Rent and Fees
Model Price Range
- $790 - $800
Apartment Model: Plan FFrom $790Studio, 1 Bath, 484 sq ftAvailable Now![]()
Plan F - Floorplan 1 ![]()
Plan F - Floorplan 2 1 Bedroom
Plan A
From $800
1 Bed, 1 Bath, 539 sq ftAvailable NowModel Gallery
Floorplans
Availability Details
Price Availability Date Unit Sq Ft From $800 Available Now Plan A 539 sq ft Model Amenities and Features
Features
- High Speed Internet Access
- Smoke Free
Kitchen
- Pantry
Living Space
- Walk-In Closets
Outdoor Space
- Patio
Model Rent and Fees
Model Price Range
- $800 - $850
Apartment Model: Plan AFrom $8001 Bedroom, 1 Bath, 539 sq ftAvailable Now![]()
Plan A - Floorplan 1 ![]()
Plan A - Floorplan 2 Plan B
From $850
1 Bed, 1 Bath, 660 sq ftAvailable NowModel Gallery
Floorplans
Availability Details
Price Availability Date Unit Sq Ft From $850 Available Now Plan B 660 sq ft Model Amenities and Features
Features
- Air Conditioning
- Ceiling Fans
- Double Vanities
- High Speed Internet Access
- Smoke Free
- Washer/Dryer
- Washer/Dryer Hookup
Kitchen
- Dishwasher
- Freezer
- Granite Countertops
- Kitchen
- Microwave
- Oven
- Pantry
- Range
- Refrigerator
Model Rent and Fees
Model Price Range
- $850 - $890
Apartment Model: Plan BFrom $8501 Bedroom, 1 Bath, 660 sq ftAvailable Now![]()
Plan B - Floorplan Plan C
From $850
1 Bed, 1 Bath, 660 sq ftAvailable NowModel Gallery
Floorplans
Availability Details
Price Availability Date Unit Sq Ft From $850 Available Now Plan C 660 sq ft Model Amenities and Features
Features
- Air Conditioning
- Ceiling Fans
- Double Vanities
- High Speed Internet Access
- Smoke Free
- Washer/Dryer
- Washer/Dryer Hookup
Kitchen
- Dishwasher
- Freezer
- Granite Countertops
- Kitchen
- Microwave
- Oven
- Pantry
- Range
- Refrigerator
Model Rent and Fees
Model Price Range
- $850 - $890
Apartment Model: Plan CFrom $8501 Bedroom, 1 Bath, 660 sq ftAvailable Now![]()
Plan C - Floorplan 2 Bedrooms
Plan D1
$1,150
2 Beds, 1 Bath, 857 sq ftAvailable NowModel Gallery
Floorplans
Availability Details
Price Availability Date Unit Sq Ft $1,150 Available Now Plan D1 857 sq ft Model Amenities and Features
Features
- Air Conditioning
- Ceiling Fans
- Double Vanities
- High Speed Internet Access
- Smoke Free
- Washer/Dryer
- Washer/Dryer Hookup
Kitchen
- Dishwasher
- Freezer
- Granite Countertops
- Kitchen
- Microwave
- Oven
- Pantry
- Range
- Refrigerator
Model Rent and Fees
Model Price
- $1,150
Apartment Model: Plan D1$1,1502 Bedroom, 1 Bath, 857 sq ftAvailable Now![]()
Plan D1 - Floorplan Plan D
$1,150
2 Beds, 1 Bath, 857 sq ftAvailable NowModel Gallery
Floorplans
Availability Details
Price Availability Date Unit Sq Ft $1,150 Available Now Plan D 857 sq ft Model Amenities and Features
Features
- Air Conditioning
- Ceiling Fans
- Double Vanities
- High Speed Internet Access
- Smoke Free
- Washer/Dryer
- Washer/Dryer Hookup
Kitchen
- Dishwasher
- Freezer
- Granite Countertops
- Kitchen
- Microwave
- Oven
- Pantry
- Range
- Refrigerator
Model Rent and Fees
Model Price
- $1,150
Apartment Model: Plan D$1,1502 Bedroom, 1 Bath, 857 sq ftAvailable Now![]()
Plan D - Floorplan Plan E
$1,350
2 Beds, 2 Baths, 933 sq ftAvailable NowLargest 2 BedroomThis is the largest 2 Bedroom at this PropertyModel Gallery
Floorplans
Availability Details
Price Availability Date Unit Sq Ft $1,350 Available Now Plan E 933 sq ft Model Amenities and Features
Features
- Air Conditioning
- Ceiling Fans
- Double Vanities
- High Speed Internet Access
- Smoke Free
- Washer/Dryer
- Washer/Dryer Hookup
Kitchen
- Dishwasher
- Freezer
- Granite Countertops
- Kitchen
- Microwave
- Oven
- Pantry
- Range
- Refrigerator
Model Rent and Fees
Model Price
- $1,350
Apartment Model: Plan E$1,3502 Bedroom, 2 Bath, 933 sq ftAvailable Now![]()
Plan E - Floorplan
Schedule a Tour
3D Tours
Property Information
- Renovated In 1988
- 228 Units
- 2 Stories
- Built in 1976
- Furnished Units Available
Lease Terms
- 7 - 14 mo
Fees and Policies
The fees listed below are community-provided and may exclude utilities or add-ons. All payments are made directly to the property and are non-refundable unless otherwise specified.
Required Fees
One-Time Basics
- Due at Application
- Application Fee Per ApplicantiCharged per applicant.$60.00
- Due at Move-In
- Administrative FeeiCharged Per Unit.$0.00
Utilities
- Community FeeiPest control $2.50 Gas $7.00 Trash $6.50 Charged Per Unit.$16.00/mo
Pet Policy and Fees
Cats
- 1 Pet Limit
Pets Welcome Upon Approval. Pets must be introduced and approved by management. Pets must have current vaccinations and license. Pet picture is required by management. Upon approval of your pet, you will be required to pay a $250. 00 non-refundable pet processing fee. Maximum full-grown weight is 55 pounds. Pet deposit is $175 Sure Deposit. We allow domesticated animals only. Pet Amenities:Puppy Park
Dogs
- 1 Pet Limit
Pets Welcome Upon Approval. Pets must be introduced and approved by management. Pets must have current vaccinations and license. Pet picture is required by management. Upon approval of your pet, you will be required to pay a $250. 00 non-refundable pet processing fee. Maximum full-grown weight is 55 pounds. Pet deposit is $175 Sure Deposit. We allow domesticated animals only. Pet Amenities:Puppy Park
Property Fee Disclaimer: Based on community-supplied data and independent market research. Subject to change without notice. May exclude fees for mandatory or optional services and usage-based utilities.
Features and Amenities
On-Site Services
- Maintenance On Site
- Laundry Facilities
Community Features
- Business Center
- Clubhouse
- Corporate Housing
- Walk Up
Outdoor Features
- Gated
- Patio
Recreation and Fitness
- Fitness Center
- Pool
Interior Features
- Ceiling Fans
- High Speed Internet Access
- Double Vanities
- Washer/Dryer Hookup
- Washer/Dryer
- Air Conditioning
- Smoke Free
Kitchen Amenities
- Freezer
- Oven
- Pantry
- Range
- Refrigerator
- Kitchen
- Dishwasher
- Microwave
- Granite Countertops
Living Area Features
- Walk In Closets
- Crown Molding
- Hardwood Floors

Map
- Shopping
- Colleges
- Grocery
- Medical
- Parks
- Transportation

Map
Getting Around
70 / 100 Moderately walkable
40 / 100 Some public transit
60 / 100 Moderately bikeable
80 / 100 Very car friendly
Getting to Know the Area
80 / 100 Restaurants
70 / 100 Cafes
80 / 100 Nightlife
90 / 100 Shopping
50 / 100 Parks
80 / 100 Noise Level
Frequently Asked Questions about The Granite Club Apartments
Where is The Granite Club Apartments located?
The Granite Club Apartments is located at 8990 Richmond Ave near the Woodlake Briar Meadow area of Houston, TX
What is the current rent range at The Granite Club Apartments?
Studio to 2 Bedroom Apartments at The Granite Club Apartments currently range from $790 to $1,350
When is the leasing office open?
- The office Hours for The Granite Club Apartments are
- Monday 8:30 am–5:30 pm
- Tuesday 8:30 am–5:30 pm
- Wednesday 8:30 am–5:30 pm
- Thursday 8:30 am–5:30 pm
- Friday 8:30 am–5:30 pm
- Saturday 10:00 am–5:00 pm
- Sunday Closed
Are pets allowed?
Call us today to find out our pet policy and if we allow pets
Renters Reviews and Ratings
Great place to stay
Very corrupt management
Home away from Home
Fun avenue
Decent
Hidden Gem on Richmond
Friendly apartment
Nearby Schools
Lee High School
Emerson Elementary School
About GreatSchools Data on ApartmentHomeLiving.com.
Points of Interest
Time and distance from The Granite Club Apartments.
Arts Museums and Landmarks
Big Box and Retail
Walgreens
Petsmart
Burlington
Colleges and Universities
The Art Institute of Houston
Groceries
Kroger
Trader Joe's
Heb
Hospitals
West Oaks Hospital
Behavioral Hospital Of Bellaire
Healthbridge Childrens's Hospital Of Houston
Parks and Recreation
Reliant Stadium and Reliant Park Arena
The Granite Club Apartments has 4 parks within 10.3 miles, including Reliant Stadium and Reliant Park Arena, Hermann Park, Minute Maid Park, and Bear Creek Country Club & Golf Course.
Restaurants and Dining
Shopping Centers
The Granite Club Apartments has 5 shopping centers within 0.2 miles.
Transit Stations
Nearby Neighborhoods
Rental Price Ranges in the Area
| Bedroom | Average Rent | Cheapest Rent | Highest Rent |
|---|---|---|---|
| Houston Studio Apartments | $1,312 | $436 | $5,504 |
| Houston 1 Bedroom Apartments | $1,355 | $367 | $10,000+ |
| Houston 2 Bedroom Apartments | $1,729 | $567 | $10,000+ |
| Houston 3 Bedroom Apartments | $2,303 | $686 | $10,000+ |
| Houston 4 Bedroom Apartments | $2,937 | $740 | $10,000+ |
| Houston 5 Bedroom Apartments | $8,380 | $840 | $10,000+ |
| Houston 6 Bedroom Apartments | $8,657 | $2,600 | $10,000+ |
Browse Top Apartments in Houston
By Price
- Cheap Houston Apartments
- Houston Apartments Under $500
- Houston Apartments Under $600
- Houston Apartments Under $700
- Houston Apartments Under $800
- Houston Apartments Under $900
- Houston Apartments Under $1000
- Houston Apartments Under $1200
- Houston Apartments Under $1500
- Houston Apartments Under $2000
- Houston Luxury Apartments
By Community Type
- Houston Apartments for Rent by Owner
- Houston Apartments with Rent Specials
- Houston Top Rated Apartments
- Houston Corporate Apartments
- Houston Furnished Apartments
- Houston Gated Apartments
- Houston Loft Apartments
- Houston Low Income Apartments
- Houston Military Apartments
- New Houston Apartments
- Houston Senior Apartments
- Houston Short-term Apartments
- Houston Student Apartments
- Houston Apartments with Utilities Included


