Request Notification
The Greens at Peachtree City
Peachtree City, GA 30269

- 1–3 Bedrooms
- 810–1,300 Square Feet
About The Greens at Peachtree City
Live carefree every day. At The Greens at Peachtree City, coming home feels like you're on vacation. With impressive finishes and resort-quality amenities, our apartments make it possible to live beyond your expectations. With so much to do in the perfect location, a vibrant new lifestyle awaits. Embrace it.
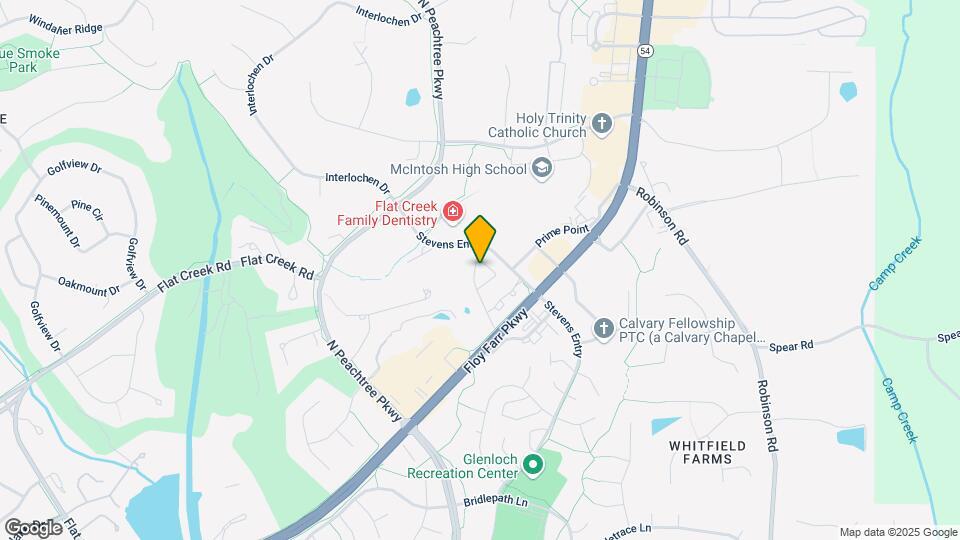
The Greens at Peachtree City is located in the Fayette County Neighborhood and 30269 Zip code of Peachtree City, GA.
Unique Features and Amenities
- 2” Wood-Style Blinds
- Ample Off-Street Parking
- Built-In Microwave*
- Car & Golf Cart Charging Stations
- Ceiling Fans with Lighting Kits*
- Door-to-Door Trash Valet Service
- Expansive Walk-In Closets
- Full-Size Refrigerator
- Garbage Disposal
- In-Home Air Conditioning
- In-unit Washer & Dryer
- Open & Spacious Floor Plans
- Outdoor Grilling & Picnic Spaces
- Pet-Friendly Community
- Quartz Counter Tops*
- Secure Bike Storage & Racks
- Separate Dining Area
- Sleek Wood-Style Plank Flooring
- Soft Plush Carpeting
- Stainless Steel Appliance Package*
- Time-Saving Dishwasher
- Top-Rated, Award-Winning School District
- Tub & Shower Combination
Property Contact Info
Office Hours
| Monday | 9:00 am–6:00 pm |
| Tuesday | 9:00 am–6:00 pm |
| Wednesday | 9:00 am–6:00 pm |
| Thursday | 9:00 am–6:00 pm |
| Friday | 9:00 am–6:00 pm |
| Saturday | 10:00 am–5:00 pm |
| Sunday | Closed |
Floorplan Pricing and Availability
New! Interactive Property Map
1 Bedroom
Show Unavailable FloorplansFloorplan A1
1 Bed, 1 Bath, 810 sq ftAvailable NowModel Gallery
Floorplans
Availability Details
Availability Date Unit Sq Ft View Details Available Now B214 810 Available Now E212 810 August 28, 2026 S113 810 Model Amenities and Features
Kitchen
- Range
Unit B214 Amenities and Features
Kitchen
- Range
Unit E212 Amenities and Features
Kitchen
- Range
Unit S113 Amenities and Features
Kitchen
- Range
Apartment Model: A11 Bedroom, 1 Bath, 810 sq ftAvailable Now![]()
A1 - Floorplan Apartment Unit: B214Apartment Model: A11 Bedroom, 1 Bath, 810 sq ftAvailable NowApartment Unit: E212Apartment Model: A11 Bedroom, 1 Bath, 810 sq ftAvailable NowApartment Unit: S113Apartment Model: A11 Bedroom, 1 Bath, 810 sq ftAvailable August 28, 2026Floorplan A1
1 Bed, 1 Bath, 810 sq ftAvailability Details
Availability Date Unit Sq Ft Unavailable A1 810 sq ft Floorplan A1
1 Bed, 1 Bath, 810 sq ftAvailability Details
Availability Date Unit Sq Ft Unavailable A1 810 sq ft 2 Bedrooms
Show Unavailable FloorplansFloorplan B1
2 Beds, 2 Baths, 1100 sq ftAvailable NowModel Gallery
Floorplans
Availability Details
Availability Date Unit Sq Ft View Details Available Now G213 1100 Available Now G211 1100 Available Now J214 1100 Model Amenities and Features
Kitchen
- Range
Unit G213 Amenities and Features
Kitchen
- Range
Unit G211 Amenities and Features
Kitchen
- Range
Unit J214 Amenities and Features
Kitchen
- Range
Apartment Model: B12 Bedroom, 2 Bath, 1100 sq ftAvailable Now![]()
B1 - Floorplan Apartment Unit: G213Apartment Model: B12 Bedroom, 2 Bath, 1100 sq ftAvailable NowApartment Unit: G211Apartment Model: B12 Bedroom, 2 Bath, 1100 sq ftAvailable NowApartment Unit: J214Apartment Model: B12 Bedroom, 2 Bath, 1100 sq ftAvailable NowFloorplan B1
2 Beds, 2 Baths, 1100 sq ftAvailability Details
Availability Date Unit Sq Ft Unavailable B1 1100 sq ft B1 +
2 Beds, 2 Baths, 1100 sq ftAvailability Details
Availability Date Unit Sq Ft Unavailable B1 + 1100 sq ft 3 Bedrooms
Show Unavailable FloorplansFloorplan C1
3 Beds, 2 Baths, 1300 sq ftAvailable Oct 7Model Gallery
Floorplans
Availability Details
Availability Date Unit Sq Ft October 7, 2026 V114 1300 Unit V114 Amenities and Features
Kitchen
- Range
Apartment Model: C13 Bedroom, 2 Bath, 1300 sq ftAvailable October 7, 2026![]()
C1 - Floorplan Apartment Unit: V114Apartment Model: C13 Bedroom, 2 Bath, 1300 sq ftAvailable October 7, 2026C2PR
3 Beds, 2 Baths, 1280 sq ftAvailability Details
Availability Date Unit Sq Ft Unavailable C2PR 1280 sq ft Floorplan C2R
3 Beds, 2 Baths, 1280 sq ftAvailability Details
Availability Date Unit Sq Ft Unavailable C2R 1280 sq ft Floorplan C1
3 Beds, 2 Baths, 1300 sq ftAvailability Details
Availability Date Unit Sq Ft Unavailable C1 1300 sq ft C1 +
3 Beds, 2 Baths, 1300 sq ftAvailability Details
Availability Date Unit Sq Ft Unavailable C1 + 1300 sq ft Floorplan C2
3 Beds, 2.5 Baths, 1280 sq ftAvailability Details
Availability Date Unit Sq Ft Unavailable C2 1280 sq ft
Property Information
- Renovated In 2005
- 198 Units
- 2 Stories
- Built in 1986
Lease Terms
- 9 - 12 mo
- Short Term Lease Options
Fees and Policies
The fees listed below are community-provided and may exclude utilities or add-ons. All payments are made directly to the property and are non-refundable unless otherwise specified.
Required Fees
One-Time Basics
- Due at Application
- Administrative FeeiCharged Per Unit.$200.00
- Application Fee Per ApplicantiCharged per applicant.$85.00
Utilities
- Valet TrashiUtility Billing - Valet Trash Charged Per Unit.$30.00/mo
- Pest ControliUtility Billing - Pest Control Charged Per Unit.$5.00/mo
- Monthly Billing Service FeeiUtility Billing - Monthly Administrative Billing Fee Charged per unit.$5.00/mo
- New Account FeeiUtility Billing - Set Up Fee Charged per unit.$10.00
Other Fees and Policies
Situational Fees
- Final Bill FeeiUtility Billing - Final Bill Fee Charged per unit.$10.00
Pet Fees
- Cat
- Cat FeeiMax of 2. Charged Per Pet.$300.00
- Cat RentiCharged Per Pet.$20.00/mo
- Dog
- Dog FeeiMax of 2. Charged Per Pet.$300.00
- Dog RentiCharged Per Pet.$20.00/mo
Breed Restrictions Apply
Max of 2. The Greens at Peachtree City Apartments is a Pet-Friendly community. Please note that our one time pet fee and pet rents are charged per pet.
Parking Info and Fees
- Surface Lot
- Other
Property Fee Disclaimer: Based on community-supplied data and independent market research. Subject to change without notice. May exclude fees for mandatory or optional services and usage-based utilities.
Features and Amenities
Community Features
- Corporate Housing
Living Area Features
- Walk In Closets
Map
- Shopping
- Grocery
- Medical
- Nearby Properties

Map
Getting Around
50 / 100 Fairly walkable
40 / 100 Fairly bikeable
100 / 100 Exceptionally car friendly
Getting to Know the Area
60 / 100 Restaurants
40 / 100 Cafes
60 / 100 Nightlife
50 / 100 Shopping
80 / 100 Parks
0 / 100 Noise Level
Renters Reviews and Ratings
Verified Renter
Property Manager Responded
Verified Renter
0 stars
Great Maintenance and Service
Property Manager Responded
Lots of Upgrades!
Property Manager Responded
BEWARE
Property Manager Responded
Not even worth one star!
Property Manager Responded
Roaches, Rude and unprofessional office staff
Do not move here
Disappointed renter
Renter
Nearby Schools
Booth Middle School
McIntosh High School
About GreatSchools Data on ApartmentHomeLiving.com.
Points of Interest
Time and distance from The Greens at Peachtree City.
Big Box and Retail
Petsmart
Walmart
Kroger
Groceries
Kroger
Aldi
Hospitals
Piedmont Fayette Hospital
Shopping Centers
The Greens at Peachtree City has 5 shopping centers within 1.4 miles.
Nearby Neighborhoods
Rental Price Ranges in the Area
| Bedroom | Average Rent | Cheapest Rent | Highest Rent |
|---|---|---|---|
| Peachtree City Studio Apartments | $1,401 | $1,324 | $1,451 |
| Peachtree City 1 Bedroom Apartments | $1,641 | $945 | $3,596 |
| Peachtree City 2 Bedroom Apartments | $1,966 | $1,115 | $4,232 |
| Peachtree City 3 Bedroom Apartments | $2,241 | $1,353 | $5,096 |
| Peachtree City 4 Bedroom Apartments | $2,397 | $1,986 | $2,840 |
| 2 Bedroom Homes | $3,700 | $3,700 | $3,700 |
| 3 Bedroom Homes | $2,989 | $1,799 | $7,400 |
| 4 Bedroom Homes | $3,697 | $2,250 | $10,000+ |
| 5 Bedroom Homes | $3,754 | $2,600 | $4,450 |
| 7 Bedroom Homes | $6,800 | $6,800 | $6,800 |
Nearby Apartments
Nearby Homes
Did You Know?
The average Peachtree City Studio Apartment is $1,401.


Max of 2. The Greens at Peachtree City Apartments is a Pet-Friendly community. Please note that our one time pet fee and pet rents are charged per pet.