


- Studio–2 Bedrooms
- $1,239-$2,100 Pricing
- 375–745 Square Feet
About The Grid
Welcome to The Grid- downtown Buffalo's finest luxury apartment community. Discover a new style of living; one where you have everything you need in one place. Artful interiors meet top of the line amenities to provide each Grid Member with the opportunity to live effortlessly. Proximate to the Buffalo Niagara Medical Campus, The Grid is your home at the heart of Midtown Buffalo. The Grid is unique in offering our residents a seamless leasing experience. Furnished and Unfurnished units available and access to luxury amenities like FREE high speed internet, 24/7 fitness center, rooftop lounge, co-work spaces, community kitchen, gated parking, and more. Call now to learn more! Valet Garbage $25 Due monthly Furniture Rent studio- 1 bedrooms $50 Due monthly Furniture Rent 2B. $75 Due monthly 5th floor Charge $25 Due monthly
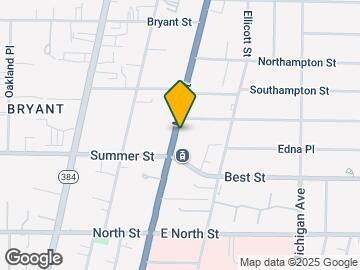
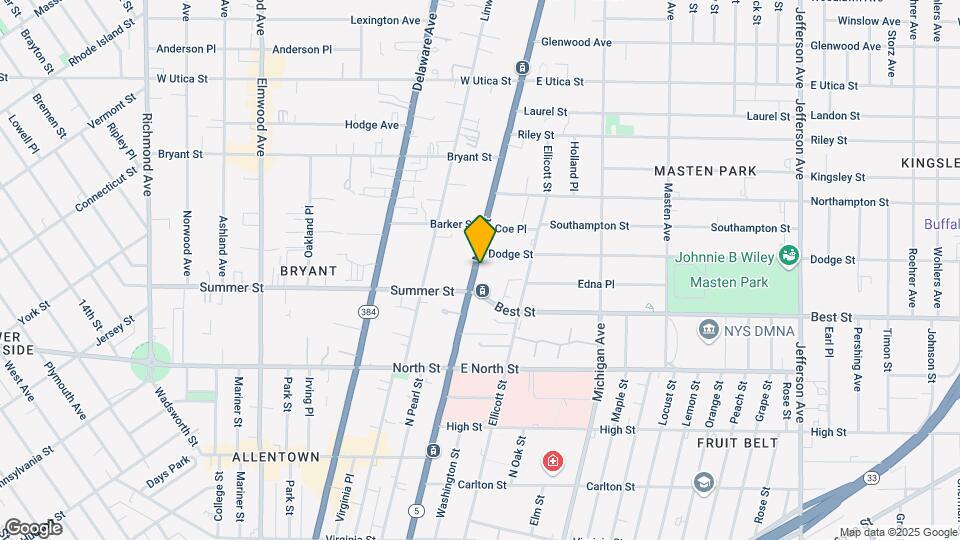
The Grid is located in the Bryant Neighborhood and 14209 Zip code of Buffalo, NY. This community is professionally managed by Cedarland Development Group
Unique Features and Amenities
- Coffee Bar
- Collaborative Work Areas
- Community Kitchen
- EV Charging Stations
- Furniture Rent. $ 50
- No Security Deposit Required
- Pet Wash Station
- Private Rooftop Lounge
- Resident Conference Room
- Resident Event Planning
- Resident Indoor Lounge
- Secure Indoor Bike Storage Room
- Valet Trash Service
- Virtual Reality/Gaming Room
- Wireless Internet Included
Property Contact Info

- Listed by:
- Agency:
- Vendor Logo:
- Website:
- View Property Website
- Call Us:
- (716) 403-4233
- Disclaimer:
Office Hours
| Monday | 9:00 am–7:00 pm |
| Tuesday | 9:00 am–7:00 pm |
| Wednesday | 9:00 am–7:00 pm |
| Thursday | 9:00 am–7:00 pm |
| Friday | 9:00 am–7:00 pm |
| Saturday | 10:00 am–2:00 pm |
| Sunday | By Appointment |
Floorplan Pricing and Availability
The Grid offers Studio to 2 Bedroom apartments starting from $1,239 and having 375–745 sq ft. Here is the current pricing and availability:
New! Interactive Property Map
Studio
Studio A - Main
$1,239
Studio, 1 Bath, 375 sq ftAvailable NowModel Gallery
Floorplans
Availability Details
Price Availability Date Unit Sq Ft $1,239 Available Now Studio A - Main 375 sq ft Model Amenities and Features
Features
- Air Conditioning
- Heating
- High Speed Internet Access
- Washer/Dryer
- Wi-Fi
Kitchen
- Dishwasher
- Eat-in Kitchen
- Granite Countertops
- Ice Maker
- Island Kitchen
- Pantry
- Stainless Steel Appliances
Unique Features
- Furniture Rent. $ 50
Model Rent and Fees
Model Price
- $1,239
Apartment Model: Studio A - Main$1,239Studio, 1 Bath, 375 sq ftAvailable Now![]()
Studio A - Main - Floorplan 1 Bedroom
1 Bedroom A - Dodge
From $1,500
1 Bed, 1 Bath, 485 sq ftAvailable NowModel Gallery
Floorplans
Availability Details
Price Availability Date Unit Sq Ft From $1,500 Available Now 1 Bedroom A - Dodge 485 sq ft Model Amenities and Features
Features
- Air Conditioning
- Heating
- High Speed Internet Access
- Washer/Dryer
- Wi-Fi
Kitchen
- Dishwasher
- Eat-in Kitchen
- Granite Countertops
- Ice Maker
- Island Kitchen
- Pantry
- Stainless Steel Appliances
Unique Features
- Furniture Rent. $ 50
Model Rent and Fees
Model Price Range
- $1,500 - $1,575
Apartment Model: 1 Bedroom A - DodgeFrom $1,5001 Bedroom, 1 Bath, 485 sq ftAvailable Now![]()
1 Bedroom A - Dodge - Floorplan 1 Bedroom B - Goodrich
From $1,700
1 Bed, 1 Bath, 550 sq ftAvailable NowAvailability Details
Price Availability Date Unit Sq Ft From $1,700 Available Now 1 Bedroom B - Goodrich 550 sq ft Model Amenities and Features
Features
- Air Conditioning
- Heating
- High Speed Internet Access
- Washer/Dryer
- Wi-Fi
Kitchen
- Dishwasher
- Eat-in Kitchen
- Granite Countertops
- Ice Maker
- Island Kitchen
- Pantry
- Stainless Steel Appliances
Model Rent and Fees
Model Price Range
- $1,700 - $1,750
2 Bedrooms
2 Bedroom A - Summer
$2,100
2 Beds, 2 Baths, 745 sq ftAvailable NowModel Gallery
Floorplans
Availability Details
Price Availability Date Unit Sq Ft $2,100 Available Now 2 Bedroom A - Summer 745 sq ft Model Amenities and Features
Features
- Air Conditioning
- Balcony
- Cable Ready
- Framed Mirrors
- Handrails
- Heating
- High Speed Internet Access
- Intercom
- Security System
- Smoke Free
- Sprinkler System
- Storage Space
- Tub/Shower
- Washer/Dryer
- Wheelchair Accessible (Rooms)
- Wi-Fi
Kitchen
- Dishwasher
- Eat-in Kitchen
- Freezer
- Granite Countertops
- Ice Maker
- Instant Hot Water
- Island Kitchen
- Kitchen
- Microwave
- Pantry
- Refrigerator
- Stainless Steel Appliances
Model Rent and Fees
Model Price
- $2,100
Apartment Model: 2 Bedroom A - Summer$2,1002 Bedroom, 2 Bath, 745 sq ftAvailable Now![]()
2 Bedroom A - Summer - Floorplan
Schedule a Tour
Videos
3D Tours
Property Information
- 217 Units
- 5 Stories
- Built in 2020
- Furnished
Lease Terms
- Variable Options
- Short Term Lease Options
Fees and Policies
The fees listed below are community-provided and may exclude utilities or add-ons. All payments are made directly to the property and are non-refundable unless otherwise specified.
Required Fees
One-Time Basics
- Due at Application
- Application Fee Per ApplicantiCharged per applicant.$15.00
Pet Policy and Fees
Pet Policies are Negotiable
Cats
<35 lbs
Dogs
<35 lbs
Fish
AllowedReptiles
AllowedParking Info and Fees
- Surface Lot
- 85 Max
Property Fee Disclaimer: Based on community-supplied data and independent market research. Subject to change without notice. May exclude fees for mandatory or optional services and usage-based utilities.
Features and Amenities
On-Site Services
- Maintenance On Site
- Pet Washing Station
- Planned Social Activities
- On Site Retail
- Package Service
- Property Manager On Site
- Trash Pickup Door To Door
- Car Charging Station
- Online Services
- Recycling
- Renters Insurance Program
- Vision Impaired Accessible
- Community Wide Wi Fi
- Concierge
- Public Transportation
- 24 Hour Access
- Key Fob Entry
Community Features
- Conference Rooms
- Multi Use Room
- Business Center
- Clubhouse
- Corporate Housing
- Breakfast/Coffee Concierge
- Lounge
- Elevator
Outdoor Features
- Fenced Lot
- Roof Terrace
- Controlled Access
Recreation and Fitness
- Fitness Center
- Media Center/Movie Theatre
- Gameroom
- Bicycle Storage
Interior Features
- Balcony
- Security System
- Storage Space
- High Speed Internet Access
- Tub/Shower
- Framed Mirrors
- Heating
- Sprinkler System
- Handrails
- Intercom
- Cable Ready
- Washer/Dryer
- Air Conditioning
- Wi Fi
- Wheelchair Accessible (Rooms)
- Smoke Free
Kitchen Amenities
- Refrigerator
- Pantry
- Island Kitchen
- Microwave
- Dishwasher
- Eat In Kitchen
- Kitchen
- Stainless Steel Appliances
- Ice Maker
- Instant Hot Water
- Freezer
- Granite Countertops
Living Area Features
- Office
- Recreation Room
- Views
- Large Bedrooms
- Built In Bookshelves
Student Features
- Private Bathroom
- Study Lounge
- Walk To Campus
- Individual Locking Bedrooms

Map
- Shopping
- Colleges
- Grocery
- Medical
- Parks
- Transportation

Map
Getting Around
70 / 100 Moderately walkable
50 / 100 Some public transit
50 / 100 Fairly bikeable
90 / 100 Exceptionally car friendly
Getting to Know the Area
80 / 100 Restaurants
90 / 100 Cafes
80 / 100 Nightlife
70 / 100 Shopping
70 / 100 Parks
0 / 100 Noise Level
Frequently Asked Questions about The Grid
Where is The Grid located?
The Grid is located at 1155 Main St near the Bryant area of Buffalo, NY
What is the current rent range at The Grid?
Studio to 2 Bedroom Apartments at The Grid currently range from $1,239 to $2,100
When is the leasing office open?
- The office Hours for The Grid are
- Monday 9:00 am–7:00 pm
- Tuesday 9:00 am–7:00 pm
- Wednesday 9:00 am–7:00 pm
- Thursday 9:00 am–7:00 pm
- Friday 9:00 am–7:00 pm
- Saturday 10:00 am–2:00 pm
- Sunday By Appointment
Are pets allowed?
Call us today to find out our pet policy and if we allow pets
Renters Reviews and Ratings
BEWARE
Too much $$ for what you get
Amenities GALORE
Tin Box
Not as great as represented here
By far the best experience anywhere !
Pinch me- I must be dreaming.
Amazing experience
Great customer service!!
Great experience
Excited to move in!
Excellent customer service and care for clients
Nearby Schools
Marva J Daniel Futures Preparatory School
Hutchinson Central Technical High School
Buffalo Academy For The Visual And Perform Arts
International Preparatory School At Grover Clevela
The Math Science Technology Preparatory School At
About GreatSchools Data on ApartmentHomeLiving.com.
Points of Interest
Time and distance from The Grid.
Arts Museums and Landmarks
Big Box and Retail
Kohl's
Autozone
Aldi
Colleges and Universities
Groceries
Aldi
Save-A-Lot
Tops
Hospitals
Parks and Recreation
The Grid has 5 parks within 2.3 miles, including The Theodore Roosevelt Inaugural Site, Erie Basin Marina Gardens, Cazenovia Park, Delaware Park, and Buffalo Harbor Kayak.
Shopping Centers
The Grid has 5 shopping centers within 1.1 miles.
Transit Stations
Nearby Neighborhoods
Rental Price Ranges in the Area
| Bedroom | Average Rent | Cheapest Rent | Highest Rent |
|---|---|---|---|
| Buffalo Studio Apartments | $1,303 | $358 | $2,296 |
| Buffalo 1 Bedroom Apartments | $1,503 | $376 | $5,547 |
| Buffalo 2 Bedroom Apartments | $1,734 | $445 | $3,995 |
| Buffalo 3 Bedroom Apartments | $1,726 | $715 | $4,000 |
| Buffalo 4 Bedroom Apartments | $1,428 | $646 | $5,500 |
| Buffalo 5 Bedroom Apartments | $2,163 | $2,000 | $2,327 |
Browse Top Apartments in Buffalo
By Price
By Community Type
- Buffalo Apartments for Rent by Owner
- Buffalo Apartments with Rent Specials
- Buffalo Top Rated Apartments
- Buffalo Corporate Apartments
- Buffalo Furnished Apartments
- Buffalo Gated Apartments
- Buffalo Loft Apartments
- Buffalo Low Income Apartments
- New Buffalo Apartments
- Buffalo Senior Apartments
- Buffalo Short-term Apartments
- Buffalo Student Apartments
- Buffalo Apartments with Utilities Included


