


- 2–3 Bedrooms
- $2,560-$3,310 Total Monthly Price
Total Monthly Price
Base Rent$2,560 - $3,310Total Monthly Price$2,560 - $3,310 - 741–1,327 Square Feet
About The Grindstone
Welcome to The Grindstone in Waterdown. Where design, sustainability, and community come together naturally. Architecture sets the tone. Each detail is considered. From suites to townhouses, every home is built to live well. Rooms are calm and inviting. Finishes bring warmth. Layouts let the day move naturally – morning coffee, shared meals, a moment to yourself. Outside, life stays connected, with schools, parks, daily essentials, and Aldershot GO just minutes away. Beneath it all, efficient thermal systems keep comfort steady and bills low. Better design. Better living. Zero compromises.
Unique Features and Amenities
- Assigned resident parking
- Children's outdoor play area
- Community garden
- Efficient induction range cooktops
- EV charging stations
- In-suite laundry (washer and dryer)
- Keyless smart locks
- Outdoor gathering space & BBQ stations
- Pet friendly
- Quartz countertops and backsplash
- Smart thermostats
- Stainless steel kitchen appliances
- Visitor parking
Property Contact Info
- Listed by:
- Agency:
- Vendor Logo:
- Website:
- View Property Website
- Call Us:
- (289) 895-0248
- Disclaimer:
Office Hours
| Monday | 9:00 am–6:00 pm |
| Tuesday | 9:00 am–6:00 pm |
| Wednesday | 9:00 am–6:00 pm |
| Thursday | 9:00 am–6:00 pm |
| Friday | 9:00 am–6:00 pm |
| Saturday | 10:00 am–5:00 pm |
| Sunday | 1:00 pm–5:00 pm |
Floorplan Pricing and Availability
The Grindstone offers 2 to 3 Bedroom apartments starting from $2,560 and having 741–1,327 sq ft. Here is the current pricing and availability:
New! Interactive Property Map
 ApartmentHomeLiving.com's new Interactive Property Map allows you to see where every available unit is located at this community.Try It Now >
2 Bedrooms
2 Bedroom 1 Bath
From $2,560
2 Beds, 1 Bath, 741-901 sq ftTotal Monthly PriceAvailable NowTotal Monthly Price
Base Rent$2,560 - $2,665Total Monthly Price$2,560 - $2,665Model Gallery
Floorplans
Availability Details
Prices shown for this property are the Total Monthly Price including Fees.Price Availability Date Unit Sq Ft View Details $2,645 Available Now 03 901 $2,665 Available Now 08 864 $2,665 Available Now 13 901 Model Amenities and Features
Features
- Air Conditioning
- Balcony
- Cable Ready
- Heating
- High Speed Internet Access
- Skylights
- Sprinkler System
- Storage Space
- Tub/Shower
- Washer/Dryer
- Wheelchair Accessible
Kitchen
- Dishwasher
- Eat-in Kitchen
- Island Kitchen
- Kitchen
- Microwave
- Oven
- Quartz Countertops
- Range
- Refrigerator
- Stainless Steel Appliances
Model Lease Information
Model Price Range
- $2,560 - $2,665Total Monthly PriceBase Rent: $2,560 - $2,665Required Monthly Fees: None
Current Available Pricing
- $2,645 - $2,665 Total Monthly Price
Unit 03 Lease Information
Unit Price
- $2,645Total Monthly PriceBase Rent: $2,645Required Monthly Fees: None
View Details and Rent EstimateModel Lease Information
Model Price Range
- $2,560 - $2,665Total Monthly Price
Unit 08 Lease Information
Unit Price
- $2,665Total Monthly PriceBase Rent: $2,665Required Monthly Fees: None
View Details and Rent EstimateModel Lease Information
Model Price Range
- $2,560 - $2,665Total Monthly Price
Unit 13 Lease Information
Unit Price
- $2,665Total Monthly PriceBase Rent: $2,665Required Monthly Fees: None
View Details and Rent EstimateModel Lease Information
Model Price Range
- $2,560 - $2,665Total Monthly Price
Apartment Model: 2 Bedroom 1 BathFrom $2,5602 Bedroom, 1 Bath, 741-901 sq ftAvailable NowFloor plans are artist's rendering. All dimensions are approximate. Actual product and specifications may vary in dimension or detail. Not all features are available in every rental home. Please see a representative for details.
![]()
2 Bedroom 1 Bath - Floorplan Apartment Unit: 03Apartment Model: 2 Bedroom 1 Bath$2,6452 Bedroom, 1 Bath, 901 sq ftAvailable NowApartment Unit: 08Apartment Model: 2 Bedroom 1 Bath$2,6652 Bedroom, 1 Bath, 864 sq ftAvailable NowApartment Unit: 13Apartment Model: 2 Bedroom 1 Bath$2,6652 Bedroom, 1 Bath, 901 sq ftAvailable Now3 Bedrooms
3 Bedroom Plus Den 3 Bath
$3,310
3 Beds, 3 Baths, 1327 sq ftTotal Monthly PriceAvailable NowTotal Monthly Price
Base Rent$3,310Total Monthly Price$3,310Model Gallery
Floorplans
Availability Details
Prices shown for this property are the Total Monthly Price including Fees.Price Availability Date Unit Sq Ft View Details $3,310 Available Now 24 1327 $3,310 Available Now 29 1327 $3,310 Available Now 30 1327 Model Amenities and Features
Features
- Air Conditioning
- Balcony
- Cable Ready
- Heating
- High Speed Internet Access
- Skylights
- Sprinkler System
- Storage Space
- Tub/Shower
- Washer/Dryer
- Wheelchair Accessible
Kitchen
- Dishwasher
- Eat-in Kitchen
- Island Kitchen
- Kitchen
- Microwave
- Oven
- Quartz Countertops
- Range
- Refrigerator
- Stainless Steel Appliances
Model Lease Information
Model Price
- $3,310Total Monthly PriceBase Rent: $3,310Required Monthly Fees: None
Unit 24 Lease Information
Unit Price
- $3,310Total Monthly PriceBase Rent: $3,310Required Monthly Fees: None
View Details and Rent EstimateModel Lease Information
Price
- $3,310Total Monthly Price
Unit 29 Lease Information
Unit Price
- $3,310Total Monthly PriceBase Rent: $3,310Required Monthly Fees: None
View Details and Rent EstimateModel Lease Information
Price
- $3,310Total Monthly Price
Unit 30 Lease Information
Unit Price
- $3,310Total Monthly PriceBase Rent: $3,310Required Monthly Fees: None
View Details and Rent EstimateModel Lease Information
Price
- $3,310Total Monthly Price
Apartment Model: 3 Bedroom Plus Den 3 BathFrom $3,3103 Bedroom, 3 Bath, 1327 sq ftAvailable NowFloor plans are artist's rendering. All dimensions are approximate. Actual product and specifications may vary in dimension or detail. Not all features are available in every rental home. Please see a representative for details.
![]()
3 Bedroom Plus Den 3 Bath - Floorplan 1 Floor plans are artist's rendering. All dimensions are approximate. Actual product and specifications may vary in dimension or detail. Not all features are available in every rental home. Please see a representative for details.
![]()
3 Bedroom Plus Den 3 Bath - Floorplan 2 Floor plans are artist's rendering. All dimensions are approximate. Actual product and specifications may vary in dimension or detail. Not all features are available in every rental home. Please see a representative for details.
![]()
3 Bedroom Plus Den 3 Bath - Floorplan 3 Apartment Unit: 24Apartment Model: 3 Bedroom Plus Den 3 Bath$3,3103 Bedroom, 3 Bath, 1327 sq ftAvailable NowApartment Unit: 29Apartment Model: 3 Bedroom Plus Den 3 Bath$3,3103 Bedroom, 3 Bath, 1327 sq ftAvailable NowApartment Unit: 30Apartment Model: 3 Bedroom Plus Den 3 Bath$3,3103 Bedroom, 3 Bath, 1327 sq ftAvailable Now


Schedule a Tour
Property Information
- Built in 2026
- 3 Stories
- 44 Units
Lease Terms
- 12, 18, 24 mo
Fees and Policies
The fees listed below are community-provided and may exclude utilities or add-ons. All payments are made directly to the property and are non-refundable unless otherwise specified. Use the Cost Calculator to determine costs based on your needs.
Required Fees
Utilities
- Utility - WateriCharged Per Unit.Usage-Based/mo
- Utility - ElectriciCharged Per Unit.Usage-Based/mo
Other Fees and Policies
Pet Fees
- Cat
- Pet FeeiCharged Per Pet.$0.00
- Dog
- Pet FeeiCharged Per Unit.$0.00
None
None
Parking Fees
- Surface Lot
- Parking FeeiCharged Per Vehicle.Included in Rent/mo
Property Fee Disclaimer: Based on community-supplied data and independent market research. Subject to change without notice. May exclude fees for mandatory or optional services and usage-based utilities.
Features and Amenities
On-Site Services
- Car Charging Station
- Online Services
- Recycling
- Video Patrol
- Vision Impaired Accessible
- Public Transportation
- 24 Hour Access
- Key Fob Entry
- Garden
Community Features
- Walk Up
Outdoor Features
- Grill
- Courtyard
- Controlled Access
- Porch
Recreation and Fitness
- Bicycle Storage
- Walking/Biking Trails
- Playground
Interior Features
- Balcony
- Skylights
- Storage Space
- High Speed Internet Access
- Heating
- Sprinkler System
- Tub/Shower
- Cable Ready
- Washer/Dryer
- Air Conditioning
- Wheelchair Accessible
Kitchen Amenities
- Oven
- Dishwasher
- Range
- Refrigerator
- Eat In Kitchen
- Island Kitchen
- Microwave
- Quartz Countertops
- Stainless Steel Appliances
- Kitchen
Living Area Features
- High Ceilings
- Walk In Closets
- Den
- Double Pane Windows
- Window Coverings
- Views
- Loft Layout
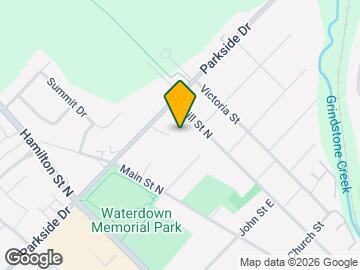
Map
- Shopping
- Colleges
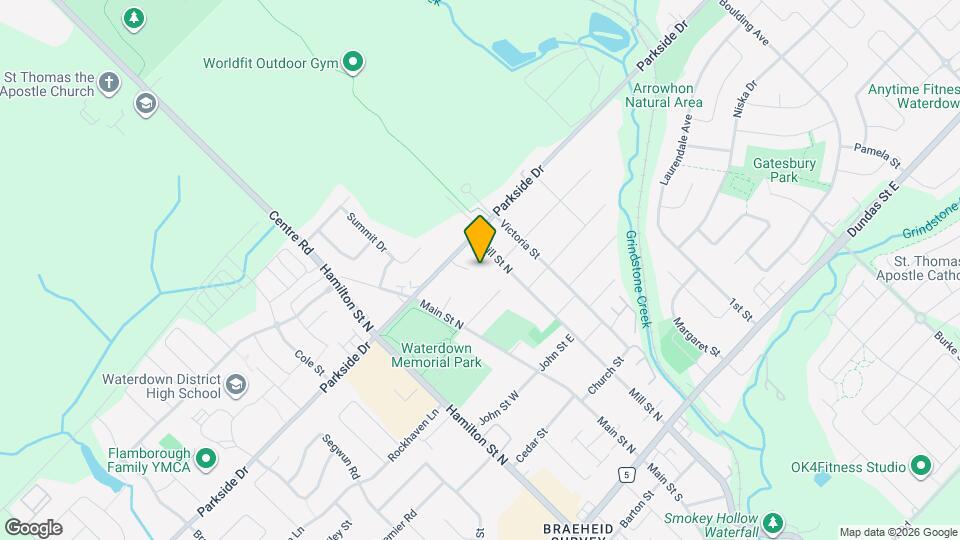
Map
Getting Around
40 / 100 Fairly walkable
20 / 100 Limited public transit
60 / 100 Moderately bikeable
90 / 100 Exceptionally car friendly
 details
Getting to Know the Area
50 / 100 Restaurants
50 / 100 Cafes
30 / 100 Nightlife
50 / 100 Shopping
70 / 100 Parks
90 / 100 Noise Level
Frequently Asked Questions about The Grindstone
Where is The Grindstone located?
The Grindstone is located at 308 Parkside Dr near the Flamborough area of Waterdown, ON
What is the current rent range at The Grindstone?
2 Bedroom to 3 Bedroom Apartments at The Grindstone currently range from $2,560 to $3,310
When is the leasing office open?
- The office Hours for The Grindstone are
- Monday 9:00 am–6:00 pm
- Tuesday 9:00 am–6:00 pm
- Wednesday 9:00 am–6:00 pm
- Thursday 9:00 am–6:00 pm
- Friday 9:00 am–6:00 pm
- Saturday 10:00 am–5:00 pm
- Sunday 1:00 pm–5:00 pm
Are pets allowed?
Call us today to find out our pet policy and if we allow pets
Nearby Schools
Mary Hopkins Public School
Guardian Angels Catholic Elementary School
Waterdown District High School
Guy B Brown Elementary Public School
. Points of Interest
Time and distance from The Grindstone.
Big Box and Retail
Walmart
Toys"r"us
Colleges and Universities
Nearby Neighborhoods
Rental Price Ranges in the Area
| Bedroom | Average Rent | Cheapest Rent | Highest Rent |
|---|---|---|---|
| Waterdown Studio Apartments | $1,442 | $950 | $1,767 |
| Waterdown 1 Bedroom Apartments | $1,794 | $1,225 | $2,400 |
| Waterdown 2 Bedroom Apartments | $2,257 | $1,549 | $3,395 |
| Waterdown 3 Bedroom Apartments | $2,870 | $1,415 | $8,000 |
| Waterdown 4 Bedroom Apartments | $2,877 | $1,195 | $7,174 |
| 2 Bedroom Homes | $2,393 | $2,150 | $3,000 |
| 3 Bedroom Homes | $3,499 | $3,000 | $4,500 |
| 4 Bedroom Homes | $4,042 | $3,500 | $4,800 |
| 5 Bedroom Homes | $5,850 | $5,200 | $6,500 |
Browse Top Apartments in Waterdown
By Price
By Community Type
- Waterdown Apartments with Rent Specials
- Waterdown Top Rated Apartments
- Waterdown Corporate Apartments
- Waterdown Furnished Apartments
- Waterdown Gated Apartments
- Waterdown Loft Apartments
- New Waterdown Apartments
- Waterdown Senior Apartments
- Waterdown Short-term Apartments
- Waterdown Student Apartments
- Waterdown Apartments with Utilities Included