


- 1–3 Bedrooms
- $2,240-$2,840 Pricing
- 942–1,475 Square Feet
About The Grove Apartments
xperience a new level of luxury at The Grove in Grand Rapids, where sophisticated design meets everyday comfort. Our beautifully appointed one-, two-, and three-bedroom apartment homes feature spacious open-concept layouts, designer-inspired finishes, granite countertops, premium white cabinetry, and chef-inspired kitchens crafted for elevated living.Beyond your front door, enjoy a thoughtfully curated amenity experience, including a 24-hour fitness center, yoga and spin studio with on-demand fitness classes, pet spa with grooming station, beautifully landscaped courtyards, private front yards ideal for pets, outdoor games, pickleball, and inviting community spaces designed to complement your lifestyle.
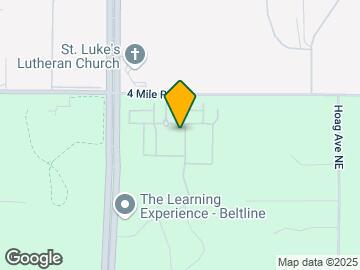
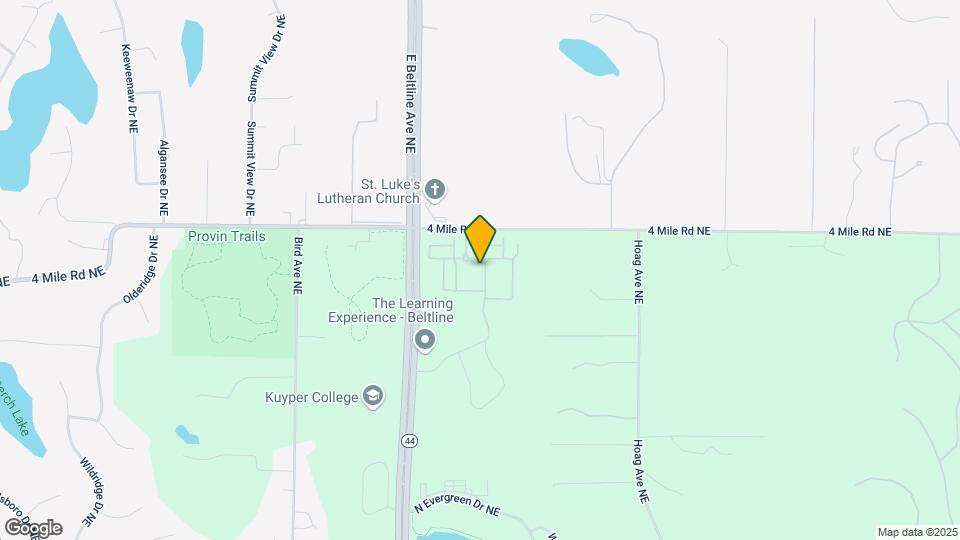
The Grove Apartments is located in the North Grand Rapids Neighborhood and 49525 Zip code of Grand Rapids, MI. This community is professionally managed by LR Management
Unique Features and Amenities
- 24-Hour Amazon Package Locker System
- 24-Hour Full Body Fitness Center
- Bean-To-Cup Style Coffee Bar
- Beautifully Landscaped Courtyards
- Central Heat and Air Conditioning
- Community Grilling Areas
- Community Wi-Fi in Select Areas
- Custom Deluxe Closet System with Shelving
- Custom Walk-in Closets
- Custom Walk-In Pantry
- Designer Fixtures and Finishes
- Dog Park with Agility Equipment
- Dual Vanity in Primary Bathrooms
- Electric Firepits with Seating Areas
- Elegant Granite Countertops
- Fridge with Ice Maker and Water Dispenser
- Gated community
- Gated Private Yards
- In Home Full-Size Washer and Dryer
- Luxury Kitchen Hardware
- Outdoor game area
- Outdoor Yoga Area
- Pickleball Court
- Premium Backsplash
- Stainless-Steel Appliances
- User-Friendly Resident Mobile App
- Valet Trash Service
- Yoga/spin Studio W/ On Demand Classes
Property Contact Info

- Listed by:
- Agency:
- Vendor Logo:
- Website:
- View Property Website
- Call Us:
- (616) 202-5507
- Disclaimer:
Office Hours
| Monday | 9:00 am–6:00 pm |
| Tuesday | 9:00 am–6:00 pm |
| Wednesday | 9:00 am–6:00 pm |
| Thursday | 9:00 am–6:00 pm |
| Friday | 9:00 am–6:00 pm |
| Saturday | 10:00 am–5:00 pm |
| Sunday | Closed |
Floorplan Pricing and Availability
The Grove Apartments offers 1 to 3 Bedroom apartments starting from $2,240 and having 942–1,475 sq ft. Here is the current pricing and availability:
New! Interactive Property Map
1 Bedroom
Floorplan A1
1 Bed, 1 Bath, 942 sq ftModel Gallery
Floorplans
Availability Details
Availability Date Unit Sq Ft Call for Availability A1 942 sq ft Model Amenities and Features
Features
- Air Conditioning
- Cable Ready
- Ceiling Fans
- Double Vanities
- Washer/Dryer
- Wi-Fi
Kitchen
- Dishwasher
- Granite Countertops
- Ice Maker
- Kitchen
- Pantry
- Refrigerator
- Stainless Steel Appliances
Apartment Model: A1Call For Rates1 Bedroom, 1 Bath, 942 sq ftUnavailable![]()
A1 - Floorplan 2 Bedrooms
Floorplan B1
$2,820
2 Beds, 2 Baths, 1157 sq ftAvailable Aug 25Model Gallery
Floorplans
Photos
Availability Details
Price Availability Date Unit Sq Ft $2,820 August 25, 2026 12-105 1157 Model Amenities and Features
Features
- Air Conditioning
- Cable Ready
- Ceiling Fans
- Double Vanities
- Washer/Dryer
- Wi-Fi
Kitchen
- Dishwasher
- Granite Countertops
- Ice Maker
- Kitchen
- Pantry
- Refrigerator
- Stainless Steel Appliances
Unit 12-105 Rent and Fees
Unit Price
- $2,820
Model Rent and Fees
Price
- $2,820
Apartment Model: B1$2,8202 Bedroom, 2 Bath, 1157 sq ftAvailable August 25, 2026FloorplansPhotos![]()
B1 - Image 1 ![]()
B1 - Image 2 ![]()
B1 - Image 3 ![]()
B1 - Image 4 ![]()
B1 - Image 5 ![]()
B1 - Image 6 ![]()
B1 - Image 7 ![]()
B1 - Floorplan Apartment Unit: 12-105Apartment Model: B1$2,8202 Bedroom, 2 Bath, 1157 sq ftAvailable August 25, 2026Floorplan B2
From $2,240
2 Beds, 2 Baths, 1267-1270 sq ftAvailable Oct 3Model Gallery
Floorplans
Availability Details
Price Availability Date Unit Sq Ft View Details $2,295 October 3, 2026 06-206 1267 $2,240 October 3, 2026 09-202 1270 $2,295 October 3, 2026 12-206 1267 Model Amenities and Features
Features
- Air Conditioning
- Cable Ready
- Ceiling Fans
- Double Vanities
- Washer/Dryer
- Wi-Fi
Kitchen
- Dishwasher
- Granite Countertops
- Ice Maker
- Kitchen
- Pantry
- Refrigerator
- Stainless Steel Appliances
Model Rent and Fees
Model Price Range
- $2,240 - $2,295
Unit 06-206 Rent and Fees
Unit Price
- $2,295
Model Rent and Fees
Model Price Range
- $2,240 - $2,295
Unit 09-202 Rent and Fees
Unit Price
- $2,240
Model Rent and Fees
Model Price Range
- $2,240 - $2,295
Unit 12-206 Rent and Fees
Unit Price
- $2,295
Model Rent and Fees
Model Price Range
- $2,240 - $2,295
Apartment Model: B2From $2,2402 Bedroom, 2 Bath, 1267-1270 sq ftAvailable October 3, 2026![]()
B2 - Floorplan Apartment Unit: 06-206Apartment Model: B2$2,2952 Bedroom, 2 Bath, 1267 sq ftAvailable October 3, 2026Apartment Unit: 09-202Apartment Model: B2$2,2402 Bedroom, 2 Bath, 1270 sq ftAvailable October 3, 2026Apartment Unit: 12-206Apartment Model: B2$2,2952 Bedroom, 2 Bath, 1267 sq ftAvailable October 3, 20263 Bedrooms
Floorplan C1
$2,840
3 Beds, 2 Baths, 1475 sq ftAvailable Aug 23Model Gallery
Floorplans
Availability Details
Price Availability Date Unit Sq Ft $2,840 August 23, 2026 11-201 1475 Model Amenities and Features
Features
- Air Conditioning
- Cable Ready
- Ceiling Fans
- Double Vanities
- Washer/Dryer
- Wi-Fi
Kitchen
- Dishwasher
- Granite Countertops
- Ice Maker
- Kitchen
- Pantry
- Refrigerator
- Stainless Steel Appliances
Unit 11-201 Rent and Fees
Unit Price
- $2,840
Model Rent and Fees
Price
- $2,840
Apartment Model: C1$2,8403 Bedroom, 2 Bath, 1475 sq ftAvailable August 23, 2026![]()
C1 - Floorplan Apartment Unit: 11-201Apartment Model: C1$2,8403 Bedroom, 2 Bath, 1475 sq ftAvailable August 23, 2026
Schedule a Tour
3D Tours
Property Information
- 320 Units
- 2 Stories
- Built in 2021
Lease Terms
- 12 mo
Fees and Policies
The fees listed below are community-provided and may exclude utilities or add-ons. All payments are made directly to the property and are non-refundable unless otherwise specified.
Required Fees
One-Time Basics
- Due at Application
- Application Fee Per ApplicantiCharged per applicant.$60.00
- Due at Move-In
- Administrative FeeiCharged per unit.$250.00
Other Fees and Policies
Pet Fees
- Cat
- Cat FeeiCharged Per Pet.$450.00
- Cat RentiCharged Per Pet.$40.00/mo
- Dog
- Dog FeeiCharged Per Pet.$450.00
- Dog RentiCharged Per Pet.$40.00/mo
None
None
Property Fee Disclaimer: Based on community-supplied data and independent market research. Subject to change without notice. May exclude fees for mandatory or optional services and usage-based utilities.
Features and Amenities
On-Site Services
- Pet Washing Station
- Property Manager On Site
- Maintenance On Site
Outdoor Features
- Courtyard
- Gated
Recreation and Fitness
- Fitness Center
- Spa
- Pickleball Court
Interior Features
- Double Vanities
- Ceiling Fans
- Cable Ready
- Washer/Dryer
- Air Conditioning
- Wi Fi
Kitchen Amenities
- Dishwasher
- Refrigerator
- Stainless Steel Appliances
- Ice Maker
- Kitchen
- Pantry
- Granite Countertops
Living Area Features
- Walk In Closets
- Window Coverings

Map
- Shopping
- Colleges
- Grocery
- Medical
- Parks

Map
Getting Around
30 / 100 Somewhat walkable
40 / 100 Fairly bikeable
80 / 100 Very car friendly
Getting to Know the Area
50 / 100 Restaurants
30 / 100 Cafes
40 / 100 Nightlife
40 / 100 Shopping
60 / 100 Parks
20 / 100 Noise Level
Frequently Asked Questions about The Grove Apartments
Where is The Grove Apartments located?
The Grove Apartments is located at 3240 Killian St NE near the North Grand Rapids area of Grand Rapids, MI
What is the current rent range at The Grove Apartments?
1 Bedroom to 3 Bedroom Apartments at The Grove Apartments currently range from $2,240 to $2,840
When is the leasing office open?
- The office Hours for The Grove Apartments are
- Monday 9:00 am–6:00 pm
- Tuesday 9:00 am–6:00 pm
- Wednesday 9:00 am–6:00 pm
- Thursday 9:00 am–6:00 pm
- Friday 9:00 am–6:00 pm
- Saturday 10:00 am–5:00 pm
- Sunday Closed
Are pets allowed?
Call us today to find out our pet policy and if we allow pets
Renters Reviews and Ratings
Now we’re talking luxury!
I love The Grove
Property Manager Responded
Good managment
Property Manager Responded
Hope you enjoy hearing your neighbour, weeds everywhere
Property Manager Responded
not worth it
Property Manager Responded
Nearby Schools
Northview High School
Crossroads Middle School
East Oakview Elementary School
Highlands School
About GreatSchools Data on ApartmentHomeLiving.com.
Points of Interest
Time and distance from The Grove Apartments.
Arts Museums and Landmarks
Big Box and Retail
Lowe's
Goodwill
Walgreens
Colleges and Universities
Grand Rapids Community College - Downtown Campus
Groceries
Aldi
Meijer
Trader Joe's
Hospitals
Corewell Health Blodgett Hospital
Corewell Health Butterworth Hospital
Corewell Health Helen Devos Children's Hospital
Parks and Recreation
The Grove Apartments has 5 parks within 6.0 miles, including Provin Trails Park, Huff Park, Frederik Meijer Gardens, Rosa Parks Circle Ice Skating Rink, and Millennium Park.
Shopping Centers
The Grove Apartments has 5 shopping centers within 1.5 miles.
Nearby Neighborhoods
Rental Price Ranges in the Area
| Bedroom | Average Rent | Cheapest Rent | Highest Rent |
|---|---|---|---|
| Grand Rapids Studio Apartments | $1,341 | $950 | $3,190 |
| Grand Rapids 1 Bedroom Apartments | $1,532 | $440 | $3,500 |
| Grand Rapids 2 Bedroom Apartments | $1,812 | $500 | $4,159 |
| Grand Rapids 3 Bedroom Apartments | $2,214 | $555 | $3,967 |
| Grand Rapids 4 Bedroom Apartments | $1,706 | $619 | $4,057 |
Browse Top Apartments in Grand Rapids
By Price
By Community Type
- Grand Rapids Apartments for Rent by Owner
- Grand Rapids Apartments with Rent Specials
- Grand Rapids Top Rated Apartments
- Grand Rapids Corporate Apartments
- Grand Rapids Furnished Apartments
- Grand Rapids Gated Apartments
- Grand Rapids Loft Apartments
- Grand Rapids Low Income Apartments
- New Grand Rapids Apartments
- Grand Rapids Senior Apartments
- Grand Rapids Short-term Apartments
- Grand Rapids Student Apartments
- Grand Rapids Apartments with Utilities Included


Property Manager Responded