
- 1–3 Bedrooms
- $1,650-$2,920 Pricing
- 479–1,038 Square Feet
Rent Specials
Limited Time Offer!~~6 weeks free, and nothing comes close. Move in March 2027 and we'll cover your first 6 weeks of rent. Military and first responders take a $1,000 credit on any unit, every time. The deal is real, and units are going fast.
About The Grove - Cedar
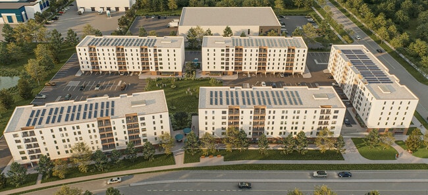
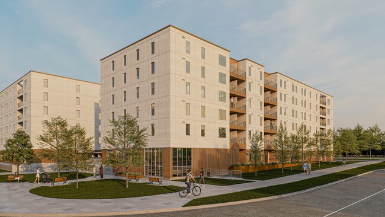
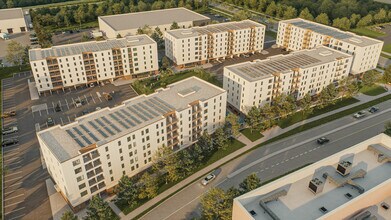
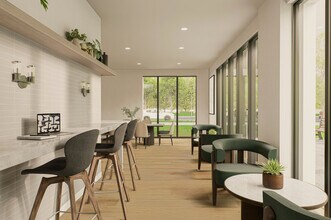
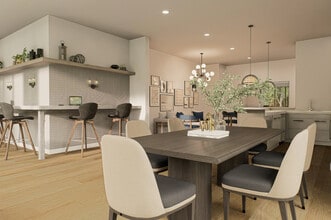
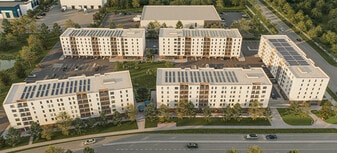
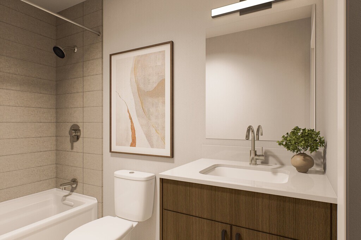
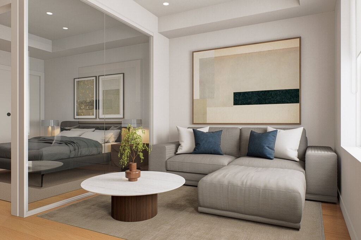
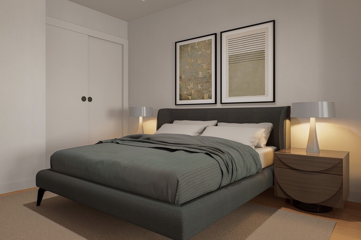
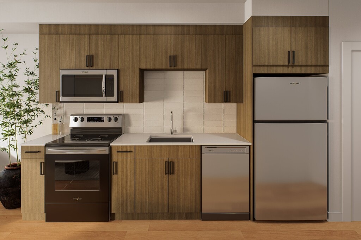
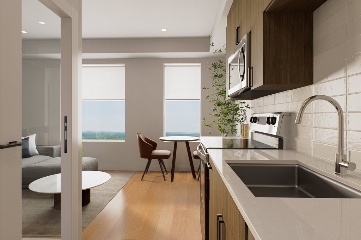
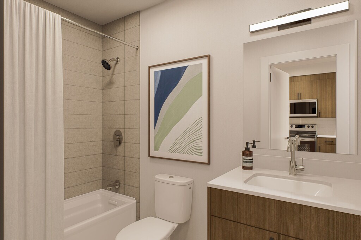
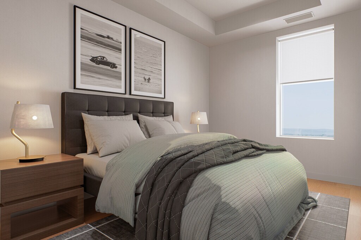
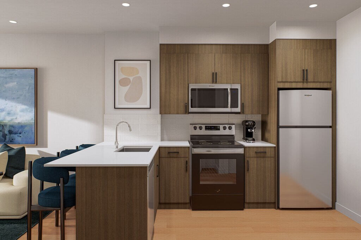
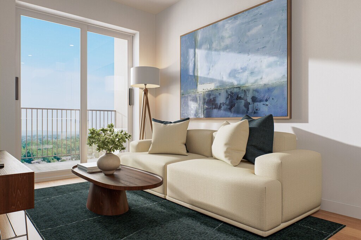
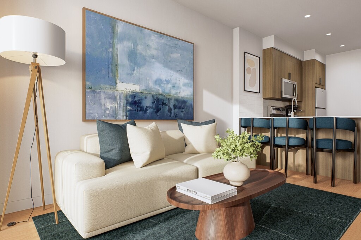
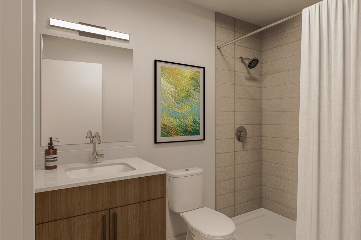
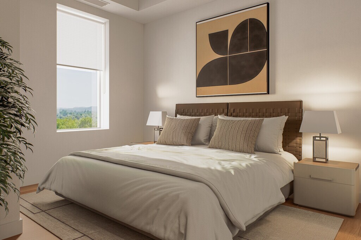
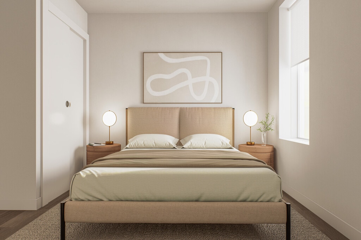
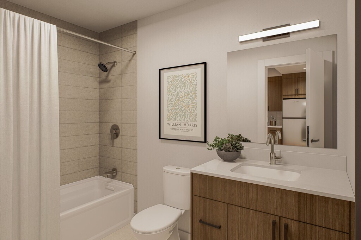
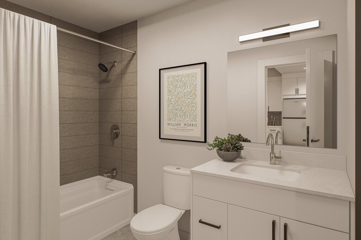
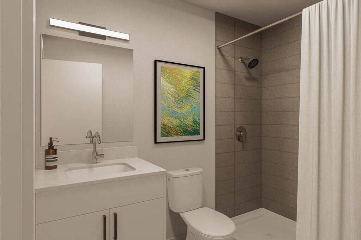
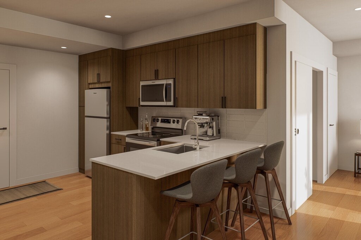
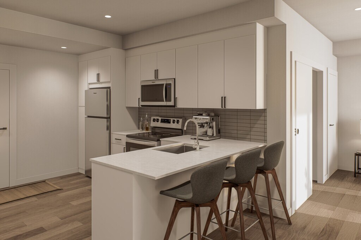
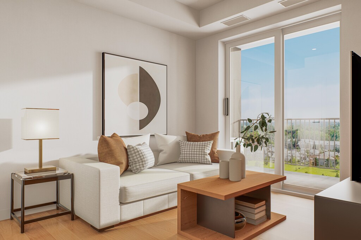
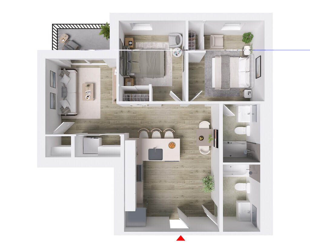
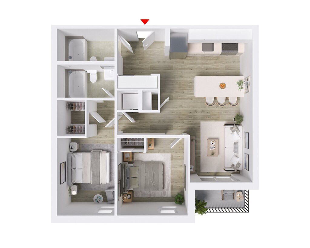
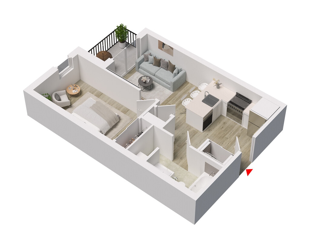
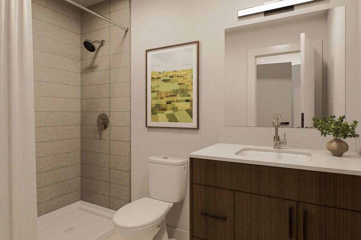
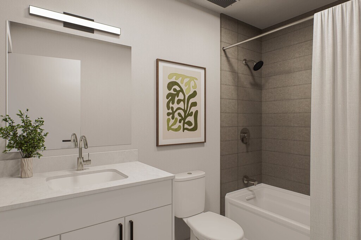
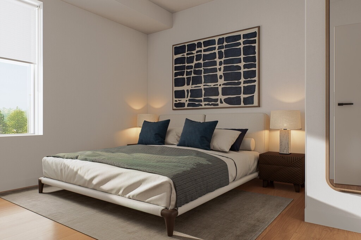
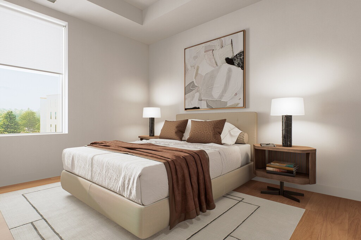
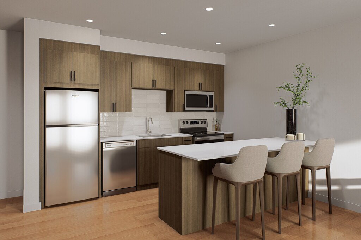
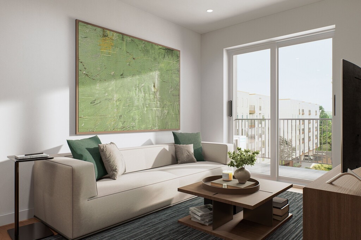
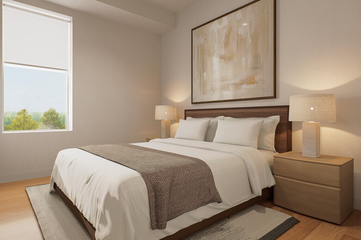
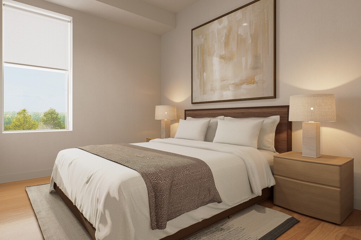
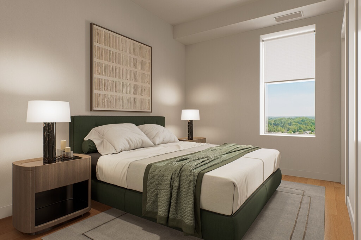
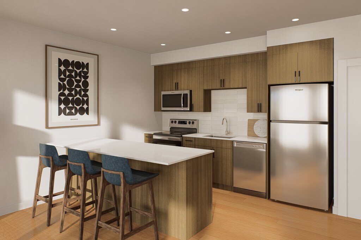
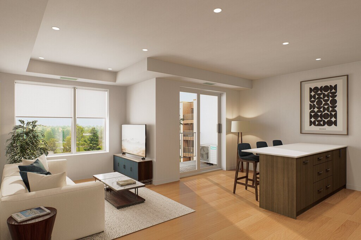
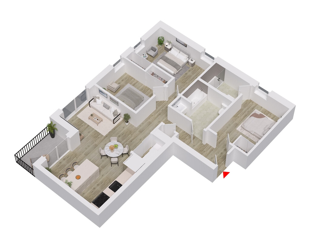
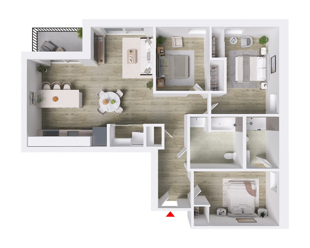
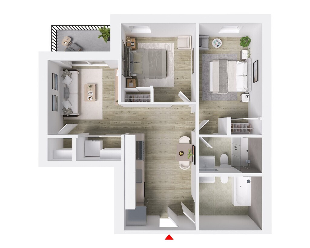
Now pre-leasing for March 1, 2027 Welcome to The Grove, a place designed for easy, comfortable living. Choose from thoughtfully designed one, two, and three-bedroom apartments, ranging from 479 to 1,038 square feet, each offering a bright, open layout that makes everyday life feel effortless. Spacious living areas flow naturally from kitchen to dining to living space, creating a warm, inviting setting for both quiet nights in and time with friends. Inside your suite, you'll find a well-equipped kitchen made for real life, along with beautifully finished bathrooms that bring together comfort and style. Every detail is designed with you in mind, from air conditioning and in-suite heating to your own private balcony and modern, easy-to-use appliances, creating a home that feels practical, relaxed, and truly yours. Comfort meets efficiency here, too. With your own individually controlled HVAC system, you choose the temperature that's right for you and only pay for what you use. Energy efficient appliances and high-quality building insulation help keep utility costs lower when compared against many older Kingston buildings. Life at The Grove extends beyond your front door. Enjoy access to a private fitness center, a welcoming resident lounge, and the added peace of mind of 24-hour controlled entry, all within a clean, smoke-free environment designed for modern living. In Kingston's west end, everything you need is close at hand. Costco is just a quick two-minute drive, with groceries, shops, and everyday essentials only minutes away. St. Lawrence College, Queen's University, and CFB Kingston are all within easy reach, while nearby parks, schools, and walking and biking trails make it simple to stay connected to nature and community. Whether you're settling into your first place or looking for room to grow, The Grove offers a fresh approach to apartment living, one that's built around comfort, convenience, and feeling at home.
Property Contact Info
- Listed by:
- Agency:
- Vendor Logo:
- Website:
- View Property Website
- Call Us:
- (343) 306-0980
- Disclaimer:
Floorplan Pricing and Availability
The Grove - Cedar offers 1 to 3 Bedroom apartments starting from $1,650 and having 479–1,038 sq ft. Here is the current pricing and availability:
New! Interactive Property Map
 ApartmentHomeLiving.com's new Interactive Property Map allows you to see where every available unit is located at this community.Try It Now >
1 Bedroom
Show Unavailable FloorplansBrook
From $1,650
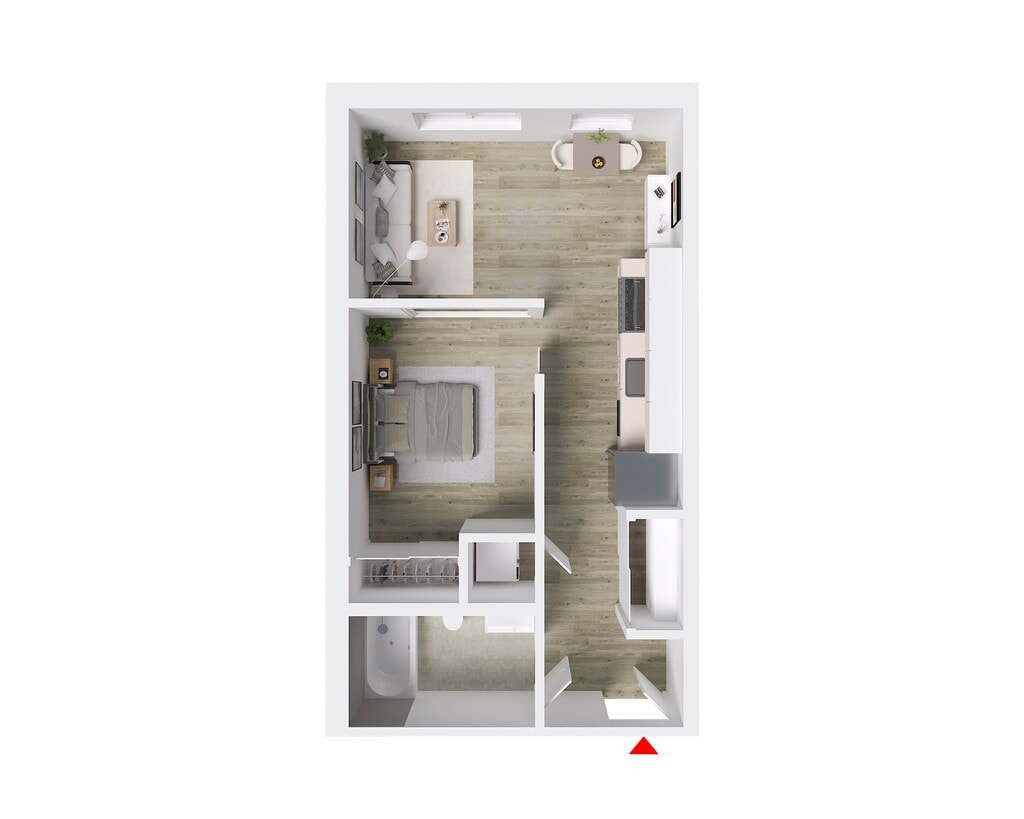
1 Bed, 1 Bath, 479 sq ftAvailable March 1, 2027Cheapest 1 BedroomThis is the cheapest 1 Bedroom at this PropertyModel Gallery
Floorplans
Availability Details
Price Availability Date Unit Sq Ft View Details $1,650 March 1, 2027 509 479 $1,660 March 1, 2027 609 479 Model Amenities and Features
Features
- Air Conditioning
- Balcony
- Heating
- Smoke Detector
- Smoke Free
- Tenant Controlled HVAC
- Windows
Kitchen
- Dishwasher
- Kitchen
- Oven
- Refrigerator
Model Rent and Fees
Model Price Range
- $1,650 - $1,660
Unit 509 Rent and Fees
Unit Price
- $1,650
Model Rent and Fees
Model Price Range
- $1,650 - $1,660
Unit 609 Rent and Fees
Unit Price
- $1,660
Model Rent and Fees
Model Price Range
- $1,650 - $1,660
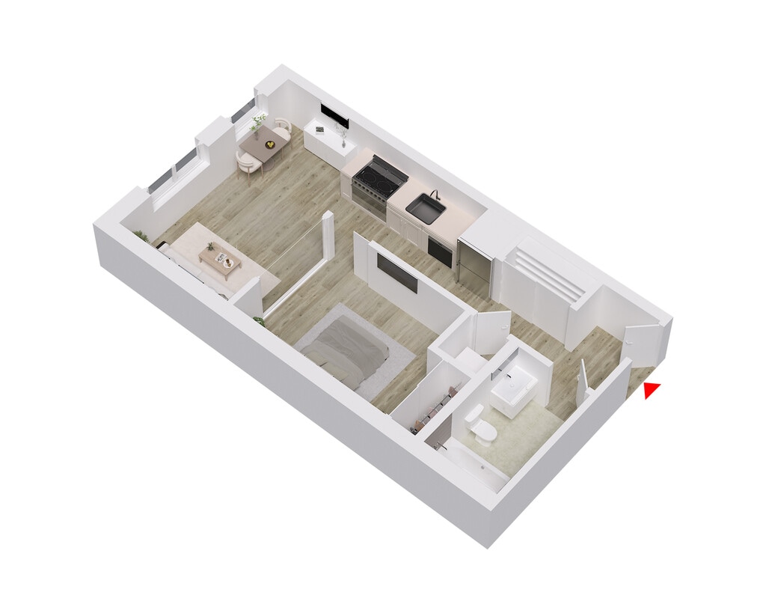
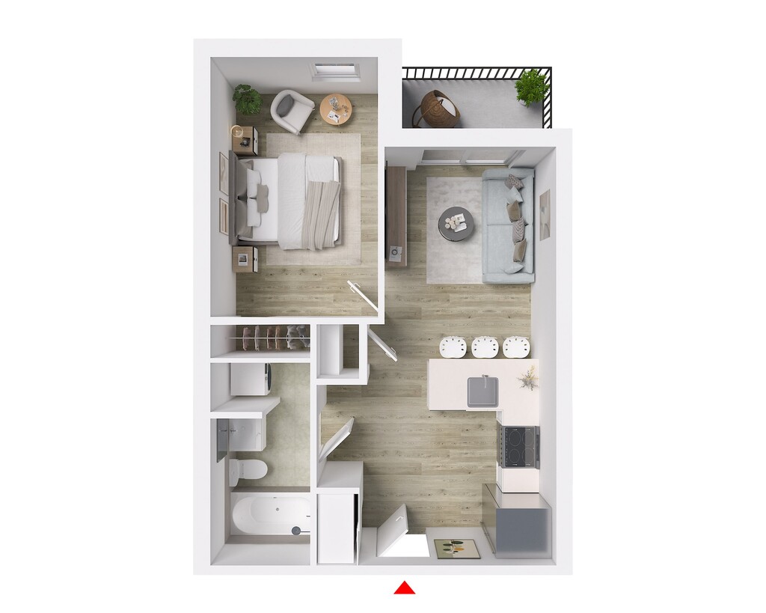
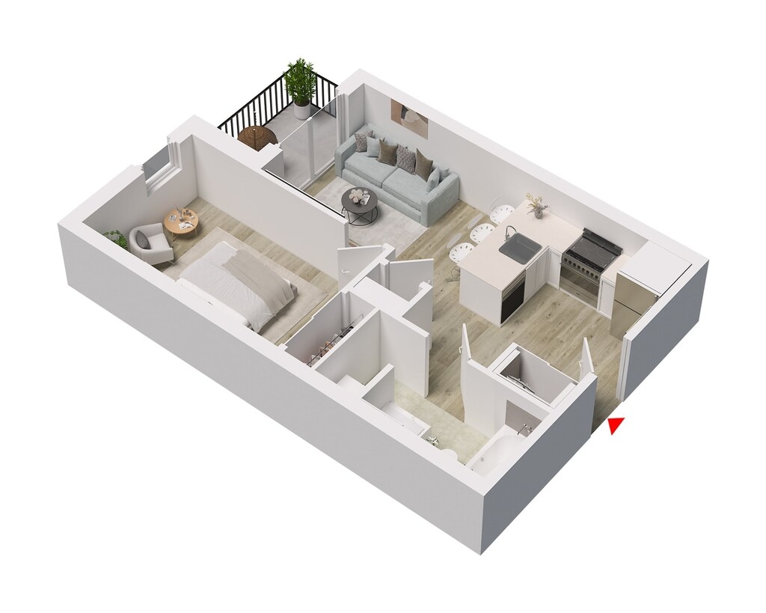
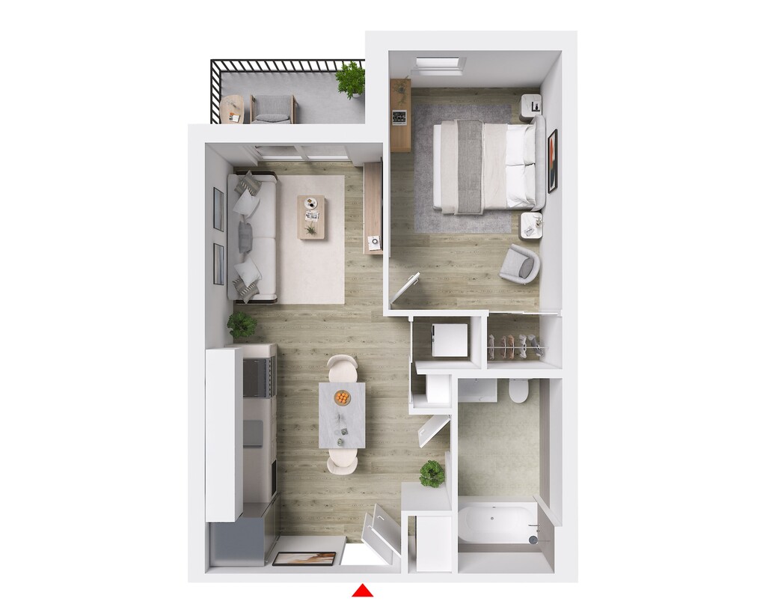
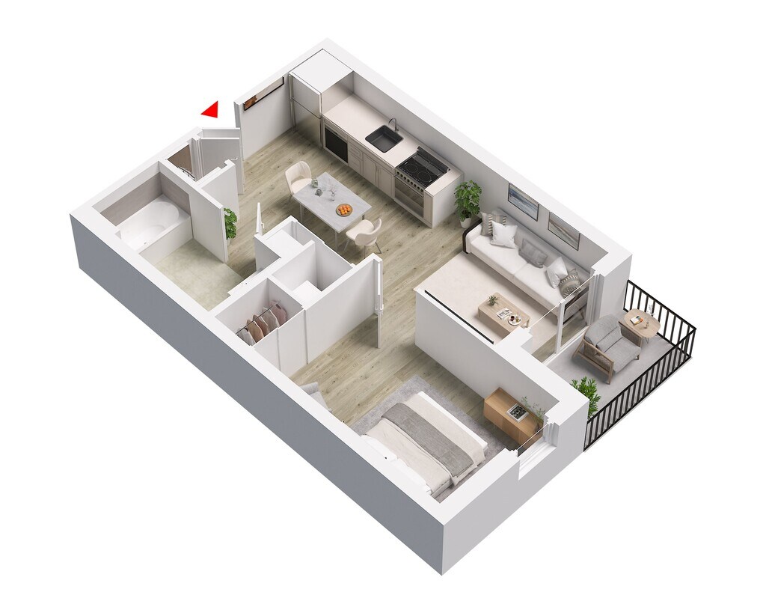
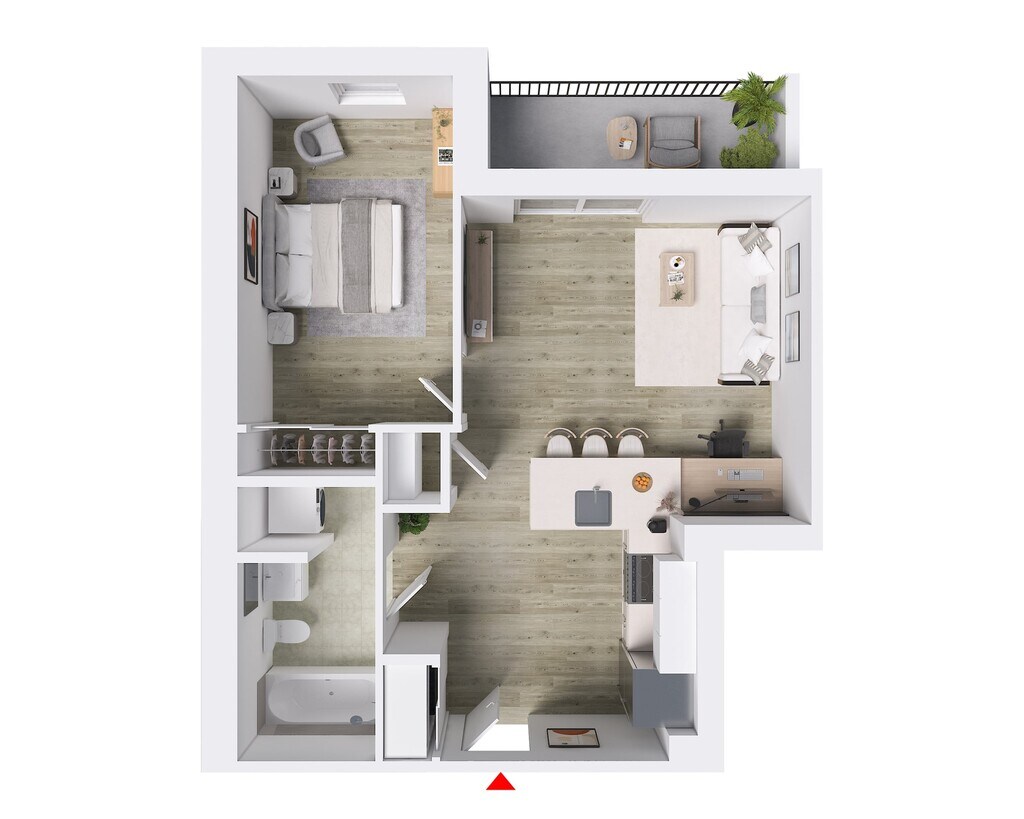
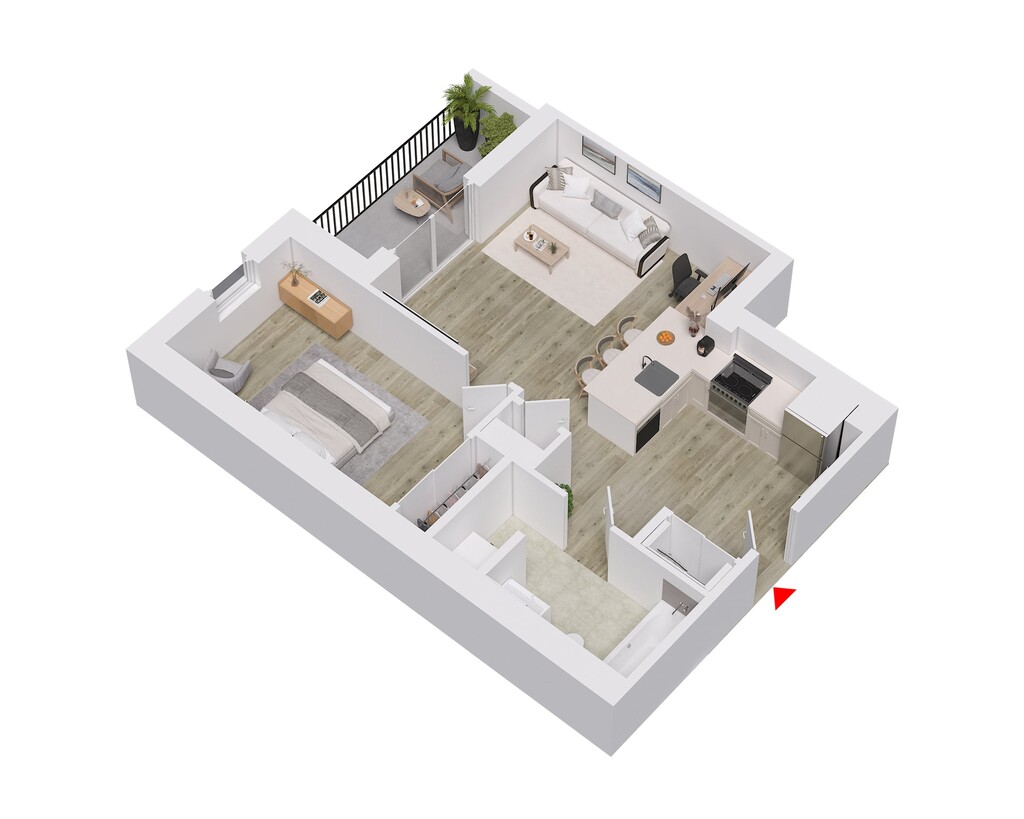
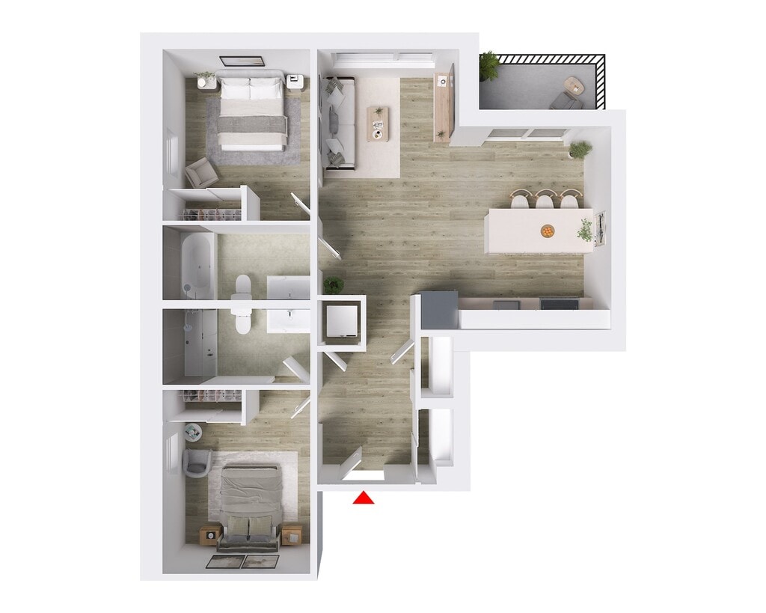
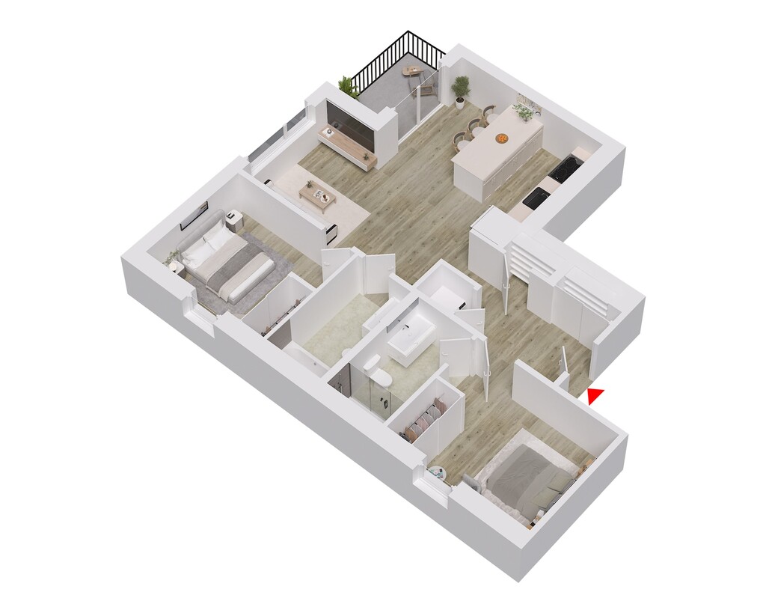
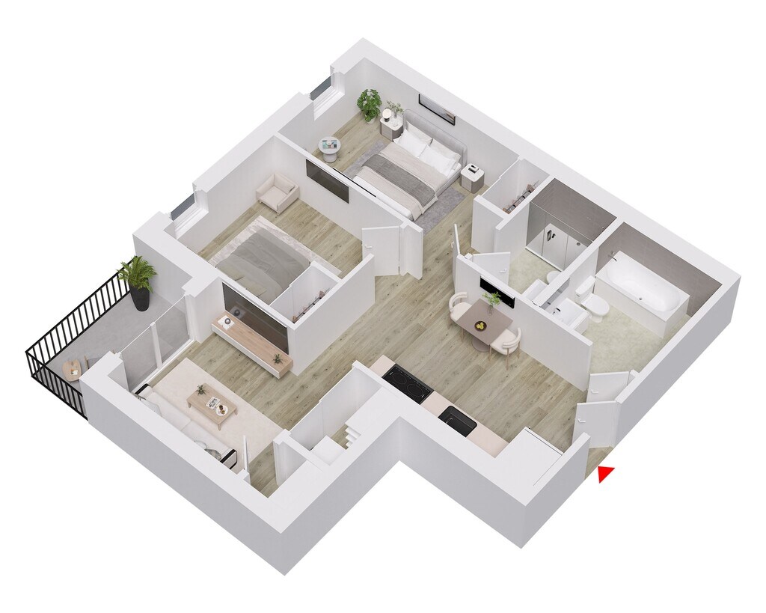
Apartment Model: BrookFrom $1,6501 Bedroom, 1 Bath, 479 sq ftAvailable March 1, 2027![]()
Brook - Floorplan 1 ![]()
Brook - Floorplan 2 ![]()
Brook - Floorplan 3 ![]()
Brook - Floorplan 4 ![]()
Brook - Floorplan 5 ![]()
Brook - Floorplan 6 ![]()
Brook - Floorplan 7 Apartment Unit: 509Apartment Model: Brook$1,6501 Bedroom, 1 Bath, 479 sq ftAvailable March 1, 2027Apartment Unit: 609Apartment Model: Brook$1,6601 Bedroom, 1 Bath, 479 sq ftAvailable March 1, 2027View
From $1,700
1 Bed, 1 Bath, 551 sq ftAvailable March 1, 2027Model Gallery
Floorplans
Availability Details
Price Availability Date Unit Sq Ft View Details $1,700 March 1, 2027 101 551 $1,720 March 1, 2027 304 551 $1,740 March 1, 2027 403 551 Model Amenities and Features
Features
- Air Conditioning
- Balcony
- Heating
- Smoke Detector
- Smoke Free
- Tenant Controlled HVAC
- Windows
Kitchen
- Dishwasher
- Kitchen
- Oven
- Refrigerator
Model Rent and Fees
Model Price Range
- $1,700 - $1,740
Unit 101 Rent and Fees
Unit Price
- $1,700
Model Rent and Fees
Model Price Range
- $1,700 - $1,740
Unit 304 Rent and Fees
Unit Price
- $1,720
Model Rent and Fees
Model Price Range
- $1,700 - $1,740
Unit 403 Rent and Fees
Unit Price
- $1,740
Model Rent and Fees
Model Price Range
- $1,700 - $1,740
Apartment Model: ViewFrom $1,7001 Bedroom, 1 Bath, 551 sq ftAvailable March 1, 2027![]()
View - Floorplan 1 ![]()
View - Floorplan 2 ![]()
View - Floorplan 3 ![]()
View - Floorplan 4 ![]()
View - Floorplan 5 ![]()
View - Floorplan 6 ![]()
View - Floorplan 7 Apartment Unit: 101Apartment Model: View$1,7001 Bedroom, 1 Bath, 551 sq ftAvailable March 1, 2027Apartment Unit: 304Apartment Model: View$1,7201 Bedroom, 1 Bath, 551 sq ftAvailable March 1, 2027Apartment Unit: 403Apartment Model: View$1,7401 Bedroom, 1 Bath, 551 sq ftAvailable March 1, 2027Wood
$1,720
1 Bed, 1 Bath, 551 sq ftAvailable March 1, 2027Model Gallery
Floorplans
Availability Details
Price Availability Date Unit Sq Ft $1,720 March 1, 2027 205 551 Model Amenities and Features
Features
- Air Conditioning
- Balcony
- Heating
- Smoke Detector
- Smoke Free
- Tenant Controlled HVAC
- Windows
Kitchen
- Dishwasher
- Kitchen
- Oven
- Refrigerator
Unit 205 Rent and Fees
Unit Price
- $1,720
Model Rent and Fees
Price
- $1,720
Apartment Model: Wood$1,7201 Bedroom, 1 Bath, 551 sq ftAvailable March 1, 2027![]()
Wood - Floorplan 1 ![]()
Wood - Floorplan 2 Apartment Unit: 205Apartment Model: Wood$1,7201 Bedroom, 1 Bath, 551 sq ftAvailable March 1, 2027Lane
1 Bed, 1 Bath, 551 sq ftModel Gallery
Floorplans
Availability Details
Availability Date Unit Sq Ft Call for Availability Lane 551 sq ft Model Amenities and Features
Features
- Air Conditioning
- Balcony
- Heating
- Smoke Detector
- Smoke Free
- Tenant Controlled HVAC
- Windows
Kitchen
- Dishwasher
- Kitchen
- Oven
- Refrigerator
Apartment Model: LaneCall For Rates1 Bedroom, 1 Bath, 551 sq ftUnavailable![]()
Lane - Floorplan 1 ![]()
Lane - Floorplan 2 2 Bedrooms
Hill
From $2,520
2 Beds, 2 Baths, 756 sq ftAvailable March 1, 2027Model Gallery
Floorplans
Availability Details
Price Availability Date Unit Sq Ft View Details $2,520 March 1, 2027 207 756 $2,550 March 1, 2027 507 756 $2,560 March 1, 2027 607 756 Model Amenities and Features
Features
- Air Conditioning
- Balcony
- Heating
- Smoke Detector
- Smoke Free
- Tenant Controlled HVAC
- Windows
Kitchen
- Dishwasher
- Kitchen
- Oven
- Refrigerator
Model Rent and Fees
Model Price Range
- $2,520 - $2,560
Unit 207 Rent and Fees
Unit Price
- $2,520
Model Rent and Fees
Model Price Range
- $2,520 - $2,560
Unit 507 Rent and Fees
Unit Price
- $2,550
Model Rent and Fees
Model Price Range
- $2,520 - $2,560
Unit 607 Rent and Fees
Unit Price
- $2,560
Model Rent and Fees
Model Price Range
- $2,520 - $2,560
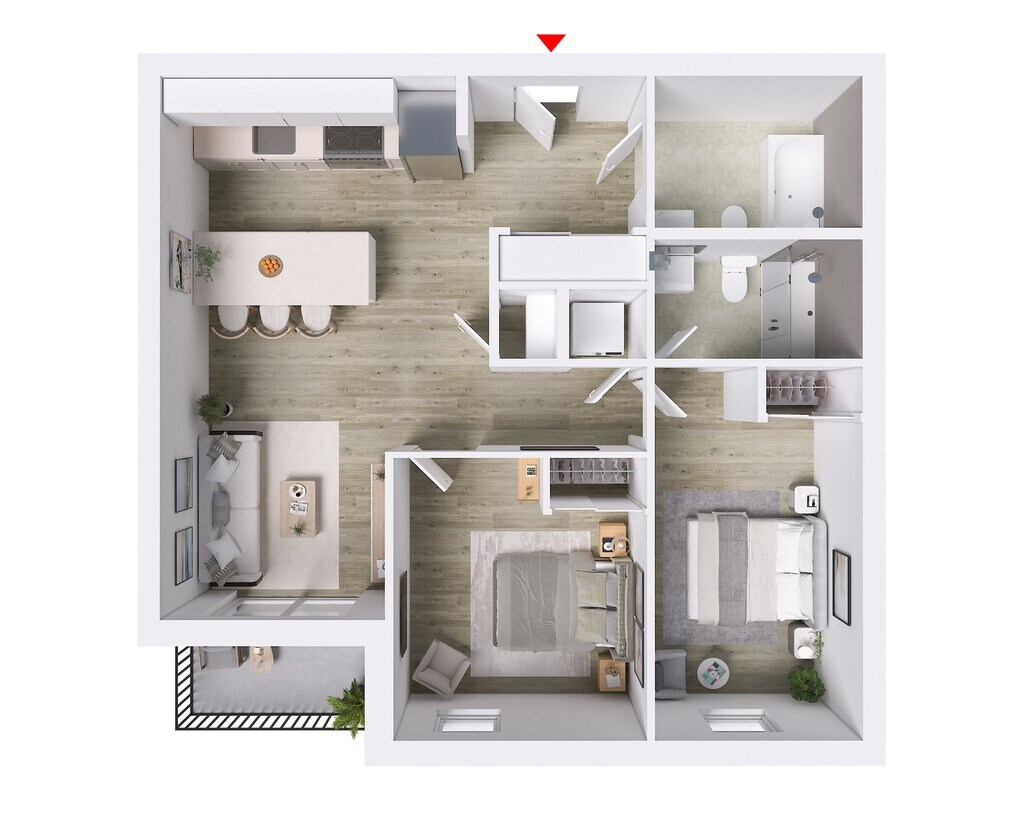
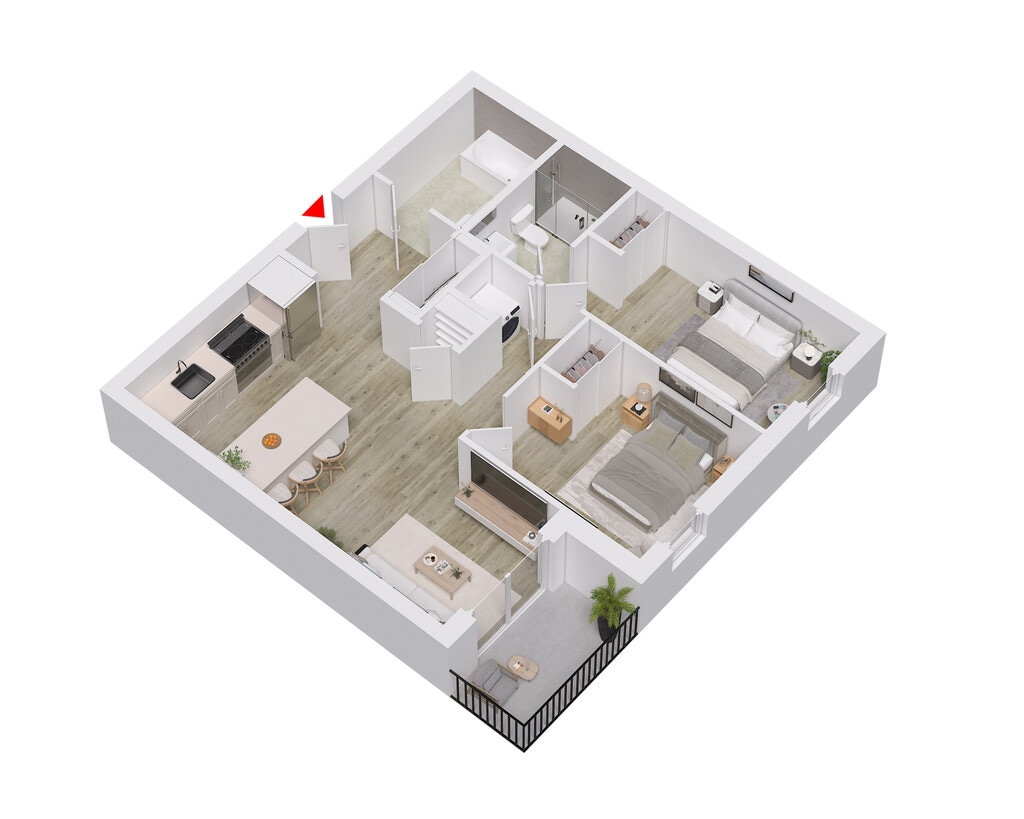
Apartment Model: HillFrom $2,5202 Bedroom, 2 Bath, 756 sq ftAvailable March 1, 2027![]()
Hill - Floorplan 1 ![]()
Hill - Floorplan 2 Apartment Unit: 207Apartment Model: Hill$2,5202 Bedroom, 2 Bath, 756 sq ftAvailable March 1, 2027Apartment Unit: 507Apartment Model: Hill$2,5502 Bedroom, 2 Bath, 756 sq ftAvailable March 1, 2027Apartment Unit: 607Apartment Model: Hill$2,5602 Bedroom, 2 Bath, 756 sq ftAvailable March 1, 2027Glen
From $2,390
2 Beds, 2 Baths, 771 sq ftAvailable March 1, 2027Cheapest 2 BedroomThis is the cheapest 2 Bedroom at this PropertyModel Gallery
Floorplans
Availability Details
Price Availability Date Unit Sq Ft View Details $2,390 March 1, 2027 413 771 $2,400 March 1, 2027 513 771 $2,410 March 1, 2027 613 771 Model Amenities and Features
Features
- Air Conditioning
- Balcony
- Heating
- Smoke Detector
- Smoke Free
- Tenant Controlled HVAC
- Windows
Kitchen
- Dishwasher
- Kitchen
- Oven
- Refrigerator
Model Rent and Fees
Model Price Range
- $2,390 - $2,410
Unit 413 Rent and Fees
Unit Price
- $2,390
Model Rent and Fees
Model Price Range
- $2,390 - $2,410
Unit 513 Rent and Fees
Unit Price
- $2,400
Model Rent and Fees
Model Price Range
- $2,390 - $2,410
Unit 613 Rent and Fees
Unit Price
- $2,410
Model Rent and Fees
Model Price Range
- $2,390 - $2,410
Apartment Model: GlenFrom $2,3902 Bedroom, 2 Bath, 771 sq ftAvailable March 1, 2027![]()
Glen - Floorplan 1 ![]()
Glen - Floorplan 2 ![]()
Glen - Floorplan 3 ![]()
Glen - Floorplan 4 ![]()
Glen - Floorplan 5 ![]()
Glen - Floorplan 6 ![]()
Glen - Floorplan 7 ![]()
Glen - Floorplan 8 ![]()
Glen - Floorplan 9 ![]()
Glen - Floorplan 10 Apartment Unit: 413Apartment Model: Glen$2,3902 Bedroom, 2 Bath, 771 sq ftAvailable March 1, 2027Apartment Unit: 513Apartment Model: Glen$2,4002 Bedroom, 2 Bath, 771 sq ftAvailable March 1, 2027Apartment Unit: 613Apartment Model: Glen$2,4102 Bedroom, 2 Bath, 771 sq ftAvailable March 1, 2027Ridge
From $2,530
2 Beds, 2 Baths, 850 sq ftAvailable March 1, 2027Model Gallery
Floorplans
Availability Details
Price Availability Date Unit Sq Ft View Details $2,530 March 1, 2027 410 850 $2,540 March 1, 2027 414 850 $2,540 March 1, 2027 510 850 Model Amenities and Features
Features
- Air Conditioning
- Balcony
- Heating
- Smoke Detector
- Smoke Free
- Tenant Controlled HVAC
- Windows
Kitchen
- Dishwasher
- Kitchen
- Oven
- Refrigerator
Model Rent and Fees
Model Price Range
- $2,530 - $2,540
Unit 410 Rent and Fees
Unit Price
- $2,530
Model Rent and Fees
Model Price Range
- $2,530 - $2,540
Unit 414 Rent and Fees
Unit Price
- $2,540
Model Rent and Fees
Model Price Range
- $2,530 - $2,540
Unit 510 Rent and Fees
Unit Price
- $2,540
Model Rent and Fees
Model Price Range
- $2,530 - $2,540
Apartment Model: RidgeFrom $2,5302 Bedroom, 2 Bath, 850 sq ftAvailable March 1, 2027![]()
Ridge - Floorplan 1 ![]()
Ridge - Floorplan 2 ![]()
Ridge - Floorplan 3 ![]()
Ridge - Floorplan 4 ![]()
Ridge - Floorplan 5 ![]()
Ridge - Floorplan 6 ![]()
Ridge - Floorplan 7 ![]()
Ridge - Floorplan 8 Apartment Unit: 410Apartment Model: Ridge$2,5302 Bedroom, 2 Bath, 850 sq ftAvailable March 1, 2027Apartment Unit: 414Apartment Model: Ridge$2,5402 Bedroom, 2 Bath, 850 sq ftAvailable March 1, 2027Apartment Unit: 510Apartment Model: Ridge$2,5402 Bedroom, 2 Bath, 850 sq ftAvailable March 1, 2027Crest
From $2,550
2 Beds, 2 Baths, 850 sq ftAvailable March 1, 2027Model Gallery
Floorplans
Availability Details
Price Availability Date Unit Sq Ft View Details $2,550 March 1, 2027 415 850 $2,560 March 1, 2027 515 850 $2,570 March 1, 2027 615 850 Model Amenities and Features
Features
- Air Conditioning
- Balcony
- Heating
- Smoke Detector
- Smoke Free
- Tenant Controlled HVAC
- Windows
Kitchen
- Dishwasher
- Kitchen
- Oven
- Refrigerator
Model Rent and Fees
Model Price Range
- $2,550 - $2,570
Unit 415 Rent and Fees
Unit Price
- $2,550
Model Rent and Fees
Model Price Range
- $2,550 - $2,570
Unit 515 Rent and Fees
Unit Price
- $2,560
Model Rent and Fees
Model Price Range
- $2,550 - $2,570
Unit 615 Rent and Fees
Unit Price
- $2,570
Model Rent and Fees
Model Price Range
- $2,550 - $2,570
Apartment Model: CrestFrom $2,5502 Bedroom, 2 Bath, 850 sq ftAvailable March 1, 2027![]()
Crest - Floorplan 1 ![]()
Crest - Floorplan 2 Apartment Unit: 415Apartment Model: Crest$2,5502 Bedroom, 2 Bath, 850 sq ftAvailable March 1, 2027Apartment Unit: 515Apartment Model: Crest$2,5602 Bedroom, 2 Bath, 850 sq ftAvailable March 1, 2027Apartment Unit: 615Apartment Model: Crest$2,5702 Bedroom, 2 Bath, 850 sq ftAvailable March 1, 2027Bluff
From $2,520
2 Beds, 2 Baths, 867 sq ftAvailable March 1, 2027Largest 2 BedroomThis is the largest 2 Bedroom at this PropertyModel Gallery
Floorplans
Availability Details
Price Availability Date Unit Sq Ft View Details $2,520 March 1, 2027 308 867 $2,540 March 1, 2027 508 867 $2,550 March 1, 2027 608 867 Model Amenities and Features
Features
- Air Conditioning
- Balcony
- Heating
- Smoke Detector
- Smoke Free
- Tenant Controlled HVAC
- Windows
Kitchen
- Dishwasher
- Kitchen
- Oven
- Refrigerator
Model Rent and Fees
Model Price Range
- $2,520 - $2,550
Unit 308 Rent and Fees
Unit Price
- $2,520
Model Rent and Fees
Model Price Range
- $2,520 - $2,550
Unit 508 Rent and Fees
Unit Price
- $2,540
Model Rent and Fees
Model Price Range
- $2,520 - $2,550
Unit 608 Rent and Fees
Unit Price
- $2,550
Model Rent and Fees
Model Price Range
- $2,520 - $2,550
Apartment Model: BluffFrom $2,5202 Bedroom, 2 Bath, 867 sq ftAvailable March 1, 2027![]()
Bluff - Floorplan 1 ![]()
Bluff - Floorplan 2 Apartment Unit: 308Apartment Model: Bluff$2,5202 Bedroom, 2 Bath, 867 sq ftAvailable March 1, 2027Apartment Unit: 508Apartment Model: Bluff$2,5402 Bedroom, 2 Bath, 867 sq ftAvailable March 1, 2027Apartment Unit: 608Apartment Model: Bluff$2,5502 Bedroom, 2 Bath, 867 sq ftAvailable March 1, 20273 Bedrooms
Park
From $2,890
3 Beds, 2 Baths, 1038 sq ftAvailable March 1, 2027Model Gallery
Floorplans
Availability Details
Price Availability Date Unit Sq Ft View Details $2,890 March 1, 2027 402 1038 $2,900 March 1, 2027 502 1038 Model Amenities and Features
Features
- Air Conditioning
- Balcony
- Heating
- Smoke Detector
- Smoke Free
- Tenant Controlled HVAC
- Windows
Kitchen
- Dishwasher
- Kitchen
- Oven
- Refrigerator
Model Rent and Fees
Model Price Range
- $2,890 - $2,900
Unit 402 Rent and Fees
Unit Price
- $2,890
Model Rent and Fees
Model Price Range
- $2,890 - $2,900
Unit 502 Rent and Fees
Unit Price
- $2,900
Model Rent and Fees
Model Price Range
- $2,890 - $2,900
Apartment Model: ParkFrom $2,8903 Bedroom, 2 Bath, 1038 sq ftAvailable March 1, 2027![]()
Park - Floorplan 1 ![]()
Park - Floorplan 2 ![]()
Park - Floorplan 3 ![]()
Park - Floorplan 4 ![]()
Park - Floorplan 5 ![]()
Park - Floorplan 6 ![]()
Park - Floorplan 7 ![]()
Park - Floorplan 8 ![]()
Park - Floorplan 9 Apartment Unit: 402Apartment Model: Park$2,8903 Bedroom, 2 Bath, 1038 sq ftAvailable March 1, 2027Apartment Unit: 502Apartment Model: Park$2,9003 Bedroom, 2 Bath, 1038 sq ftAvailable March 1, 2027Pointe
From $2,890
3 Beds, 2 Baths, 1038 sq ftAvailable March 1, 2027Model Gallery
Floorplans
Availability Details
Price Availability Date Unit Sq Ft View Details $2,890 March 1, 2027 301 1038 $2,920 March 1, 2027 601 1038 Model Amenities and Features
Features
- Air Conditioning
- Balcony
- Heating
- Smoke Detector
- Smoke Free
- Tenant Controlled HVAC
- Windows
Kitchen
- Dishwasher
- Kitchen
- Oven
- Refrigerator
Model Rent and Fees
Model Price Range
- $2,890 - $2,920
Unit 301 Rent and Fees
Unit Price
- $2,890
Model Rent and Fees
Model Price Range
- $2,890 - $2,920
Unit 601 Rent and Fees
Unit Price
- $2,920
Model Rent and Fees
Model Price Range
- $2,890 - $2,920
Apartment Model: PointeFrom $2,8903 Bedroom, 2 Bath, 1038 sq ftAvailable March 1, 2027![]()
Pointe - Floorplan 1 ![]()
Pointe - Floorplan 2 ![]()
Pointe - Floorplan 3 ![]()
Pointe - Floorplan 4 Apartment Unit: 301Apartment Model: Pointe$2,8903 Bedroom, 2 Bath, 1038 sq ftAvailable March 1, 2027Apartment Unit: 601Apartment Model: Pointe$2,9203 Bedroom, 2 Bath, 1038 sq ftAvailable March 1, 2027
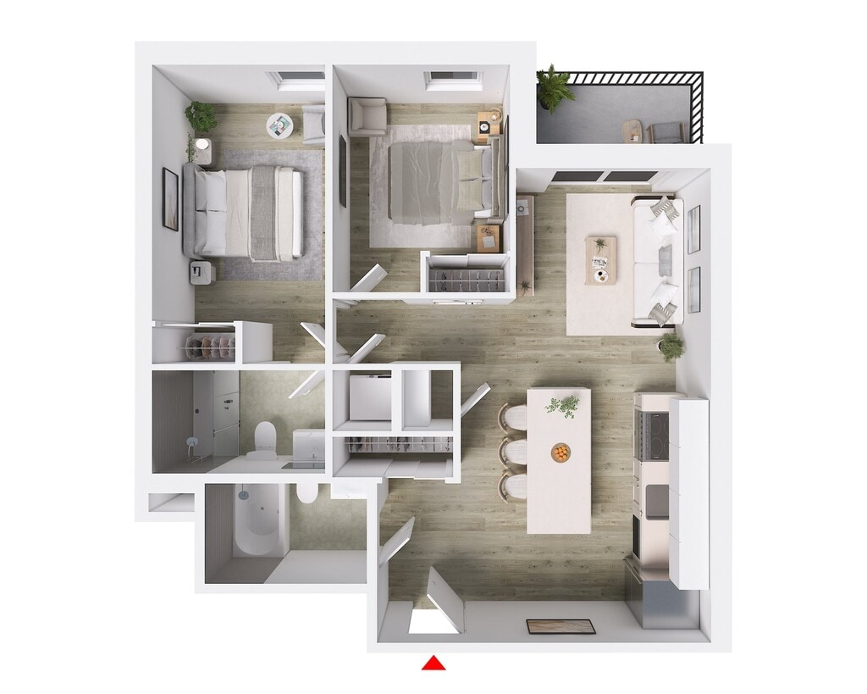
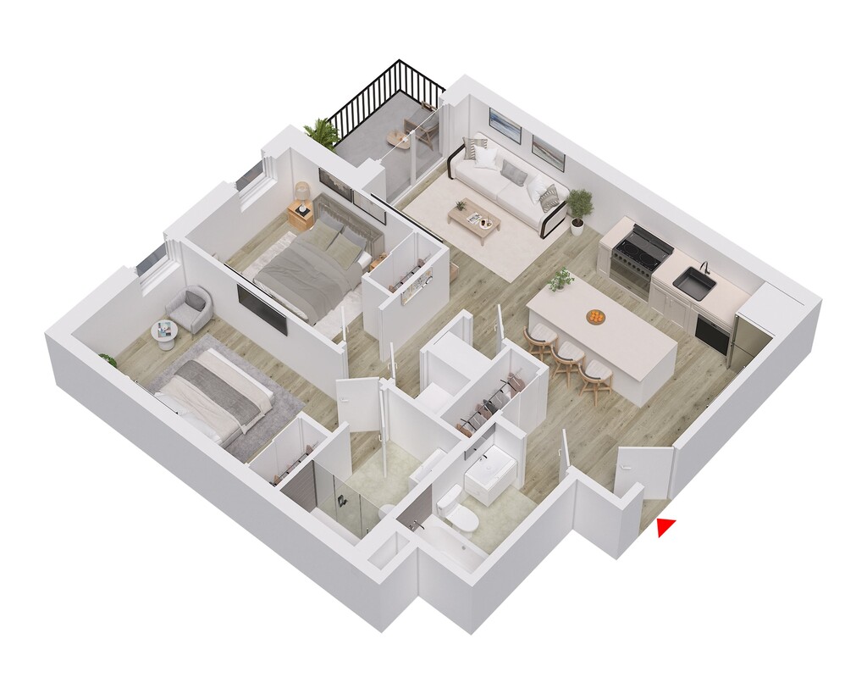
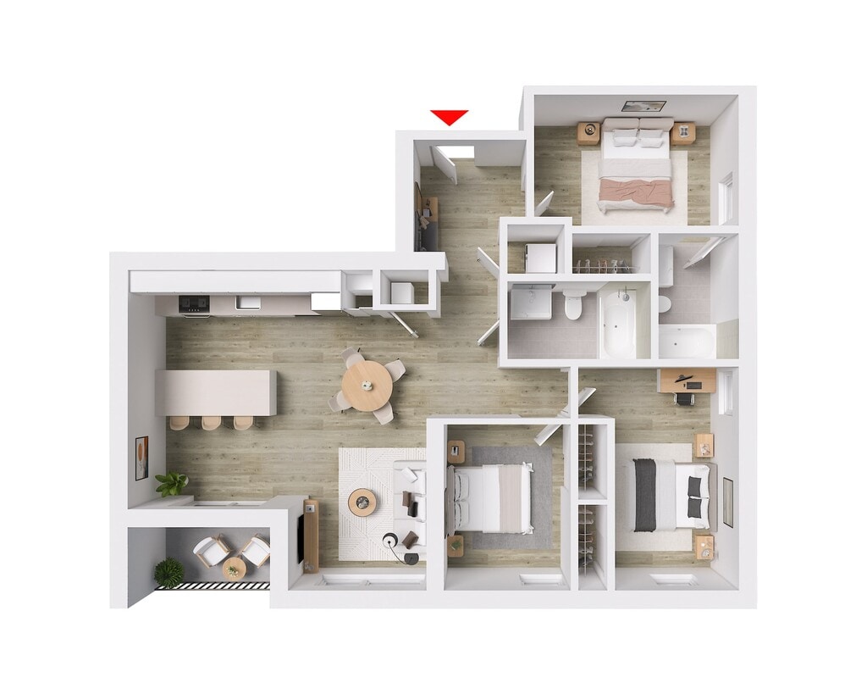
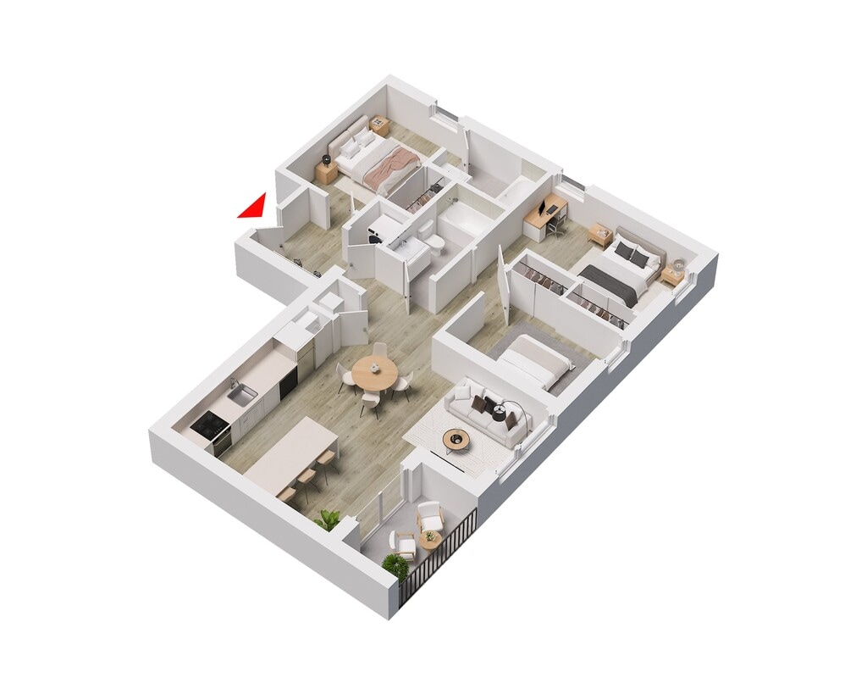
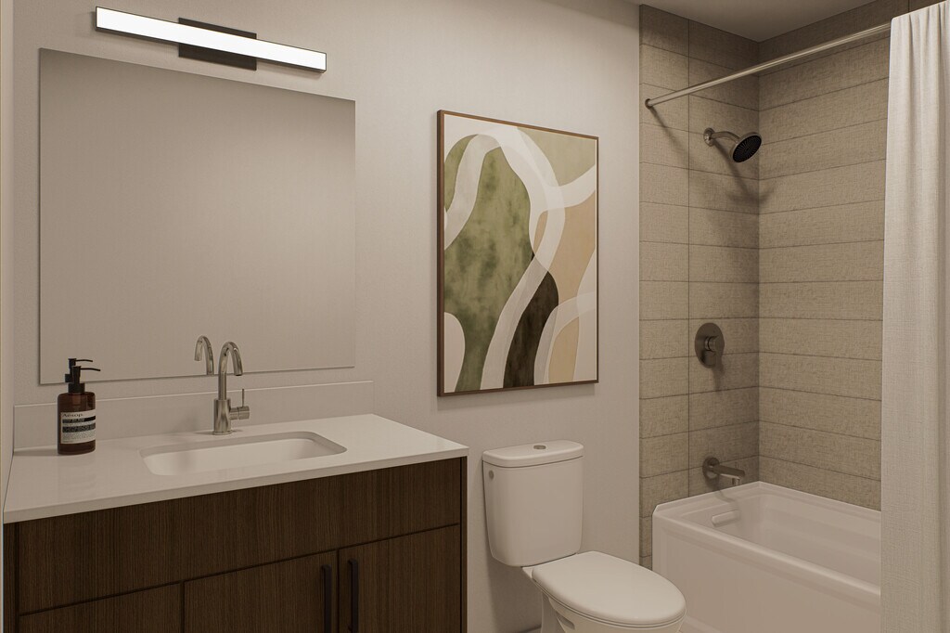
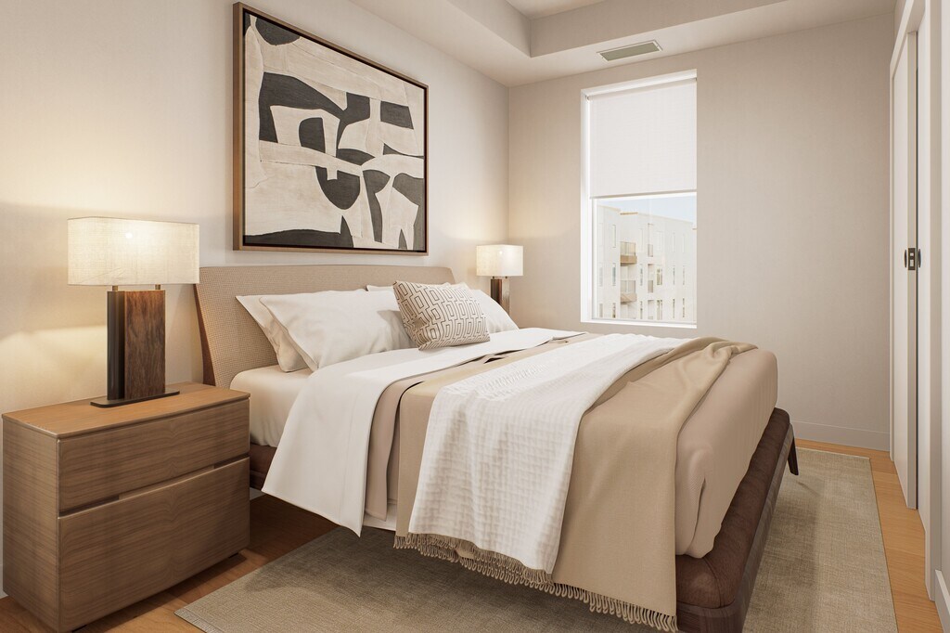
Schedule a Tour
Property Information
- 82 Units
- 6 Stories
- Built in 2026
Lease Terms
- 12 mo
Features and Amenities
Unique Amenities
- Lounge
On-Site Services
- 24 Hour Access
Community Features
- Lounge
Outdoor Features
- Controlled Access
Recreation and Fitness
- Fitness Center
Interior Features
- Tenant Controlled Hvac
- Windows
- Smoke Detector
- Balcony
- Heating
- Air Conditioning
- Smoke Free
Kitchen Amenities
- Refrigerator
- Dishwasher
- Oven
- Kitchen
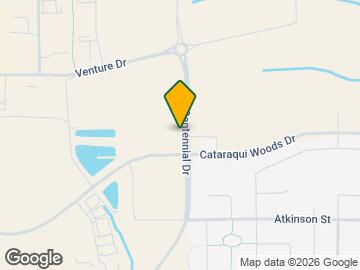
Map
- Shopping
- Colleges
- Grocery
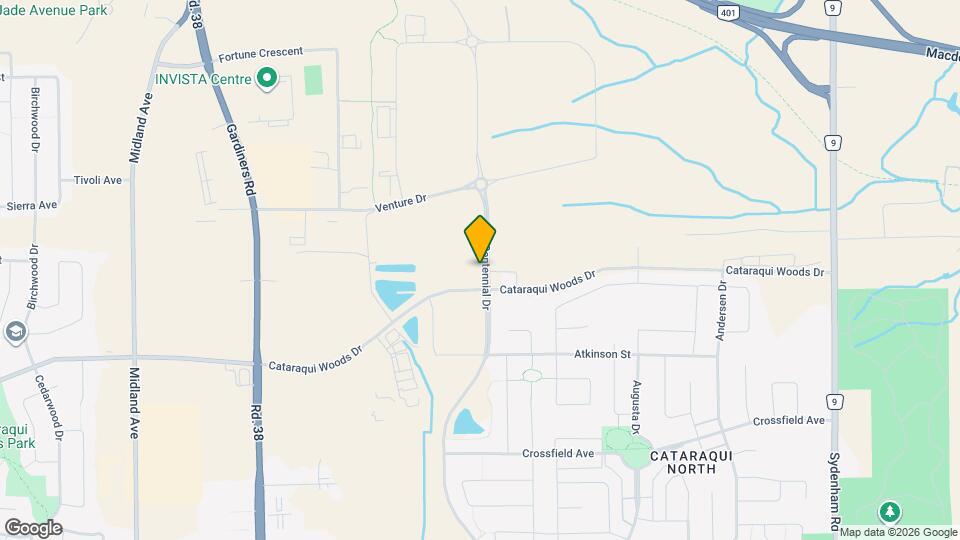
Map
Hours and Contact Info
| Monday | 9:00 am–5:00 pm |
| Tuesday | 9:00 am–5:00 pm |
| Wednesday | 9:00 am–5:00 pm |
| Thursday | 9:00 am–5:00 pm |
| Friday | 9:00 am–5:00 pm |
| Saturday | Closed |
| Sunday | Closed |
Frequently Asked Questions about The Grove - Cedar
Where is The Grove - Cedar located?
The Grove - Cedar is located at 1245 Centennial Dr near the Greater Kingston area of Kingston, ON
What is the current rent range at The Grove - Cedar?
1 Bedroom to 3 Bedroom Apartments at The Grove - Cedar currently range from $1,650 to $2,920
When is the leasing office open?
- The office Hours for The Grove - Cedar are
- Monday 9:00 am–5:00 pm
- Tuesday 9:00 am–5:00 pm
- Wednesday 9:00 am–5:00 pm
- Thursday 9:00 am–5:00 pm
- Friday 9:00 am–5:00 pm
- Saturday Closed
- Sunday Closed
Are pets allowed?
Call us today to find out our pet policy and if we allow pets
Are there any rent specials?
The current rent special at The Grove - Cedar is: Limited Time Offer!~~6 weeks free, and nothing comes close. Move in March 2027 and we'll cover your first 6 weeks of rent. Military and first responders take a $1,000 credit on any unit, every time. The deal is real, and units are going fast..
Lifestyle Ratings
Learn more about Lifestyle SearchNearby Schools
Frontenac Secondary School
Bayridge Secondary School
Holy Cross Catholic Secondary School
Bayridge Public School
École Secondaire Publique Mille-Iles
St Marguerite Bourgeoys Catholic School
 .
. Points of Interest
Time and distance from The Grove - Cedar.
Big Box and Retail
Costco
Staples
Colleges and Universities
Groceries
Foodland
Military Bases
Canadian Forces Base Kingston
Nearby Neighborhoods
Rental Price Ranges in the Area
| Bedroom | Average Rent | Cheapest Rent | Highest Rent |
|---|---|---|---|
| Kingston Studio Apartments | $1,892 | $1,229 | $2,500 |
| Kingston 1 Bedroom Apartments | $1,967 | $1,100 | $3,410 |
| Kingston 2 Bedroom Apartments | $2,303 | $1,450 | $3,834 |
| Kingston 3 Bedroom Apartments | $1,803 | $1,205 | $2,920 |
| Kingston 4 Bedroom Apartments | $1,326 | $1,200 | $1,580 |
Browse Top Apartments in Kingston
By Price
By Community Type
- Kingston Apartments for Rent by Owner
- Kingston Apartments with Rent Specials
- Kingston Top Rated Apartments
- Kingston Corporate Apartments
- Kingston Furnished Apartments
- Kingston Gated Apartments
- Kingston Loft Apartments
- Kingston Low Income Apartments
- New Kingston Apartments
- Kingston Senior Apartments
- Kingston Short-term Apartments
- Kingston Student Apartments
- Kingston Apartments with Utilities Included