


Request Notification
The Grove
Fort Smith, AR 72903

- Studio–2 Bedrooms
- 425–700 Square Feet
About The Grove
We are CCP Housing, a small family business that only owns and manages our own properties in Fort Smith, and we look forward to helping you find a new home! This property is freshly updated outside and inside including paint, appliances, and more! Give us a call today at to schedule a showing and visit our website, to view all available listings and start an application. The application process is online, and the $25 fee covers the cost of the background check and credit screening. The income requirement is 3x rent, and deposits start at $300. We are willing to work with adverse credit results by requiring a higher deposit, cosigner, etc. We also work with the Fort Smith Housing Authority. The pet policy is up to two pets, up to 25lbs each, and a $25 per month fee per pet instead of a large up front deposit.
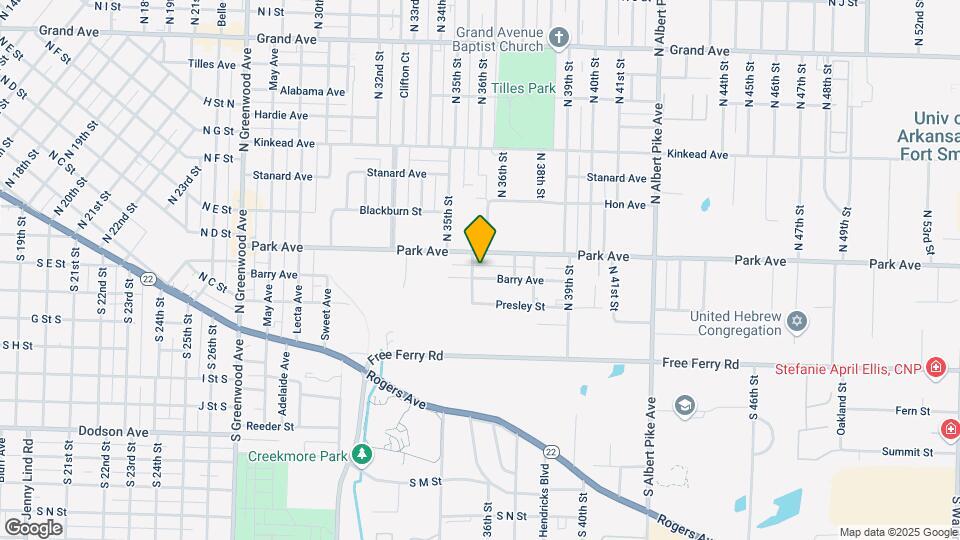
The Grove is located in the Fort Smith Northside Neighborhood and 72903 Zip code of Fort Smith, AR.
Unique Features and Amenities
- Community Laundry
- Electricity
- Off Street Parking
- Sewer
- Subsidized Water
- Trash
Property Contact Info
Office Hours
| Monday | 9:00 am–5:00 pm |
| Tuesday | 9:00 am–5:00 pm |
| Wednesday | 9:00 am–5:00 pm |
| Thursday | 9:00 am–5:00 pm |
| Friday | 9:00 am–5:00 pm |
| Saturday | By Appointment |
| Sunday | Closed |
Floorplan Pricing and Availability
New! Interactive Property Map
Studio
The Grove Studio
Studio, 1 Bath, 425 sq ftAvailable NowModel Gallery
Photos
Availability Details
Availability Date Unit Sq Ft Deposit Available Now Apartment 08 425 $200 Unit Apartment 08 Amenities and Features
Kitchen
- Range
- Refrigerator
Unique Features
- Community Laundry
- Electricity
- Off Street Parking
- Subsidized Water
Apartment Model: The Grove StudioStudio, 1 Bath, 425 sq ftAvailable Now![]()
The Grove Studio - Image 1 ![]()
The Grove Studio - Image 2 ![]()
The Grove Studio - Image 3 ![]()
The Grove Studio - Image 4 ![]()
The Grove Studio - Image 5 ![]()
The Grove Studio - Image 6 ![]()
The Grove Studio - Image 7 ![]()
The Grove Studio - Image 8 ![]()
The Grove Studio - Image 9 Apartment Unit: Apartment 08Apartment Model: The Grove StudioStudio, 1 Bath, 425 sq ftAvailable Now1 Bedroom
The Grove 1 Bedroom
1 Bed, 1 Bath, 525 sq ftAvailable Sep 10Model Gallery
Photos
Availability Details
Availability Date Unit Sq Ft Deposit September 10, 2026 Apartment 06 525 $200 Unit Apartment 06 Amenities and Features
Kitchen
- Range
- Refrigerator
Unique Features
- Community Laundry
- Off Street Parking
- Subsidized Water
Apartment Model: The Grove 1 Bedroom1 Bedroom, 1 Bath, 525 sq ftAvailable September 10, 2026![]()
The Grove 1 Bedroom - Image 1 ![]()
The Grove 1 Bedroom - Image 2 ![]()
The Grove 1 Bedroom - Image 3 ![]()
The Grove 1 Bedroom - Image 4 ![]()
The Grove 1 Bedroom - Image 5 ![]()
The Grove 1 Bedroom - Image 6 ![]()
The Grove 1 Bedroom - Image 7 ![]()
The Grove 1 Bedroom - Image 8 ![]()
The Grove 1 Bedroom - Image 9 ![]()
The Grove 1 Bedroom - Image 10 Apartment Unit: Apartment 06Apartment Model: The Grove 1 Bedroom1 Bedroom, 1 Bath, 525 sq ftAvailable September 10, 20262 Bedrooms
The Grove 2 Bedroom
2 Beds, 1 Bath, 700 sq ftAvailable NowModel Gallery
Photos
Availability Details
Availability Date Unit Sq Ft Deposit Available Now Apartment 16 700 $300 Unit Apartment 16 Amenities and Features
Kitchen
- Range
- Refrigerator
Unique Features
- Community Laundry
- Off Street Parking
- Sewer
- Subsidized Water
- Trash
Apartment Model: The Grove 2 Bedroom2 Bedroom, 1 Bath, 700 sq ftAvailable Now![]()
The Grove 2 Bedroom - Image 1 ![]()
The Grove 2 Bedroom - Image 2 ![]()
The Grove 2 Bedroom - Image 3 ![]()
The Grove 2 Bedroom - Image 4 ![]()
The Grove 2 Bedroom - Image 5 ![]()
The Grove 2 Bedroom - Image 6 ![]()
The Grove 2 Bedroom - Image 7 ![]()
The Grove 2 Bedroom - Image 8 ![]()
The Grove 2 Bedroom - Image 9 ![]()
The Grove 2 Bedroom - Image 10 Apartment Unit: Apartment 16Apartment Model: The Grove 2 Bedroom2 Bedroom, 1 Bath, 700 sq ftAvailable Now
Property Information
- 18 Units
- 2 Stories
- Built in 1995
Fees and Policies
The fees listed below are community-provided and may exclude utilities or add-ons. All payments are made directly to the property and are non-refundable unless otherwise specified.
Required Fees
One-Time Basics
- Due at Application
- Application Fee Per ApplicantiCharged per applicant.$25.00
Pet Policy and Fees
Cats
AllowedDogs
AllowedProperty Fee Disclaimer: Based on community-supplied data and independent market research. Subject to change without notice. May exclude fees for mandatory or optional services and usage-based utilities.
Features and Amenities
Unique Amenities
- Community Laundry
- Electricity
- Off Street Parking
- Sewer
- Subsidized Water
- Trash
Map
- Shopping
- Colleges
- Medical
- Nearby Properties

Map
Getting Around
50 / 100 Fairly walkable
40 / 100 Fairly bikeable
80 / 100 Very car friendly
Getting to Know the Area
60 / 100 Restaurants
30 / 100 Cafes
50 / 100 Nightlife
60 / 100 Shopping
100 / 100 Noise Level
Renters Reviews and Ratings
Nearby Schools
Northside High School
Albert Pike Elementary School
William O. Darby Jr. High School
About GreatSchools Data on ApartmentHomeLiving.com.
Points of Interest
Time and distance from The Grove.
Big Box and Retail
Jcpenney
Target
Kohl's
Colleges and Universities
Hospitals
Military Bases
Fort Smith Map Air Guard Station
Shopping Centers
The Grove has 5 shopping centers within 0.9 miles.
Nearby Neighborhoods
Rental Price Ranges in the Area
| Bedroom | Average Rent | Cheapest Rent | Highest Rent |
|---|---|---|---|
| Fort Smith Studio Apartments | $1,270 | $910 | $1,750 |
| Fort Smith 1 Bedroom Apartments | $1,478 | $550 | $7,000 |
| Fort Smith 2 Bedroom Apartments | $1,013 | $500 | $3,450 |
| Fort Smith 3 Bedroom Apartments | $1,605 | $920 | $3,000 |
| Fort Smith 4 Bedroom Apartments | $1,491 | $1,285 | $1,899 |
| 2 Bedroom Homes | $1,152 | $750 | $2,175 |
| 3 Bedroom Homes | $1,601 | $850 | $2,900 |
| 4 Bedroom Homes | $2,218 | $1,395 | $4,350 |
Nearby Apartments
Nearby Homes
Did You Know?
28% of apartment shoppers plan to spend at least 1-2 months in their apartment search.


