


- 1–2 Bedrooms
- $1,409-$2,977 Pricing
- 503–1,108 Square Feet
Rent Specials
New Limited Time Lower Pricing*~~*Advertised pricing reflects: - 12-Month lease term - Promotional discounts applied to 11 monthly rent payments - 5% discount (already applied, with prompt payment) - Last month's rent deposit is not discounted. Limited time offer. Conditions apply. Inquire for details.
About The HUB GEOWAVE
Discover unparalleled living and sustainability at The HUB GEOWAVE, Waterloo's premier geothermal residential community. Our state-of-the-art geothermal heating and cooling system ensures eco-friendly living while maintaining optimal comfort year-round. At street level, a diverse array of commercial vendors awaits, offering a variety of shopping and dining options just steps from your door. Experience the convenience of our heated central promenade, designed to melt ice during winter months, providing safe and accessible pathways to all shops, all year. Choose from a wide range of suite styles tailored to suit every lifestyle, each fully-furnished, featuring floor-to-ceiling windows, granite countertops, high-quality appliances, high-speed Wi-Fi, and much more to ensure a seamless living experience. Elevate your living experience at The HUB GEOWAVE. Eight extraordinary buildings, one vibrant community; the nexus that bridges our work, community, health and everyday life.
Unique Features and Amenities
- Community promenade
- Double flush porcelain toilets
- Double paned window wall
- Ensuite bathrooms available
- Floor-to-ceiling windows
- FOB access lobbies
- Fully furnished suites
- Geo-thermal heating and cooling
- Heated underground parking
- High-quality appliances
- High-quality curtains
- High-speed WiFi
- In-Suite Laundry Connections for Washer & Dryer
- Interior bicycle storage
- Landscaped rooftop terrace
- Laundry lounge
- LED lighting throughout
- Maintenance Cleaning of building common areas
- Most suites enjoy balconies
- One piece acrylic shower
- Porcelain tile backsplash
- Privacy locked doors
- Resident Events & Seasonal Celebrations
- Snow melting promenade
- Snow removal
- Solid wood cabinet doors
- Stainless steel sink
- Walk-in closets available
- Wall mounted vanity light
- Water & gas
Property Contact Info

- Listed by:
- Agency:
- Vendor Logo:
- Website:
- View Property Website
- Call Us:
- (844) 901-2649
- Disclaimer:
Office Hours
| Monday | 10:00 am–6:00 pm |
| Tuesday | 10:00 am–6:00 pm |
| Wednesday | 10:00 am–6:00 pm |
| Thursday | 10:00 am–6:00 pm |
| Friday | 10:00 am–6:00 pm |
| Saturday | 10:00 am–6:00 pm |
| Sunday | 10:00 am–6:00 pm |
Floorplan Pricing and Availability
The HUB GEOWAVE offers 1 to 2 Bedroom apartments starting from $1,409 and having 503–1,108 sq ft. Here is the current pricing and availability:
New! Interactive Property Map
 ApartmentHomeLiving.com's new Interactive Property Map allows you to see where every available unit is located at this community.Try It Now >
1 Bedroom
1 Bedroom plus Den
From $1,572
1 Bed, 1 Bath, 621-826 sq ftAvailable Oct 1Model Gallery
Floorplans
Availability Details
Price Availability Date Unit Sq Ft View Details $1,572 October 1, 2026 322 638 $1,953 November 1, 2026 5715 628 $1,572 December 1, 2026 331 638 Model Amenities and Features
Features
- Air Conditioning
- Balcony
- Cable Ready
- Heating
- High Speed Internet Access
- Intercom
- Security System
- Smoke Free
- Sprinkler System
- Trash Compactor
- Washer/Dryer Hookup
- Wheelchair Accessible
- Wi-Fi
Kitchen
- Dishwasher
- Disposal
- Granite Countertops
- Kitchen
- Oven
- Range
- Refrigerator
Model Rent and Fees
Model Price Range
- $1,572 - $2,577
Current Available Pricing
- $1,572 - $1,953
Unit 322 Rent and Fees
Unit Price
- $1,572
Model Rent and Fees
Model Price Range
- $1,572 - $2,577
Unit 5715 Rent and Fees
Unit Price
- $1,953
Model Rent and Fees
Model Price Range
- $1,572 - $2,577
Unit 331 Rent and Fees
Unit Price
- $1,572
Model Rent and Fees
Model Price Range
- $1,572 - $2,577
Apartment Model: 1 Bedroom plus DenFrom $1,5721 Bedroom, 1 Bath, 621-826 sq ftAvailable October 1, 2026![]()
1 Bedroom plus Den - Floorplan 1 ![]()
1 Bedroom plus Den - Floorplan 2 ![]()
1 Bedroom plus Den - Floorplan 3 ![]()
1 Bedroom plus Den - Floorplan 4 ![]()
1 Bedroom plus Den - Floorplan 5 ![]()
1 Bedroom plus Den - Floorplan 6 ![]()
1 Bedroom plus Den - Floorplan 7 ![]()
1 Bedroom plus Den - Floorplan 8 ![]()
1 Bedroom plus Den - Floorplan 9 ![]()
1 Bedroom plus Den - Floorplan 10 Apartment Unit: 322Apartment Model: 1 Bedroom plus Den$1,5721 Bedroom, 1 Bath, 638 sq ftAvailable October 1, 2026Apartment Unit: 5715Apartment Model: 1 Bedroom plus Den$1,9531 Bedroom, 1 Bath, 628 sq ftAvailable November 1, 2026Apartment Unit: 331Apartment Model: 1 Bedroom plus Den$1,5721 Bedroom, 1 Bath, 638 sq ftAvailable December 1, 20261 Bedroom
From $1,409
1 Bed, 1 Bath, 503-725 sq ftAvailable Oct 5Model Gallery
Floorplans
Availability Details
Price Availability Date Unit Sq Ft View Details $1,409 October 5, 2026 527 503 $1,465 November 1, 2026 582 592 Model Amenities and Features
Features
- Air Conditioning
- Balcony
- Cable Ready
- Heating
- High Speed Internet Access
- Intercom
- Security System
- Smoke Free
- Sprinkler System
- Trash Compactor
- Washer/Dryer Hookup
- Wheelchair Accessible
- Wi-Fi
Kitchen
- Dishwasher
- Disposal
- Granite Countertops
- Kitchen
- Oven
- Range
- Refrigerator
Model Rent and Fees
Model Price Range
- $1,409 - $1,940
Current Available Pricing
- $1,409 - $1,465
Unit 527 Rent and Fees
Unit Price
- $1,409
Model Rent and Fees
Model Price Range
- $1,409 - $1,940
Unit 582 Rent and Fees
Unit Price
- $1,465
Model Rent and Fees
Model Price Range
- $1,409 - $1,940
Apartment Model: 1 BedroomFrom $1,4091 Bedroom, 1 Bath, 503-725 sq ftAvailable October 5, 2026![]()
1 Bedroom - Floorplan 1 ![]()
1 Bedroom - Floorplan 2 ![]()
1 Bedroom - Floorplan 3 ![]()
1 Bedroom - Floorplan 4 ![]()
1 Bedroom - Floorplan 5 ![]()
1 Bedroom - Floorplan 6 ![]()
1 Bedroom - Floorplan 7 ![]()
1 Bedroom - Floorplan 8 ![]()
1 Bedroom - Floorplan 9 ![]()
1 Bedroom - Floorplan 10 Apartment Unit: 527Apartment Model: 1 Bedroom$1,4091 Bedroom, 1 Bath, 503 sq ftAvailable October 5, 2026Apartment Unit: 582Apartment Model: 1 Bedroom$1,4651 Bedroom, 1 Bath, 592 sq ftAvailable November 1, 20262 Bedrooms
2 Bedroom
From $1,807
2 Beds, 2 Baths, 689-1108 sq ftAvailable NowModel Gallery
Floorplans
Availability Details
Price Availability Date Unit Sq Ft View Details $2,139 Available Now 5111 749 $1,807 October 1, 2026 691 749 $1,807 January 1, 2027 681 749 Model Amenities and Features
Features
- Air Conditioning
- Balcony
- Cable Ready
- Heating
- High Speed Internet Access
- Intercom
- Security System
- Smoke Free
- Sprinkler System
- Trash Compactor
- Washer/Dryer Hookup
- Wheelchair Accessible
- Wi-Fi
Kitchen
- Dishwasher
- Disposal
- Granite Countertops
- Kitchen
- Oven
- Range
- Refrigerator
Model Rent and Fees
Model Price Range
- $1,807 - $2,977
Current Available Pricing
- $1,807 - $2,139
Unit 5111 Rent and Fees
Unit Price
- $2,139
Model Rent and Fees
Model Price Range
- $1,807 - $2,977
Unit 691 Rent and Fees
Unit Price
- $1,807
Model Rent and Fees
Model Price Range
- $1,807 - $2,977
Unit 681 Rent and Fees
Unit Price
- $1,807
Model Rent and Fees
Model Price Range
- $1,807 - $2,977
Apartment Model: 2 BedroomFrom $1,8072 Bedroom, 2 Bath, 689-1108 sq ftAvailable Now![]()
2 Bedroom - Floorplan 1 ![]()
2 Bedroom - Floorplan 2 ![]()
2 Bedroom - Floorplan 3 ![]()
2 Bedroom - Floorplan 4 ![]()
2 Bedroom - Floorplan 5 ![]()
2 Bedroom - Floorplan 6 ![]()
2 Bedroom - Floorplan 7 ![]()
2 Bedroom - Floorplan 8 ![]()
2 Bedroom - Floorplan 9 ![]()
2 Bedroom - Floorplan 10 Apartment Unit: 5111Apartment Model: 2 Bedroom$2,1392 Bedroom, 2 Bath, 749 sq ftAvailable NowApartment Unit: 691Apartment Model: 2 Bedroom$1,8072 Bedroom, 2 Bath, 749 sq ftAvailable October 1, 2026Apartment Unit: 681Apartment Model: 2 Bedroom$1,8072 Bedroom, 2 Bath, 749 sq ftAvailable January 1, 20272 Bedroom plus Den
2 Beds, 2 Baths, 1026 sq ftAvailable SoonModel Gallery
Floorplans
Availability Details
Availability Date Unit Sq Ft Available Soon 2 Bedroom plus Den 1026 sq ft Model Amenities and Features
Features
- Air Conditioning
- Balcony
- Cable Ready
- Heating
- High Speed Internet Access
- Intercom
- Security System
- Smoke Free
- Sprinkler System
- Trash Compactor
- Washer/Dryer Hookup
- Wheelchair Accessible
- Wi-Fi
Kitchen
- Dishwasher
- Disposal
- Granite Countertops
- Kitchen
- Oven
- Range
- Refrigerator
Apartment Model: 2 Bedroom plus DenCall For Rates2 Bedroom, 2 Bath, 1026 sq ftAvailable Soon![]()
2 Bedroom plus Den - Floorplan 1 ![]()
2 Bedroom plus Den - Floorplan 2 ![]()
2 Bedroom plus Den - Floorplan 3 ![]()
2 Bedroom plus Den - Floorplan 4 ![]()
2 Bedroom plus Den - Floorplan 5 ![]()
2 Bedroom plus Den - Floorplan 6 ![]()
2 Bedroom plus Den - Floorplan 7


Schedule a Tour
Videos
3D Tours
Property Information
- 267 Units
- 14 Stories
- Built in 2017
- Furnished
Lease Terms
- 12, 24, 36 mo
Fees and Policies
The fees listed below are community-provided and may exclude utilities or add-ons. All payments are made directly to the property and are non-refundable unless otherwise specified.
Required Fees
Utilities
- HydroiCharged Per Unit.Usage-Based/mo
- Utility - WateriCharged Per Unit.Included in Rent/mo
Other Fees and Policies
Parking Fees
- Parking
- Parking FeeiCharged Per Vehicle. Payable to Third Party.$90.00/mo
- Other
Additional Parking Options
Storage Fees
- Bike Storage
- Storage FeeiCharged Per Rentable Item.Included in Rent
Property Fee Disclaimer: Based on community-supplied data and independent market research. Subject to change without notice. May exclude fees for mandatory or optional services and usage-based utilities.
Features and Amenities
On-Site Services
- Maintenance On Site
- Property Manager On Site
- Online Services
- Recycling
- Public Transportation
- Video Patrol
- 24 Hour Access
- Key Fob Entry
- Laundry Facilities
Community Features
- Lounge
- Disposal Chutes
- Elevator
Outdoor Features
- Roof Terrace
- Controlled Access
- Patio
Recreation and Fitness
- Bicycle Storage
Interior Features
- Balcony
- Security System
- Sprinkler System
- Intercom
- High Speed Internet Access
- Trash Compactor
- Heating
- Cable Ready
- Washer/Dryer Hookup
- Air Conditioning
- Wi Fi
- Wheelchair Accessible
- Smoke Free
Kitchen Amenities
- Disposal
- Kitchen
- Range
- Refrigerator
- Oven
- Dishwasher
- Granite Countertops
Living Area Features
- Walk In Closets
- Den
- Vinyl Flooring
- Floor To Ceiling Windows
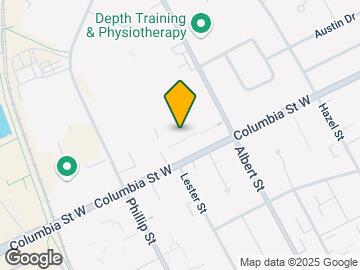
Map
- Shopping
- Colleges

Map
Getting Around
60 / 100 Moderately walkable
60 / 100 Good public transit
70 / 100 Moderately bikeable
100 / 100 Exceptionally car friendly
 details
Getting to Know the Area
80 / 100 Restaurants
80 / 100 Cafes
60 / 100 Nightlife
80 / 100 Shopping
70 / 100 Parks
50 / 100 Noise Level
Frequently Asked Questions about The HUB GEOWAVE
Where is The HUB GEOWAVE located?
The HUB GEOWAVE is located at 130 Columbia St W near the Waterloo North West area of Waterloo, ON
What is the current rent range at The HUB GEOWAVE?
1 Bedroom to 2 Bedroom Apartments at The HUB GEOWAVE currently range from $1,409 to $2,977
When is the leasing office open?
- The office Hours for The HUB GEOWAVE are
- Monday 10:00 am–6:00 pm
- Tuesday 10:00 am–6:00 pm
- Wednesday 10:00 am–6:00 pm
- Thursday 10:00 am–6:00 pm
- Friday 10:00 am–6:00 pm
- Saturday 10:00 am–6:00 pm
- Sunday 10:00 am–6:00 pm
Are pets allowed?
Call us today to find out our pet policy and if we allow pets
Are there any rent specials?
The current rent special at The HUB GEOWAVE is: New Limited Time Lower Pricing*~~*Advertised pricing reflects: - 12-Month lease term - Promotional discounts applied to 11 monthly rent payments - 5% discount (already applied, with prompt payment) - Last month's rent deposit is not discounted. Limited time offer. Conditions apply. Inquire for details..
Nearby Schools
Winston Churchill Public School
École Élémentaire l'Harmonie
Ééc Mère-Élisabeth-Bruyère
St David Catholic Secondary School
Waterloo Collegiate Institute
MacGregor Public School
. Points of Interest
Time and distance from The HUB GEOWAVE.
Big Box and Retail
Staples
Walmart
Colleges and Universities
Wilfrid Laurier University - Waterloo Campus
Nearby Neighborhoods
Rental Price Ranges in the Area
| Bedroom | Average Rent | Cheapest Rent | Highest Rent |
|---|---|---|---|
| Waterloo Studio Apartments | $1,440 | $1,200 | $1,545 |
| Waterloo 1 Bedroom Apartments | $1,769 | $750 | $5,180 |
| Waterloo 2 Bedroom Apartments | $2,060 | $1,140 | $5,665 |
| Waterloo 3 Bedroom Apartments | $2,590 | $695 | $6,105 |
| Waterloo 4 Bedroom Apartments | $1,277 | $645 | $3,620 |
| Waterloo 5 Bedroom Apartments | $1,478 | $575 | $5,650 |
| 2 Bedroom Homes | $2,123 | $1,250 | $4,000 |
| 3 Bedroom Homes | $2,701 | $1,150 | $3,850 |
| 4 Bedroom Homes | $2,915 | $805 | $5,000 |
| 5 Bedroom Homes | $2,907 | $740 | $5,000 |
| 6 Bedroom Homes | $750 | $750 | $750 |
| 7 Bedroom Homes | $4,099 | $4,099 | $4,099 |
Browse Top Apartments in Waterloo
By Price
By Community Type
- Waterloo Apartments for Rent by Owner
- Waterloo Apartments with Rent Specials
- Waterloo Top Rated Apartments
- Waterloo Corporate Apartments
- Waterloo Furnished Apartments
- Waterloo Gated Apartments
- Waterloo Loft Apartments
- New Waterloo Apartments
- Waterloo Senior Apartments
- Waterloo Short-term Apartments
- Waterloo Student Apartments
- Waterloo Apartments with Utilities Included
Parking Indoor and Outdoor ranging between $90-$110/month.