


Request Notification
The Hadley
Saskatoon, SK S7N 3G6

- Studio–3 Bedrooms
- $1,925-$1,975 Pricing
- 470–1,038 Square Feet
Property Information
- 162 Units
- 6 Stories
- Built in 2026
About The Hadley
Immerse yourself in luxury living at The Hadley. Offering 162 thoughtfully designed residential units, ranging from bachelor suites to spacious three-bedroom units. Located in the community of Forest Grove, a charming, family-focused community known for its leafy streets, well-maintained parks, and welcoming atmosphere. Nestled in this peaceful setting, The Hadley combines quiet suburban living with modern convenience, featuring exceptional amenity spaces for residents to relax, connect, and enjoy everyday life. Thoughtfully designed suites with you in mind. Step into your light and airy suite and immediately feel at home. At The Hadley each suite has a warm inviting feel that can easily be decorated to fit your lifestyle. With clean, modern, and neutral finishes, explore the many different layouts featured and find your new home! Experience the amenity spaces that elevate your everyday life at The Hadley. Host a BBQ at the Courtyard and enjoy the Saskatoon Summer or kick back and watch a movie in the Theatre Room. Wanting to stay active then check out the Gym. Lastly, head over to the Resident Lounge and truly experience The Hadley Lifestyle.
Property Contact Info
Floorplan Pricing and Availability
New! Interactive Property Map
 ApartmentHomeLiving.com's new Interactive Property Map allows you to see where every available unit is located at this community.Try It Now >
Studio
Floorplan A2
Studio, 1 Bath, 470 sq ftAvailability Details
Availability Date Unit Sq Ft Unavailable A2 470 sq ft Model Amenities and Features
Features
- Air Conditioning
- Heating
- High Speed Internet Access
- Smoke Detector
- Smoke Free
- Tub/Shower
- Washer/Dryer
- Wi-Fi
Kitchen
- Dishwasher
- Freezer
- Island Kitchen
- Kitchen
- Microwave
- Oven
- Quartz Countertops
- Refrigerator
- Stainless Steel Appliances
1 Bedroom
Floorplan B1
1 Bed, 1 Bath, 563-601 sq ftAvailability Details
Availability Date Unit Sq Ft Unavailable B1 563-601 sq ft Model Amenities and Features
Features
- Air Conditioning
- Heating
- High Speed Internet Access
- Smoke Detector
- Smoke Free
- Tub/Shower
- Washer/Dryer
- Wi-Fi
Kitchen
- Dishwasher
- Freezer
- Island Kitchen
- Kitchen
- Microwave
- Oven
- Quartz Countertops
- Refrigerator
- Stainless Steel Appliances
2 Bedrooms
Floorplan C1
2 Beds, 2 Baths, 723 sq ftAvailability Details
Availability Date Unit Sq Ft Unavailable C1 723 sq ft Model Amenities and Features
Features
- Air Conditioning
- Heating
- High Speed Internet Access
- Smoke Detector
- Smoke Free
- Tub/Shower
- Washer/Dryer
- Wi-Fi
Kitchen
- Dishwasher
- Freezer
- Island Kitchen
- Kitchen
- Microwave
- Oven
- Quartz Countertops
- Refrigerator
- Stainless Steel Appliances
Floorplan C2
2 Beds, 2 Baths, 723-783 sq ftAvailability Details
Price Availability Date Unit Sq Ft $1,925 Unavailable C2 723-783 sq ft Model Amenities and Features
Features
- Air Conditioning
- Heating
- High Speed Internet Access
- Smoke Detector
- Smoke Free
- Tub/Shower
- Washer/Dryer
- Wi-Fi
Kitchen
- Dishwasher
- Freezer
- Island Kitchen
- Kitchen
- Microwave
- Oven
- Quartz Countertops
- Refrigerator
- Stainless Steel Appliances
Model Rent and Fees
Model Price
- $1,925
Floorplan C3
2 Beds, 2 Baths, 830 sq ftAvailability Details
Price Availability Date Unit Sq Ft $1,975 Unavailable C3 830 sq ft Model Amenities and Features
Features
- Air Conditioning
- Heating
- High Speed Internet Access
- Smoke Detector
- Smoke Free
- Tub/Shower
- Washer/Dryer
- Wi-Fi
Kitchen
- Dishwasher
- Freezer
- Island Kitchen
- Kitchen
- Microwave
- Oven
- Quartz Countertops
- Refrigerator
- Stainless Steel Appliances
Model Rent and Fees
Model Price
- $1,975
Floorplan C4
2 Beds, 2 Baths, 859 sq ftAvailability Details
Availability Date Unit Sq Ft Unavailable C4 859 sq ft Model Amenities and Features
Features
- Air Conditioning
- Heating
- High Speed Internet Access
- Smoke Detector
- Smoke Free
- Tub/Shower
- Washer/Dryer
- Wi-Fi
Kitchen
- Dishwasher
- Freezer
- Island Kitchen
- Kitchen
- Microwave
- Oven
- Quartz Countertops
- Refrigerator
- Stainless Steel Appliances
Floorplan C5
2 Beds, 2 Baths, 933 sq ftLargest 2 BedroomThis is the largest 2 Bedroom at this PropertyAvailability Details
Availability Date Unit Sq Ft Unavailable C5 933 sq ft Model Amenities and Features
Features
- Air Conditioning
- Heating
- High Speed Internet Access
- Smoke Detector
- Smoke Free
- Tub/Shower
- Washer/Dryer
- Wi-Fi
Kitchen
- Dishwasher
- Freezer
- Island Kitchen
- Kitchen
- Microwave
- Oven
- Quartz Countertops
- Refrigerator
- Stainless Steel Appliances
3 Bedrooms
Floorplan D1
3 Beds, 2 Baths, 942 sq ftAvailability Details
Availability Date Unit Sq Ft Unavailable D1 942 sq ft Model Amenities and Features
Features
- Air Conditioning
- Heating
- High Speed Internet Access
- Smoke Detector
- Smoke Free
- Tub/Shower
- Washer/Dryer
- Wi-Fi
Kitchen
- Dishwasher
- Freezer
- Island Kitchen
- Kitchen
- Microwave
- Oven
- Quartz Countertops
- Refrigerator
- Stainless Steel Appliances
Floorplan D2
3 Beds, 2 Baths, 986 sq ftAvailability Details
Availability Date Unit Sq Ft Unavailable D2 986 sq ft Model Amenities and Features
Features
- Air Conditioning
- Heating
- High Speed Internet Access
- Smoke Detector
- Smoke Free
- Tub/Shower
- Washer/Dryer
- Wi-Fi
Kitchen
- Dishwasher
- Freezer
- Island Kitchen
- Kitchen
- Microwave
- Oven
- Quartz Countertops
- Refrigerator
- Stainless Steel Appliances
Floorplan D3
3 Beds, 2 Baths, 997 sq ftAvailability Details
Availability Date Unit Sq Ft Unavailable D3 997 sq ft Model Amenities and Features
Features
- Air Conditioning
- Heating
- High Speed Internet Access
- Smoke Detector
- Smoke Free
- Tub/Shower
- Washer/Dryer
- Wi-Fi
Kitchen
- Dishwasher
- Freezer
- Island Kitchen
- Kitchen
- Microwave
- Oven
- Quartz Countertops
- Refrigerator
- Stainless Steel Appliances
Floorplan D4
3 Beds, 2 Baths, 1021 sq ftAvailability Details
Availability Date Unit Sq Ft Unavailable D4 1021 sq ft Model Amenities and Features
Features
- Air Conditioning
- Heating
- High Speed Internet Access
- Smoke Detector
- Smoke Free
- Tub/Shower
- Washer/Dryer
- Wi-Fi
Kitchen
- Dishwasher
- Freezer
- Island Kitchen
- Kitchen
- Microwave
- Oven
- Quartz Countertops
- Refrigerator
- Stainless Steel Appliances
Floorplan D5
3 Beds, 2 Baths, 1038 sq ftLargest 3 BedroomThis is the largest 3 Bedroom at this PropertyAvailability Details
Availability Date Unit Sq Ft Unavailable D5 1038 sq ft Model Amenities and Features
Features
- Air Conditioning
- Heating
- High Speed Internet Access
- Smoke Detector
- Smoke Free
- Tub/Shower
- Washer/Dryer
- Wi-Fi
Kitchen
- Dishwasher
- Freezer
- Island Kitchen
- Kitchen
- Microwave
- Oven
- Quartz Countertops
- Refrigerator
- Stainless Steel Appliances
Lease Terms
- 12 mo
Fees and Policies
The fees listed below are community-provided and may exclude utilities or add-ons. All payments are made directly to the property and are non-refundable unless otherwise specified.
Other Fees and Policies
Pet Fees
- Cat
- Pet DepositiMax of 2. Charged Per Unit.$250.00
- Dog
- Pet DepositiMax of 1. Charged Per Pet.$250.00
Max of 1.
Parking Fees
- Garage
- Parking FeeiCharged Per Vehicle.$75.00/mo
- Tandem
- Parking FeeiCharged Per Vehicle.$125.00/mo
Storage Fees
- Storage Locker
- Storage FeeiCharged Per Rentable Item.$50.00/mo
Property Fee Disclaimer: Based on community-supplied data and independent market research. Subject to change without notice. May exclude fees for mandatory or optional services and usage-based utilities.
Features and Amenities
Unique Amenities
- Theatre Room
On-Site Services
- Pet Washing Station
- Property Manager On Site
- Car Charging Station
- Key Fob Entry
Community Features
- Lounge
- Clubhouse
Outdoor Features
- Grill
- Courtyard
Recreation and Fitness
- Fitness Center
- Media Center/Movie Theatre
- Bicycle Storage
Interior Features
- Smoke Detector
- Tub/Shower
- Heating
- High Speed Internet Access
- Washer/Dryer
- Air Conditioning
- Wi Fi
- Smoke Free
Kitchen Amenities
- Refrigerator
- Stainless Steel Appliances
- Kitchen
- Dishwasher
- Microwave
- Island Kitchen
- Oven
- Freezer
- Quartz Countertops
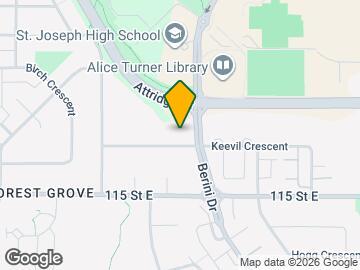
Map
- Shopping
- Colleges
- Nearby Properties
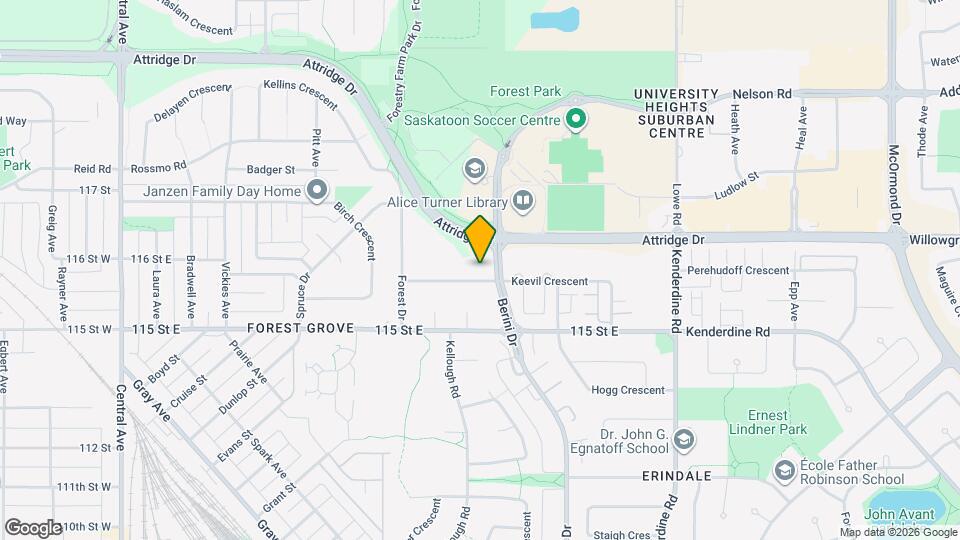
Map
Getting Around
50 / 100 Fairly walkable
40 / 100 Some public transit
70 / 100 Moderately bikeable
90 / 100 Exceptionally car friendly
 details
Getting to Know the Area
60 / 100 Restaurants
50 / 100 Cafes
50 / 100 Nightlife
60 / 100 Shopping
100 / 100 Parks
80 / 100 Noise Level
Nearby Schools
Forest Grove School
. Points of Interest
Time and distance from The Hadley.
Big Box and Retail
Walmart
Costco
Colleges and Universities
Nearby Apartments
Nearby Homes
Official Apartment Search
See Saskatoon Apartments for Rent
Did You Know?
The average Saskatoon resident moves 34 days after starting their Saskatoon rental search.
Browse Top Apartments in Saskatoon
By Community Type
Protect yourself from fraud. Avoid Scams and Fraud
Rental Price Ranges in the Area
| Bedroom | Average Rent | Cheapest Rent | Highest Rent |
|---|---|---|---|
| Saskatoon Studio Apartments | $1,167 | $725 | $1,500 |
| Saskatoon 1 Bedroom Apartments | $1,431 | $875 | $2,100 |
| Saskatoon 2 Bedroom Apartments | $1,650 | $975 | $2,495 |
| Saskatoon 3 Bedroom Apartments | $1,726 | $1,075 | $2,650 |
| Saskatoon 4 Bedroom Apartments | $2,950 | $2,950 | $2,950 |
Max of 2.