


- Studio–3 Bedrooms
- $1,500-$2,505 Total Monthly Price
Total Monthly Price
Base Rent$1,470 - $2,475Required Monthly Fees$30Total Monthly Price$1,500 - $2,505 - 686–1,409 Square Feet
About The Hamel
Where the City Meets Countryside! Welcome home to this beautifully located property in the top rated Wayzata Public Schools district! Perfectly situated near Highways 101 and 55, this home offers the best of both worlds—easy access to shopping, dining, entertainment, and major employers, while still enjoying the comfort and charm of a suburban neighborhood. Step inside and discover a home designed for modern living, with inviting spaces perfect for relaxing, entertaining, and making lasting memories. Whether you’re commuting to the city or enjoying nearby parks, trails, and local amenities, this location simply can’t be beat. Prime Location • Top-Rated Schools • Convenience at Your Doorstep Don’t miss your opportunity to live where convenience, community, and comfort come together. Schedule your showing today!
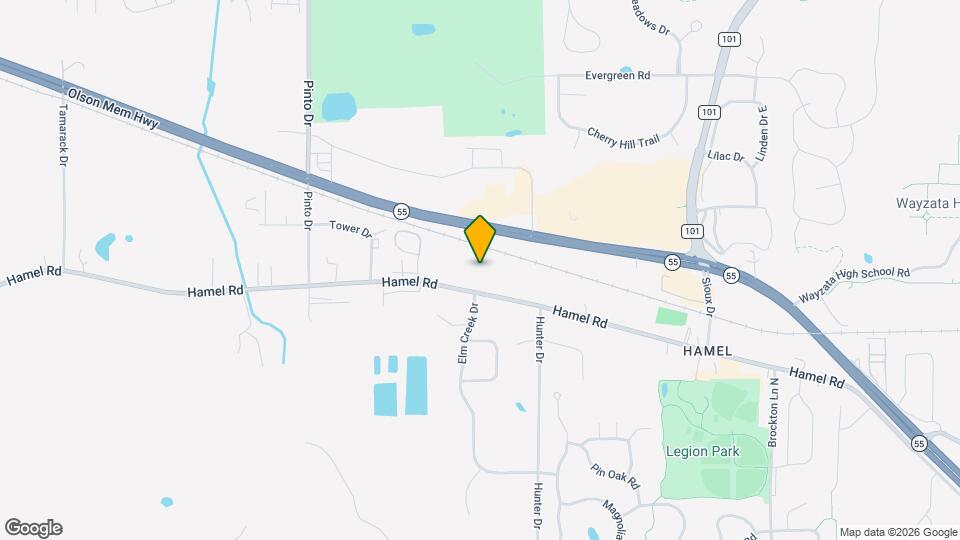
The Hamel is located in the Outlying Hennepin Far Western Suburbs Neighborhood and 55340 Zip code of Hamel, MN. This community is professionally managed by Buchholz Properties
Property Contact Info

- Listed by:
- Agency:
- Vendor Logo:
- Website:
- View Property Website
- Call Us:
- (763) 230-5491
- Disclaimer:
Floorplan Pricing and Availability
The Hamel offers Studio to 3 Bedroom apartments starting from $1,500 and having 686–1,409 sq ft. Here is the current pricing and availability:
New! Interactive Property Map
 ApartmentHomeLiving.com's new Interactive Property Map allows you to see where every available unit is located at this community.Try It Now >
Studio
Studio
$1,500
Studio, 1 Bath, 686 sq ftTotal Monthly PriceAvailable NowTotal Monthly Price
Base Rent$1,470Required Monthly Fees$30Total Monthly Price$1,500Cheapest StudioThis is the cheapest Studio at this PropertyAvailability Details
Prices shown for this property are the Total Monthly Price including Fees.Price Availability Date Unit Sq Ft Deposit $1,500 Available Now Studio 686 $750 Unit Amenities and Features
Unique Features
- Garbage
- Heat
- Sewer
- Water
Unit Lease Information
Unit Price
- $1,500Total Monthly PriceBase Rent: $1,470Required Monthly Fees: $30
View Details and Rent EstimateDeposit
- $750 deposit
Model Lease Information
Price
- $1,500Total Monthly Price
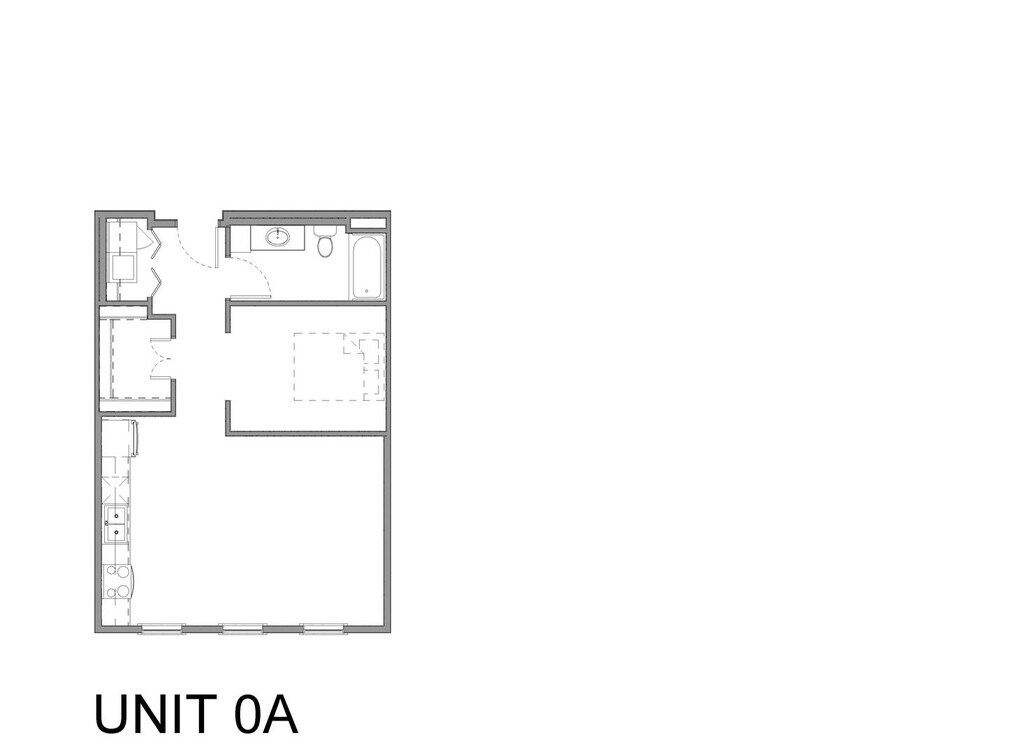
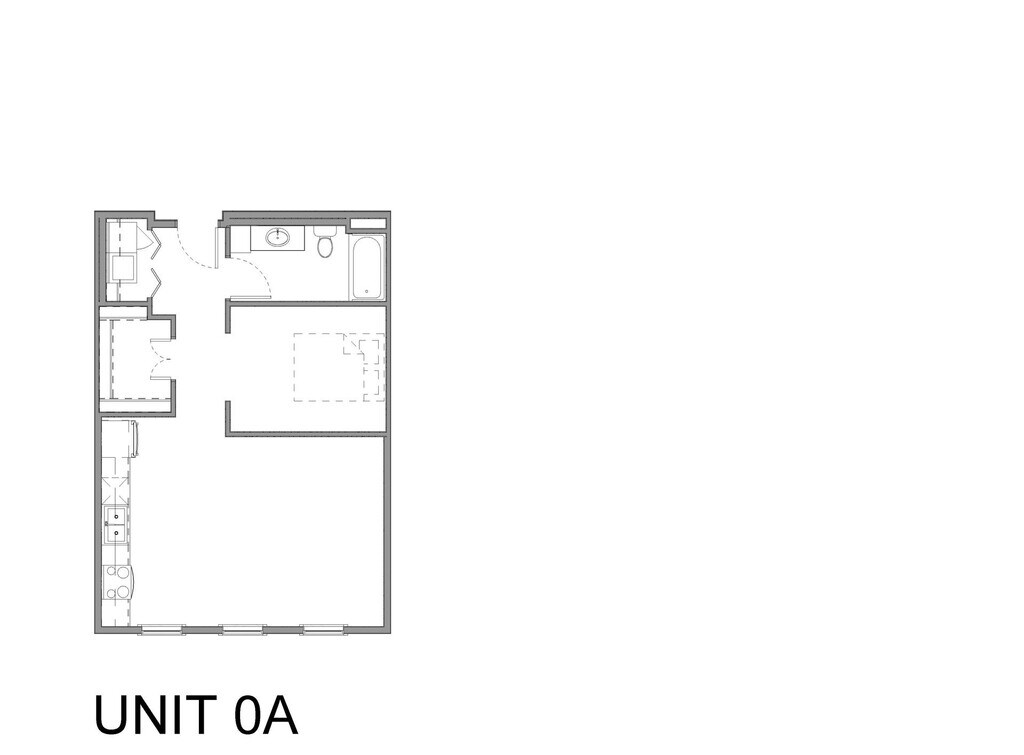
Apartment Unit: Apartment Model: Studio$1,500Studio, 1 Bath, 686 sq ftAvailable NowStudio (Private Entrance)
$1,525
Studio, 1 Bath, 741 sq ftTotal Monthly PriceAvailable NowTotal Monthly Price
Base Rent$1,495Required Monthly Fees$30Total Monthly Price$1,525Largest StudioThis is the largest Studio at this PropertyAvailability Details
Prices shown for this property are the Total Monthly Price including Fees.Price Availability Date Unit Sq Ft Deposit Photos Floorplan $1,525 Available Now Studio (Private Entrance) 741 $750 Unit Gallery
Floorplans
Photos
Unit Amenities and Features
Unique Features
- Garbage
- Heat
- Sewer
- Water
Unit Lease Information
Unit Price
- $1,525Total Monthly PriceBase Rent: $1,495Required Monthly Fees: $30
View Details and Rent EstimateDeposit
- $750 deposit
Model Lease Information
Price
- $1,525Total Monthly Price
Apartment Unit: Apartment Model: Studio (Private Entrance)$1,525Studio, 1 Bath, 741 sq ftAvailable NowFloorplansPhotos![]()
Studio (Private Entrance) - Image Floor plans are artist's rendering. All dimensions are approximate. Actual product and specifications may vary in dimension or detail. Not all features are available in every rental home. Please see a representative for details.
![]()
Studio (Private Entrance) - Floorplan Studio, 1 bath
From $1,500
Studio, 1 Bath, from 686 sq ftTotal Monthly PriceAvailable Oct 1Total Monthly Price
Base Rent$1,470 - -$29Required Monthly Fees$30Total Monthly Price$1,500 - $1Availability Details
Prices shown for this property are the Total Monthly Price including Fees.Price Availability Date Unit Sq Ft From $1,500 October 1, 2026 Studio, 1 bath from 686 sq ft Model Amenities and Features
Features
- Air Conditioning
- Heating
- High Speed Internet Access
- Smoke Free
- Tenant Controlled HVAC
- Tub/Shower
- Washer/Dryer
- Wheelchair Accessible
- Wi-Fi
- Windows
Kitchen
- Dishwasher
- Eat-in Kitchen
- Freezer
- Island Kitchen
- Kitchen
- Microwave
- Oven
- Range
- Refrigerator
- Stainless Steel Appliances
Model Lease Information
Model Price
- $1,500Total Monthly PriceBase Rent: $1,470 - -$29Required Monthly Fees: $30
Studio, 1 bath
$1,525
Studio, 1 Bath, from 741 sq ftTotal Monthly PriceAvailable Oct 1Total Monthly Price
Base Rent$1,495Required Monthly Fees$30Total Monthly Price$1,525Availability Details
Prices shown for this property are the Total Monthly Price including Fees.Price Availability Date Unit Sq Ft $1,525 October 1, 2026 Studio, 1 bath from 741 sq ft Model Amenities and Features
Features
- Air Conditioning
- Heating
- High Speed Internet Access
- Smoke Free
- Tenant Controlled HVAC
- Tub/Shower
- Washer/Dryer
- Wheelchair Accessible
- Wi-Fi
- Windows
Kitchen
- Dishwasher
- Eat-in Kitchen
- Freezer
- Island Kitchen
- Kitchen
- Microwave
- Oven
- Range
- Refrigerator
- Stainless Steel Appliances
Model Lease Information
Model Price
- $1,525Total Monthly PriceBase Rent: $1,495Required Monthly Fees: $30
1 Bedroom
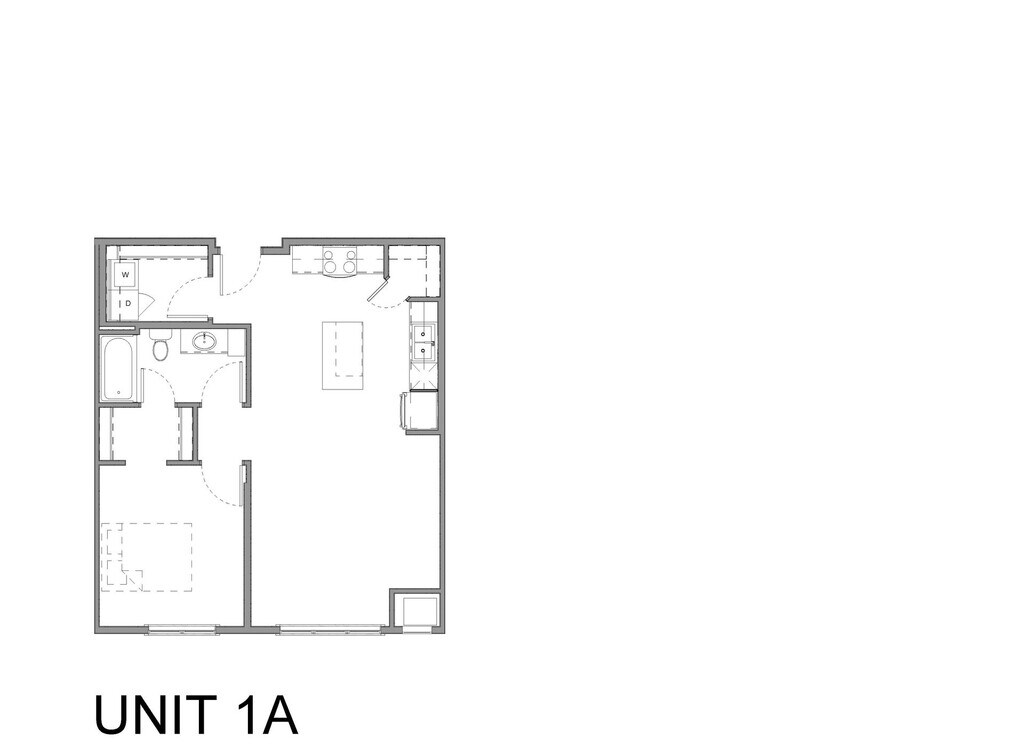
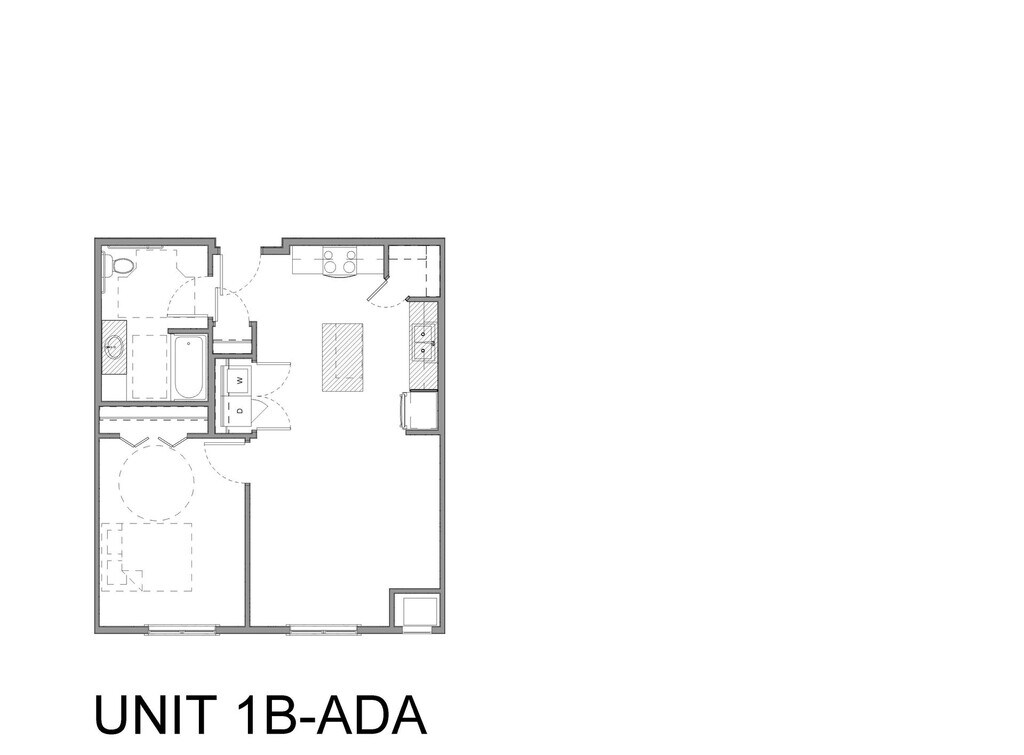
1 bed 1 bath
$1,655
1 Bed, 1 Bath, 760 sq ftTotal Monthly PriceAvailable NowTotal Monthly Price
Base Rent$1,625Required Monthly Fees$30Total Monthly Price$1,655Availability Details
Prices shown for this property are the Total Monthly Price including Fees.Price Availability Date Unit Sq Ft Deposit Photos Floorplan $1,655 Available Now 1 bed 1 bath 760 $750 Unit Gallery
Floorplans
Photos
Unit Amenities and Features
Unique Features
- Garbage
- Heat
- Sewer
- Water
Unit Lease Information
Unit Price
- $1,655Total Monthly PriceBase Rent: $1,625Required Monthly Fees: $30
View Details and Rent EstimateDeposit
- $750 deposit
Model Lease Information
Price
- $1,655Total Monthly Price
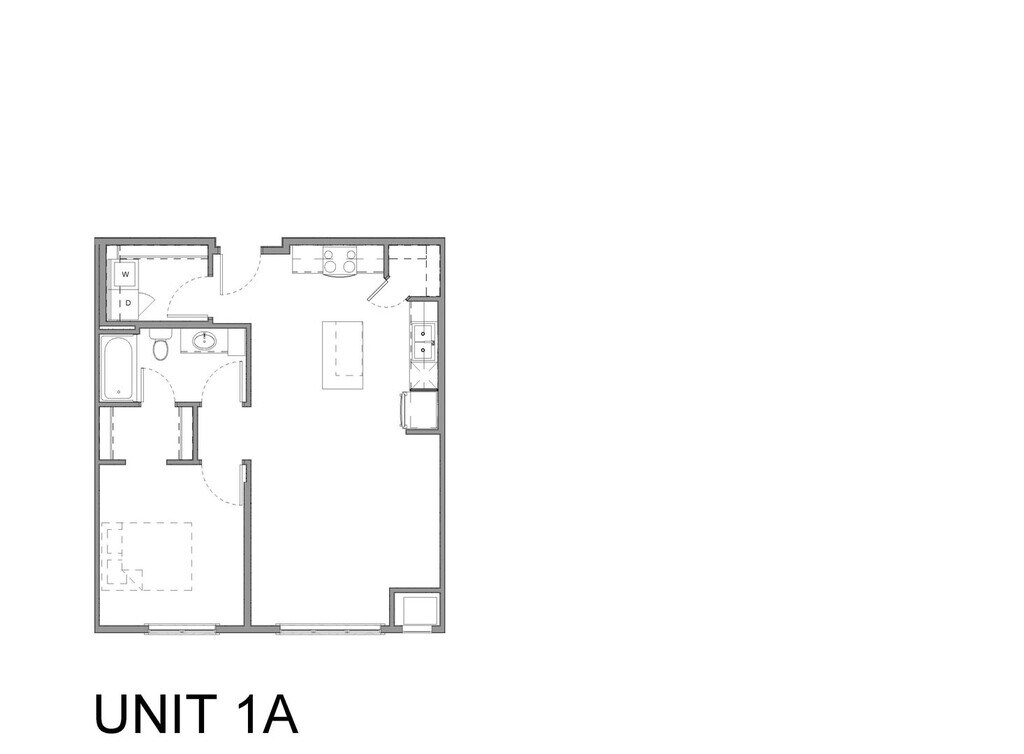
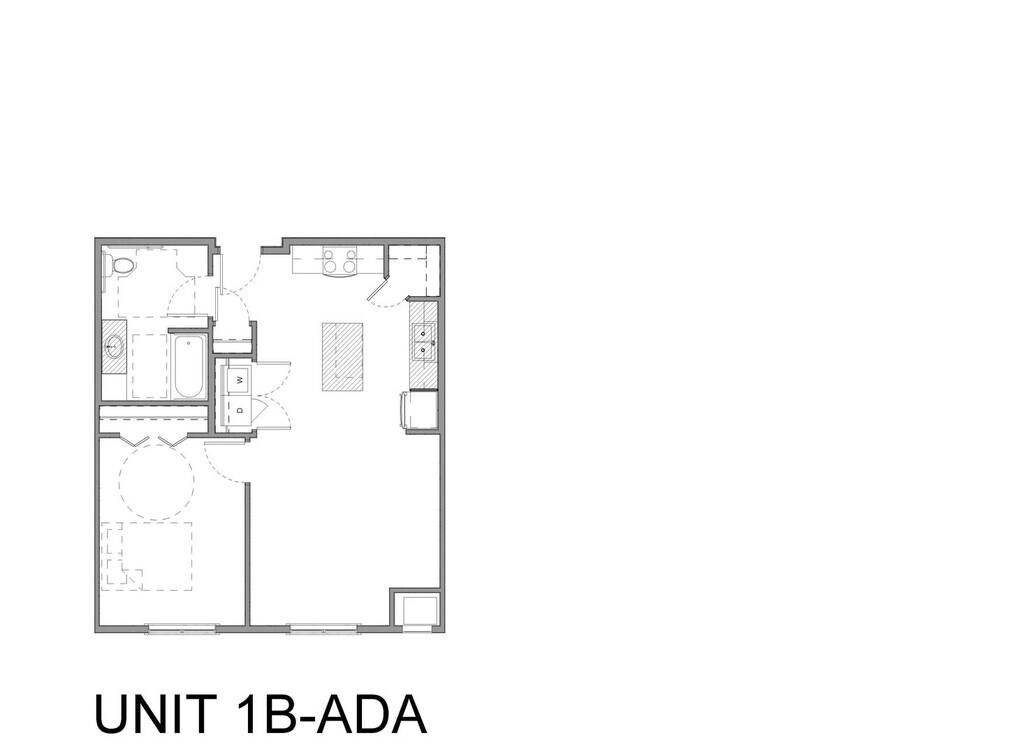
Apartment Unit: Apartment Model: 1 bed 1 bath$1,6551 Bedroom, 1 Bath, 760 sq ftAvailable NowFloorplansPhotos![]()
1 bed 1 bath - Image 1 ![]()
1 bed 1 bath - Image 2 Floor plans are artist's rendering. All dimensions are approximate. Actual product and specifications may vary in dimension or detail. Not all features are available in every rental home. Please see a representative for details.
![]()
1 bed 1 bath - Floorplan 1 Floor plans are artist's rendering. All dimensions are approximate. Actual product and specifications may vary in dimension or detail. Not all features are available in every rental home. Please see a representative for details.
![]()
1 bed 1 bath - Floorplan 2 Floor plans are artist's rendering. All dimensions are approximate. Actual product and specifications may vary in dimension or detail. Not all features are available in every rental home. Please see a representative for details.
![]()
1 bed 1 bath - Floorplan 3 1 Bed, 1 bath
From $1,655
1 Bed, 1 Bath, from 760 sq ftTotal Monthly PriceAvailable Oct 1Total Monthly Price
Base Rent$1,625 - -$29Required Monthly Fees$30Total Monthly Price$1,655 - $1Availability Details
Prices shown for this property are the Total Monthly Price including Fees.Price Availability Date Unit Sq Ft From $1,655 October 1, 2026 1 Bed, 1 bath from 760 sq ft Model Amenities and Features
Features
- Air Conditioning
- Heating
- High Speed Internet Access
- Smoke Free
- Tenant Controlled HVAC
- Tub/Shower
- Washer/Dryer
- Wheelchair Accessible
- Wi-Fi
- Windows
Kitchen
- Dishwasher
- Eat-in Kitchen
- Freezer
- Island Kitchen
- Kitchen
- Microwave
- Oven
- Range
- Refrigerator
- Stainless Steel Appliances
Model Lease Information
Model Price
- $1,655Total Monthly PriceBase Rent: $1,625 - -$29Required Monthly Fees: $30
2 Bedrooms
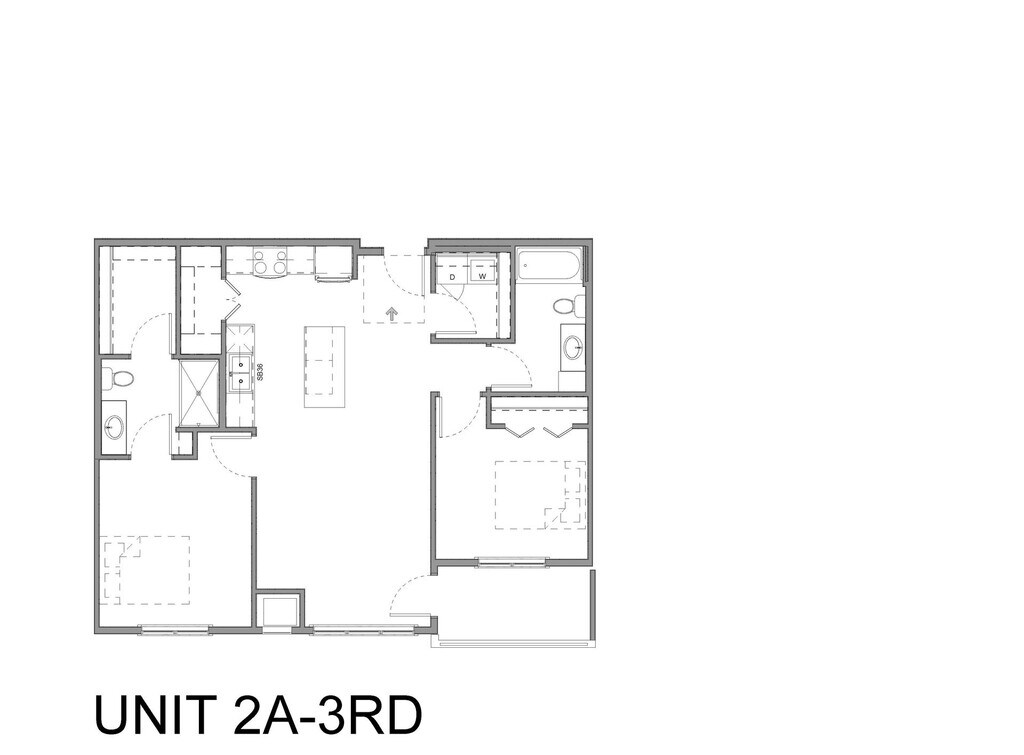
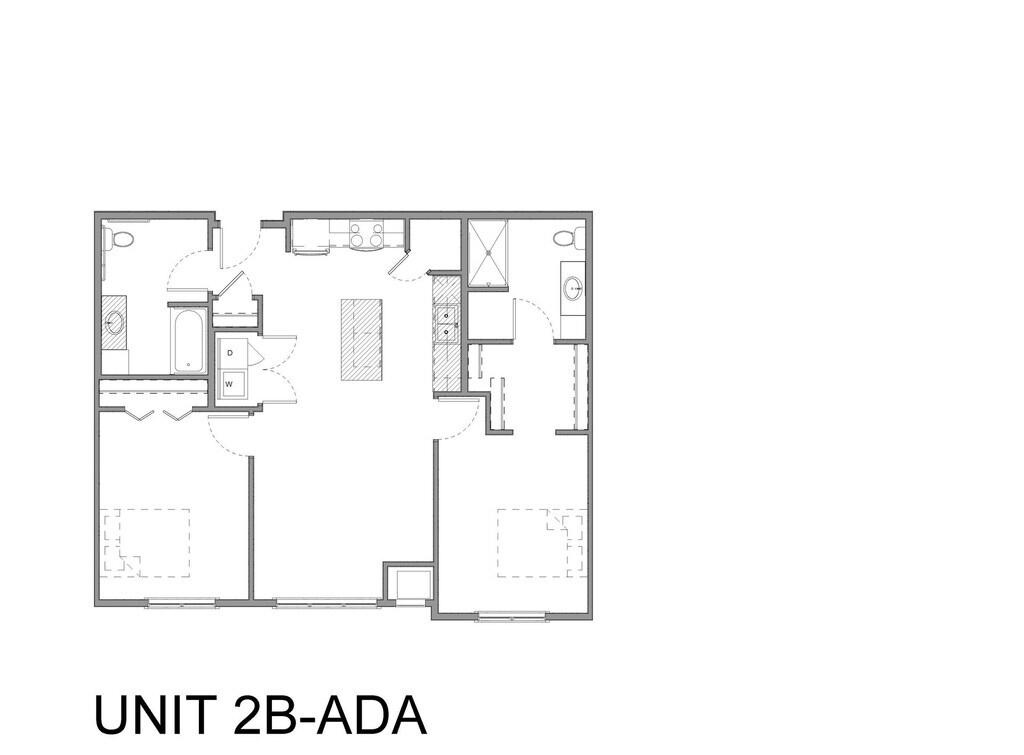
2 bed 2 bath (2A, 2B)
$2,205
2 Beds, 2 Baths, 1094 sq ftTotal Monthly PriceAvailable NowTotal Monthly Price
Base Rent$2,175Required Monthly Fees$30Total Monthly Price$2,205Availability Details
Prices shown for this property are the Total Monthly Price including Fees.Price Availability Date Unit Sq Ft Deposit Photos Floorplan $2,205 Available Now 2 bed 2 bath (2A, 2B) 1094 $750 Unit Gallery
Floorplans
Photos
Unit Amenities and Features
Unique Features
- Garbage
- Heat
- Sewer
- Water
Unit Lease Information
Unit Price
- $2,205Total Monthly PriceBase Rent: $2,175Required Monthly Fees: $30
View Details and Rent EstimateDeposit
- $750 deposit
Model Lease Information
Price
- $2,205Total Monthly Price
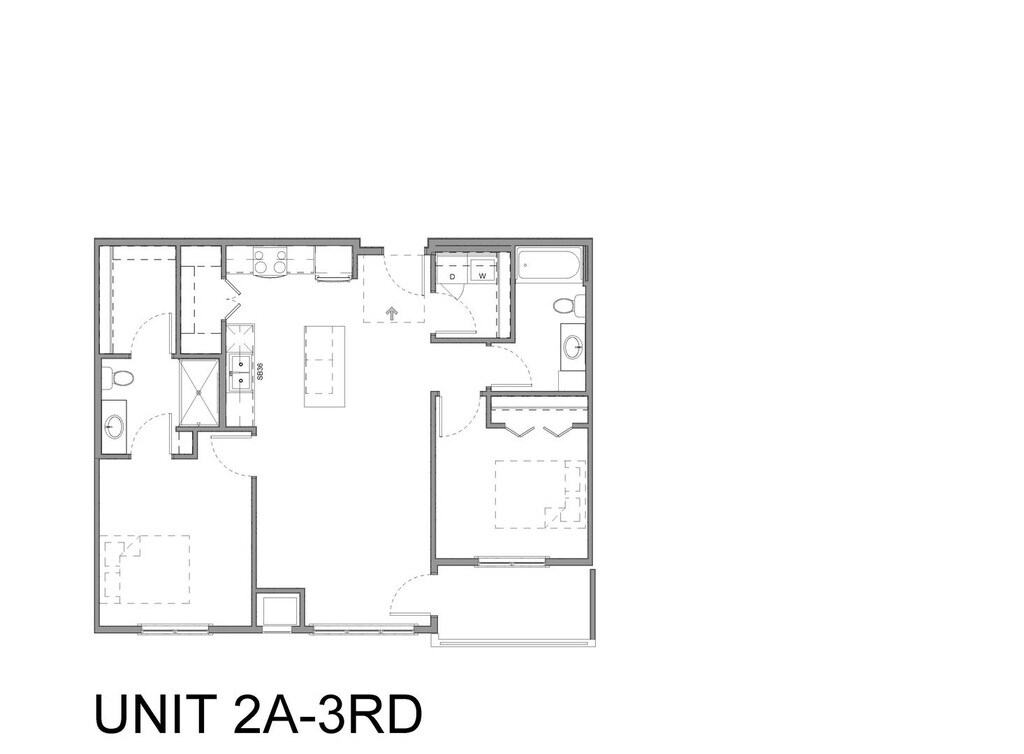
Apartment Unit: Apartment Model: 2 bed 2 bath (2A, 2B)$2,2052 Bedroom, 2 Bath, 1094 sq ftAvailable NowFloorplansPhotos![]()
2 bed 2 bath (2A, 2B) - Image 1 ![]()
2 bed 2 bath (2A, 2B) - Image 2 ![]()
2 bed 2 bath (2A, 2B) - Image 3 Floor plans are artist's rendering. All dimensions are approximate. Actual product and specifications may vary in dimension or detail. Not all features are available in every rental home. Please see a representative for details.
![]()
2 bed 2 bath (2A, 2B) - Floorplan 1 Floor plans are artist's rendering. All dimensions are approximate. Actual product and specifications may vary in dimension or detail. Not all features are available in every rental home. Please see a representative for details.
![]()
2 bed 2 bath (2A, 2B) - Floorplan 2 Floor plans are artist's rendering. All dimensions are approximate. Actual product and specifications may vary in dimension or detail. Not all features are available in every rental home. Please see a representative for details.
![]()
2 bed 2 bath (2A, 2B) - Floorplan 3 Floor plans are artist's rendering. All dimensions are approximate. Actual product and specifications may vary in dimension or detail. Not all features are available in every rental home. Please see a representative for details.
![]()
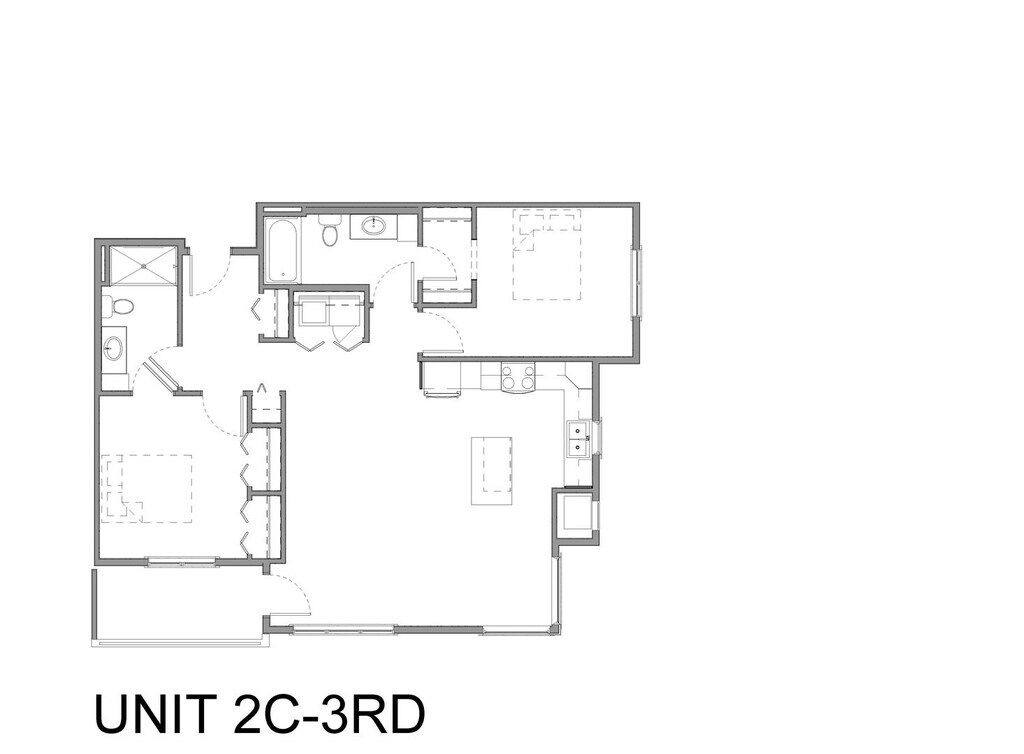
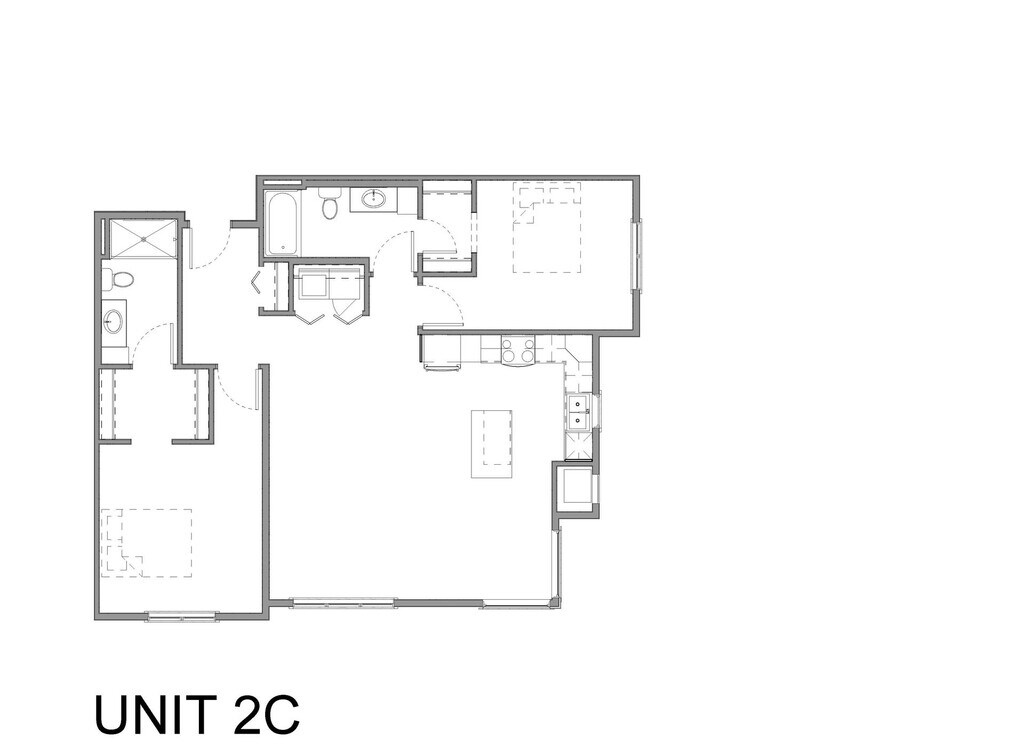
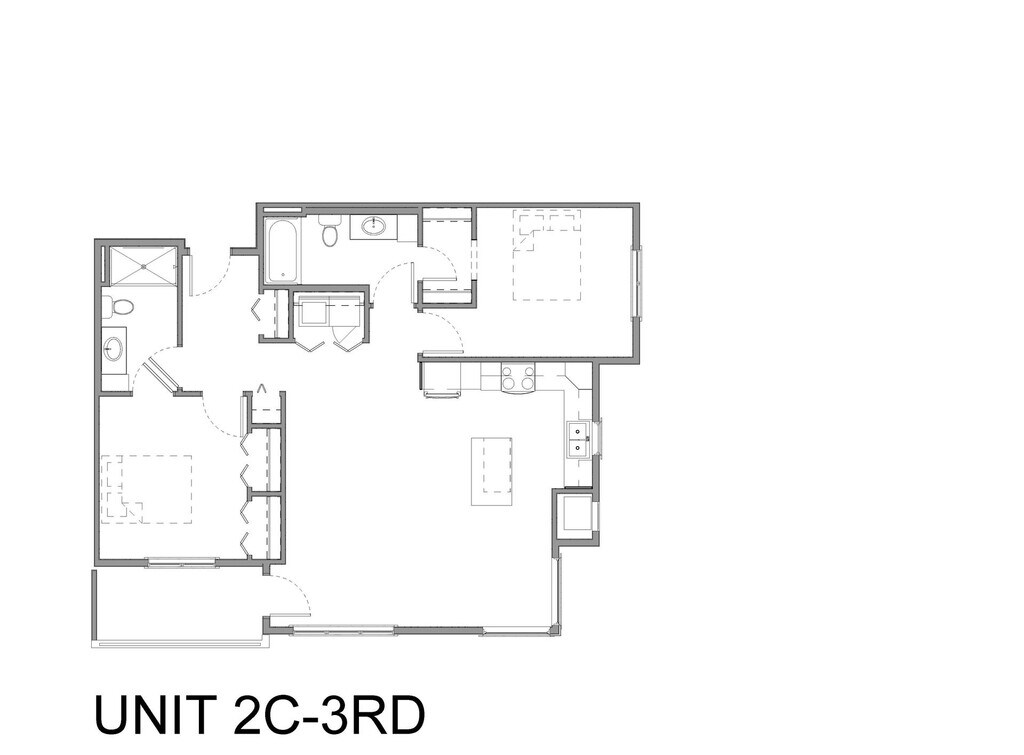
2 bed 2 bath (2A, 2B) - Floorplan 4 2 bed 2 bath (2C)
$2,175
2 Beds, 2 Baths, 1194 sq ftTotal Monthly PriceAvailable NowTotal Monthly Price
Base Rent$2,175Required Monthly Fees$30Total Monthly Price$2,205Model Gallery
Floorplans
Photos
Availability Details
Prices shown for this property are the Total Monthly Price including Fees.Price Availability Date Unit Sq Ft Deposit Photos Floorplan $2,175 Available Now 2 bed 2 bath (2C) 1194 $750 Unit Gallery
Floorplans
Photos
Unit Amenities and Features
Unique Features
- Garbage
- Water
Utilities
- Heat
- Sewer
Unit Lease Information
Unit Price
- $2,175Total Monthly PriceBase Rent: $2,145Required Monthly Fees: $30
View Details and Rent EstimateDeposit
- $750 deposit
Model Lease Information
Price
- $2,205Total Monthly Price
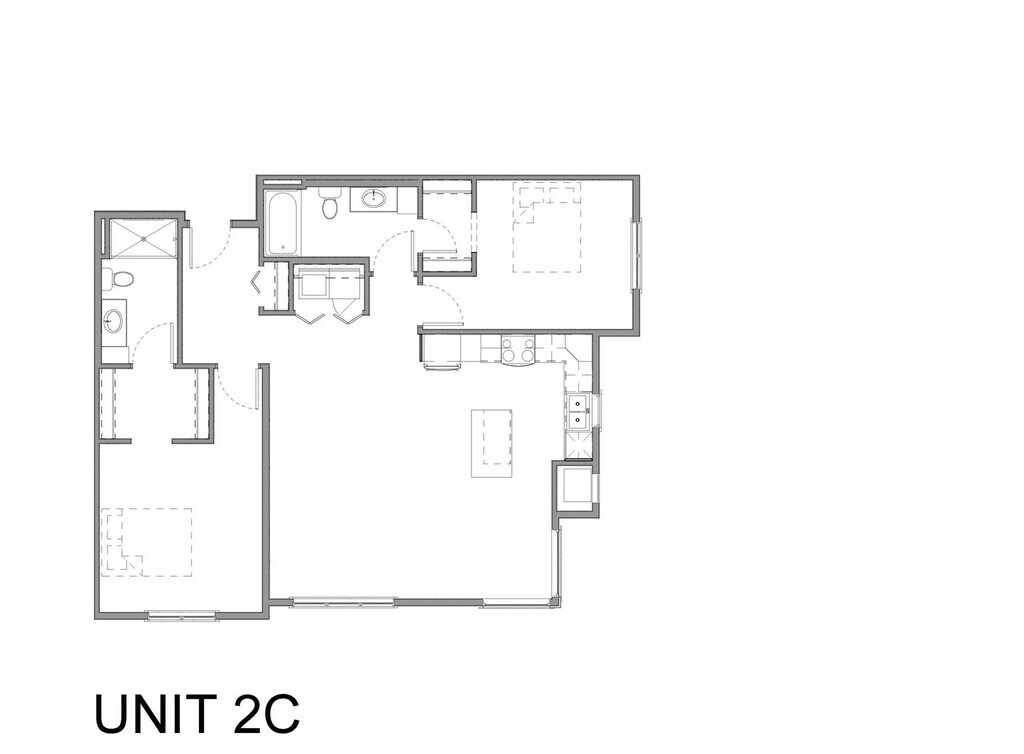
Apartment Model: 2 bed 2 bath (2C)$2,2052 Bedroom, 2 Bath, 1194 sq ftAvailable NowFloorplansPhotos![]()
2 bed 2 bath (2C) - Image 1 ![]()
2 bed 2 bath (2C) - Image 2 ![]()
2 bed 2 bath (2C) - Image 3 ![]()
2 bed 2 bath (2C) - Image 4 ![]()
2 bed 2 bath (2C) - Image 5 Floor plans are artist's rendering. All dimensions are approximate. Actual product and specifications may vary in dimension or detail. Not all features are available in every rental home. Please see a representative for details.
![]()
2 bed 2 bath (2C) - Floorplan 1 Floor plans are artist's rendering. All dimensions are approximate. Actual product and specifications may vary in dimension or detail. Not all features are available in every rental home. Please see a representative for details.
![]()
2 bed 2 bath (2C) - Floorplan 2 Floor plans are artist's rendering. All dimensions are approximate. Actual product and specifications may vary in dimension or detail. Not all features are available in every rental home. Please see a representative for details.
![]()
2 bed 2 bath (2C) - Floorplan 3 Floor plans are artist's rendering. All dimensions are approximate. Actual product and specifications may vary in dimension or detail. Not all features are available in every rental home. Please see a representative for details.
![]()
2 bed 2 bath (2C) - Floorplan 4 Floor plans are artist's rendering. All dimensions are approximate. Actual product and specifications may vary in dimension or detail. Not all features are available in every rental home. Please see a representative for details.
![]()
2 bed 2 bath (2C) - Floorplan 5 Apartment Unit: Apartment Model: 2 bed 2 bath (2C)$2,1752 Bedroom, 2 Bath, 1194 sq ftAvailable NowFloorplansPhotos![]()
2 bed 2 bath (2C) - Image 1 ![]()
2 bed 2 bath (2C) - Image 2 ![]()
2 bed 2 bath (2C) - Image 3 ![]()
2 bed 2 bath (2C) - Image 4 ![]()
2 bed 2 bath (2C) - Image 5 Floor plans are artist's rendering. All dimensions are approximate. Actual product and specifications may vary in dimension or detail. Not all features are available in every rental home. Please see a representative for details.
![]()
2 bed 2 bath (2C) - Floorplan 1 Floor plans are artist's rendering. All dimensions are approximate. Actual product and specifications may vary in dimension or detail. Not all features are available in every rental home. Please see a representative for details.
![]()
2 bed 2 bath (2C) - Floorplan 2 Floor plans are artist's rendering. All dimensions are approximate. Actual product and specifications may vary in dimension or detail. Not all features are available in every rental home. Please see a representative for details.
![]()
2 bed 2 bath (2C) - Floorplan 3 Floor plans are artist's rendering. All dimensions are approximate. Actual product and specifications may vary in dimension or detail. Not all features are available in every rental home. Please see a representative for details.
![]()
2 bed 2 bath (2C) - Floorplan 4 Floor plans are artist's rendering. All dimensions are approximate. Actual product and specifications may vary in dimension or detail. Not all features are available in every rental home. Please see a representative for details.
![]()
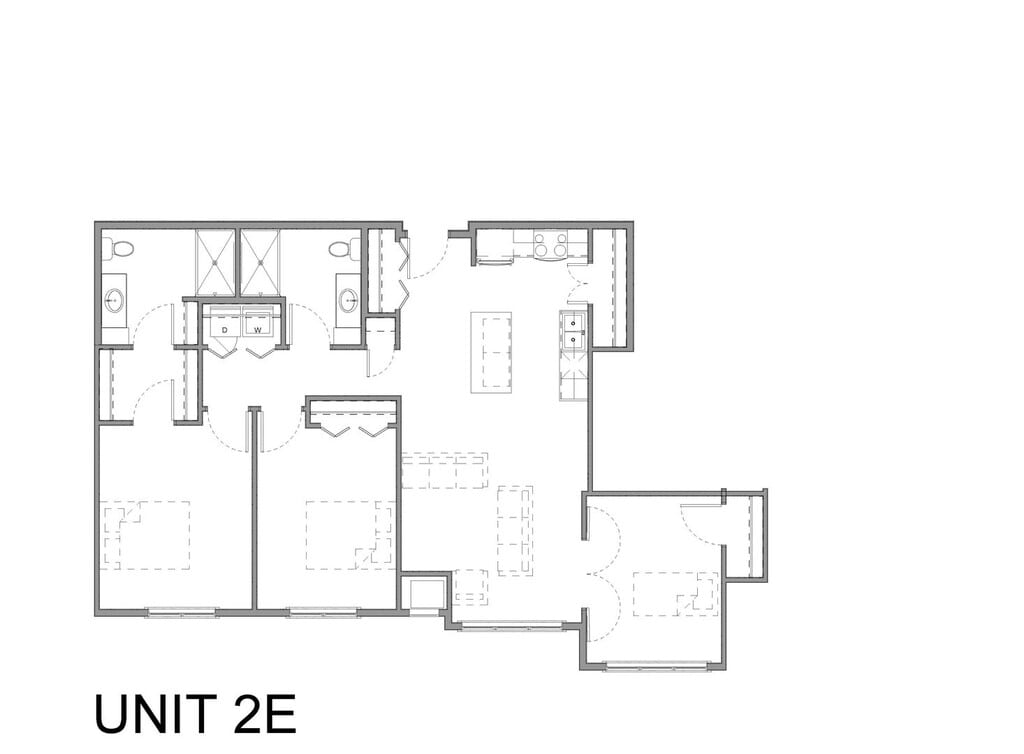
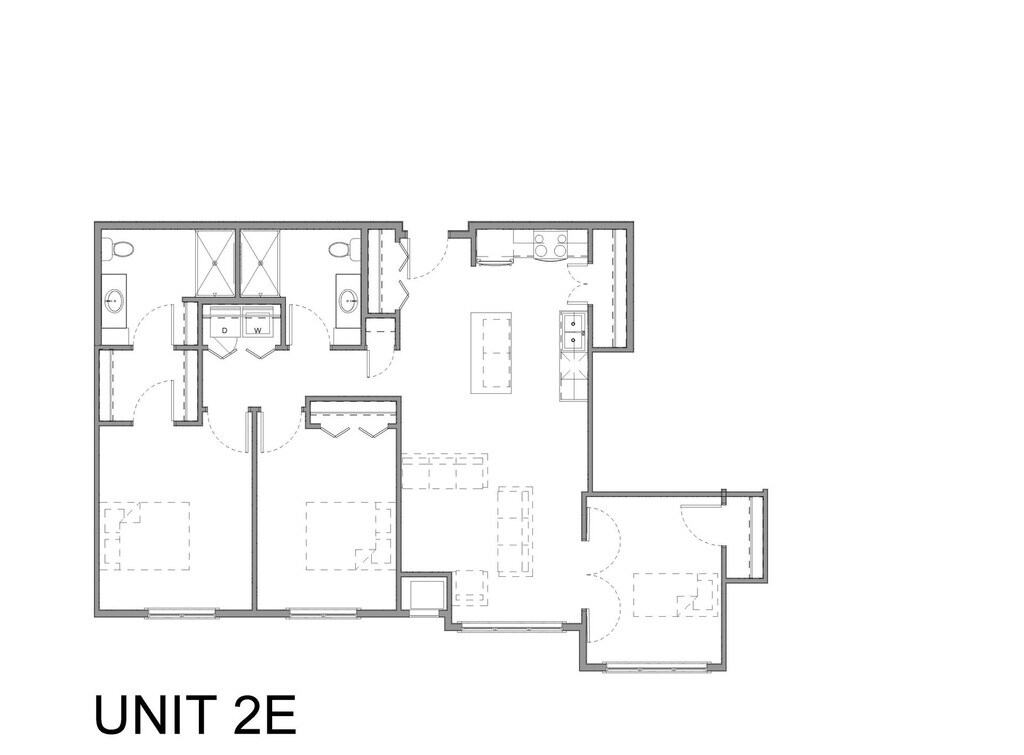
2 bed 2 bath (2C) - Floorplan 5 2 bed 2 bath with Den (2E)
$2,375
2 Beds, 2 Baths, 1277 sq ftTotal Monthly PriceAvailable NowTotal Monthly Price
Base Rent$2,375Required Monthly Fees$30Total Monthly Price$2,405Model Gallery
Floorplans
Photos
Availability Details
Prices shown for this property are the Total Monthly Price including Fees.Price Availability Date Unit Sq Ft Deposit Photos Floorplan $2,375 Available Now 2 bed 2 bath with Den (2E) 1277 $750 Unit Gallery
Floorplans
Photos
Unit Amenities and Features
Unique Features
- Garbage
- Heat
- Sewer
- Water
Unit Lease Information
Unit Price
- $2,375Total Monthly PriceBase Rent: $2,345Required Monthly Fees: $30
View Details and Rent EstimateDeposit
- $750 deposit
Model Lease Information
Price
- $2,405Total Monthly Price
Apartment Model: 2 bed 2 bath with Den (2E)$2,4052 Bedroom, 2 Bath, 1277 sq ftAvailable NowFloorplansPhotos![]()
2 bed 2 bath with Den (2E) - Image 1 ![]()
2 bed 2 bath with Den (2E) - Image 2 ![]()
2 bed 2 bath with Den (2E) - Image 3 ![]()
2 bed 2 bath with Den (2E) - Image 4 ![]()
2 bed 2 bath with Den (2E) - Image 5 Floor plans are artist's rendering. All dimensions are approximate. Actual product and specifications may vary in dimension or detail. Not all features are available in every rental home. Please see a representative for details.
![]()
2 bed 2 bath with Den (2E) - Floorplan 1 Floor plans are artist's rendering. All dimensions are approximate. Actual product and specifications may vary in dimension or detail. Not all features are available in every rental home. Please see a representative for details.
![]()
2 bed 2 bath with Den (2E) - Floorplan 2 Floor plans are artist's rendering. All dimensions are approximate. Actual product and specifications may vary in dimension or detail. Not all features are available in every rental home. Please see a representative for details.
![]()
2 bed 2 bath with Den (2E) - Floorplan 3 Floor plans are artist's rendering. All dimensions are approximate. Actual product and specifications may vary in dimension or detail. Not all features are available in every rental home. Please see a representative for details.
![]()
2 bed 2 bath with Den (2E) - Floorplan 4 Floor plans are artist's rendering. All dimensions are approximate. Actual product and specifications may vary in dimension or detail. Not all features are available in every rental home. Please see a representative for details.
![]()
2 bed 2 bath with Den (2E) - Floorplan 5 Apartment Unit: Apartment Model: 2 bed 2 bath with Den (2E)$2,3752 Bedroom, 2 Bath, 1277 sq ftAvailable NowFloorplansPhotos![]()
2 bed 2 bath with Den (2E) - Image 1 ![]()
2 bed 2 bath with Den (2E) - Image 2 ![]()
2 bed 2 bath with Den (2E) - Image 3 ![]()
2 bed 2 bath with Den (2E) - Image 4 ![]()
2 bed 2 bath with Den (2E) - Image 5 ![]()
2 bed 2 bath with Den (2E) - Image 6 Floor plans are artist's rendering. All dimensions are approximate. Actual product and specifications may vary in dimension or detail. Not all features are available in every rental home. Please see a representative for details.
![]()
2 bed 2 bath with Den (2E) - Floorplan 1 Floor plans are artist's rendering. All dimensions are approximate. Actual product and specifications may vary in dimension or detail. Not all features are available in every rental home. Please see a representative for details.
![]()
2 bed 2 bath with Den (2E) - Floorplan 2 Floor plans are artist's rendering. All dimensions are approximate. Actual product and specifications may vary in dimension or detail. Not all features are available in every rental home. Please see a representative for details.
![]()
2 bed 2 bath with Den (2E) - Floorplan 3 Floor plans are artist's rendering. All dimensions are approximate. Actual product and specifications may vary in dimension or detail. Not all features are available in every rental home. Please see a representative for details.
![]()
2 bed 2 bath with Den (2E) - Floorplan 4 Floor plans are artist's rendering. All dimensions are approximate. Actual product and specifications may vary in dimension or detail. Not all features are available in every rental home. Please see a representative for details.
![]()
2 bed 2 bath with Den (2E) - Floorplan 5 Floor plans are artist's rendering. All dimensions are approximate. Actual product and specifications may vary in dimension or detail. Not all features are available in every rental home. Please see a representative for details.
![]()
2 bed 2 bath with Den (2E) - Floorplan 6 2 bed 2 bath with Den
$2,405
2 Beds, 2 Baths, 1405 sq ftTotal Monthly PriceAvailable NowTotal Monthly Price
Base Rent$2,375Required Monthly Fees$30Total Monthly Price$2,405Largest 2 BedroomThis is the largest 2 Bedroom at this PropertyAvailability Details
Prices shown for this property are the Total Monthly Price including Fees.Price Availability Date Unit Sq Ft Deposit Photos Floorplan View Details $2,405 Available Now 2 bed 2 bath with Den 1405 $750 $2,405 Available Now 2 bed 2 bath with Den 1405 $750 Model Amenities and Features
Unique Features
- Garbage
- Heat
- Sewer
- Water
Model Lease Information
Model Price
- $2,405Total Monthly PriceBase Rent: $2,375Required Monthly Fees: $30
Deposit
- $750 deposit
Unit Gallery
Floorplans
Photos
Unit Amenities and Features
Unique Features
- Garbage
- Heat
- Sewer
- Water
Unit Lease Information
Unit Price
- $2,405Total Monthly PriceBase Rent: $2,375Required Monthly Fees: $30
View Details and Rent EstimateDeposit
- $750 deposit
Model Lease Information
Price
- $2,405Total Monthly Price
Unit Amenities and Features
Unique Features
- Garbage
- Heat
- Sewer
- Water
Unit Lease Information
Unit Price
- $2,405Total Monthly PriceBase Rent: $2,375Required Monthly Fees: $30
View Details and Rent EstimateDeposit
- $750 deposit
Model Lease Information
Price
- $2,405Total Monthly Price
Apartment Unit: Apartment Model: 2 bed 2 bath with Den$2,4052 Bedroom, 2 Bath, 1405 sq ftAvailable NowFloorplansPhotos![]()
2 bed 2 bath with Den - Image Floor plans are artist's rendering. All dimensions are approximate. Actual product and specifications may vary in dimension or detail. Not all features are available in every rental home. Please see a representative for details.
![]()
2 bed 2 bath with Den - Floorplan Apartment Unit: Apartment Model: 2 bed 2 bath with Den$2,4052 Bedroom, 2 Bath, 1405 sq ftAvailable Now3 Bedrooms
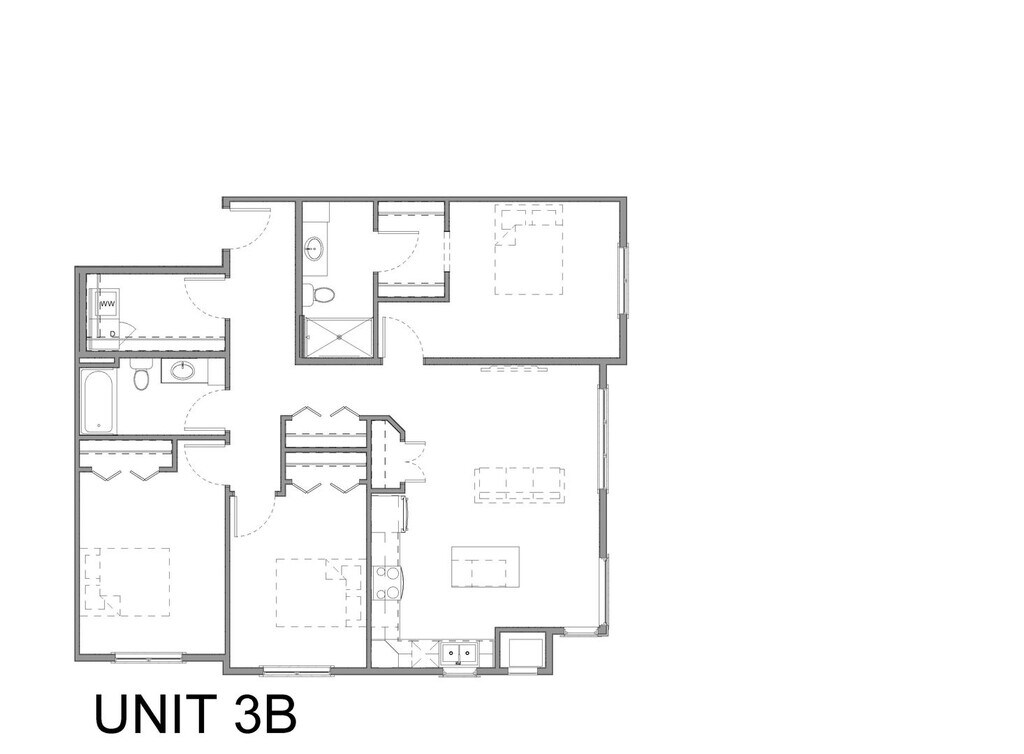
3 bed 2 bath (3B)
$2,505
3 Beds, 2 Baths, 1342 sq ftTotal Monthly PriceAvailable NowTotal Monthly Price
Base Rent$2,475Required Monthly Fees$30Total Monthly Price$2,505Availability Details
Prices shown for this property are the Total Monthly Price including Fees.Price Availability Date Unit Sq Ft Deposit $2,505 Available Now 3 bed 2 bath (3B) 1342 $750 Unit Amenities and Features
Unique Features
- Garbage
- Heat
- Sewer
- Water
Unit Lease Information
Unit Price
- $2,505Total Monthly PriceBase Rent: $2,475Required Monthly Fees: $30
View Details and Rent EstimateDeposit
- $750 deposit
Model Lease Information
Price
- $2,505Total Monthly Price
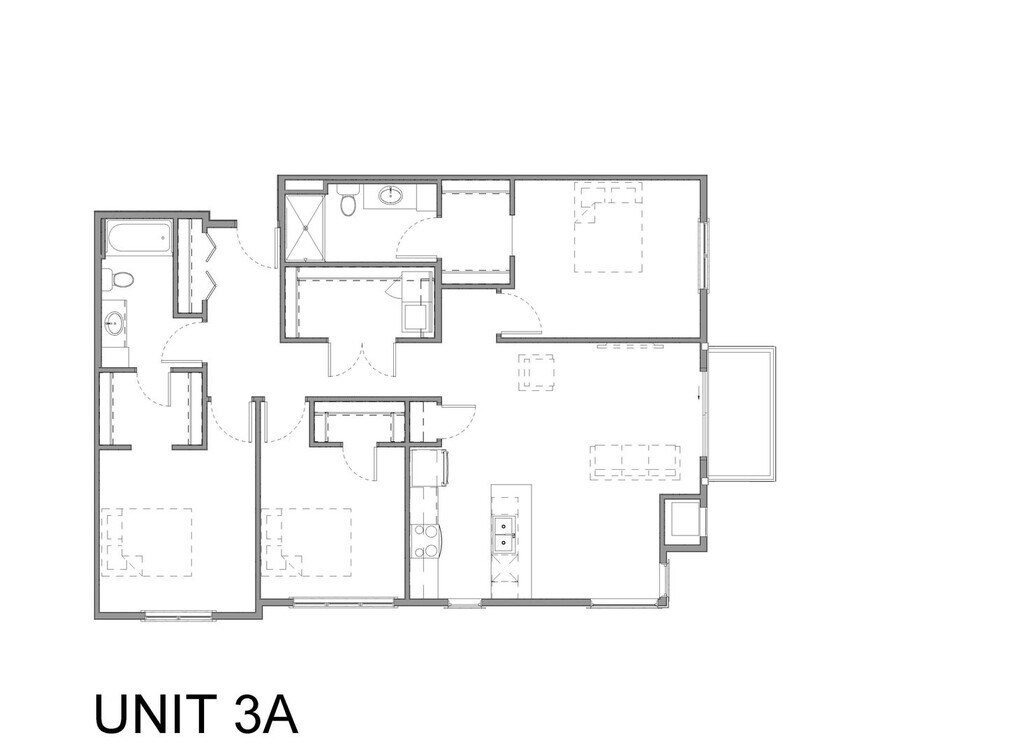
Apartment Unit: Apartment Model: 3 bed 2 bath (3B)$2,5053 Bedroom, 2 Bath, 1342 sq ftAvailable Now3 bed 2 bath (3A)
$2,505
3 Beds, 2 Baths, 1409 sq ftTotal Monthly PriceAvailable NowTotal Monthly Price
Base Rent$2,475Required Monthly Fees$30Total Monthly Price$2,505Availability Details
Prices shown for this property are the Total Monthly Price including Fees.Price Availability Date Unit Sq Ft Deposit Photos Floorplan $2,505 Available Now 3 bed 2 bath (3A) 1409 $750 Unit Gallery
Floorplans
Photos
Unit Amenities and Features
Unique Features
- Garbage
- Heat
- Sewer
- Water
Unit Lease Information
Unit Price
- $2,505Total Monthly PriceBase Rent: $2,475Required Monthly Fees: $30
View Details and Rent EstimateDeposit
- $750 deposit
Model Lease Information
Price
- $2,505Total Monthly Price
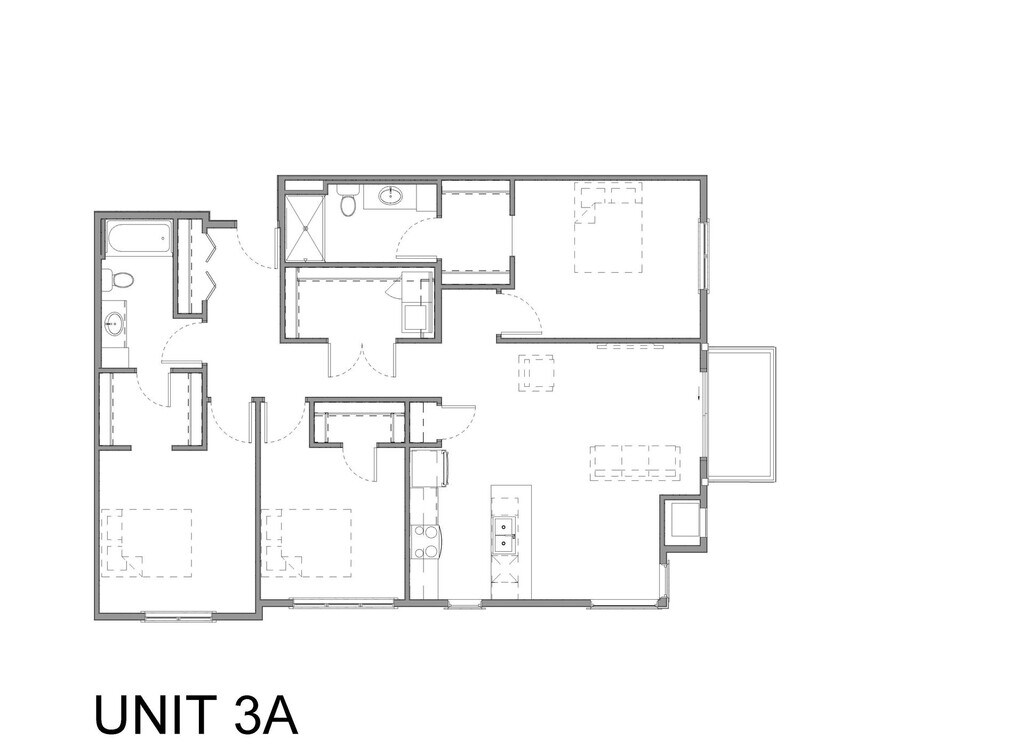
Apartment Unit: Apartment Model: 3 bed 2 bath (3A)$2,5053 Bedroom, 2 Bath, 1409 sq ftAvailable NowFloorplansPhotos![]()
3 bed 2 bath (3A) - Image 1 ![]()
3 bed 2 bath (3A) - Image 2 ![]()
3 bed 2 bath (3A) - Image 3 Floor plans are artist's rendering. All dimensions are approximate. Actual product and specifications may vary in dimension or detail. Not all features are available in every rental home. Please see a representative for details.
![]()
3 bed 2 bath (3A) - Floorplan 1 Floor plans are artist's rendering. All dimensions are approximate. Actual product and specifications may vary in dimension or detail. Not all features are available in every rental home. Please see a representative for details.
![]()
3 bed 2 bath (3A) - Floorplan 2 Three Bedroom
$2,505
3 Beds, 2 Baths, 1342-1409 sq ftTotal Monthly PriceAvailable Nov 1Total Monthly Price
Base Rent$2,475Required Monthly Fees$30Total Monthly Price$2,505Availability Details
Prices shown for this property are the Total Monthly Price including Fees.Price Availability Date Unit Sq Ft $2,505 November 1, 2026 Three Bedroom 1342-1409 sq ft Model Amenities and Features
Features
- Air Conditioning
- Heating
- High Speed Internet Access
- Smoke Free
- Tenant Controlled HVAC
- Tub/Shower
- Washer/Dryer
- Wheelchair Accessible
- Wi-Fi
- Windows
Kitchen
- Dishwasher
- Eat-in Kitchen
- Freezer
- Island Kitchen
- Kitchen
- Microwave
- Oven
- Range
- Refrigerator
- Stainless Steel Appliances
Model Lease Information
Model Price
- $2,505Total Monthly PriceBase Rent: $2,475Required Monthly Fees: $30






Schedule a Tour
3D Tours
Property Information
- 89 Units
- 3 Stories
- Built in 2026
Fees and Policies
The fees listed below are community-provided and may exclude utilities or add-ons. All payments are made directly to the property and are non-refundable unless otherwise specified. Use the Cost Calculator to determine costs based on your needs.
Required Fees
One-Time Basics
- Due at Application
- Security Deposit - Refundablei24 hours upon signing the lease. Charged Per Unit.$750.00
Utilities
- Utility - ElectriciCharged Per Unit. Payable to Third Party.Usage-Based/mo
- 1 Gig InternetiCharged Per Unit.$30.00/mo
Other Fees and Policies
Pet Fees
- Cat
- Pet DepositiMax of 2. Charged Per Unit.$300.00
- Monthly Pet FeeiMax of 2. Charged Per Pet.$40.00/mo
- Dog
- Pet DepositiMax of 1. Charged Per Pet.$300.00
- Monthly Pet FeeiMax of 1. Charged Per Pet.$40.00/mo
Breed and weight restrictions apply.
Max of 1. 2 cats, or 1 cat and 1 dog allowed.
Parking Fees
- Garage
- Parking FeeiMax of 1. Charged Per Vehicle.$0.00/mo
- Other
- Parking FeeiMax of 1. Charged Per Vehicle.$80.00/mo
Max of 1. 1 Free Parking Space per Household.
Max of 1. Each additional space is $80/month. Limited availability.
Storage Fees
- Storage Unit
- Storage FeeiCharged Per Rentable Item.$80.00/mo
Property Fee Disclaimer: Based on community-supplied data and independent market research. Subject to change without notice. May exclude fees for mandatory or optional services and usage-based utilities.
Features and Amenities
Unique Amenities
- Garbage
- Heat
- Sewer
- Water
On-Site Services
- Online Services
- Recycling
- Community Wide Wi Fi
- 24 Hour Access
- Key Fob Entry
Community Features
- Walk Up
- Lounge
- Clubhouse
Outdoor Features
- Grill
- Picnic Area
- Controlled Access
Recreation and Fitness
- Fitness Center
- Walking/Biking Trails
Interior Features
- Windows
- Tenant Controlled Hvac
- Tub/Shower
- Heating
- High Speed Internet Access
- Washer/Dryer
- Air Conditioning
- Wi Fi
- Wheelchair Accessible
- Smoke Free
Kitchen Amenities
- Freezer
- Oven
- Stainless Steel Appliances
- Kitchen
- Island Kitchen
- Range
- Refrigerator
- Dishwasher
- Eat In Kitchen
- Microwave
Living Area Features
- High Ceilings
- Floor To Ceiling Windows
- Tile Floors
- Views
- Vinyl Flooring
- Carpet
- Window Coverings
- Walk In Closets

Map
- Shopping
- Colleges
- Grocery
- Medical
Map
Getting Around
30 / 100 Somewhat walkable
50 / 100 Fairly bikeable
90 / 100 Exceptionally car friendly
 details
Getting to Know the Area
40 / 100 Restaurants
40 / 100 Cafes
30 / 100 Nightlife
30 / 100 Shopping
80 / 100 Noise Level
Frequently Asked Questions about The Hamel
Where is The Hamel located?
The Hamel is located at 500 Hamel Rd near the Outlying Hennepin Far Western Suburbs area of Hamel, MN
What is the current rent range at The Hamel?
Studio to 3 Bedroom Apartments at The Hamel currently range from $1,500 to $2,505
Are pets allowed?
Call us today to find out our pet policy and if we allow pets
Nearby Schools
Wayzata High School
About GreatSchools Data on ApartmentHomeLiving.com.
Points of Interest
Time and distance from The Hamel.
Big Box and Retail
Target
Lowe's
Walgreens
Colleges and Universities
Anoka-Ramsey Community College - Coon Rapids Campus
Groceries
Hy-Vee
Cub Foods
Lunds & Byerlys
Hospitals
Maple Grove Hospital
Park Nicollet Methodist Hospital
Mercy Hospital
Shopping Centers
The Hamel has 5 shopping centers within 2.7 miles.
Nearby Neighborhoods
Rental Price Ranges in the Area
| Bedroom | Average Rent | Cheapest Rent | Highest Rent |
|---|---|---|---|
| Hamel 1 Bedroom Apartments | $1,940 | $1,733 | $3,036 |
| Hamel 2 Bedroom Apartments | $2,609 | $1,350 | $3,674 |
| Hamel 3 Bedroom Apartments | $3,235 | $2,498 | $5,233 |
| Hamel 4 Bedroom Apartments | $3,679 | $3,249 | $3,958 |
| 2 Bedroom Homes | $1,945 | $1,800 | $2,150 |
| 3 Bedroom Homes | $2,443 | $1,795 | $3,300 |
| 4 Bedroom Homes | $3,892 | $2,999 | $5,375 |
| 5 Bedroom Homes | $4,325 | $3,299 | $6,000 |
Max of 2. 2 cats allowed. 1 cat and 1 dog allowed.2 pet limit per household.