


- 1–3 Bedrooms
- $1,513-$2,523 Total Monthly Price
Total Monthly Price
Base Rent$1,505 - $2,515Required Monthly Fees$8Total Monthly Price$1,513 - $2,523 - 300–2,318 Square Feet
Rent Specials
1 MONTH FREE!~~Look & Lease Get 1 Month FREE on select units! Call for more details
About The Harlan
Welcome to The HarlanNestled in desirable Oakdale, Minnesota — surrounded by brand-new dining and retail, pristine golf courses and exceptional schools — The Harlan offers sophisticated apartments for rent in a quiet yet thriving neighborhood setting. Here, you’re just a short drive from Lake Elmo Park Reserve, top Twin Cities employers and Woodbury shopping. Plus, I-694 and Hwy 5 are nearby for quick trips to downtown St. Paul.
The Harlan is located in the Washington Far Eastern Suburbs Neighborhood and 55128 Zip code of Oakdale, MN. This community is professionally managed by Level 10 Management
Property Contact Info

- Listed by:
- Agency:
- Vendor Logo:
- Website:
- View Property Website
- Call Us:
- (651) 899-8054
- Disclaimer:
Office Hours
| Monday | 9:00 am–5:00 pm |
| Tuesday | 9:00 am–5:00 pm |
| Wednesday | 9:00 am–5:00 pm |
| Thursday | 9:00 am–5:00 pm |
| Friday | 9:00 am–5:00 pm |
| Saturday | Closed |
| Sunday | Closed |
Floorplan Pricing and Availability
The Harlan offers 1 to 3 Bedroom apartments starting from $1,521 and having 300–2,318 sq ft. Here is the current pricing and availability:
New! Interactive Property Map
1 Bedroom
Show Unavailable FloorplansSapphire
$1,523
1 Bed, 1 Bath, 1421 sq ftTotal Monthly PriceAvailable Oct 8Total Monthly Price
Base Rent$1,515Required Monthly Fees$8Total Monthly Price$1,523Cheapest 1 BedroomThis is the cheapest 1 Bedroom at this PropertyModel Gallery
Floorplans
Availability Details
Prices shown for this property are the Total Monthly Price including Fees.Price Availability Date Unit Sq Ft $1,523 October 8, 2026 428 541 Unit 428 Amenities and Features
Unique Features
- Top Floor
Unit 428 Lease Information
Unit Price
- $1,523Total Monthly PriceBase Rent: $1,515Required Monthly Fees: $8
View Details and Rent EstimateDeposit
- $1,425 deposit
Model Lease Information
Price
- $1,523Total Monthly Price
Apartment Model: Sapphire$1,5231 Bedroom, 1 Bath, 1421 sq ftAvailable October 8, 2026Floor plans are artist's rendering. All dimensions are approximate. Actual product and specifications may vary in dimension or detail. Not all features are available in every rental home. Please see a representative for details.
![]()
Sapphire - Floorplan Apartment Unit: 428Apartment Model: Sapphire$1,5231 Bedroom, 1 Bath, 541 sq ftAvailable October 8, 2026Indigo
$1,658
1 Bed, 1 Bath, 1480 sq ftTotal Monthly PriceAvailable Oct 8Total Monthly Price
Base Rent$1,650Required Monthly Fees$8Total Monthly Price$1,658Model Gallery
Floorplans
Availability Details
Prices shown for this property are the Total Monthly Price including Fees.Price Availability Date Unit Sq Ft View Details $1,658 October 8, 2026 321 740 $1,658 November 7, 2026 221 740 Model Amenities and Features
Features
- Windows
Model Lease Information
Model Price
- $1,658Total Monthly PriceBase Rent: $1,650Required Monthly Fees: $8
Deposit
- $1,650 deposit
Unit 321 Lease Information
Unit Price
- $1,658Total Monthly PriceBase Rent: $1,650Required Monthly Fees: $8
View Details and Rent EstimateDeposit
- $1,650 deposit
Model Lease Information
Price
- $1,658Total Monthly Price
Unit 221 Lease Information
Unit Price
- $1,658Total Monthly PriceBase Rent: $1,650Required Monthly Fees: $8
View Details and Rent EstimateDeposit
- $1,650 deposit
Model Lease Information
Price
- $1,658Total Monthly Price
Apartment Model: IndigoFrom $1,6581 Bedroom, 1 Bath, 1480 sq ftAvailable October 8, 2026Floor plans are artist's rendering. All dimensions are approximate. Actual product and specifications may vary in dimension or detail. Not all features are available in every rental home. Please see a representative for details.
![]()
Indigo - Floorplan Apartment Unit: 321Apartment Model: Indigo$1,6581 Bedroom, 1 Bath, 740 sq ftAvailable October 8, 2026Apartment Unit: 221Apartment Model: Indigo$1,6581 Bedroom, 1 Bath, 740 sq ftAvailable November 7, 2026Floorplan Sky
From $1,633
1 Bed, 1 Bath, 1929 sq ftTotal Monthly PriceAvailable Oct 8Total Monthly Price
Base Rent$1,625 - $1,655Required Monthly Fees$8Total Monthly Price$1,633 - $1,663Largest 1 BedroomThis is the largest 1 Bedroom at this PropertyModel Gallery
Floorplans
Availability Details
Prices shown for this property are the Total Monthly Price including Fees.Price Availability Date Unit Sq Ft View Details $1,633 October 8, 2026 306 763 $1,663 October 8, 2026 405 763 Model Amenities and Features
Features
- Windows
Model Lease Information
Model Price Range
- $1,633 - $1,663Total Monthly PriceBase Rent: $1,625 - $1,655Required Monthly Fees: $8
Deposit
- $1,625 deposit
Unit 306 Lease Information
Unit Price
- $1,633Total Monthly PriceBase Rent: $1,625Required Monthly Fees: $8
View Details and Rent EstimateDeposit
- $1,625 deposit
Model Lease Information
Model Price Range
- $1,633 - $1,663Total Monthly Price
Unit 405 Amenities and Features
Unique Features
- Top Floor
Unit 405 Lease Information
Unit Price
- $1,663Total Monthly PriceBase Rent: $1,655Required Monthly Fees: $8
View Details and Rent EstimateDeposit
- $1,625 deposit
Model Lease Information
Model Price Range
- $1,633 - $1,663Total Monthly Price
Apartment Model: SkyFrom $1,6331 Bedroom, 1 Bath, 1929 sq ftAvailable October 8, 2026Floor plans are artist's rendering. All dimensions are approximate. Actual product and specifications may vary in dimension or detail. Not all features are available in every rental home. Please see a representative for details.
![]()
Sky - Floorplan Apartment Unit: 306Apartment Model: Sky$1,6331 Bedroom, 1 Bath, 763 sq ftAvailable October 8, 2026Apartment Unit: 405Apartment Model: Sky$1,6631 Bedroom, 1 Bath, 763 sq ftAvailable October 8, 2026Model Gallery
Floorplans
Availability Details
Prices shown for this property are the Total Monthly Price including Fees.Price Availability Date Unit Sq Ft Deposit $1,811 Call for Availability Navy 300 sq ft $1,690 Model Amenities and Features
Features
- Windows
Model Lease Information
Model Price
- $1,811Total Monthly PriceBase Rent: $1,803Required Monthly Fees: $8
Deposit
- $1,690 deposit
Apartment Model: Navy$1,8111 Bedroom, 1 Bath, 300 sq ftUnavailableFloor plans are artist's rendering. All dimensions are approximate. Actual product and specifications may vary in dimension or detail. Not all features are available in every rental home. Please see a representative for details.
![]()
Navy - Floorplan Cobalt
1 Bed, 1 Bath, 1325 sq ftModel Gallery
Floorplans
Availability Details
Prices shown for this property are the Total Monthly Price including Fees.Price Availability Date Unit Sq Ft Deposit From $1,621 Call for Availability Cobalt 1325 sq ft $1,550 Model Amenities and Features
Features
- Windows
Model Lease Information
Model Price Range
- $1,621 - $1,651Total Monthly PriceBase Rent: $1,613 - $1,643Required Monthly Fees: $8
Deposit
- $1,550 deposit
Apartment Model: CobaltFrom $1,6211 Bedroom, 1 Bath, 1325 sq ftUnavailableFloor plans are artist's rendering. All dimensions are approximate. Actual product and specifications may vary in dimension or detail. Not all features are available in every rental home. Please see a representative for details.
![]()
Cobalt - Floorplan Periwinkle
1 Bed, 1 Bath, 1421 sq ftModel Gallery
Floorplans
Availability Details
Prices shown for this property are the Total Monthly Price including Fees.Price Availability Date Unit Sq Ft Deposit From $1,746 Call for Availability Periwinkle 1421 sq ft $1,675 Model Amenities and Features
Features
- Windows
Model Lease Information
Model Price Range
- $1,746 - $1,776Total Monthly PriceBase Rent: $1,738 - $1,768Required Monthly Fees: $8
Deposit
- $1,675 deposit
Apartment Model: PeriwinkleFrom $1,7461 Bedroom, 1 Bath, 1421 sq ftUnavailableFloor plans are artist's rendering. All dimensions are approximate. Actual product and specifications may vary in dimension or detail. Not all features are available in every rental home. Please see a representative for details.
![]()
Periwinkle - Floorplan Azure
1 Bed, 1 Bath, 1462 sq ftModel Gallery
Floorplans
Availability Details
Prices shown for this property are the Total Monthly Price including Fees.Price Availability Date Unit Sq Ft Deposit From $1,531 Call for Availability Azure 1462 sq ft $1,460 Model Amenities and Features
Features
- Windows
Model Lease Information
Model Price Range
- $1,531 - $1,561Total Monthly PriceBase Rent: $1,523 - $1,553Required Monthly Fees: $8
Deposit
- $1,460 deposit
Apartment Model: AzureFrom $1,5311 Bedroom, 1 Bath, 1462 sq ftUnavailableFloor plans are artist's rendering. All dimensions are approximate. Actual product and specifications may vary in dimension or detail. Not all features are available in every rental home. Please see a representative for details.
![]()
Azure - Floorplan Cyan
1 Bed, 1 Bath, 1490 sq ftModel Gallery
Floorplans
Availability Details
Prices shown for this property are the Total Monthly Price including Fees.Price Availability Date Unit Sq Ft Deposit From $1,666 Call for Availability Cyan 1490 sq ft $1,595 Model Amenities and Features
Features
- Windows
Model Lease Information
Model Price Range
- $1,666 - $1,696Total Monthly PriceBase Rent: $1,658 - $1,688Required Monthly Fees: $8
Deposit
- $1,595 deposit
Apartment Model: CyanFrom $1,6661 Bedroom, 1 Bath, 1490 sq ftUnavailableFloor plans are artist's rendering. All dimensions are approximate. Actual product and specifications may vary in dimension or detail. Not all features are available in every rental home. Please see a representative for details.
![]()
Cyan - Floorplan Cerulean
1 Bed, 1 Bath, 1535 sq ftModel Gallery
Floorplans
Availability Details
Prices shown for this property are the Total Monthly Price including Fees.Price Availability Date Unit Sq Ft Deposit From $1,521 Call for Availability Cerulean 1535 sq ft $1,450 Model Amenities and Features
Features
- Windows
Model Lease Information
Model Price Range
- $1,521 - $1,551Total Monthly PriceBase Rent: $1,513 - $1,543Required Monthly Fees: $8
Deposit
- $1,450 deposit
Apartment Model: CeruleanFrom $1,5211 Bedroom, 1 Bath, 1535 sq ftUnavailableFloor plans are artist's rendering. All dimensions are approximate. Actual product and specifications may vary in dimension or detail. Not all features are available in every rental home. Please see a representative for details.
![]()
Cerulean - Floorplan 2 Bedrooms
Show Unavailable FloorplansRoyal
From $2,168
2 Beds, 2 Baths, 1106 sq ftTotal Monthly PriceAvailable NowTotal Monthly Price
Base Rent$2,160 - $2,250Required Monthly Fees$8Total Monthly Price$2,168 - $2,258Model Gallery
Floorplans
Availability Details
Prices shown for this property are the Total Monthly Price including Fees.Price Availability Date Unit Sq Ft View Details $2,168 Available Now 200 1106 $2,228 Available Now 134 1106 $2,258 Available Now 445 1106 Model Amenities and Features
Features
- Windows
Model Lease Information
Model Price Range
- $2,168 - $2,258Total Monthly PriceBase Rent: $2,160 - $2,250Required Monthly Fees: $8
Deposit
- $2,250 deposit
Unit 200 Lease Information
Unit Price
- $2,168Total Monthly PriceBase Rent: $2,160Required Monthly Fees: $8
View Details and Rent EstimateDeposit
- $2,250 deposit
Model Lease Information
Model Price Range
- $2,168 - $2,258Total Monthly Price
Unit 134 Lease Information
Unit Price
- $2,228Total Monthly PriceBase Rent: $2,220Required Monthly Fees: $8
View Details and Rent EstimateDeposit
- $2,250 deposit
Model Lease Information
Model Price Range
- $2,168 - $2,258Total Monthly Price
Unit 445 Amenities and Features
Unique Features
- Top Floor
Unit 445 Lease Information
Unit Price
- $2,258Total Monthly PriceBase Rent: $2,250Required Monthly Fees: $8
View Details and Rent EstimateDeposit
- $2,250 deposit
Model Lease Information
Model Price Range
- $2,168 - $2,258Total Monthly Price
Apartment Model: RoyalFrom $2,1682 Bedroom, 2 Bath, 1106 sq ftAvailable NowFloor plans are artist's rendering. All dimensions are approximate. Actual product and specifications may vary in dimension or detail. Not all features are available in every rental home. Please see a representative for details.
![]()
Royal - Floorplan Apartment Unit: 200Apartment Model: Royal$2,1682 Bedroom, 2 Bath, 1106 sq ftAvailable NowApartment Unit: 134Apartment Model: Royal$2,2282 Bedroom, 2 Bath, 1106 sq ftAvailable NowApartment Unit: 445Apartment Model: Royal$2,2582 Bedroom, 2 Bath, 1106 sq ftAvailable NowSteel
From $2,173
2 Beds, 2 Baths, 1345 sq ftTotal Monthly PriceAvailable NowTotal Monthly Price
Base Rent$2,165 - $2,195Required Monthly Fees$8Total Monthly Price$2,173 - $2,203Model Gallery
Floorplans
Availability Details
Prices shown for this property are the Total Monthly Price including Fees.Price Availability Date Unit Sq Ft View Details $2,203 Available Now 427 1094 $2,173 September 8, 2026 327 1094 Model Amenities and Features
Features
- Windows
Model Lease Information
Model Price Range
- $2,173 - $2,203Total Monthly PriceBase Rent: $2,165 - $2,195Required Monthly Fees: $8
Deposit
- $2,195 deposit
Unit 427 Amenities and Features
Unique Features
- Top Floor
Unit 427 Lease Information
Unit Price
- $2,203Total Monthly PriceBase Rent: $2,195Required Monthly Fees: $8
View Details and Rent EstimateDeposit
- $2,195 deposit
Model Lease Information
Model Price Range
- $2,173 - $2,203Total Monthly Price
Unit 327 Lease Information
Unit Price
- $2,173Total Monthly PriceBase Rent: $2,165Required Monthly Fees: $8
View Details and Rent EstimateDeposit
- $2,195 deposit
Model Lease Information
Model Price Range
- $2,173 - $2,203Total Monthly Price
Apartment Model: SteelFrom $2,1732 Bedroom, 2 Bath, 1345 sq ftAvailable NowFloor plans are artist's rendering. All dimensions are approximate. Actual product and specifications may vary in dimension or detail. Not all features are available in every rental home. Please see a representative for details.
![]()
Steel - Floorplan Apartment Unit: 427Apartment Model: Steel$2,2032 Bedroom, 2 Bath, 1094 sq ftAvailable NowApartment Unit: 327Apartment Model: Steel$2,1732 Bedroom, 2 Bath, 1094 sq ftAvailable September 8, 2026Slate
$2,298
2 Beds, 2 Baths, 1421 sq ftTotal Monthly PriceAvailable NowTotal Monthly Price
Base Rent$2,290Required Monthly Fees$8Total Monthly Price$2,298Model Gallery
Floorplans
Availability Details
Prices shown for this property are the Total Monthly Price including Fees.Price Availability Date Unit Sq Ft View Details $2,298 Available Now 211 1181 $2,298 October 8, 2026 311 1181 Model Amenities and Features
Features
- Windows
Model Lease Information
Model Price
- $2,298Total Monthly PriceBase Rent: $2,290Required Monthly Fees: $8
Deposit
- $2,290 deposit
Unit 211 Lease Information
Unit Price
- $2,298Total Monthly PriceBase Rent: $2,290Required Monthly Fees: $8
View Details and Rent EstimateDeposit
- $2,290 deposit
Model Lease Information
Price
- $2,298Total Monthly Price
Unit 311 Lease Information
Unit Price
- $2,298Total Monthly PriceBase Rent: $2,290Required Monthly Fees: $8
View Details and Rent EstimateDeposit
- $2,290 deposit
Model Lease Information
Price
- $2,298Total Monthly Price
Apartment Model: Slate$2,2982 Bedroom, 2 Bath, 1421 sq ftAvailable NowFloor plans are artist's rendering. All dimensions are approximate. Actual product and specifications may vary in dimension or detail. Not all features are available in every rental home. Please see a representative for details.
![]()
Slate - Floorplan Apartment Unit: 211Apartment Model: Slate$2,2982 Bedroom, 2 Bath, 1181 sq ftAvailable NowApartment Unit: 311Apartment Model: Slate$2,2982 Bedroom, 2 Bath, 1181 sq ftAvailable October 8, 2026Midnight
$2,003
2 Beds, 1 Bath, 2318 sq ftTotal Monthly PriceAvailable Oct 8Total Monthly Price
Base Rent$1,995Required Monthly Fees$8Total Monthly Price$2,003Cheapest 2 BedroomThis is the cheapest 2 Bedroom at this PropertyModel Gallery
Floorplans
Availability Details
Prices shown for this property are the Total Monthly Price including Fees.Price Availability Date Unit Sq Ft $2,003 October 8, 2026 110 981 Model Amenities and Features
Features
- Windows
Unit 110 Lease Information
Unit Price
- $2,003Total Monthly PriceBase Rent: $1,995Required Monthly Fees: $8
View Details and Rent EstimateDeposit
- $1,995 deposit
Model Lease Information
Price
- $2,003Total Monthly Price
Apartment Model: Midnight$2,0032 Bedroom, 1 Bath, 2318 sq ftAvailable October 8, 2026Floor plans are artist's rendering. All dimensions are approximate. Actual product and specifications may vary in dimension or detail. Not all features are available in every rental home. Please see a representative for details.
![]()
Midnight - Floorplan Apartment Unit: 110Apartment Model: Midnight$2,0032 Bedroom, 1 Bath, 981 sq ftAvailable October 8, 2026Celestial
2 Beds, 2 Baths, 1490 sq ftModel Gallery
Floorplans
Availability Details
Prices shown for this property are the Total Monthly Price including Fees.Price Availability Date Unit Sq Ft Deposit From $2,216 Call for Availability Celestial 1490 sq ft $2,145 Model Amenities and Features
Features
- Windows
Model Lease Information
Model Price Range
- $2,216 - $2,246Total Monthly PriceBase Rent: $2,208 - $2,238Required Monthly Fees: $8
Deposit
- $2,145 deposit
Apartment Model: CelestialFrom $2,2162 Bedroom, 2 Bath, 1490 sq ftUnavailableFloor plans are artist's rendering. All dimensions are approximate. Actual product and specifications may vary in dimension or detail. Not all features are available in every rental home. Please see a representative for details.
![]()
Celestial - Floorplan 3 Bedrooms
Show Unavailable FloorplansFloorplan Ice
$2,458
3 Beds, 2 Baths, 1971 sq ftTotal Monthly PriceAvailable NowTotal Monthly Price
Base Rent$2,450Required Monthly Fees$8Total Monthly Price$2,458Cheapest 3 BedroomThis is the cheapest 3 Bedroom at this PropertyModel Gallery
Floorplans
Availability Details
Prices shown for this property are the Total Monthly Price including Fees.Price Availability Date Unit Sq Ft $2,458 Available Now 210 1338 Model Amenities and Features
Features
- Windows
Unit 210 Lease Information
Unit Price
- $2,458Total Monthly PriceBase Rent: $2,450Required Monthly Fees: $8
View Details and Rent EstimateDeposit
- $2,250 deposit
Model Lease Information
Price
- $2,458Total Monthly Price
Apartment Model: Ice$2,4583 Bedroom, 2 Bath, 1971 sq ftAvailable NowFloor plans are artist's rendering. All dimensions are approximate. Actual product and specifications may vary in dimension or detail. Not all features are available in every rental home. Please see a representative for details.
![]()
Ice - Floorplan Apartment Unit: 210Apartment Model: Ice$2,4583 Bedroom, 2 Bath, 1338 sq ftAvailable NowTeal
From $2,553
3 Beds, 2 Baths, 2218 sq ftTotal Monthly PriceAvailable NowTotal Monthly Price
Base Rent$2,545 - $2,575Required Monthly Fees$8Total Monthly Price$2,553 - $2,583Largest 3 BedroomThis is the largest 3 Bedroom at this PropertyModel Gallery
Floorplans
Availability Details
Prices shown for this property are the Total Monthly Price including Fees.Price Availability Date Unit Sq Ft View Details $2,553 Available Now 332 1094 $2,583 October 8, 2026 431 1094 Model Amenities and Features
Features
- Windows
Model Lease Information
Model Price Range
- $2,553 - $2,583Total Monthly PriceBase Rent: $2,545 - $2,575Required Monthly Fees: $8
Deposit
- $2,545 deposit
Unit 332 Lease Information
Unit Price
- $2,553Total Monthly PriceBase Rent: $2,545Required Monthly Fees: $8
View Details and Rent EstimateDeposit
- $2,545 deposit
Model Lease Information
Model Price Range
- $2,553 - $2,583Total Monthly Price
Unit 431 Amenities and Features
Unique Features
- Top Floor
Unit 431 Lease Information
Unit Price
- $2,583Total Monthly PriceBase Rent: $2,575Required Monthly Fees: $8
View Details and Rent EstimateDeposit
- $2,545 deposit
Model Lease Information
Model Price Range
- $2,553 - $2,583Total Monthly Price
Apartment Model: TealFrom $2,5533 Bedroom, 2 Bath, 2218 sq ftAvailable NowFloor plans are artist's rendering. All dimensions are approximate. Actual product and specifications may vary in dimension or detail. Not all features are available in every rental home. Please see a representative for details.
![]()
Teal - Floorplan Apartment Unit: 332Apartment Model: Teal$2,5533 Bedroom, 2 Bath, 1094 sq ftAvailable NowApartment Unit: 431Apartment Model: Teal$2,5833 Bedroom, 2 Bath, 1094 sq ftAvailable October 8, 2026Robins Egg
3 Beds, 2 Baths, 1480 sq ftModel Gallery
Floorplans
Availability Details
Prices shown for this property are the Total Monthly Price including Fees.Price Availability Date Unit Sq Ft Deposit From $2,496 Call for Availability Robins Egg 1480 sq ft $2,845 Model Amenities and Features
Features
- Windows
Model Lease Information
Model Price Range
- $2,496 - $2,526Total Monthly PriceBase Rent: $2,488 - $2,518Required Monthly Fees: $8
Deposit
- $2,845 deposit
Apartment Model: Robins EggFrom $2,4963 Bedroom, 2 Bath, 1480 sq ftUnavailableFloor plans are artist's rendering. All dimensions are approximate. Actual product and specifications may vary in dimension or detail. Not all features are available in every rental home. Please see a representative for details.
![]()
Robins Egg - Floorplan Aegean
3 Beds, 2 Baths, 2036 sq ftModel Gallery
Floorplans
Availability Details
Prices shown for this property are the Total Monthly Price including Fees.Price Availability Date Unit Sq Ft Deposit From $2,496 Call for Availability Aegean 2036 sq ft $2,475 Model Amenities and Features
Features
- Windows
Model Lease Information
Model Price Range
- $2,496 - $2,531Total Monthly PriceBase Rent: $2,488 - $2,523Required Monthly Fees: $8
Deposit
- $2,475 deposit
Apartment Model: AegeanFrom $2,4963 Bedroom, 2 Bath, 2036 sq ftUnavailableFloor plans are artist's rendering. All dimensions are approximate. Actual product and specifications may vary in dimension or detail. Not all features are available in every rental home. Please see a representative for details.
![]()
Aegean - Floorplan
Schedule a Tour
Videos
3D Tours
Property Information
- 155 Units
- 4 Stories
- Built in 2024
Lease Terms
- 9 - 15 mo
Fees and Policies
The fees listed below are community-provided and may exclude utilities or add-ons. All payments are made directly to the property and are non-refundable unless otherwise specified. Use the Cost Calculator to determine costs based on your needs.
Required Fees
One-Time Basics
- Due at Application
- Application FeeiOnline Application Fee Charged Per Applicant.$50.00
Utilities
- Monthly Utility Admin FeeiMonthly Utility Admin Fee Charged per unit.$8.00/mo
Other Fees and Policies
Pet Fees
- Cat
- Non-Refundable Pet FeeiPet Fee - Cat - Non Refundable Charged Per Pet.$300.00
- Pet RentiPet Rent Per Cat Charged Per Pet.$50.00/mo
- Dog
- Non-Refundable Pet FeeiPet Fee - Dog - Non Refundable Charged Per Pet.$300.00
- Pet RentiPet Rent Per Dog Charged Per Pet.$50.00/mo
- 60 lbs. max weight limit total - Must be older than 1 year old - The following breeds are restricted: Akita, Alaskan Malamute, American Bulldog, Chow, Dalmatian, Doberman Pinscher, German Shepherd, Pit Bull, Presa Canario, Rottweiler, Siberian Husky, Staffordshire Bull Terrier, Wolf hybrid, and mixed breeds including any of the above breeds.
Our community is animal friendly, and Resident may have up to two (2) animals in their homes at any given time, subject to necessary licensing from the city. To ensure an enjoyable environment for our residents and their animals, we require all pe...
Parking Fees
- Parking
- Parking - ParkingiParking - Parking Charged Per Vehicle.$100.00/mo
Storage Fees
- Storage - StorageiStorage - Storage Charged Per Rentable Item.$40.00/mo
Property Fee Disclaimer: Based on community-supplied data and independent market research. Subject to change without notice. May exclude fees for mandatory or optional services and usage-based utilities.
Features and Amenities
Interior Features
- Windows

Map
- Shopping
- Colleges
- Grocery
- Medical
- Parks

Map
Getting Around
30 / 100 Somewhat walkable
10 / 100 Minimal public transit
50 / 100 Fairly bikeable
100 / 100 Exceptionally car friendly
Getting to Know the Area
40 / 100 Restaurants
30 / 100 Cafes
50 / 100 Nightlife
40 / 100 Shopping
60 / 100 Parks
70 / 100 Noise Level
Frequently Asked Questions about The Harlan
Where is The Harlan located?
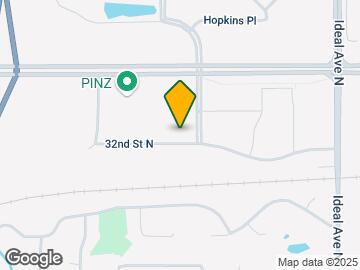
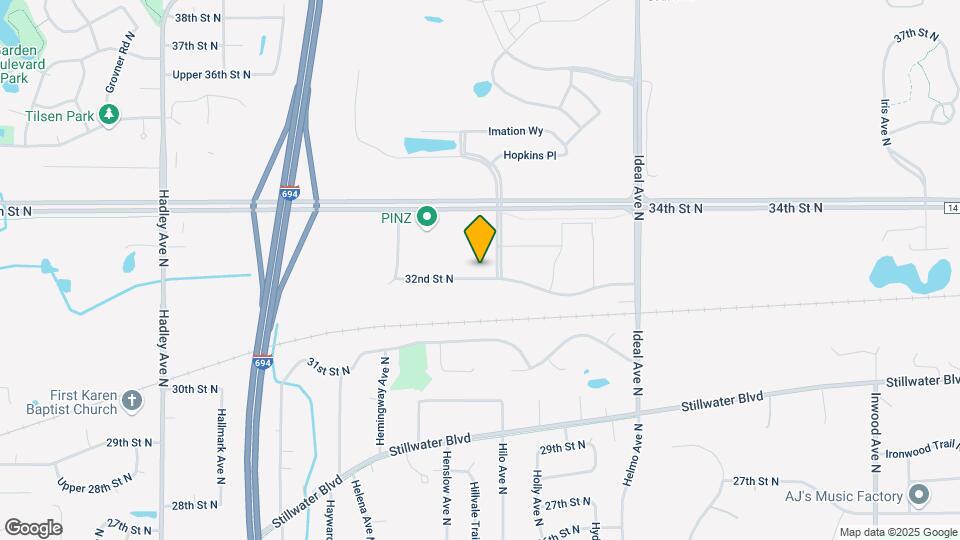
The Harlan is located at 7570 32nd St N near the Washington Far Eastern Suburbs area of Oakdale, MN
What is the current rent range at The Harlan?
1 Bedroom to 3 Bedroom Apartments at The Harlan currently range from $1,521 to $2,583
When is the leasing office open?
- The office Hours for The Harlan are
- Monday 9:00 am–5:00 pm
- Tuesday 9:00 am–5:00 pm
- Wednesday 9:00 am–5:00 pm
- Thursday 9:00 am–5:00 pm
- Friday 9:00 am–5:00 pm
- Saturday Closed
- Sunday Closed
Are pets allowed?
Call us today to find out our pet policy and if we allow pets
Are there any rent specials?
The current rent special at The Harlan is: 1 MONTH FREE!~~Look & Lease Get 1 Month FREE on select units! Call for more details.
Renters Reviews and Ratings
beautiful and clean
Nearby Schools
Tartan Senior High School
About GreatSchools Data on ApartmentHomeLiving.com.
Points of Interest
Time and distance from The Harlan.
Big Box and Retail
Target
Petsmart
Goodwill
Colleges and Universities
Groceries
Hy-Vee
Cub Foods
Hospitals
Parks and Recreation
The Harlan has 1 park within 10.0 miles, including Como Zoo.
Shopping Centers
The Harlan has 5 shopping centers within 1.8 miles.
Nearby Neighborhoods
Rental Price Ranges in the Area
| Bedroom | Average Rent | Cheapest Rent | Highest Rent |
|---|---|---|---|
| Oakdale Studio Apartments | $1,397 | $873 | $1,675 |
| Oakdale 1 Bedroom Apartments | $1,521 | $875 | $2,179 |
| Oakdale 2 Bedroom Apartments | $2,010 | $975 | $3,589 |
| Oakdale 3 Bedroom Apartments | $3,016 | $1,436 | $5,298 |
| Oakdale 4 Bedroom Apartments | $3,950 | $3,900 | $4,000 |
| 2 Bedroom Homes | $1,809 | $1,150 | $2,400 |
| 3 Bedroom Homes | $2,382 | $1,659 | $3,245 |
| 4 Bedroom Homes | $3,262 | $2,513 | $4,200 |
| 5 Bedroom Homes | $3,200 | $3,200 | $3,200 |
| 6 Bedroom Homes | $3,040 | $3,040 | $3,040 |
Browse Top Apartments in Oakdale
By Price
By Community Type
- Oakdale Apartments for Rent by Owner
- Oakdale Apartments with Rent Specials
- Oakdale Top Rated Apartments
- Oakdale Corporate Apartments
- Oakdale Furnished Apartments
- Oakdale Gated Apartments
- Oakdale Low Income Apartments
- New Oakdale Apartments
- Oakdale Senior Apartments
- Oakdale Short-term Apartments
- Oakdale Student Apartments
- Oakdale Apartments with Utilities Included


Our community is animal friendly, and Resident may have up to two (2) animals in their homes at any given time, subject to necessary licensing from the city. To ensure an enjoyable environment for our residents and their animals, we require all pe...