

- 1–3 Bedrooms
- $1,522-$2,647 Total Monthly Price
Total Monthly Price
Base Rent$1,495 - $2,620Required Monthly Fees$27Total Monthly Price$1,522 - $2,647 - 751–1,415 Square Feet
Rent Specials
Receive up to three months free when you move into select apartment homes. Conditions apply.
About The Haven
The Haven delivers upscale interiors with polished granite counters, stainless steel energy efficient appliances, designer subway tile backsplashes, dark wood cabinetry, USB outlets, in home washer/dryer, and wood look flooring, along with select enhancements like double vanities, nine foot kitchen islands, and private outdoor spaces overlooking the pool or mountains. Residents enjoy a hotel inspired pool and hot tub complete with a sundeck, covered cabanas, an aqua lounge with waterproof furniture, and even an in pool volleyball net. Indoors and outdoors, there are billiards, ping pong, lawn games, grilling stations, a coffee bar, a clubhouse, an outdoor fireplace, focus rooms, and conference areas, plus package lockers, bike storage, and garage/surface parking for added convenience. Pets are warmly welcomed with a spacious dog park and pet spa, making The Haven a full service retreat for every resident.
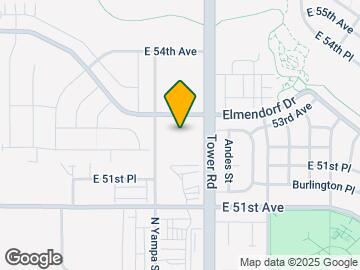
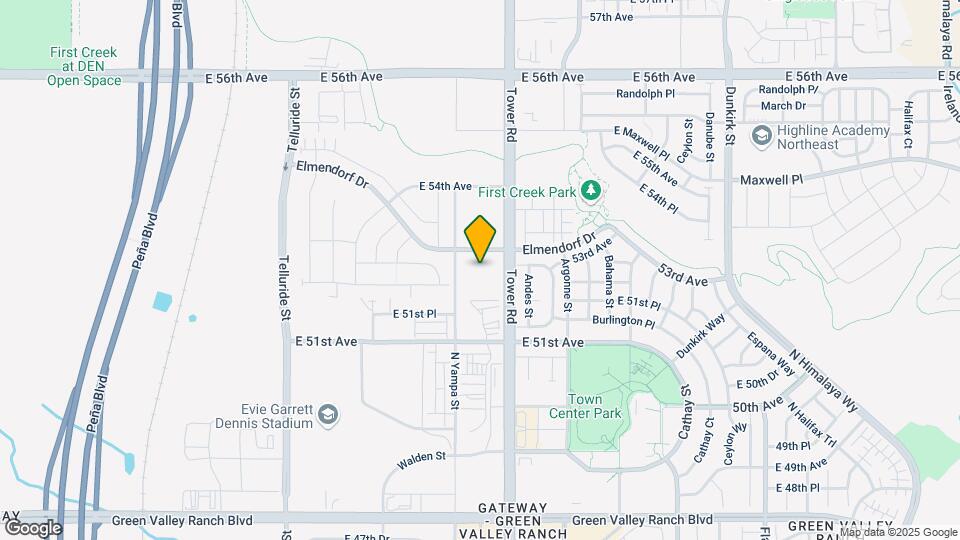
The Haven is located in the Gateway Neighborhood and 80249 Zip code of Denver, CO. This community is professionally managed by AIR Communities
Unique Features and Amenities
- Appliances Stainless Steel
- Cat Friendly
- Countertops Granite
- Dark Finish Cabinets
- Dog Friendly
- Fire Pit Lounge
- Grilling Station
- In-unit Washer and Dryer
- Large Balcony
- Pet Spa
- Primary Bath Tub
- View Courtyard
- Walk-In Closet
Property Contact Info
- Listed by:
- Agency:
- Vendor Logo:
- Website:
- View Property Website
- Call Us:
- (888) 471-7591
- Disclaimer:
Office Hours
| Monday | Closed |
| Tuesday | 10:00 am–6:00 pm |
| Wednesday | 10:00 am–6:00 pm |
| Thursday | 10:00 am–6:00 pm |
| Friday | 10:00 am–6:00 pm |
| Saturday | 10:00 am–5:00 pm |
| Sunday | Closed |
Floorplan Pricing and Availability
The Haven offers 1 to 3 Bedroom apartments starting from $1,522 and having 751–1,415 sq ft. Here is the current pricing and availability:
New! Interactive Property Map
1 Bedroom
Design 1D
From $1,638
1 Bed, 1 Bath, 864 sq ftTotal Monthly PriceAvailable NowTotal Monthly Price
Base Rent$1,611 - $1,641Required Monthly Fees$27Total Monthly Price$1,638 - $1,668Largest 1 BedroomThis is the largest 1 Bedroom at this PropertyModel Gallery
Floorplans
Availability Details
Prices shown for this property are the Total Monthly Price including Fees.Price Availability Date Unit Sq Ft View Details $1,668 Available Now 1-350 864 $1,638 Available Now 1-450 864 $1,638 Available Now 2-407 864 Model Amenities and Features
Features
- Washer/Dryer
Unique Features
- Appliances Stainless Steel
- Countertops Granite
- Dark Finish Cabinets
- Primary Bath Tub
- View Courtyard
- Walk-In Closet
Model Lease Information
Model Price Range
- $1,638 - $1,668Total Monthly PriceBase Rent: $1,611 - $1,641Required Monthly Fees: $27
Unit 1-350 Amenities and Features
Features
- Washer/Dryer
Unique Features
- Appliances Stainless Steel
- Countertops Granite
- Dark Finish Cabinets
- Primary Bath Tub
- View Courtyard
- Walk-In Closet
Unit 1-350 Lease Information
Unit Price
- $1,668Total Monthly PriceBase Rent: $1,641Required Monthly Fees: $27
Model Lease Information
Model Price Range
- $1,638 - $1,668Total Monthly Price
Unit 1-450 Amenities and Features
Features
- Washer/Dryer
Unique Features
- Appliances Stainless Steel
- Countertops Granite
- Dark Finish Cabinets
- Primary Bath Tub
- View Courtyard
- Walk-In Closet
Unit 1-450 Lease Information
Unit Price
- $1,638Total Monthly PriceBase Rent: $1,611Required Monthly Fees: $27
Model Lease Information
Model Price Range
- $1,638 - $1,668Total Monthly Price
Unit 2-407 Amenities and Features
Features
- Washer/Dryer
Unique Features
- Appliances Stainless Steel
- Countertops Granite
- Dark Finish Cabinets
- Primary Bath Tub
- View Courtyard
- Walk-In Closet
Unit 2-407 Lease Information
Unit Price
- $1,638Total Monthly PriceBase Rent: $1,611Required Monthly Fees: $27
Model Lease Information
Model Price Range
- $1,638 - $1,668Total Monthly Price
Apartment Model: Design 1DFrom $1,6381 Bedroom, 1 Bath, 864 sq ftAvailable NowFloor plans are artist's rendering. All dimensions are approximate. Actual product and specifications may vary in dimension or detail. Not all features are available in every rental home. Please see a representative for details.
![]()
Design 1D - Floorplan Apartment Unit: 1-350Apartment Model: Design 1D$1,6681 Bedroom, 1 Bath, 864 sq ftAvailable NowApartment Unit: 1-450Apartment Model: Design 1D$1,6381 Bedroom, 1 Bath, 864 sq ftAvailable NowApartment Unit: 2-407Apartment Model: Design 1D$1,6381 Bedroom, 1 Bath, 864 sq ftAvailable NowDesign 1B
$1,654
1 Bed, 1 Bath, 772 sq ftTotal Monthly PriceAvailable NowTotal Monthly Price
Base Rent$1,627Required Monthly Fees$27Total Monthly Price$1,654Model Gallery
Floorplans
Availability Details
Prices shown for this property are the Total Monthly Price including Fees.Price Availability Date Unit Sq Ft $1,654 Available Now 2-101 772 Unit 2-101 Amenities and Features
Features
- Washer/Dryer
Unique Features
- Appliances Stainless Steel
- Countertops Granite
- Dark Finish Cabinets
- Primary Bath Tub
- Walk-In Closet
Unit 2-101 Lease Information
Unit Price
- $1,654Total Monthly PriceBase Rent: $1,627Required Monthly Fees: $27
Model Lease Information
Price
- $1,654Total Monthly Price
Apartment Model: Design 1B$1,6541 Bedroom, 1 Bath, 772 sq ftAvailable NowFloor plans are artist's rendering. All dimensions are approximate. Actual product and specifications may vary in dimension or detail. Not all features are available in every rental home. Please see a representative for details.
![]()
Design 1B - Floorplan Apartment Unit: 2-101Apartment Model: Design 1B$1,6541 Bedroom, 1 Bath, 772 sq ftAvailable NowDesign 1C
$1,683
1 Bed, 1 Bath, 811 sq ftTotal Monthly PriceAvailable Jul 31Total Monthly Price
Base Rent$1,656Required Monthly Fees$27Total Monthly Price$1,683Model Gallery
Floorplans
Availability Details
Prices shown for this property are the Total Monthly Price including Fees.Price Availability Date Unit Sq Ft $1,683 July 31, 2026 2-229 811 Unit 2-229 Amenities and Features
Features
- Washer/Dryer
Unique Features
- Appliances Stainless Steel
- Countertops Granite
- Dark Finish Cabinets
- Primary Bath Tub
- Walk-In Closet
Unit 2-229 Lease Information
Unit Price
- $1,683Total Monthly PriceBase Rent: $1,656Required Monthly Fees: $27
Model Lease Information
Price
- $1,683Total Monthly Price
Apartment Model: Design 1C$1,6831 Bedroom, 1 Bath, 811 sq ftAvailable July 31, 2026Floor plans are artist's rendering. All dimensions are approximate. Actual product and specifications may vary in dimension or detail. Not all features are available in every rental home. Please see a representative for details.
![]()
Design 1C - Floorplan Apartment Unit: 2-229Apartment Model: Design 1C$1,6831 Bedroom, 1 Bath, 811 sq ftAvailable July 31, 2026Design 1A
From $1,522
1 Bed, 1 Bath, 751 sq ftTotal Monthly PriceAvailable Aug 5Total Monthly Price
Base Rent$1,495 - $1,525Required Monthly Fees$27Total Monthly Price$1,522 - $1,552Cheapest 1 BedroomThis is the cheapest 1 Bedroom at this PropertyModel Gallery
Floorplans
Availability Details
Prices shown for this property are the Total Monthly Price including Fees.Price Availability Date Unit Sq Ft View Details $1,552 August 5, 2026 2-414 751 $1,522 August 5, 2026 2-432 751 $1,552 September 20, 2026 2-109 751 Model Amenities and Features
Features
- Washer/Dryer
Unique Features
- Appliances Stainless Steel
- Countertops Granite
- Dark Finish Cabinets
- Primary Bath Tub
- View Courtyard
- Walk-In Closet
Model Lease Information
Model Price Range
- $1,522 - $1,552Total Monthly PriceBase Rent: $1,495 - $1,525Required Monthly Fees: $27
Unit 2-414 Amenities and Features
Features
- Washer/Dryer
Unique Features
- Appliances Stainless Steel
- Countertops Granite
- Dark Finish Cabinets
- Primary Bath Tub
- View Courtyard
- Walk-In Closet
Unit 2-414 Lease Information
Unit Price
- $1,552Total Monthly PriceBase Rent: $1,525Required Monthly Fees: $27
Model Lease Information
Model Price Range
- $1,522 - $1,552Total Monthly Price
Unit 2-432 Amenities and Features
Features
- Washer/Dryer
Unique Features
- Appliances Stainless Steel
- Countertops Granite
- Dark Finish Cabinets
- Primary Bath Tub
- View Courtyard
- Walk-In Closet
Unit 2-432 Lease Information
Unit Price
- $1,522Total Monthly PriceBase Rent: $1,495Required Monthly Fees: $27
Model Lease Information
Model Price Range
- $1,522 - $1,552Total Monthly Price
Unit 2-109 Amenities and Features
Features
- Washer/Dryer
Unique Features
- Appliances Stainless Steel
- Countertops Granite
- Dark Finish Cabinets
- Primary Bath Tub
- View Courtyard
- Walk-In Closet
Unit 2-109 Lease Information
Unit Price
- $1,552Total Monthly PriceBase Rent: $1,525Required Monthly Fees: $27
Model Lease Information
Model Price Range
- $1,522 - $1,552Total Monthly Price
Apartment Model: Design 1AFrom $1,5221 Bedroom, 1 Bath, 751 sq ftAvailable August 5, 2026Floor plans are artist's rendering. All dimensions are approximate. Actual product and specifications may vary in dimension or detail. Not all features are available in every rental home. Please see a representative for details.
![]()
Design 1A - Floorplan Apartment Unit: 2-414Apartment Model: Design 1A$1,5521 Bedroom, 1 Bath, 751 sq ftAvailable August 5, 2026Apartment Unit: 2-432Apartment Model: Design 1A$1,5221 Bedroom, 1 Bath, 751 sq ftAvailable August 5, 2026Apartment Unit: 2-109Apartment Model: Design 1A$1,5521 Bedroom, 1 Bath, 751 sq ftAvailable September 20, 20262 Bedrooms
Design 2A
From $1,832
2 Beds, 2 Baths, 1043 sq ftTotal Monthly PriceAvailable NowTotal Monthly Price
Base Rent$1,805 - $1,865Required Monthly Fees$27Total Monthly Price$1,832 - $1,892Cheapest 2 BedroomThis is the cheapest 2 Bedroom at this PropertyModel Gallery
Floorplans
Availability Details
Prices shown for this property are the Total Monthly Price including Fees.Price Availability Date Unit Sq Ft View Details $1,892 Available Now 2-322 1043 $1,892 Available Now 2-334 1043 $1,832 July 25, 2026 2-422 1043 Model Amenities and Features
Features
- Washer/Dryer
Unique Features
- Appliances Stainless Steel
- Countertops Granite
- Dark Finish Cabinets
- Primary Bath Tub
- Walk-In Closet
Model Lease Information
Model Price Range
- $1,832 - $1,892Total Monthly PriceBase Rent: $1,805 - $1,865Required Monthly Fees: $27
Unit 2-322 Amenities and Features
Features
- Washer/Dryer
Unique Features
- Appliances Stainless Steel
- Countertops Granite
- Dark Finish Cabinets
- Primary Bath Tub
- Walk-In Closet
Unit 2-322 Lease Information
Unit Price
- $1,892Total Monthly PriceBase Rent: $1,865Required Monthly Fees: $27
Model Lease Information
Model Price Range
- $1,832 - $1,892Total Monthly Price
Unit 2-334 Amenities and Features
Features
- Washer/Dryer
Unique Features
- Appliances Stainless Steel
- Countertops Granite
- Dark Finish Cabinets
- Primary Bath Tub
- Walk-In Closet
Unit 2-334 Lease Information
Unit Price
- $1,892Total Monthly PriceBase Rent: $1,865Required Monthly Fees: $27
Model Lease Information
Model Price Range
- $1,832 - $1,892Total Monthly Price
Unit 2-422 Amenities and Features
Features
- Washer/Dryer
Unique Features
- Appliances Stainless Steel
- Countertops Granite
- Dark Finish Cabinets
- Primary Bath Tub
- Walk-In Closet
Unit 2-422 Lease Information
Unit Price
- $1,832Total Monthly PriceBase Rent: $1,805Required Monthly Fees: $27
Model Lease Information
Model Price Range
- $1,832 - $1,892Total Monthly Price
Apartment Model: Design 2AFrom $1,8322 Bedroom, 2 Bath, 1043 sq ftAvailable NowFloor plans are artist's rendering. All dimensions are approximate. Actual product and specifications may vary in dimension or detail. Not all features are available in every rental home. Please see a representative for details.
![]()
Design 2A - Floorplan Apartment Unit: 2-322Apartment Model: Design 2A$1,8922 Bedroom, 2 Bath, 1043 sq ftAvailable NowApartment Unit: 2-334Apartment Model: Design 2A$1,8922 Bedroom, 2 Bath, 1043 sq ftAvailable NowApartment Unit: 2-422Apartment Model: Design 2A$1,8322 Bedroom, 2 Bath, 1043 sq ftAvailable July 25, 2026Design 2C
From $1,957
2 Beds, 2 Baths, 1200 sq ftTotal Monthly PriceAvailable NowTotal Monthly Price
Base Rent$1,930 - $2,030Required Monthly Fees$27Total Monthly Price$1,957 - $2,057Model Gallery
Floorplans
Availability Details
Prices shown for this property are the Total Monthly Price including Fees.Price Availability Date Unit Sq Ft View Details $2,047 Available Now 1-149 1200 $1,957 Available Now 2-308 1200 $2,017 July 29, 2026 1-449 1200 Model Amenities and Features
Features
- Washer/Dryer
Unique Features
- Appliances Stainless Steel
- Countertops Granite
- Dark Finish Cabinets
- Primary Bath Tub
- Walk-In Closet
Model Lease Information
Model Price Range
- $1,957 - $2,057Total Monthly PriceBase Rent: $1,930 - $2,030Required Monthly Fees: $27
Current Available Pricing
- $1,957 - $2,047 Total Monthly Price
Unit 1-149 Amenities and Features
Bedroom Closets
- Walk-In Closet
Features
- Washer/Dryer
Unique Features
- Appliances Stainless Steel
- Countertops Granite
- Dark Finish Cabinets
- Primary Bath Tub
Unit 1-149 Lease Information
Unit Price
- $2,047Total Monthly PriceBase Rent: $2,020Required Monthly Fees: $27
Model Lease Information
Model Price Range
- $1,957 - $2,057Total Monthly Price
Unit 2-308 Amenities and Features
Features
- Washer/Dryer
Unique Features
- Appliances Stainless Steel
- Countertops Granite
- Dark Finish Cabinets
- Primary Bath Tub
- Walk-In Closet
Unit 2-308 Lease Information
Unit Price
- $1,957Total Monthly PriceBase Rent: $1,930Required Monthly Fees: $27
Model Lease Information
Model Price Range
- $1,957 - $2,057Total Monthly Price
Unit 1-449 Amenities and Features
Features
- Washer/Dryer
Unique Features
- Appliances Stainless Steel
- Countertops Granite
- Dark Finish Cabinets
- Primary Bath Tub
- Walk-In Closet
Unit 1-449 Lease Information
Unit Price
- $2,017Total Monthly PriceBase Rent: $1,990Required Monthly Fees: $27
Model Lease Information
Model Price Range
- $1,957 - $2,057Total Monthly Price
Apartment Model: Design 2CFrom $1,9572 Bedroom, 2 Bath, 1200 sq ftAvailable NowFloor plans are artist's rendering. All dimensions are approximate. Actual product and specifications may vary in dimension or detail. Not all features are available in every rental home. Please see a representative for details.
![]()
Design 2C - Floorplan Apartment Unit: 1-149Apartment Model: Design 2C$2,0472 Bedroom, 2 Bath, 1200 sq ftAvailable NowApartment Unit: 2-308Apartment Model: Design 2C$1,9572 Bedroom, 2 Bath, 1200 sq ftAvailable NowApartment Unit: 1-449Apartment Model: Design 2C$2,0172 Bedroom, 2 Bath, 1200 sq ftAvailable July 29, 2026Design 2D
From $2,047
2 Beds, 2 Baths, 1260 sq ftTotal Monthly PriceAvailable NowTotal Monthly Price
Base Rent$2,020 - $2,050Required Monthly Fees$27Total Monthly Price$2,047 - $2,077Largest 2 BedroomThis is the largest 2 Bedroom at this PropertyModel Gallery
Floorplans
Availability Details
Prices shown for this property are the Total Monthly Price including Fees.Price Availability Date Unit Sq Ft View Details $2,077 Available Now 2-116 1260 $2,047 Available Now 2-317 1260 $2,047 August 5, 2026 2-316 1260 Model Amenities and Features
Features
- Washer/Dryer
Unique Features
- Appliances Stainless Steel
- Countertops Granite
- Dark Finish Cabinets
- Primary Bath Tub
- View Courtyard
- Walk-In Closet
Model Lease Information
Model Price Range
- $2,047 - $2,077Total Monthly PriceBase Rent: $2,020 - $2,050Required Monthly Fees: $27
Unit 2-116 Amenities and Features
Features
- Washer/Dryer
Unique Features
- Appliances Stainless Steel
- Countertops Granite
- Dark Finish Cabinets
- Primary Bath Tub
- View Courtyard
- Walk-In Closet
Unit 2-116 Lease Information
Unit Price
- $2,077Total Monthly PriceBase Rent: $2,050Required Monthly Fees: $27
Model Lease Information
Model Price Range
- $2,047 - $2,077Total Monthly Price
Unit 2-317 Amenities and Features
Features
- Washer/Dryer
Unique Features
- Appliances Stainless Steel
- Countertops Granite
- Dark Finish Cabinets
- Primary Bath Tub
- View Courtyard
- Walk-In Closet
Unit 2-317 Lease Information
Unit Price
- $2,047Total Monthly PriceBase Rent: $2,020Required Monthly Fees: $27
Model Lease Information
Model Price Range
- $2,047 - $2,077Total Monthly Price
Unit 2-316 Amenities and Features
Features
- Washer/Dryer
Unique Features
- Appliances Stainless Steel
- Countertops Granite
- Dark Finish Cabinets
- Primary Bath Tub
- View Courtyard
- Walk-In Closet
Unit 2-316 Lease Information
Unit Price
- $2,047Total Monthly PriceBase Rent: $2,020Required Monthly Fees: $27
Model Lease Information
Model Price Range
- $2,047 - $2,077Total Monthly Price
Apartment Model: Design 2DFrom $2,0472 Bedroom, 2 Bath, 1260 sq ftAvailable NowFloor plans are artist's rendering. All dimensions are approximate. Actual product and specifications may vary in dimension or detail. Not all features are available in every rental home. Please see a representative for details.
![]()
Design 2D - Floorplan Apartment Unit: 2-116Apartment Model: Design 2D$2,0772 Bedroom, 2 Bath, 1260 sq ftAvailable NowApartment Unit: 2-317Apartment Model: Design 2D$2,0472 Bedroom, 2 Bath, 1260 sq ftAvailable NowApartment Unit: 2-316Apartment Model: Design 2D$2,0472 Bedroom, 2 Bath, 1260 sq ftAvailable August 5, 2026Design 2B
$2,063
2 Beds, 2 Baths, 1124 sq ftTotal Monthly PriceAvailable Aug 15Total Monthly Price
Base Rent$2,036Required Monthly Fees$27Total Monthly Price$2,063Model Gallery
Floorplans
Availability Details
Prices shown for this property are the Total Monthly Price including Fees.Price Availability Date Unit Sq Ft $2,063 August 15, 2026 2-123 1124 Unit 2-123 Amenities and Features
Features
- Washer/Dryer
Unique Features
- Appliances Stainless Steel
- Countertops Granite
- Dark Finish Cabinets
- Primary Bath Tub
- Walk-In Closet
Unit 2-123 Lease Information
Unit Price
- $2,063Total Monthly PriceBase Rent: $2,036Required Monthly Fees: $27
Model Lease Information
Price
- $2,063Total Monthly Price
Apartment Model: Design 2B$2,0632 Bedroom, 2 Bath, 1124 sq ftAvailable August 15, 2026Floor plans are artist's rendering. All dimensions are approximate. Actual product and specifications may vary in dimension or detail. Not all features are available in every rental home. Please see a representative for details.
![]()
Design 2B - Floorplan Apartment Unit: 2-123Apartment Model: Design 2B$2,0632 Bedroom, 2 Bath, 1124 sq ftAvailable August 15, 20263 Bedrooms
Design 3A
From $2,617
3 Beds, 2 Baths, 1415 sq ftTotal Monthly PriceAvailable NowTotal Monthly Price
Base Rent$2,590 - $2,620Required Monthly Fees$27Total Monthly Price$2,617 - $2,647Model Gallery
Floorplans
Availability Details
Prices shown for this property are the Total Monthly Price including Fees.Price Availability Date Unit Sq Ft View Details $2,647 Available Now 2-102 1415 $2,647 Available Now 2-125 1415 $2,617 Available Now 2-233 1415 Model Amenities and Features
Features
- Balcony
- Washer/Dryer
Unique Features
- Appliances Stainless Steel
- Countertops Granite
- Dark Finish Cabinets
- Large Balcony
- Primary Bath Tub
- Walk-In Closet
Model Lease Information
Model Price Range
- $2,617 - $2,647Total Monthly PriceBase Rent: $2,590 - $2,620Required Monthly Fees: $27
Unit 2-102 Amenities and Features
Features
- Balcony
- Washer/Dryer
Unique Features
- Appliances Stainless Steel
- Countertops Granite
- Dark Finish Cabinets
- Large Balcony
- Primary Bath Tub
- Walk-In Closet
Unit 2-102 Lease Information
Unit Price
- $2,647Total Monthly PriceBase Rent: $2,620Required Monthly Fees: $27
Model Lease Information
Model Price Range
- $2,617 - $2,647Total Monthly Price
Unit 2-125 Amenities and Features
Bedroom Closets
- Walk-In Closet
Features
- Balcony
- Washer/Dryer
Unique Features
- Appliances Stainless Steel
- Countertops Granite
- Dark Finish Cabinets
- Large Balcony
- Primary Bath Tub
Unit 2-125 Lease Information
Unit Price
- $2,647Total Monthly PriceBase Rent: $2,620Required Monthly Fees: $27
Model Lease Information
Model Price Range
- $2,617 - $2,647Total Monthly Price
Unit 2-233 Amenities and Features
Features
- Balcony
- Washer/Dryer
Unique Features
- Appliances Stainless Steel
- Countertops Granite
- Dark Finish Cabinets
- Large Balcony
- Primary Bath Tub
- Walk-In Closet
Unit 2-233 Lease Information
Unit Price
- $2,617Total Monthly PriceBase Rent: $2,590Required Monthly Fees: $27
Model Lease Information
Model Price Range
- $2,617 - $2,647Total Monthly Price
Apartment Model: Design 3AFrom $2,6173 Bedroom, 2 Bath, 1415 sq ftAvailable NowFloor plans are artist's rendering. All dimensions are approximate. Actual product and specifications may vary in dimension or detail. Not all features are available in every rental home. Please see a representative for details.
![]()
Design 3A - Floorplan Apartment Unit: 2-102Apartment Model: Design 3A$2,6473 Bedroom, 2 Bath, 1415 sq ftAvailable NowApartment Unit: 2-125Apartment Model: Design 3A$2,6473 Bedroom, 2 Bath, 1415 sq ftAvailable NowApartment Unit: 2-233Apartment Model: Design 3A$2,6173 Bedroom, 2 Bath, 1415 sq ftAvailable Now
Schedule a Tour
3D Tours
Property Information
- 206 Units
- 3 Stories
- Built in 2020
Fees and Policies
The fees listed below are community-provided and may exclude utilities or add-ons. All payments are made directly to the property and are non-refundable unless otherwise specified.
Required Fees
One-Time Basics
- Due at Application
- Application Fee (per applicant)iA one-time, non-refundable charge for processing rental applications. Charged Per Applicant.$50.00
- Due at Move-In
- Admin FeeiA one-time, non-refundable administrative fee charged at lease initiation to cover processing and onboarding costs. Charged Per Unit.$150.00
Utilities
- GasiUtility charge for gas billed monthly based on usage or flat rate. Charged Per Unit.Varies/mo
- WateriUtility charge for water billed monthly based on usage or flat rate. Charged Per Unit.Varies/mo
- SeweriUtility charge for sewer billed monthly based on usage or flat rate. Charged Per Unit.Varies/mo
- Monthly Service FeeiThe monthly service fee covers administrative and billing services. Charged per unit.$8.00/mo
- Trash Valet ServiceiTrash Valet Service is a mandatory utility-related fee that covers doorstep trash collection for residents. Charged per unit.$19.40/mo
- Account Setup FeeiUtility charge for account setup at move-in. Charged per unit.$20.00
- Move Out Service FeeiUtility charge for account closure. Charged per unit.$20.00
Other Fees and Policies
Situational Fees
- Termination FeeiCharge for ending a lease early. Charged Per Unit.300.0% of base rent
- Returned Check FeeiFee for payments returned due to insufficient funds. Charged Per Unit.$35.00
- Late ChargesiFee for rent payments made after the due date. Charged Per Unit.5.0% of base rent
- Transfer FeeiFee for moving to another unit within the same property. Charged Per Unit.50.0% of base rent
Personal Add-Ons
- Minimum Liability InsuranceiMonthly fee ensuring required liability coverage. Charged per unit.$8.58/mo
- Rent Credit Reporting (per household)iOptional service reporting rent payments to credit bureaus. Charged per unit.$8.00/mo
- Short Term Renewal FeeiMonthly premium for short-term lease renewals. Charged per unit.25.0% of base rent/mo
- Notice FeeiCharge for failing to provide proper notice before vacating. Charged per unit.3.0% of base rent
Pet Fees
- Other Pet
- Pet DepositiOne-time deposit for pet-related damages, exempt for assistance animals. Charged Per Pet.$300.00
Cats
AllowedDogs
AllowedParking Fees
- Parking
- ParkingiMonthly fee for reserved parking spaces or garages. Charged Per Vehicle.$150-$200/mo
Storage Fees
- Storage Unit
- Storage SpaceiMonthly fee for additional storage areas within the community. Charged Per Rentable Item.$60-$100/mo
Property Fee Disclaimer: Based on community-supplied data and independent market research. Subject to change without notice. May exclude fees for mandatory or optional services and usage-based utilities.
Features and Amenities
On-Site Services
- Maintenance On Site
- Package Service
- Pet Washing Station
- Property Manager On Site
- Pet Play Area
Community Features
- Lounge
- Breakfast/Coffee Concierge
- Clubhouse
Outdoor Features
- Grill
- Cabana
Recreation and Fitness
- Fitness Center
- Spa
- Gameroom
- Pool
Interior Features
- Storage Space
- Heating
- Cable Ready
- Air Conditioning
- Wheelchair Accessible (Rooms)
Kitchen Amenities
- Oven
- Dishwasher
- Microwave
- Stainless Steel Appliances
- Range
- Refrigerator
- Freezer
Living Area Features
- Walk In Closets

Map
- Shopping
- Colleges
- Schools
- Grocery
- Medical
- Parks
- Transportation

Map
Frequently Asked Questions about The Haven
Where is The Haven located?
The Haven is located at 18400 E Elmendorf Dr near the Gateway area of Denver, CO
What is the current rent range at The Haven?
1 Bedroom to 3 Bedroom Apartments at The Haven currently range from $1,522 to $2,647
When is the leasing office open?
- The office Hours for The Haven are
- Monday Closed
- Tuesday 10:00 am–6:00 pm
- Wednesday 10:00 am–6:00 pm
- Thursday 10:00 am–6:00 pm
- Friday 10:00 am–6:00 pm
- Saturday 10:00 am–5:00 pm
- Sunday Closed
Are pets allowed?
Call us today to find out our pet policy and if we allow pets
Are there any rent specials?
The current rent special at The Haven is: Receive up to three months free when you move into select apartment homes. Conditions apply..
About Portable Tenant Screening Reports:
Applicant has the right to provide the property manager or owner with a Portable Tenant Screening Report (PTSR) that is not more than 30 days old, as defined in § 38-12-902(2.5), Colorado Revised Statutes; and 2) if Applicant provides the property manager or owner with a PTSR, the property manager or owner is prohibited from: a) charging Applicant a rental application fee; or b) charging Applicant a fee for the property manager or owner to access or use the PTSR.
Renters Reviews and Ratings
Great place
Great management team
Property Manager Responded
Great management
Property Manager Responded
Verified Renter
could be cleaner
Verified Renter
Property Manager Responded
Verified Renter
Property Manager Responded
Verified Renter
Property Manager Responded
Verified Renter
Property Manager Responded
Verified Renter
Property Manager Responded
Verified Renter
Property Manager Responded
Verified Renter
Property Manager Responded
Points of Interest
Time and distance from The Haven.
Big Box and Retail
Costco
Goodwill
Autozone
Colleges and Universities
University of Colorado Denver - CU Anschutz Medical Campus
Community College of Aurora - CentreTech Campus
Groceries
Natural Grocers
Sprouts Farmers Market
King Soopers
Hospitals
Military Bases
Buckley Space Force Base
Parks and Recreation
The Haven has 1 park within 10.3 miles, including Four Mile Historic Park.
Restaurants and Dining
Shopping Centers
The Haven has 5 shopping centers within 1.5 miles.
Transit Stations
Nearby Neighborhoods
Rental Price Ranges in the Area
| Bedroom | Average Rent | Cheapest Rent | Highest Rent |
|---|---|---|---|
| Denver Studio Apartments | $1,584 | $650 | $7,285 |
| Denver 1 Bedroom Apartments | $1,798 | $600 | $10,000+ |
| Denver 2 Bedroom Apartments | $2,305 | $600 | $10,000+ |
| Denver 3 Bedroom Apartments | $2,911 | $600 | $10,000+ |
| Denver 4 Bedroom Apartments | $2,930 | $840 | $10,000+ |
| Denver 5 Bedroom Apartments | $3,218 | $2,250 | $4,720 |
| Denver 6 Bedroom Apartments | $16,707 | $10,000 | $10,000+ |
Browse Top Apartments in Denver
By Price
By Community Type
- Denver Apartments for Rent by Owner
- Denver Apartments with Rent Specials
- Denver Top Rated Apartments
- Denver Corporate Apartments
- Denver Furnished Apartments
- Denver Gated Apartments
- Denver Loft Apartments
- Denver Low Income Apartments
- Denver Military Apartments
- New Denver Apartments
- Denver Senior Apartments
- Denver Short-term Apartments
- Denver Student Apartments
- Denver Apartments with Utilities Included


Property Manager Responded