


- Studio–2 Bedrooms
- $1,482-$2,299 Total Monthly Price
Total Monthly Price
Base Rent$1,482 - $2,299Total Monthly Price$1,482 - $2,299 - 650–1,075 Square Feet
Rent Specials
Limited-Time Special: Get $1,000 off your first month’s rent on select 2-bed/2-bath apartment homes. Apply within 48 hours of your tour to qualify.
About The Haven of Ann Arbor
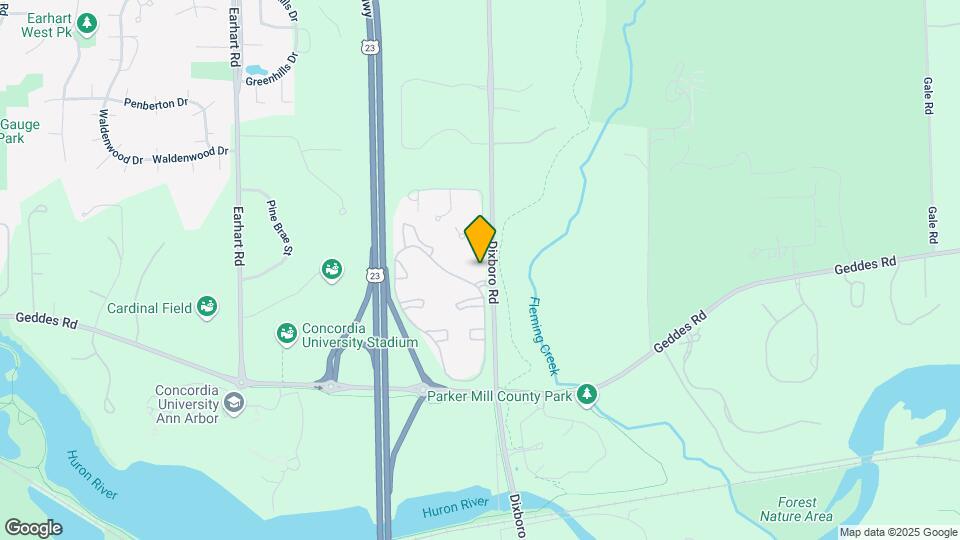
Our studio, one and two-bedroom luxury apartment homes feature practical amenities like a gourmet kitchen with breakfast bar, abundant closet space and an in-home washer and dryer, as well as large bay windows offering breathtaking views of the community. Ranging in size from 650-1075 square feet, we have a variety of floor plans to fit your lifestyle. Our pet friendly apartment community includes an onsite dog run, as well as a full suite of resident amenities like a children's play area, outdoor pool and sundeck, and 24-hour fitness center. The Haven of Ann Arbor is conveniently located near the University of Michigan, Eastern Michigan University, Gallup Park, Whole Foods, Trader Joe’s, and steps away from local public transit. You deserve the very best in apartment living and our community offers the lifestyle you’ve always wanted.
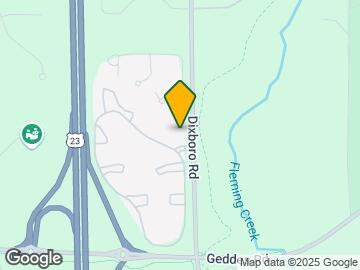
The Haven of Ann Arbor is located in the Ann Arbor Scio Neighborhood and 48105 Zip code of Ann Arbor, MI. This community is professionally managed by Marquette Management, Inc.
Unique Features and Amenities
- 2100+ sq ft Dog Park
- 2nd Floor
- Appliance Package
- Billiards Table and Lounge
- Club Location
- Clubhouse View
- Countertops
- Door
- Enclosed Bedroom
- Excellent School District
- Flexible Lease Terms
- Flexible Payment Options
- Granite
- Grilling Area
- Grilling Station
- Laminate
- Nearby Nature Trails
- Onsite Car Wash Station
- Outdoor Fireplace
- Pet Friendly
- Pool and sundeck
- Resident Clubhouse
- Social Spaces with Free Wifi
- Steps to Public Transportation
- Tech and Business Center
- THREE New Fitness Centers
- Washer & Dryer
- Water View
Property Contact Info

- Listed by:
- Agency:
- Vendor Logo:
- Website:
- View Property Website
- Call Us:
- (734) 532-3337
- Disclaimer:
Office Hours
| Monday | 10:00 am–6:00 pm |
| Tuesday | 10:00 am–6:00 pm |
| Wednesday | 10:00 am–6:00 pm |
| Thursday | 10:00 am–6:00 pm |
| Friday | 10:00 am–6:00 pm |
| Saturday | 10:00 am–5:00 pm |
| Sunday | Closed |
Floorplan Pricing and Availability
The Haven of Ann Arbor offers Studio to 2 Bedroom apartments starting from $1,482 and having 650–1,075 sq ft. Here is the current pricing and availability:
New! Interactive Property Map
Studio
Studio
Studio, 1 Bath, 650 sq ftModel Gallery
Floorplans
Availability Details
Prices shown for this property are the Total Monthly Price including Fees.Price Availability Date Unit Sq Ft From $1,482 Call for Availability Studio 650 sq ft Model Amenities and Features
Unique Features
- Granite
- Laminate
Model Lease Information
Model Price Range
- $1,482 - $1,687Total Monthly PriceBase Rent: $1,482 - $1,687Required Monthly Fees: None
Apartment Model: StudioFrom $1,482Studio, 1 Bath, 650 sq ftUnavailableFloor plans are artist's rendering. All dimensions are approximate. Actual product and specifications may vary in dimension or detail. Not all features are available in every rental home. Please see a representative for details.
![]()
Studio - Floorplan 1 Bedroom
One Bedroom, One Bath (A2)
From $1,787
1 Bed, 1 Bath, 775 sq ftTotal Monthly PriceAvailable Aug 31Total Monthly Price
Base Rent$1,592 - $1,954Total Monthly Price$1,592 - $1,954Model Gallery
Floorplans
Availability Details
Prices shown for this property are the Total Monthly Price including Fees.Price Availability Date Unit Sq Ft View Details $1,787 August 31, 2026 104 775 $1,837 September 25, 2026 102 775 $1,852 October 8, 2026 104 775 Model Amenities and Features
Unique Features
- Granite
- Laminate
Model Lease Information
Model Price Range
- $1,592 - $1,954Total Monthly PriceBase Rent: $1,592 - $1,954Required Monthly Fees: None
Current Available Pricing
- $1,787 - $1,852 Total Monthly Price
Unit 104 Amenities and Features
Unique Features
- Granite
- Laminate
Unit 104 Lease Information
Unit Price
- $1,787Total Monthly PriceBase Rent: $1,787Required Monthly Fees: None
Model Lease Information
Model Price Range
- $1,592 - $1,954Total Monthly Price
Unit 102 Amenities and Features
Unique Features
- Granite
- Laminate
Unit 102 Lease Information
Unit Price
- $1,837Total Monthly PriceBase Rent: $1,837Required Monthly Fees: None
Model Lease Information
Model Price Range
- $1,592 - $1,954Total Monthly Price
Unit 104 Amenities and Features
Unique Features
- Club Location
- Granite
- Laminate
- Water View
Unit 104 Lease Information
Unit Price
- $1,852Total Monthly PriceBase Rent: $1,852Required Monthly Fees: None
Model Lease Information
Model Price Range
- $1,592 - $1,954Total Monthly Price
Apartment Model: One Bedroom, One Bath (A2)From $1,5921 Bedroom, 1 Bath, 775 sq ftAvailable August 31, 2026Floor plans are artist's rendering. All dimensions are approximate. Actual product and specifications may vary in dimension or detail. Not all features are available in every rental home. Please see a representative for details.
![]()
One Bedroom, One Bath (A2) - Floorplan Apartment Unit: 104Apartment Model: One Bedroom, One Bath (A2)$1,7871 Bedroom, 1 Bath, 775 sq ftAvailable August 31, 2026Apartment Unit: 102Apartment Model: One Bedroom, One Bath (A2)$1,8371 Bedroom, 1 Bath, 775 sq ftAvailable September 25, 2026Apartment Unit: 104Apartment Model: One Bedroom, One Bath (A2)$1,8521 Bedroom, 1 Bath, 775 sq ftAvailable October 8, 2026One Bedroom, One Bath (A1)
From $1,707
1 Bed, 1 Bath, 700 sq ftTotal Monthly PriceAvailable Sep 8Total Monthly Price
Base Rent$1,547 - $1,888Total Monthly Price$1,547 - $1,888Model Gallery
Floorplans
Availability Details
Prices shown for this property are the Total Monthly Price including Fees.Price Availability Date Unit Sq Ft View Details $1,757 September 8, 2026 103 700 $1,832 September 18, 2026 106 700 $1,757 September 24, 2026 106 700 Model Amenities and Features
Unique Features
- Granite
- Laminate
Model Lease Information
Model Price Range
- $1,547 - $1,888Total Monthly PriceBase Rent: $1,547 - $1,888Required Monthly Fees: None
Current Available Pricing
- $1,757 - $1,832 Total Monthly Price
Unit 103 Amenities and Features
Unique Features
- Granite
- Laminate
Unit 103 Lease Information
Unit Price
- $1,757Total Monthly PriceBase Rent: $1,757Required Monthly Fees: None
Model Lease Information
Model Price Range
- $1,547 - $1,888Total Monthly Price
Unit 106 Amenities and Features
Unique Features
- Clubhouse View
- Granite
- Laminate
- Water View
Unit 106 Lease Information
Unit Price
- $1,832Total Monthly PriceBase Rent: $1,832Required Monthly Fees: None
Model Lease Information
Model Price Range
- $1,547 - $1,888Total Monthly Price
Unit 106 Amenities and Features
Unique Features
- Granite
- Laminate
Unit 106 Lease Information
Unit Price
- $1,757Total Monthly PriceBase Rent: $1,757Required Monthly Fees: None
Model Lease Information
Model Price Range
- $1,547 - $1,888Total Monthly Price
Apartment Model: One Bedroom, One Bath (A1)From $1,5471 Bedroom, 1 Bath, 700 sq ftAvailable September 8, 2026Floor plans are artist's rendering. All dimensions are approximate. Actual product and specifications may vary in dimension or detail. Not all features are available in every rental home. Please see a representative for details.
![]()
One Bedroom, One Bath (A1) - Floorplan Apartment Unit: 103Apartment Model: One Bedroom, One Bath (A1)$1,7571 Bedroom, 1 Bath, 700 sq ftAvailable September 8, 2026Apartment Unit: 106Apartment Model: One Bedroom, One Bath (A1)$1,8321 Bedroom, 1 Bath, 700 sq ftAvailable September 18, 2026Apartment Unit: 106Apartment Model: One Bedroom, One Bath (A1)$1,7571 Bedroom, 1 Bath, 700 sq ftAvailable September 24, 20262 Bedrooms
Show Unavailable FloorplansTwo Bedroom, One Bath Loft (B2
From $2,081
2 Beds, 1 Bath, 1050 sq ftTotal Monthly PriceAvailable NowTotal Monthly Price
Base Rent$1,731 - $2,297Total Monthly Price$1,731 - $2,297Model Gallery
Floorplans
Availability Details
Prices shown for this property are the Total Monthly Price including Fees.Price Availability Date Unit Sq Ft View Details $2,081 Available Now 202 1050 $2,146 Available Now 203 1050 $2,193 August 19, 2026 203 1050 Model Amenities and Features
Unique Features
- Granite
- Laminate
Model Lease Information
Model Price Range
- $1,731 - $2,297Total Monthly PriceBase Rent: $1,731 - $2,297Required Monthly Fees: None
Current Available Pricing
- $2,081 - $2,193 Total Monthly Price
Unit 202 Amenities and Features
Features
- Fireplace
Unique Features
- 2nd Floor
- Enclosed Bedroom
- Granite
- Laminate
Unit 202 Lease Information
Unit Price
- $2,081Total Monthly PriceBase Rent: $2,081Required Monthly Fees: None
Model Lease Information
Model Price Range
- $1,731 - $2,297Total Monthly Price
Unit 203 Amenities and Features
Features
- Fireplace
Unique Features
- 2nd Floor
- Club Location
- Enclosed Bedroom
- Granite
- Laminate
- Water View
Unit 203 Lease Information
Unit Price
- $2,146Total Monthly PriceBase Rent: $2,146Required Monthly Fees: None
Model Lease Information
Model Price Range
- $1,731 - $2,297Total Monthly Price
Unit 203 Amenities and Features
Features
- Fireplace
Unique Features
- 2nd Floor
- Club Location
- Enclosed Bedroom
- Granite
- Laminate
- Water View
Unit 203 Lease Information
Unit Price
- $2,193Total Monthly PriceBase Rent: $2,193Required Monthly Fees: None
Model Lease Information
Model Price Range
- $1,731 - $2,297Total Monthly Price
Apartment Model: Two Bedroom, One Bath Loft (B2From $1,7312 Bedroom, 1 Bath, 1050 sq ftAvailable NowFloor plans are artist's rendering. All dimensions are approximate. Actual product and specifications may vary in dimension or detail. Not all features are available in every rental home. Please see a representative for details.
![]()
Two Bedroom, One Bath Loft (B2 - Floorplan Apartment Unit: 202Apartment Model: Two Bedroom, One Bath Loft (B2$2,0812 Bedroom, 1 Bath, 1050 sq ftAvailable NowApartment Unit: 203Apartment Model: Two Bedroom, One Bath Loft (B2$2,1462 Bedroom, 1 Bath, 1050 sq ftAvailable NowApartment Unit: 203Apartment Model: Two Bedroom, One Bath Loft (B2$2,1932 Bedroom, 1 Bath, 1050 sq ftAvailable August 19, 2026Two Bedroom, One Bath (B3)
From $2,022
2 Beds, 1 Bath, 1000 sq ftTotal Monthly PriceAvailable NowTotal Monthly Price
Base Rent$1,897 - $2,288Total Monthly Price$1,897 - $2,288Model Gallery
Floorplans
Availability Details
Prices shown for this property are the Total Monthly Price including Fees.Price Availability Date Unit Sq Ft View Details $2,127 Available Now 206 1000 $2,092 August 31, 2026 104 1000 $2,174 September 8, 2026 208 1000 Model Amenities and Features
Unique Features
- Granite
- Laminate
Model Lease Information
Model Price Range
- $1,897 - $2,288Total Monthly PriceBase Rent: $1,897 - $2,288Required Monthly Fees: None
Current Available Pricing
- $2,092 - $2,174 Total Monthly Price
Unit 206 Amenities and Features
Features
- Fireplace
Unique Features
- 2nd Floor
- Granite
- Laminate
Unit 206 Lease Information
Unit Price
- $2,127Total Monthly PriceBase Rent: $2,127Required Monthly Fees: None
Model Lease Information
Model Price Range
- $1,897 - $2,288Total Monthly Price
Unit 104 Amenities and Features
Features
- Fireplace
Unique Features
- Granite
- Laminate
Unit 104 Lease Information
Unit Price
- $2,092Total Monthly PriceBase Rent: $2,092Required Monthly Fees: None
Model Lease Information
Model Price Range
- $1,897 - $2,288Total Monthly Price
Unit 208 Amenities and Features
Features
- Fireplace
Unique Features
- 2nd Floor
- Granite
- Laminate
Unit 208 Lease Information
Unit Price
- $2,174Total Monthly PriceBase Rent: $2,174Required Monthly Fees: None
Model Lease Information
Model Price Range
- $1,897 - $2,288Total Monthly Price
Apartment Model: Two Bedroom, One Bath (B3)From $1,8972 Bedroom, 1 Bath, 1000 sq ftAvailable NowFloor plans are artist's rendering. All dimensions are approximate. Actual product and specifications may vary in dimension or detail. Not all features are available in every rental home. Please see a representative for details.
![]()
Two Bedroom, One Bath (B3) - Floorplan Apartment Unit: 206Apartment Model: Two Bedroom, One Bath (B3)$2,1272 Bedroom, 1 Bath, 1000 sq ftAvailable NowApartment Unit: 104Apartment Model: Two Bedroom, One Bath (B3)$2,0922 Bedroom, 1 Bath, 1000 sq ftAvailable August 31, 2026Apartment Unit: 208Apartment Model: Two Bedroom, One Bath (B3)$2,1742 Bedroom, 1 Bath, 1000 sq ftAvailable September 8, 2026Two Bedroom, Two Bath (B6)
From $2,051
2 Beds, 2 Baths, 1050 sq ftTotal Monthly PriceAvailable Aug 18Total Monthly Price
Base Rent$1,861 - $2,299Total Monthly Price$1,861 - $2,299Model Gallery
Floorplans
Availability Details
Prices shown for this property are the Total Monthly Price including Fees.Price Availability Date Unit Sq Ft View Details $2,137 August 18, 2026 201 1050 $2,051 August 18, 2026 201 1050 $2,052 August 18, 2026 201 1050 Model Amenities and Features
Unique Features
- Granite
- Laminate
Model Lease Information
Model Price Range
- $1,861 - $2,299Total Monthly PriceBase Rent: $1,861 - $2,299Required Monthly Fees: None
Current Available Pricing
- $2,051 - $2,137 Total Monthly Price
Unit 201 Amenities and Features
Features
- Fireplace
Unique Features
- 2nd Floor
- Granite
- Laminate
- Water View
Unit 201 Lease Information
Unit Price
- $2,137Total Monthly PriceBase Rent: $2,137Required Monthly Fees: None
Model Lease Information
Model Price Range
- $1,861 - $2,299Total Monthly Price
Unit 201 Amenities and Features
Features
- Fireplace
Unique Features
- 2nd Floor
- Granite
- Laminate
Unit 201 Lease Information
Unit Price
- $2,051Total Monthly PriceBase Rent: $2,051Required Monthly Fees: None
Model Lease Information
Model Price Range
- $1,861 - $2,299Total Monthly Price
Unit 201 Amenities and Features
Features
- Fireplace
Unique Features
- Granite
- Laminate
- Water View
Unit 201 Lease Information
Unit Price
- $2,052Total Monthly PriceBase Rent: $2,052Required Monthly Fees: None
Model Lease Information
Model Price Range
- $1,861 - $2,299Total Monthly Price
Apartment Model: Two Bedroom, Two Bath (B6)From $1,8612 Bedroom, 2 Bath, 1050 sq ftAvailable August 18, 2026Floor plans are artist's rendering. All dimensions are approximate. Actual product and specifications may vary in dimension or detail. Not all features are available in every rental home. Please see a representative for details.
![]()
Two Bedroom, Two Bath (B6) - Floorplan Apartment Unit: 201Apartment Model: Two Bedroom, Two Bath (B6)$2,1372 Bedroom, 2 Bath, 1050 sq ftAvailable August 18, 2026Apartment Unit: 201Apartment Model: Two Bedroom, Two Bath (B6)$2,0512 Bedroom, 2 Bath, 1050 sq ftAvailable August 18, 2026Apartment Unit: 201Apartment Model: Two Bedroom, Two Bath (B6)$2,0522 Bedroom, 2 Bath, 1050 sq ftAvailable August 18, 2026Two Bedroom, One Bath Loft (B1
2 Beds, 1 Bath, 950 sq ftModel Gallery
Floorplans
Availability Details
Prices shown for this property are the Total Monthly Price including Fees.Price Availability Date Unit Sq Ft From $1,591 Call for Availability Two Bedroom, One Bath Loft (B1 950 sq ft Model Amenities and Features
Unique Features
- Granite
- Laminate
Model Lease Information
Model Price Range
- $1,591 - $1,891Total Monthly PriceBase Rent: $1,591 - $1,891Required Monthly Fees: None
Apartment Model: Two Bedroom, One Bath Loft (B1From $1,5912 Bedroom, 1 Bath, 950 sq ftUnavailableFloor plans are artist's rendering. All dimensions are approximate. Actual product and specifications may vary in dimension or detail. Not all features are available in every rental home. Please see a representative for details.
![]()
Two Bedroom, One Bath Loft (B1 - Floorplan Two Bedroom, One Bath (B4)
2 Beds, 1 Bath, 950 sq ftModel Gallery
Floorplans
Availability Details
Prices shown for this property are the Total Monthly Price including Fees.Price Availability Date Unit Sq Ft From $1,702 Call for Availability Two Bedroom, One Bath (B4) 950 sq ft Model Amenities and Features
Unique Features
- Granite
- Laminate
Model Lease Information
Model Price Range
- $1,702 - $2,094Total Monthly PriceBase Rent: $1,702 - $2,094Required Monthly Fees: None
Apartment Model: Two Bedroom, One Bath (B4)From $1,7022 Bedroom, 1 Bath, 950 sq ftUnavailableFloor plans are artist's rendering. All dimensions are approximate. Actual product and specifications may vary in dimension or detail. Not all features are available in every rental home. Please see a representative for details.
![]()
Two Bedroom, One Bath (B4) - Floorplan Two Bedroom, One Bath Loft (B5
2 Beds, 2 Baths, 1075 sq ftLargest 2 BedroomThis is the largest 2 Bedroom at this PropertyModel Gallery
Floorplans
Availability Details
Prices shown for this property are the Total Monthly Price including Fees.Price Availability Date Unit Sq Ft From $1,793 Call for Availability Two Bedroom, One Bath Loft (B5 1075 sq ft Model Amenities and Features
Unique Features
- Granite
- Laminate
Model Lease Information
Model Price Range
- $1,793 - $2,148Total Monthly PriceBase Rent: $1,793 - $2,148Required Monthly Fees: None
Apartment Model: Two Bedroom, One Bath Loft (B5From $1,7932 Bedroom, 2 Bath, 1075 sq ftUnavailableFloor plans are artist's rendering. All dimensions are approximate. Actual product and specifications may vary in dimension or detail. Not all features are available in every rental home. Please see a representative for details.
![]()
Two Bedroom, One Bath Loft (B5 - Floorplan
Schedule a Tour
3D Tours
Property Information
- Renovated In 2005
- 520 Units
- 2 Stories
- Built in 1988
- Furnished
Lease Terms
- 1, 6 - 15 mo
Fees and Policies
The fees listed below are community-provided and may exclude utilities or add-ons. All payments are made directly to the property and are non-refundable unless otherwise specified.
Required Fees
One-Time Basics
- Due at Application
- Application Fee Per ApplicantiCharged per applicant.$85.00
- Due at Move-In
- Move-In FeeiCharged Per Unit.$299-$499
- Administrative FeeiCharged per unit.$150.00
- Utility Activation FeeiCharged per unit.$20.00
- Due at Move-Out
- Utility Account Closing FeeiCharged per unit.$10.00
Utilities
- Trash FeeiCharged Per Unit.$25.00/mo
- Pest ControliCharged Per Unit.$4.00/mo
- Water/SeweriCharged Per Unit.Usage-Based/mo
- Gas/ElectriciPaid to DTE Charged Per Unit. Payable to Third Party.Usage-Based/mo
- Utility Billing Admin FeeiCharged per unit.$4.70/mo
Other Fees and Policies
Personal Add-Ons
- Kayak Storage RentaliCharged per unit.$15.00/mo
Situational Fees
- Bulk InternetiBulk Internet Fee Charged per unit.$70.00/mo
- Pet Screening FeeiPet Screening Charged per unit. Payable to Third Party.$20-$30
Pet Fees
- Cat
- One-Time Pet FeeiMax of 2. Charged Per Pet.$300-$600
- Monthly Pet FeeiMax of 2. Charged Per Pet.$60.00
- Dog
- Monthly Pet FeeiMax of 2. Charged Per Pet.$60.00
- One-Time Pet FeeiMax of 2. Charged Per Pet.$300-$600
Max of 2. Max 2 pets allowed. One-time fee $300. $30/month pet rent. Restrictions apply.
Parking Fees
- Car Port
- Parking FeeiCharged Per Vehicle.$35.00/mo
- Surface Lot
- Parking FeeiCharged Per Vehicle.$0.00/mo
Storage Fees
- Storage Unit
- Storage FeeiCharged Per Rentable Item.$25.00/mo
Property Fee Disclaimer: Based on community-supplied data and independent market research. Subject to change without notice. May exclude fees for mandatory or optional services and usage-based utilities.
Features and Amenities
On-Site Services
- Maintenance On Site
- Public Transportation
Community Features
- Lounge
- Business Center
- Clubhouse
- Corporate Housing
- Breakfast/Coffee Concierge
Outdoor Features
- Grill
- Pond
- Sundeck
- Cabana
Recreation and Fitness
- Fitness Center
- Tennis Court
- Volleyball Court
- Sauna
- Bicycle Storage
- Pickleball Court
- Playground
- Pool
Interior Features
- Balcony
- Storage Space
- Ceiling Fans
- Fireplace
- Tub/Shower
- Cable Ready
- Washer/Dryer
- Air Conditioning
- Wi Fi
- Wheelchair Accessible
Kitchen Amenities
- Dishwasher
- Kitchen
- Stainless Steel Appliances
- Disposal
- Microwave
- Oven
- Island Kitchen
- Range
- Refrigerator
- Granite Countertops
Living Area Features
- Den
- Hardwood Floors

Map
- Shopping
- Colleges
- Grocery
- Medical

Map
Getting Around
40 / 100 Fairly walkable
20 / 100 Limited public transit
80 / 100 Very Bikeable
100 / 100 Exceptionally car friendly
Getting to Know the Area
40 / 100 Restaurants
20 / 100 Cafes
20 / 100 Nightlife
30 / 100 Shopping
80 / 100 Parks
100 / 100 Noise Level
Frequently Asked Questions about The Haven of Ann Arbor
Where is The Haven of Ann Arbor located?
The Haven of Ann Arbor is located at 459 Village Green Blvd near the Ann Arbor Scio area of Ann Arbor, MI
What is the current rent range at The Haven of Ann Arbor?
Studio to 2 Bedroom Apartments at The Haven of Ann Arbor currently range from $1,482 to $2,299
When is the leasing office open?
- The office Hours for The Haven of Ann Arbor are
- Monday 10:00 am–6:00 pm
- Tuesday 10:00 am–6:00 pm
- Wednesday 10:00 am–6:00 pm
- Thursday 10:00 am–6:00 pm
- Friday 10:00 am–6:00 pm
- Saturday 10:00 am–5:00 pm
- Sunday Closed
Are pets allowed?
Call us today to find out our pet policy and if we allow pets
Are there any rent specials?
The current rent special at The Haven of Ann Arbor is: Limited-Time Special: Get $1,000 off your first month’s rent on select 2-bed/2-bath apartment homes. Apply within 48 hours of your tour to qualify..
Renters Reviews and Ratings
Promises Made, No Follow-Through
Property Manager Responded
Lived Here 4 years and these 1 Star reviews are unfair
Property Manager Responded
Please reconsider
Property Manager Responded
Quiet community in convenient location near parks and highway
Property Manager Responded
Minting Money
High Rent for a Construction Zone
No fun living in a construction zone :(
New Management... big step down from Village Green.
Property Manager Responded
NEW owners with lots of construction, but nice location
Notice that management has changed
Lived Here One Year
Nearby Schools
Huron High School
Martin Luther King Elementary School
Clague Middle School
About GreatSchools Data on ApartmentHomeLiving.com.
Points of Interest
Time and distance from The Haven of Ann Arbor.
Big Box and Retail
Meijer
Lowe's
Walgreens
Colleges and Universities
Groceries
Galleria Market
Meijer
Kroger
Hospitals
St. Joseph Mercy Hospital
University Of Michigan Health System
Forest Health Medical Center
Shopping Centers
The Haven of Ann Arbor has 5 shopping centers within 2.0 miles.
Nearby Neighborhoods
Rental Price Ranges in the Area
| Bedroom | Average Rent | Cheapest Rent | Highest Rent |
|---|---|---|---|
| Ann Arbor Studio Apartments | $2,019 | $1,020 | $3,227 |
| Ann Arbor 1 Bedroom Apartments | $1,897 | $825 | $6,715 |
| Ann Arbor 2 Bedroom Apartments | $2,195 | $846 | $4,895 |
| Ann Arbor 3 Bedroom Apartments | $2,742 | $887 | $5,051 |
| Ann Arbor 4 Bedroom Apartments | $1,826 | $825 | $4,400 |
| Ann Arbor 5 Bedroom Apartments | $2,257 | $750 | $5,500 |
| Ann Arbor 6 Bedroom Apartments | $4,916 | $1,321 | $7,200 |
Browse Top Apartments in Ann Arbor
By Price
By Community Type
- Ann Arbor Apartments for Rent by Owner
- Ann Arbor Apartments with Rent Specials
- Ann Arbor Top Rated Apartments
- Ann Arbor Corporate Apartments
- Ann Arbor Furnished Apartments
- Ann Arbor Gated Apartments
- Ann Arbor Loft Apartments
- Ann Arbor Low Income Apartments
- New Ann Arbor Apartments
- Ann Arbor Senior Apartments
- Ann Arbor Short-term Apartments
- Ann Arbor Student Apartments
- Ann Arbor Apartments with Utilities Included


Max of 2. Max 2 pets allowed. One-time fee $300. $30/month pet rent. Restrictions apply.