


- Income Restrictions
- 1–3 Bedrooms
- $1,016-$1,995 Pricing
- 554–1,146 Square Feet
Rent Specials
UP TO 1 MONTH FREE ON SELECT UNITS! MUST MOVE IN BY 6.15.2026 AND SIGN A 12 MONTH LEASE TERM OR LONGER! *SOME RESTRICTIONS MAY APPLY*
About The Haywood
Welcome to The Haywood Apartments, an affordable apartment community in Greenville, SC. Our thoughtfully designed 1, 2, and 3-bedroom apartment homes offer everyday comfort with modern features, convenient amenities, and a location that keeps you close to shopping, dining, and major roadways.The Haywood blends quality living with real value — creating a welcoming place where residents can feel at home and stay connected to the heart of Greenville.
The Haywood is located in the Eastside Neighborhood and 29607 Zip code of Greenville, SC. This community is professionally managed by Hawthorne Residential Partners
Unique Features and Amenities
- 2" Privacy Blinds in Select Units
- 24-Hour Strength Training Area with Free Weights and Crossfit Power Cage
- 2-Inch Privacy Blinds*
- Breakfast Bar*
- Breakfast Bars, Dishwasher, Disposal & Microwaves
- Brushed Nickel Hardware*
- Built-In Microwaves
- Car Care Center
- Close to Shopping, Dining & Entertainment
- Clubhouse & Business Center with WiFi Access
- COMING SOON! Pickleball & Grilling Pavilion
- Complimentary Starbucks Coffee Bar
- Cozy Wood-Burning Fireplaces*
- Custom Two Tone Paint*
- Enhanced Ammenities
- Fitness Center, Lighted Tennis & Basketball Courts
- Freshly Upgraded Apartment Homes
- In-Unit Washer and Dryer
- Laundry Lounge
- Lighted Puptown Dog Park with Agility Equipment and Covered Seating
- Minutes to I-385 & I-85
- Modern Kitchens
- New Resort Style Outdoor Fire Pit
- Newly Renovated Homes*
- On-site Car Care Center and Laundry Facility
- On-Site Pup Wash Pet Spa
- Outdoor Fireplace with Lounge Seating
- Outdoor Grilling Pavillion
- Pet Friendly Atmosphere with Clean-Up Stations
- Pet Friendly Community
- Pet-Friendly Community
- Pool Views*
- Private Patios with Additional Storage
- Private Patios/Balconies
- Resident Social Events
- Sleek Black Appliances*
- Spacious 1, 2 and 3 Bedroom Apartments
- State of the Art Outdoor Kitchen
- Swimming Pool, Courtyard, BBQ Grills & Picnic Area
- Upgraded Lighting Package*
- USB Outlets*
- Vaulted Ceilings, Walk-in Closets & Fireplaces
- Walk Through Kitchen
- Wood Vinyl Flooring*
Property Contact Info

- Listed by:
- Agency:
- Vendor Logo:
- Website:
- View Property Website
- Call Us:
- (864) 351-3651
- Disclaimer:
Office Hours
| Monday | 9:00 am–6:00 pm |
| Tuesday | 9:00 am–6:00 pm |
| Wednesday | 9:00 am–6:00 pm |
| Thursday | 9:00 am–6:00 pm |
| Friday | 9:00 am–6:00 pm |
| Saturday | 10:00 am–4:00 pm |
| Sunday | Closed |
Floorplan Pricing and Availability
The Haywood offers 1 to 3 Bedroom apartments starting from $1,016 and having 554–1,146 sq ft. Here is the current pricing and availability:
New! Interactive Property Map
1 Bedroom
Show Unavailable FloorplansBrittany-IR
From $1,145
1 Bed, 1 Bath, 698 sq ftAvailable NowModel Gallery
Floorplans
Availability Details
Price Availability Date Unit Sq Ft View Details $1,600 Available Now 1016 698 $1,667 Available Now 1214 698 $1,215 August 22, 2026 1212 698 Model Amenities and Features
Features
- Air Conditioning
- Balcony
- Cable Ready
- Ceiling Fans
- Fireplace
- Heating
- High Speed Internet Access
- Satellite TV
- Sprinkler System
- Storage Space
- Washer/Dryer
- Washer/Dryer Hookup
- Wheelchair Accessible (Rooms)
- Wi-Fi
Kitchen
- Dishwasher
- Disposal
- Eat-in Kitchen
- Freezer
- Ice Maker
- Island Kitchen
- Kitchen
- Microwave
- Oven
- Pantry
- Range
- Refrigerator
Model Rent and Fees
Model Price Range
- $1,145 - $1,702
Current Available Pricing
- $1,215 - $1,667
Unit 1016 Rent and Fees
Unit Price
- $1,600
Model Rent and Fees
Model Price Range
- $1,145 - $1,702
Unit 1214 Rent and Fees
Unit Price
- $1,667
Model Rent and Fees
Model Price Range
- $1,145 - $1,702
Unit 1212 Rent and Fees
Unit Price
- $1,215
Model Rent and Fees
Model Price Range
- $1,145 - $1,702
Apartment Model: Brittany-IRFrom $1,1451 Bedroom, 1 Bath, 698 sq ftAvailable Now![]()
Brittany-IR - Floorplan Apartment Unit: 1016Apartment Model: Brittany-IR$1,6001 Bedroom, 1 Bath, 698 sq ftAvailable NowApartment Unit: 1214Apartment Model: Brittany-IR$1,6671 Bedroom, 1 Bath, 698 sq ftAvailable NowApartment Unit: 1212Apartment Model: Brittany-IR$1,2151 Bedroom, 1 Bath, 698 sq ftAvailable August 22, 2026Aberdeen-IR
1 Bed, 1 Bath, 554 sq ftAvailable NowModel Gallery
Floorplans
Availability Details
Price Availability Date Unit Sq Ft $1,016 Available Now 0435 554 Model Amenities and Features
Features
- Air Conditioning
- Balcony
- Cable Ready
- Ceiling Fans
- Fireplace
- Heating
- High Speed Internet Access
- Satellite TV
- Sprinkler System
- Storage Space
- Washer/Dryer
- Washer/Dryer Hookup
- Wheelchair Accessible (Rooms)
- Wi-Fi
Kitchen
- Dishwasher
- Disposal
- Eat-in Kitchen
- Freezer
- Ice Maker
- Island Kitchen
- Kitchen
- Microwave
- Oven
- Pantry
- Range
- Refrigerator
Unit 0435 Rent and Fees
Unit Price
- $1,016
Model Rent and Fees
Price
- Call For Rates
Apartment Model: Aberdeen-IRCall For Rates1 Bedroom, 1 Bath, 554 sq ft![]()
Aberdeen-IR - Floorplan Apartment Unit: 0435Apartment Model: Aberdeen-IR$1,0161 Bedroom, 1 Bath, 554 sq ftAvailable NowAberdeen
From $1,184
1 Bed, 1 Bath, 554 sq ftAvailable Sep 20Model Gallery
Floorplans
Availability Details
Price Availability Date Unit Sq Ft $1,184 September 20, 2026 0315 554 Unit 0315 Amenities and Features
Features
- High Speed Internet Access
Unit 0315 Rent and Fees
Unit Price
- $1,184
Model Rent and Fees
Model Price Range
- $1,184 - $1,551
Apartment Model: AberdeenFrom $1,1841 Bedroom, 1 Bath, 554 sq ftAvailable September 20, 2026![]()
Aberdeen - Floorplan Apartment Unit: 0315Apartment Model: Aberdeen$1,1841 Bedroom, 1 Bath, 554 sq ftAvailable September 20, 2026Brittany
1 Bed, 1 Bath, 698 sq ftModel Gallery
Floorplans
Availability Details
Availability Date Unit Sq Ft Call for Availability Brittany 698 sq ft Model Amenities and Features
Features
- High Speed Internet Access
Apartment Model: BrittanyCall For Rates1 Bedroom, 1 Bath, 698 sq ftUnavailable![]()
Brittany - Floorplan 2 Bedrooms
Windsor-IR
From $1,418
2 Beds, 2 Baths, 1042 sq ftAvailable NowModel Gallery
Floorplans
Availability Details
Price Availability Date Unit Sq Ft View Details $1,715 Available Now 1114 1042 $1,418 Available Now 1012 1042 $1,477 Available Now 0221 1042 Model Amenities and Features
Features
- Air Conditioning
- Balcony
- Cable Ready
- Ceiling Fans
- Fireplace
- Heating
- High Speed Internet Access
- Satellite TV
- Sprinkler System
- Storage Space
- Washer/Dryer
- Washer/Dryer Hookup
- Wheelchair Accessible (Rooms)
- Wi-Fi
Kitchen
- Dishwasher
- Disposal
- Eat-in Kitchen
- Freezer
- Ice Maker
- Island Kitchen
- Kitchen
- Microwave
- Oven
- Pantry
- Range
- Refrigerator
Model Rent and Fees
Model Price Range
- $1,418 - $1,914
Current Available Pricing
- $1,418 - $1,715
Unit 1114 Rent and Fees
Unit Price
- $1,715
Model Rent and Fees
Model Price Range
- $1,418 - $1,914
Unit 1012 Rent and Fees
Unit Price
- $1,418
Model Rent and Fees
Model Price Range
- $1,418 - $1,914
Unit 0221 Rent and Fees
Unit Price
- $1,477
Model Rent and Fees
Model Price Range
- $1,418 - $1,914
Apartment Model: Windsor-IRFrom $1,4182 Bedroom, 2 Bath, 1042 sq ftAvailable Now![]()
Windsor-IR - Floorplan Apartment Unit: 1114Apartment Model: Windsor-IR$1,7152 Bedroom, 2 Bath, 1042 sq ftAvailable NowApartment Unit: 1012Apartment Model: Windsor-IR$1,4182 Bedroom, 2 Bath, 1042 sq ftAvailable NowApartment Unit: 0221Apartment Model: Windsor-IR$1,4772 Bedroom, 2 Bath, 1042 sq ftAvailable NowWindsor
From $1,592
2 Beds, 2 Baths, 1042 sq ftAvailable Sep 6Model Gallery
Floorplans
3D Tours
Availability Details
Price Availability Date Unit Sq Ft View Details $1,781 September 6, 2026 0938 1042 $1,592 October 1, 2026 1133 1042 Model Amenities and Features
Features
- High Speed Internet Access
Model Rent and Fees
Model Price Range
- $1,592 - $2,219
Current Available Pricing
- $1,592 - $1,781
Unit 0938 Rent and Fees
Unit Price
- $1,781
Model Rent and Fees
Model Price Range
- $1,592 - $2,219
Unit 1133 Amenities and Features
Features
- High Speed Internet Access
Unit 1133 Rent and Fees
Unit Price
- $1,592
Model Rent and Fees
Model Price Range
- $1,592 - $2,219
Apartment Model: WindsorFrom $1,5922 Bedroom, 2 Bath, 1042 sq ftAvailable September 6, 2026Floorplans3D Tours![]()
Windsor - Floorplan Windsor - 3D Tour Apartment Unit: 0938Apartment Model: Windsor$1,7812 Bedroom, 2 Bath, 1042 sq ftAvailable September 6, 2026Apartment Unit: 1133Apartment Model: Windsor$1,5922 Bedroom, 2 Bath, 1042 sq ftAvailable October 1, 20263 Bedrooms
Carlisle-IR
From $1,776
3 Beds, 2 Baths, 1146 sq ftAvailable NowModel Gallery
Floorplans
Availability Details
Price Availability Date Unit Sq Ft View Details $1,776 Available Now 0622 1146 $1,794 Available Now 0627 1146 $1,813 Available Now 0427 1146 Model Amenities and Features
Features
- Air Conditioning
- Balcony
- Cable Ready
- Ceiling Fans
- Fireplace
- Heating
- High Speed Internet Access
- Satellite TV
- Sprinkler System
- Storage Space
- Washer/Dryer
- Washer/Dryer Hookup
- Wheelchair Accessible (Rooms)
- Wi-Fi
Kitchen
- Dishwasher
- Disposal
- Eat-in Kitchen
- Freezer
- Ice Maker
- Island Kitchen
- Kitchen
- Microwave
- Oven
- Pantry
- Range
- Refrigerator
Model Rent and Fees
Model Price Range
- $1,776 - $2,126
Current Available Pricing
- $1,776 - $1,813
Unit 0622 Rent and Fees
Unit Price
- $1,776
Model Rent and Fees
Model Price Range
- $1,776 - $2,126
Unit 0627 Rent and Fees
Unit Price
- $1,794
Model Rent and Fees
Model Price Range
- $1,776 - $2,126
Unit 0427 Rent and Fees
Unit Price
- $1,813
Model Rent and Fees
Model Price Range
- $1,776 - $2,126
Apartment Model: Carlisle-IRFrom $1,7763 Bedroom, 2 Bath, 1146 sq ftAvailable Now![]()
Carlisle-IR - Floorplan Apartment Unit: 0622Apartment Model: Carlisle-IR$1,7763 Bedroom, 2 Bath, 1146 sq ftAvailable NowApartment Unit: 0627Apartment Model: Carlisle-IR$1,7943 Bedroom, 2 Bath, 1146 sq ftAvailable NowApartment Unit: 0427Apartment Model: Carlisle-IR$1,8133 Bedroom, 2 Bath, 1146 sq ftAvailable NowCarlisle
From $1,995
3 Beds, 2 Baths, 1146 sq ftAvailable Oct 27Model Gallery
Floorplans
3D Tours
Availability Details
Price Availability Date Unit Sq Ft $1,995 October 27, 2026 0628 1146 Unit 0628 Amenities and Features
Features
- High Speed Internet Access
Unit 0628 Rent and Fees
Unit Price
- $1,995
Model Rent and Fees
Model Price Range
- $1,995 - $2,383
Apartment Model: CarlisleFrom $1,9953 Bedroom, 2 Bath, 1146 sq ftAvailable October 27, 2026Floorplans3D Tours![]()
Carlisle - Floorplan Carlisle - 3D Tour Apartment Unit: 0628Apartment Model: Carlisle$1,9953 Bedroom, 2 Bath, 1146 sq ftAvailable October 27, 2026
Schedule a Tour
3D Tours
Property Information
- 234 Units
- 3 Stories
- Built in 1991
- Furnished Units Available
Income Restrictions At The Haywood
Income restrictions apply to some or all residents. Contact the community for more information.
| # Persons | 60% Income Limit | 80% Income Limit |
|---|---|---|
| 1 | $40,620 | $54,160 |
| 2 | $46,440 | $61,920 |
| 3 | $52,260 | $69,680 |
| 4 | $58,020 | $77,360 |
| 5 | $62,700 | $83,600 |
| 6 | $67,320 | $89,760 |
To qualify, you must be equal to or below those in the chart, based on the number of persons living in the dwelling.
Fees and Policies
The fees listed below are community-provided and may exclude utilities or add-ons. All payments are made directly to the property and are non-refundable unless otherwise specified.
Required Fees
One-Time Basics
- Due at Application
- Application Fee Per ApplicantiCharged per applicant.$70.00
- Due at Move-In
- Administrative FeeiCharged per unit.$200.00
Other Fees and Policies
Pet Fees
Pet Policies are Negotiable
- Cat
- Cat FeeiMax of 2. Charged Per Pet.$350.00
- Cat RentiCharged Per Pet.$25.00/mo
- Dog
- Dog FeeiMax of 2. Charged Per Pet.$350.00
- Dog RentiCharged Per Pet.$25.00/mo
None
None
Max of 2. The Haywood is a pet-friendly community; we love our furry friends! There is a one-time, non-refundable fee of $350 for each pet with a $25 monthly rent per pet. Maximum of 2 pets per home and a 75 pound weight limit. Breed restrictions apply. ...
Parking Info and Fees
- Surface Lot
- 1 Max
Property Fee Disclaimer: Based on community-supplied data and independent market research. Subject to change without notice. May exclude fees for mandatory or optional services and usage-based utilities.
Features and Amenities
On-Site Services
- Car Wash Area
- Maintenance On Site
- Package Service
- Pet Washing Station
- Planned Social Activities
- Property Manager On Site
- Guest Apartment
- Pet Play Area
- Recycling
- Renters Insurance Program
- Laundry Service
- 24 Hour Access
- Laundry Facilities
Community Features
- Business Center
- Clubhouse
- Lounge
- Corporate Housing
- Breakfast/Coffee Concierge
- Walk Up
Outdoor Features
- Grill
- Courtyard
- Cabana
- Picnic Area
- Porch
- Patio
- Deck
Recreation and Fitness
- Fitness Center
- Bicycle Storage
- Pool
Interior Features
- Balcony
- Storage Space
- Ceiling Fans
- Fireplace
- High Speed Internet Access
- Sprinkler System
- Heating
- Satellite Tv
- Cable Ready
- Washer/Dryer Hookup
- Washer/Dryer
- Air Conditioning
- Wi Fi
- Wheelchair Accessible (Rooms)
Kitchen Amenities
- Dishwasher
- Eat In Kitchen
- Microwave
- Pantry
- Oven
- Ice Maker
- Kitchen
- Disposal
- Freezer
- Island Kitchen
- Range
- Refrigerator
Living Area Features
- Walk In Closets
- Vaulted Ceiling
- Family Room
- Dining Room
- Vinyl Flooring
- Carpet
- Linen Closet
- Tile Floors
- Views
- Window Coverings

Map
- Shopping
- Colleges
- Grocery
- Medical

Map
Getting Around
50 / 100 Fairly walkable
40 / 100 Fairly bikeable
100 / 100 Exceptionally car friendly
Getting to Know the Area
70 / 100 Restaurants
40 / 100 Cafes
70 / 100 Nightlife
80 / 100 Shopping
40 / 100 Parks
90 / 100 Noise Level
Frequently Asked Questions about The Haywood
Where is The Haywood located?
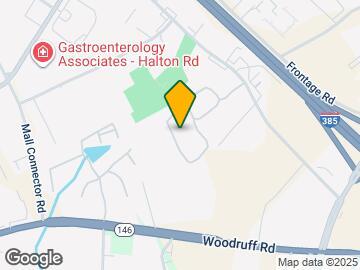
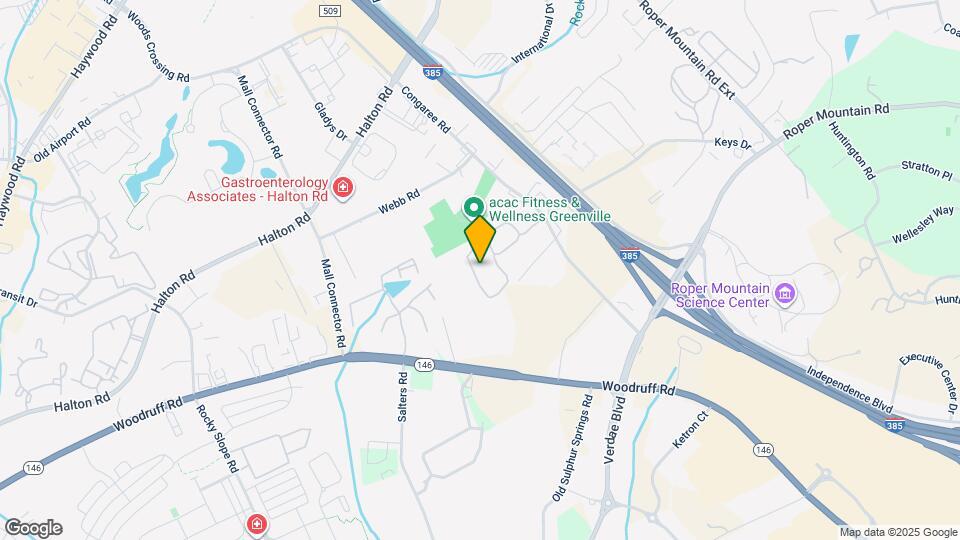
The Haywood is located at 100 Gloucester Ferry Rd near the Eastside area of Greenville, SC
What is the current rent range at The Haywood?
1 Bedroom to 3 Bedroom Apartments at The Haywood currently range from $1,016 to $2,383
When is the leasing office open?
- The office Hours for The Haywood are
- Monday 9:00 am–6:00 pm
- Tuesday 9:00 am–6:00 pm
- Wednesday 9:00 am–6:00 pm
- Thursday 9:00 am–6:00 pm
- Friday 9:00 am–6:00 pm
- Saturday 10:00 am–4:00 pm
- Sunday Closed
Are pets allowed?
Call us today to find out our pet policy and if we allow pets
Are there any rent specials?
The current rent special at The Haywood is: UP TO 1 MONTH FREE ON SELECT UNITS! MUST MOVE IN BY 6.15.2026 AND SIGN A 12 MONTH LEASE TERM OR LONGER! *SOME RESTRICTIONS MAY APPLY*.
Renters Reviews and Ratings
Hell on Earth
NOT PET FRIENDLY!!!!!
ROACHES
Beautiful grounds and apartments
Property Manager Responded
Rodents in the attic
Property Manager Responded
Staff goes above & beyond
Property Manager Responded
Go somewhere else
Property Manager Responded
I would NOT recommend this apartment complex
I Would never recommend this place
MY FAVORITE APARTMENT HOME!!!
Awesome Sauce!
Nearby Schools
Beck International Academy
J. L. Mann High Academy
About GreatSchools Data on ApartmentHomeLiving.com.
Points of Interest
Time and distance from The Haywood.
Big Box and Retail
Walgreens
Jcpenney
Lowe's
Colleges and Universities
Greenville Technical College - McKinney Regional Automotive Technology Center
Greenville Technical College - Buck Mickel Center for Corporate and Career Development
Greenville Technical College - Barton Campus
Groceries
Publix
Lidl
Harris Teeter
Hospitals
Prisma Health Roger C. Peace Rehabilitation Hospital
Shopping Centers
The Haywood has 5 shopping centers within 0.5 miles.
Nearby Neighborhoods
Rental Price Ranges in the Area
| Bedroom | Average Rent | Cheapest Rent | Highest Rent |
|---|---|---|---|
| Greenville Studio Apartments | $1,409 | $763 | $2,445 |
| Greenville 1 Bedroom Apartments | $1,419 | $720 | $5,661 |
| Greenville 2 Bedroom Apartments | $1,620 | $884 | $4,386 |
| Greenville 3 Bedroom Apartments | $1,791 | $1,018 | $4,779 |
| Greenville 4 Bedroom Apartments | $1,676 | $1,531 | $3,300 |
Browse Top Apartments in Greenville
By Price
By Community Type
- Greenville Apartments with Rent Specials
- Greenville Top Rated Apartments
- Greenville Corporate Apartments
- Greenville Furnished Apartments
- Greenville Gated Apartments
- Greenville Loft Apartments
- Greenville Low Income Apartments
- New Greenville Apartments
- Greenville Senior Apartments
- Greenville Short-term Apartments
- Greenville Student Apartments
- Greenville Apartments with Utilities Included


Max of 2. The Haywood is a pet-friendly community; we love our furry friends! There is a one-time, non-refundable fee of $350 for each pet with a $25 monthly rent per pet. Maximum of 2 pets per home and a 75 pound weight limit. Breed restrictions apply. ...