


- 2 Bedroom Bedrooms
- $1,400 Total Monthly Price
Total Monthly Price
Base Rent$1,400Total Monthly Price$1,400 - 869–900 Square Feet
About The Heights I - Apartments
Welcome to Belmont Heights, where contemporary design and natural beauty come together in a picturesque rural setting. Set on 36 acres, this new market rate development offers modern apartments and townhomes for those seeking upscale comfort just minutes from work. Designed with young professionals and families in mind, these spacious homes feature sleek finishes like quartz countertops, stainless steel appliances, and in-unit washers and dryers—all in the heart of the vibrant, outdoorsy Minnesota community. With easy access to Jackson's industrial park, scenic walking and biking trails, and the serene Des Moines River nearby, Belmont Heights brings you close to both nature and career opportunities. Discover a beautiful balance of work, play, and relaxation on one of the highest points in the city. Come home to Belmont Heights—where rural roots meet modern living. We offer in-person and virtual tours! Check out our property on: or watch Contact us to setup a showing - or
The Heights I - Apartments is located in the 56143 Zip code of Jackson, MN. This community is professionally managed by Trekk Properties
Unique Features and Amenities
- Attached Double Garage
- Dishwater
- Garbage
- Pet Friendly
- Stainless Steele Appliances
- Water/Sewer
Property Contact Info

- Listed by:
- Agency:
- Vendor Logo:
- Website:
- View Property Website
- Call Us:
- (507) 615-3493
- Disclaimer:
Floorplan Pricing and Availability
The Heights I - Apartments offers 2 Bedroom apartments starting from $1,400 and having 869–900 sq ft. Here is the current pricing and availability:
New! Interactive Property Map
 ApartmentHomeLiving.com's new Interactive Property Map allows you to see where every available unit is located at this community.Try It Now >
2 Bedrooms
2 Bedroom - Corner
$1,400
2 Beds, 1 Bath, 869 sq ftTotal Monthly PriceAvailable NowTotal Monthly Price
Base Rent$1,400Total Monthly Price$1,400Model Gallery
Floorplans
Photos
Availability Details
Prices shown for this property are the Total Monthly Price including Fees.Price Availability Date Unit Sq Ft Deposit View Details $1,400 Available Now 101 869 $1,400 $1,400 Available Now 207 869 $1,400 Model Amenities and Features
Kitchen
- Dishwasher
- Microwave
- Quartz Countertops
- Range
- Refrigerator
- Stainless Steel Appliances
Living Space
- Walk-In Closets
Outdoor Space
- Patio
Unique Features
- Attached Double Garage
- Garbage
- Pet Friendly
- Water/Sewer
Model Lease Information
Model Price
- $1,400Total Monthly PriceBase Rent: $1,400Required Monthly Fees: None
Deposit
- $1,400 deposit
Unit 101 Amenities and Features
Kitchen
- Dishwasher
- Microwave
- Quartz Countertops
- Range
- Refrigerator
- Stainless Steel Appliances
Living Space
- Walk-In Closets
Outdoor Space
- Patio
Unique Features
- Attached Double Garage
- Garbage
- Pet Friendly
- Water/Sewer
Unit 101 Lease Information
Unit Price
- $1,400Total Monthly PriceBase Rent: $1,400Required Monthly Fees: None
View Details and Rent EstimateDeposit
- $1,400 deposit
Unit Description
Welcome to Belmont Heights, where contemporary design and natural beauty come together in a picturesque rural setting. Set on 36 acres, this new development offers modern apartments and townhomes for those seeking upscale comfort just minutes from work. Designed with young professionals and families in mind, these spacious homes feature sleek finishes like quartz countertops, stainless steel appliances, and in-unit washers and dryers—all in the heart of the vibrant, outdoorsy Minnesota community. With easy access to Jackson's industrial park, scenic walking and biking trails, and the serene Des Moines River nearby, Belmont Heights brings you close to both nature and career opportunities. Discover a beautiful balance of work, play, and relaxation on one of the highest points in the city. Come home to Belmont Heights—where rural roots meet modern living. All deposits are equal to 1 months' rent. Pets: - size - dogs and cats 75 pounds and under - fee - $250 nonrefundable pet fee for first pet, $150 per additional pet; $50 pet rent. for adults animals - inquire with management for younger animals. Utilities Included: Water/Sewer and Garbage Utilities Not Included: Electricity, Gas, and Internet Garage spaces are first come first serve and are $100/month. Application fee: $50 We offer in-person and virtual tours.
Model Lease Information
Price
- $1,400Total Monthly Price
Unit 207 Amenities and Features
Kitchen
- Dishwasher
- Microwave
- Quartz Countertops
- Range
- Refrigerator
- Stainless Steel Appliances
Living Space
- Walk-In Closets
Outdoor Space
- Patio
Unique Features
- Attached Double Garage
- Garbage
- Pet Friendly
- Water/Sewer
Unit 207 Lease Information
Unit Price
- $1,400Total Monthly PriceBase Rent: $1,400Required Monthly Fees: None
View Details and Rent EstimateDeposit
- $1,400 deposit
Unit Description
Welcome to Belmont Heights, where contemporary design and natural beauty come together in a picturesque rural setting. Set on 36 acres, this new development offers modern apartments and townhomes for those seeking upscale comfort just minutes from work. Designed with young professionals and families in mind, these spacious homes feature sleek finishes like quartz countertops, stainless steel appliances, and in-unit washers and dryers—all in the heart of the vibrant, outdoorsy Minnesota community. With easy access to Jackson's industrial park, scenic walking and biking trails, and the serene Des Moines River nearby, Belmont Heights brings you close to both nature and career opportunities. Discover a beautiful balance of work, play, and relaxation on one of the highest points in the city. Come home to Belmont Heights—where rural roots meet modern living. All deposits are equal to 1 months' rent. Pets: - size - dogs and cats 75 pounds and under - fee - $250 nonrefundable pet fee for first pet, $150 per additional pet; $50 pet rent. for adults animals - inquire with management for younger animals. Utilities Included: Water/Sewer and Garbage Utilities Not Included: Electricity, Gas, and Internet Garage spaces are first come first serve and are $100/month. Application fee: $50 We offer in-person and virtual tours.
Model Lease Information
Price
- $1,400Total Monthly Price
Apartment Model: 2 Bedroom - CornerFrom $1,4002 Bedroom, 1 Bath, 869 sq ftAvailable NowFloorplansPhotos![]()
2 Bedroom - Corner - Image 1 ![]()
2 Bedroom - Corner - Image 2 ![]()
2 Bedroom - Corner - Image 3 ![]()
2 Bedroom - Corner - Image 4 ![]()
2 Bedroom - Corner - Image 5 ![]()
2 Bedroom - Corner - Image 6 ![]()
2 Bedroom - Corner - Image 7 ![]()
2 Bedroom - Corner - Image 8 ![]()
2 Bedroom - Corner - Image 9 ![]()
2 Bedroom - Corner - Image 10 Floor plans are artist's rendering. All dimensions are approximate. Actual product and specifications may vary in dimension or detail. Not all features are available in every rental home. Please see a representative for details.
![]()
2 Bedroom - Corner - Floorplan 1 Floor plans are artist's rendering. All dimensions are approximate. Actual product and specifications may vary in dimension or detail. Not all features are available in every rental home. Please see a representative for details.
![]()
2 Bedroom - Corner - Floorplan 2 Floor plans are artist's rendering. All dimensions are approximate. Actual product and specifications may vary in dimension or detail. Not all features are available in every rental home. Please see a representative for details.
![]()
2 Bedroom - Corner - Floorplan 3 Apartment Unit: 101Apartment Model: 2 Bedroom - Corner$1,4002 Bedroom, 1 Bath, 869 sq ftAvailable NowApartment Unit: 207Apartment Model: 2 Bedroom - Corner$1,4002 Bedroom, 1 Bath, 869 sq ftAvailable Now2 Bedroom
$1,400
2 Beds, 1 Bath, 900 sq ftTotal Monthly PriceAvailable NowTotal Monthly Price
Base Rent$1,400Total Monthly Price$1,400Model Gallery
Floorplans
Photos
Availability Details
Prices shown for this property are the Total Monthly Price including Fees.Price Availability Date Unit Sq Ft Deposit View Details $1,400 Available Now 108 900 $1,400 $1,400 Available Now 109 900 $1,400 $1,400 Available Now 110 900 $1,400 Model Amenities and Features
Kitchen
- Microwave
- Quartz Countertops
- Range
- Refrigerator
- Stainless Steel Appliances
Living Space
- Walk-In Closets
Outdoor Space
- Patio
Unique Features
- Attached Double Garage
- Dishwater
- Garbage
- Pet Friendly
- Water/Sewer
Model Lease Information
Model Price
- $1,400Total Monthly PriceBase Rent: $1,400Required Monthly Fees: None
Deposit
- $1,400 deposit
Unit 108 Amenities and Features
Kitchen
- Microwave
- Quartz Countertops
- Range
- Refrigerator
- Stainless Steel Appliances
Living Space
- Walk-In Closets
Outdoor Space
- Patio
Unique Features
- Attached Double Garage
- Dishwater
- Garbage
- Pet Friendly
- Water/Sewer
Unit 108 Lease Information
Unit Price
- $1,400Total Monthly PriceBase Rent: $1,400Required Monthly Fees: None
View Details and Rent EstimateDeposit
- $1,400 deposit
Unit Description
Welcome to Belmont Heights, where contemporary design and natural beauty come together in a picturesque rural setting. Set on 36 acres, this new development offers modern apartments and townhomes for those seeking upscale comfort just minutes from work. Designed with young professionals and families in mind, these spacious homes feature sleek finishes like quartz countertops, stainless steel appliances, and in-unit washers and dryers—all in the heart of the vibrant, outdoorsy Minnesota community. With easy access to Jackson's industrial park, scenic walking and biking trails, and the serene Des Moines River nearby, Belmont Heights brings you close to both nature and career opportunities. Discover a beautiful balance of work, play, and relaxation on one of the highest points in the city. Come home to Belmont Heights—where rural roots meet modern living. All deposits are equal to 1 months' rent. Pets: - size - dogs and cats 75 pounds and under - fee - $250 nonrefundable pet fee for first pet, $150 per additional pet; $50 pet rent. for adults animals - inquire with management for younger animals. Utilities Included: Water/Sewer and Garbage Utilities Not Included: Electricity, Gas, and Internet Garage spaces are first come first serve and are $100/month. Application fee: $50 We offer in-person and virtual tours.
Model Lease Information
Price
- $1,400Total Monthly Price
Unit 109 Amenities and Features
Kitchen
- Microwave
- Quartz Countertops
- Range
- Refrigerator
- Stainless Steel Appliances
Living Space
- Walk-In Closets
Outdoor Space
- Patio
Unique Features
- Attached Double Garage
- Dishwater
- Garbage
- Pet Friendly
- Water/Sewer
Unit 109 Lease Information
Unit Price
- $1,400Total Monthly PriceBase Rent: $1,400Required Monthly Fees: None
View Details and Rent EstimateDeposit
- $1,400 deposit
Unit Description
Welcome to Belmont Heights, where contemporary design and natural beauty come together in a picturesque rural setting. Set on 36 acres, this new development offers modern apartments and townhomes for those seeking upscale comfort just minutes from work. Designed with young professionals and families in mind, these spacious homes feature sleek finishes like quartz countertops, stainless steel appliances, and in-unit washers and dryers—all in the heart of the vibrant, outdoorsy Minnesota community. With easy access to Jackson's industrial park, scenic walking and biking trails, and the serene Des Moines River nearby, Belmont Heights brings you close to both nature and career opportunities. Discover a beautiful balance of work, play, and relaxation on one of the highest points in the city. Come home to Belmont Heights—where rural roots meet modern living. All deposits are equal to 1 months' rent. Pets: - size - dogs and cats 75 pounds and under - fee - $250 nonrefundable pet fee for first pet, $150 per additional pet; $50 pet rent. for adults animals - inquire with management for younger animals. Utilities Included: Water/Sewer and Garbage Utilities Not Included: Electricity, Gas, and Internet Garage spaces are first come first serve and are $100/month. Application fee: $50 We offer in-person and virtual tours.
Model Lease Information
Price
- $1,400Total Monthly Price
Unit 110 Amenities and Features
Kitchen
- Microwave
- Quartz Countertops
- Range
- Refrigerator
- Stainless Steel Appliances
Living Space
- Walk-In Closets
Outdoor Space
- Patio
Unique Features
- Attached Double Garage
- Dishwater
- Garbage
- Pet Friendly
- Water/Sewer
Unit 110 Lease Information
Unit Price
- $1,400Total Monthly PriceBase Rent: $1,400Required Monthly Fees: None
View Details and Rent EstimateDeposit
- $1,400 deposit
Unit Description
Welcome to Belmont Heights, where contemporary design and natural beauty come together in a picturesque rural setting. Set on 36 acres, this new development offers modern apartments and townhomes for those seeking upscale comfort just minutes from work. Designed with young professionals and families in mind, these spacious homes feature sleek finishes like quartz countertops, stainless steel appliances, and in-unit washers and dryers—all in the heart of the vibrant, outdoorsy Minnesota community. With easy access to Jackson's industrial park, scenic walking and biking trails, and the serene Des Moines River nearby, Belmont Heights brings you close to both nature and career opportunities. Discover a beautiful balance of work, play, and relaxation on one of the highest points in the city. Come home to Belmont Heights—where rural roots meet modern living. All deposits are equal to 1 months' rent. Pets: - size - dogs and cats 75 pounds and under - fee - $250 nonrefundable pet fee for first pet, $150 per additional pet; $50 pet rent. for adults animals - inquire with management for younger animals. Utilities Included: Water/Sewer and Garbage Utilities Not Included: Electricity, Gas, and Internet Garage spaces are first come first serve and are $100/month. Application fee: $50 We offer in-person and virtual tours.
Model Lease Information
Price
- $1,400Total Monthly Price
Apartment Model: 2 BedroomFrom $1,4002 Bedroom, 1 Bath, 900 sq ftAvailable NowFloorplansPhotos![]()
2 Bedroom - Image 1 ![]()
2 Bedroom - Image 2 ![]()
2 Bedroom - Image 3 ![]()
2 Bedroom - Image 4 ![]()
2 Bedroom - Image 5 ![]()
2 Bedroom - Image 6 ![]()
2 Bedroom - Image 7 ![]()
2 Bedroom - Image 8 ![]()
2 Bedroom - Image 9 ![]()
2 Bedroom - Image 10 Floor plans are artist's rendering. All dimensions are approximate. Actual product and specifications may vary in dimension or detail. Not all features are available in every rental home. Please see a representative for details.
![]()
2 Bedroom - Floorplan 1 Floor plans are artist's rendering. All dimensions are approximate. Actual product and specifications may vary in dimension or detail. Not all features are available in every rental home. Please see a representative for details.
![]()
2 Bedroom - Floorplan 2 Floor plans are artist's rendering. All dimensions are approximate. Actual product and specifications may vary in dimension or detail. Not all features are available in every rental home. Please see a representative for details.
![]()
2 Bedroom - Floorplan 3 Apartment Unit: 108Apartment Model: 2 Bedroom$1,4002 Bedroom, 1 Bath, 900 sq ftAvailable NowApartment Unit: 109Apartment Model: 2 Bedroom$1,4002 Bedroom, 1 Bath, 900 sq ftAvailable NowApartment Unit: 110Apartment Model: 2 Bedroom$1,4002 Bedroom, 1 Bath, 900 sq ftAvailable Now2 Bedroom - Accessible
$1,400
2 Beds, 1 Bath, 900 sq ftTotal Monthly PriceAvailable NowTotal Monthly Price
Base Rent$1,400Total Monthly Price$1,400Model Gallery
Floorplans
Photos
Availability Details
Prices shown for this property are the Total Monthly Price including Fees.Price Availability Date Unit Sq Ft Deposit $1,400 Available Now 105 900 $1,400 Unit 105 Amenities and Features
Kitchen
- Dishwasher
- Microwave
- Quartz Countertops
- Range
- Refrigerator
- Stainless Steel Appliances
Living Space
- Walk-In Closets
Outdoor Space
- Patio
Unique Features
- Attached Double Garage
- Garbage
- Pet Friendly
- Water/Sewer
Unit 105 Lease Information
Unit Price
- $1,400Total Monthly PriceBase Rent: $1,400Required Monthly Fees: None
View Details and Rent EstimateDeposit
- $1,400 deposit
Unit Description
Welcome to Belmont Heights, where contemporary design and natural beauty come together in a picturesque rural setting. Set on 36 acres, this new development offers modern apartments and townhomes for those seeking upscale comfort just minutes from work. Designed with young professionals and families in mind, these spacious homes feature sleek finishes like quartz countertops, stainless steel appliances, and in-unit washers and dryers—all in the heart of the vibrant, outdoorsy Minnesota community. With easy access to Jackson's industrial park, scenic walking and biking trails, and the serene Des Moines River nearby, Belmont Heights brings you close to both nature and career opportunities. Discover a beautiful balance of work, play, and relaxation on one of the highest points in the city. Come home to Belmont Heights—where rural roots meet modern living. All deposits are equal to 1 months' rent. Pets: - size - dogs and cats 75 pounds and under - fee - $250 nonrefundable pet fee for first pet, $150 per additional pet; $50 pet rent. for adults animals - inquire with management for younger animals. Utilities Included: Water/Sewer and Garbage Utilities Not Included: Electricity, Gas, and Internet Garage spaces are first come first serve and are $100/month. Application fee: $50 We offer in-person and virtual tours!
Model Lease Information
Price
- $1,400Total Monthly Price
Apartment Model: 2 Bedroom - Accessible$1,4002 Bedroom, 1 Bath, 900 sq ftAvailable NowFloorplansPhotos![]()
2 Bedroom - Accessible - Image 1 ![]()
2 Bedroom - Accessible - Image 2 ![]()
2 Bedroom - Accessible - Image 3 ![]()
2 Bedroom - Accessible - Image 4 ![]()
2 Bedroom - Accessible - Image 5 ![]()
2 Bedroom - Accessible - Image 6 ![]()
2 Bedroom - Accessible - Image 7 ![]()
2 Bedroom - Accessible - Image 8 ![]()
2 Bedroom - Accessible - Image 9 ![]()
2 Bedroom - Accessible - Image 10 Floor plans are artist's rendering. All dimensions are approximate. Actual product and specifications may vary in dimension or detail. Not all features are available in every rental home. Please see a representative for details.
![]()
2 Bedroom - Accessible - Floorplan 1 Floor plans are artist's rendering. All dimensions are approximate. Actual product and specifications may vary in dimension or detail. Not all features are available in every rental home. Please see a representative for details.
![]()
2 Bedroom - Accessible - Floorplan 2 Floor plans are artist's rendering. All dimensions are approximate. Actual product and specifications may vary in dimension or detail. Not all features are available in every rental home. Please see a representative for details.
![]()
2 Bedroom - Accessible - Floorplan 3 Apartment Unit: 105Apartment Model: 2 Bedroom - Accessible$1,4002 Bedroom, 1 Bath, 900 sq ftAvailable Now


Schedule a Tour
Property Information
- 49 Units
- 2 Stories
- Built in 2025
Lease Terms
- 6 - 18 mo
Fees and Policies
The fees listed below are community-provided and may exclude utilities or add-ons. All payments are made directly to the property and are non-refundable unless otherwise specified. Use the Cost Calculator to determine costs based on your needs.
Required Fees
One-Time Basics
- Due at Application
- Application Fee Per ApplicantiCharged per applicant.$75.00
Other Fees and Policies
Pet Fees
- Cat
- Pet DepositiCharged Per Unit.$300.00
- Monthly Pet FeeiCharged Per Pet.$50.00/mo
- Dog
- Pet DepositiCharged Per Pet.$300.00
- Monthly Pet FeeiCharged Per Pet.$50.00/mo
Parking Fees
- Garage
- Parking FeeiCharged Per Vehicle.$50.00/mo
- Surface Lot
- Parking FeeiCharged Per Vehicle.$50.00/mo
Property Fee Disclaimer: Based on community-supplied data and independent market research. Subject to change without notice. May exclude fees for mandatory or optional services and usage-based utilities.
Features and Amenities
Unique Amenities
- Attached Double Garage
- Dishwater
- Garbage
- Pet Friendly
- Stainless Steele Appliances
- Water/Sewer
Recreation and Fitness
- Walking/Biking Trails
Kitchen Amenities
- Stainless Steel Appliances
- Quartz Countertops
Living Area Features
- Walk In Closets
Outdoor Features
- Patio
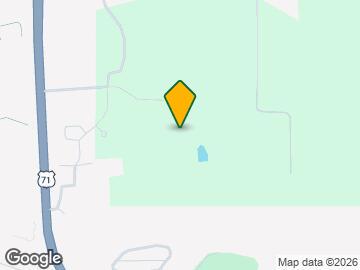
Map
- Medical
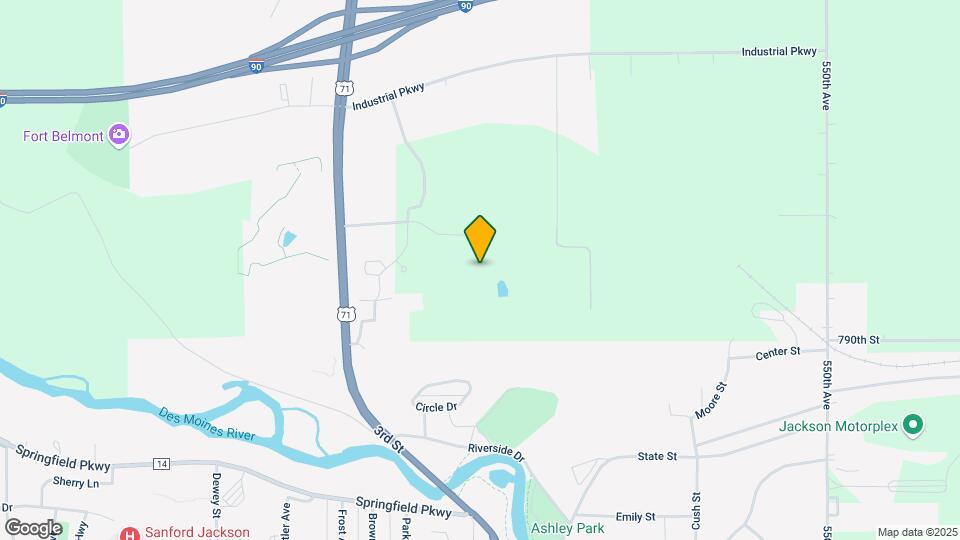
Map
Getting Around
30 / 100 Somewhat walkable
20 / 100 Somewhat Bikeable
100 / 100 Exceptionally car friendly
 details
Getting to Know the Area
30 / 100 Restaurants
20 / 100 Cafes
20 / 100 Nightlife
20 / 100 Shopping
90 / 100 Noise Level
Frequently Asked Questions about The Heights I - Apartments
Where is The Heights I - Apartments located?
The Heights I - Apartments is located at 381 Whitetail Ln, Jackson, MN
What is the current rent range at The Heights I - Apartments?
2 Bedrooms at The Heights I - Apartments currently start from $1,400. Call today for more info!
Are pets allowed?
Call us today to find out our pet policy and if we allow pets
Nearby Schools
Riverside Elementary School
Jackson County Central Senior High School
About GreatSchools Data on ApartmentHomeLiving.com.
Points of Interest
Time and distance from The Heights I - Apartments.
Hospitals
Sanford Jackson Medical Center
Rental Price Ranges in the Area
| Bedroom | Average Rent | Cheapest Rent | Highest Rent |
|---|---|---|---|
| Jackson Studio Apartments | $831 | $725 | $1,150 |
| Jackson 1 Bedroom Apartments | $1,118 | $595 | $2,155 |
| Jackson 2 Bedroom Apartments | $1,319 | $695 | $2,155 |
| Jackson 3 Bedroom Apartments | $1,582 | $1,099 | $2,415 |
| Jackson 4 Bedroom Apartments | $1,193 | $1,100 | $1,980 |
| 2 Bedroom Homes | $1,281 | $700 | $1,750 |
| 3 Bedroom Homes | $1,610 | $850 | $3,000 |
| 4 Bedroom Homes | $1,961 | $1,425 | $2,270 |
| 5 Bedroom Homes | $2,000 | $2,000 | $2,000 |
Browse Top Apartments in Jackson
By Price
- Cheap Jackson Apartments
- Jackson Apartments Under $500
- Jackson Apartments Under $600
- Jackson Apartments Under $700
- Jackson Apartments Under $800
- Jackson Apartments Under $900
- Jackson Apartments Under $1000
- Jackson Apartments Under $1200
- Jackson Apartments Under $1500
- Jackson Apartments Under $2000
- Jackson Luxury Apartments
By Community Type
- Jackson Apartments with Rent Specials
- Jackson Top Rated Apartments
- Jackson Corporate Apartments
- Jackson Furnished Apartments
- Jackson Gated Apartments
- Jackson Loft Apartments
- Jackson Low Income Apartments
- New Jackson Apartments
- Jackson Senior Apartments
- Jackson Short-term Apartments
- Jackson Student Apartments
- Jackson Apartments with Utilities Included