Your message has been sent! Thank you!

The Heights at Post Oak Apartments

Verified
This is a CoStar Verified® Listing

The Heights at Post Oak in Houston, TX is verified by CoStar’s® proprietary screening and fraud detection process, so you can shop and rent with confidence on ApartmentHomeLiving.com. Always protect yourself when shopping online.

(346) 375-7429
Check Availability
12500 Dunlap St, Houston, TX 77035

Special Requirements exist for applying at this property.
I Understand
Go Back

Contact

The Heights at Post Oak

12500 Dunlap St
Houston, TX 77035
(346) 375-7429
The Heights at Post Oak in Houston, TX - Building Photo
  • 1–3 Bedrooms
  • $675-$1,230 Pricing
  • 598–1,323 Square Feet

Rent Specials

Lease and Get $500 off!~~$500 off, call today for details! Reduced Rates up to $200.00 off per month! Raffle for three 70" TVs Available on select units and lease terms.

About The Heights at Post Oak

Nestled in the heart of Houston, The Heights at Post Oak offers affordable living in a prime Houston location. This gem enjoys a strategic location near Hwy 90, Beltway 8 and Loop 610, ensuring seamless connectivity to the city's vibrant life. We offer an array of amenities designed to enhance residents' lifestyles. From a state-of-the-art fitness center, there are many choices for leisure and recreation in the area. On-site laundry facilities and ample parking further simplify daily tasks. The dedicated management team ensures a seamless living experience, providing unparalleled support and service to residents. Residents have easy access to Houston's bustling attractions. Explore dining and entertainment at Meyerland Plaza, The Galleria, or downtown; enjoy outdoor activities in nearby parks or commute to major employment centers. The city's pulse is always within reach. Enjoy the best of city living without breaking the bank!

The Heights at Post Oak is located in the Westbury Neighborhood and 77035 Zip code of Houston, TX. This community is professionally managed by Savoy Residential

Property Contact Info

Office Hours

Monday9:30 am–5:30 pm
Tuesday9:30 am–5:30 pm
Wednesday9:30 am–5:30 pm
Thursday9:30 am–5:30 pm
Friday9:30 am–5:30 pm
Saturday10:00 am–5:00 pm
SundayClosed

Floorplan Pricing and Availability

The Heights at Post Oak offers 1 to 3 Bedroom apartments starting from $675 and having 598–1,323 sq ft. Here is the current pricing and availability:

Cost CalculatorEstimate your monthly and one-time fees
  • 1 Bedroom

    1 bedroom 1 bath

    From $675

    1 Bed, 1 Bath, 598 sq ft
    Available Now

    Availability Details

    PriceAvailability DateUnitSq Ft
    $675Available Now2-642598

    Unit 2-642 Amenities and Features

    Features

    • High Speed Internet Access
    • Smoke Free

    Unit 2-642 Rent and Fees

    Unit Price

    • $675
    • View Details and Rent Estimate

    Model Rent and Fees

    Model Price Range

    • $675 - $836

    1 bedroom 1 bath

    1 Bed, 1 Bath, 667 sq ft
    Available Soon

    Availability Details

    PriceAvailability DateUnitSq Ft
    $836Available Soon1 bedroom 1 bath667 sq ft

    Model Amenities and Features

    Features

    • Air Conditioning
    • Balcony
    • Cable Ready
    • Ceiling Fans
    • Handrails
    • Heating
    • High Speed Internet Access
    • Smoke Free
    • Tub/Shower
    • Wheelchair Accessible (Rooms)
    • Wi-Fi

    Kitchen

    • Dishwasher
    • Disposal
    • Freezer
    • Kitchen
    • Microwave
    • Oven
    • Pantry
    • Range
    • Refrigerator

    Model Rent and Fees

    Model Price

    • $836

    1 bedroom 1 bath

    1 Bed, 1 Bath, 704 sq ft
    Available Soon

    Availability Details

    PriceAvailability DateUnitSq Ft
    $836Available Soon1 bedroom 1 bath704 sq ft

    Model Amenities and Features

    Features

    • Air Conditioning
    • Balcony
    • Cable Ready
    • Ceiling Fans
    • Handrails
    • Heating
    • High Speed Internet Access
    • Smoke Free
    • Tub/Shower
    • Wheelchair Accessible (Rooms)
    • Wi-Fi

    Kitchen

    • Dishwasher
    • Disposal
    • Freezer
    • Kitchen
    • Microwave
    • Oven
    • Pantry
    • Range
    • Refrigerator

    Model Rent and Fees

    Model Price

    • $836

    1 bedroom 1 bath

    1 Bed, 1 Bath, 739 sq ft
    Available Soon
    Largest 1 BedroomThis is the largest 1 Bedroom at this Property

    Availability Details

    PriceAvailability DateUnitSq Ft
    $836Available Soon1 bedroom 1 bath739 sq ft

    Model Amenities and Features

    Features

    • Air Conditioning
    • Balcony
    • Cable Ready
    • Ceiling Fans
    • Handrails
    • Heating
    • High Speed Internet Access
    • Smoke Free
    • Tub/Shower
    • Wheelchair Accessible (Rooms)
    • Wi-Fi

    Kitchen

    • Dishwasher
    • Disposal
    • Freezer
    • Kitchen
    • Microwave
    • Oven
    • Pantry
    • Range
    • Refrigerator

    Model Rent and Fees

    Model Price

    • $836
  • 2 Bedrooms

    2 bedroom 2 bath

    From $800

    2 Beds, 2 Baths, 1016 sq ft
    Available Now
    Cheapest 2 BedroomThis is the cheapest 2 Bedroom at this Property

    Availability Details

    PriceAvailability DateUnitSq FtView Details
    $800Available Now2-4091016
    $950 September 25, 20261-8281016

    Model Amenities and Features

    Features

    • High Speed Internet Access
    • Smoke Free

    Model Rent and Fees

    Model Price Range

    • $800 - $984

    Current Available Pricing

    • $800 - $950

    Unit 2-409 Amenities and Features

    Features

    • High Speed Internet Access
    • Smoke Free

    Unit 2-409 Rent and Fees

    Unit Price

    • $800
    • View Details and Rent Estimate

    Model Rent and Fees

    Model Price Range

    • $800 - $984

    Unit 1-828 Amenities and Features

    Features

    • High Speed Internet Access
    • Smoke Free

    Unit 1-828 Rent and Fees

    Unit Price

    • $950
    • View Details and Rent Estimate

    Model Rent and Fees

    Model Price Range

    • $800 - $984

    2 bedroom 2 bath

    From $920

    2 Beds, 2 Baths, 960 sq ft
    Available Now

    Availability Details

    PriceAvailability DateUnitSq Ft
    $920Available Now2-667960

    Model Amenities and Features

    Features

    • Air Conditioning
    • Balcony
    • Cable Ready
    • Ceiling Fans
    • Handrails
    • Heating
    • High Speed Internet Access
    • Smoke Free
    • Tub/Shower
    • Wheelchair Accessible (Rooms)
    • Wi-Fi

    Kitchen

    • Dishwasher
    • Disposal
    • Freezer
    • Kitchen
    • Microwave
    • Oven
    • Pantry
    • Range
    • Refrigerator

    Unit 2-667 Rent and Fees

    Unit Price

    • $920
    • View Details and Rent Estimate

    Model Rent and Fees

    Model Price Range

    • $920 - $984

    2 bedroom 1 bath

    From $815

    2 Beds, 1 Bath, 800 sq ft
    Available Sep 20

    Availability Details

    PriceAvailability DateUnitSq Ft
    $815 September 20, 20261-889800

    Unit 1-889 Amenities and Features

    Features

    • High Speed Internet Access
    • Smoke Free

    Unit 1-889 Rent and Fees

    Unit Price

    • $815
    • View Details and Rent Estimate

    Model Rent and Fees

    Model Price Range

    • $815 - $954

    2 bedroom 2.5 bath

    $1,080

    2 Beds, 2.5 Baths, 1156 sq ft
    Available Sep 17
    Largest 2 BedroomThis is the largest 2 Bedroom at this Property

    Availability Details

    PriceAvailability DateUnitSq Ft
    $1,080 September 17, 20262-7021156

    Unit 2-702 Amenities and Features

    Features

    • High Speed Internet Access
    • Smoke Free

    Unit 2-702 Rent and Fees

    Unit Price

    • $1,080
    • View Details and Rent Estimate

    Model Rent and Fees

    Price

    • $1,080

    2 bedroom 1.5 bath

    2 Beds, 1.5 Baths, 938 sq ft
    Available Soon

    Availability Details

    PriceAvailability DateUnitSq Ft
    $954Available Soon2 bedroom 1.5 bath938 sq ft

    Model Amenities and Features

    Kitchen

    • Dishwasher
    • Disposal
    • Freezer
    • Oven
    • Range
    • Refrigerator

    Living Space

    • Carpet
    • Vinyl Flooring
    • Walk-In Closets

    Model Rent and Fees

    Model Price

    • $954

    2 bedroom 2 bath

    2 Beds, 2 Baths, 938 sq ft
    Available Soon

    Availability Details

    PriceAvailability DateUnitSq Ft
    $984Available Soon2 bedroom 2 bath938 sq ft

    Model Amenities and Features

    Features

    • High Speed Internet Access
    • Smoke Free

    Model Rent and Fees

    Model Price

    • $984
  • 3 Bedrooms

    3 bedroom 2 bath

    From $1,100

    3 Beds, 2 Baths, 1152 sq ft
    Available Now
    Cheapest 3 BedroomThis is the cheapest 3 Bedroom at this Property

    Availability Details

    PriceAvailability DateUnitSq FtView Details
    $1,130Available Now1-1041152
    $1,100Available Now2-3631152
    $1,115Available Now1-8091152

    Model Amenities and Features

    Features

    • High Speed Internet Access
    • Smoke Free

    Model Rent and Fees

    Model Price Range

    • $1,100 - $1,130

    Unit 1-104 Amenities and Features

    Features

    • High Speed Internet Access
    • Smoke Free

    Unit 1-104 Rent and Fees

    Unit Price

    • $1,130
    • View Details and Rent Estimate

    Model Rent and Fees

    Model Price Range

    • $1,100 - $1,130

    Unit 2-363 Amenities and Features

    Features

    • High Speed Internet Access
    • Smoke Free

    Unit 2-363 Rent and Fees

    Unit Price

    • $1,100
    • View Details and Rent Estimate

    Model Rent and Fees

    Model Price Range

    • $1,100 - $1,130

    Unit 1-809 Amenities and Features

    Features

    • High Speed Internet Access
    • Smoke Free

    Unit 1-809 Rent and Fees

    Unit Price

    • $1,115
    • View Details and Rent Estimate

    Model Rent and Fees

    Model Price Range

    • $1,100 - $1,130

    3 bedroom 2 bath

    From $1,200

    3 Beds, 2 Baths, 1217 sq ft
    Available Now

    Availability Details

    PriceAvailability DateUnitSq FtView Details
    $1,200Available Now1-9431217
    $1,200Available Now2-2871217
    $1,220Available Now2-3801217

    Model Amenities and Features

    Features

    • Air Conditioning
    • Balcony
    • Cable Ready
    • Ceiling Fans
    • Handrails
    • Heating
    • High Speed Internet Access
    • Smoke Free
    • Tub/Shower
    • Wheelchair Accessible (Rooms)
    • Wi-Fi

    Kitchen

    • Dishwasher
    • Disposal
    • Freezer
    • Kitchen
    • Microwave
    • Oven
    • Pantry
    • Range
    • Refrigerator

    Model Rent and Fees

    Model Price Range

    • $1,200 - $1,220

    Unit 1-943 Rent and Fees

    Unit Price

    • $1,200
    • View Details and Rent Estimate

    Model Rent and Fees

    Model Price Range

    • $1,200 - $1,220

    Unit 2-287 Rent and Fees

    Unit Price

    • $1,200
    • View Details and Rent Estimate

    Model Rent and Fees

    Model Price Range

    • $1,200 - $1,220

    Unit 2-380 Rent and Fees

    Unit Price

    • $1,220
    • View Details and Rent Estimate

    Model Rent and Fees

    Model Price Range

    • $1,200 - $1,220

    3 bedroom 2 bath

    3 Beds, 2 Baths, 1190 sq ft
    Available Soon

    Availability Details

    PriceAvailability DateUnitSq Ft
    $1,200Available Soon3 bedroom 2 bath1190 sq ft

    Model Amenities and Features

    Features

    • Air Conditioning
    • Balcony
    • Cable Ready
    • Ceiling Fans
    • Handrails
    • Heating
    • High Speed Internet Access
    • Smoke Free
    • Tub/Shower
    • Wheelchair Accessible (Rooms)
    • Wi-Fi

    Kitchen

    • Dishwasher
    • Disposal
    • Freezer
    • Kitchen
    • Microwave
    • Oven
    • Pantry
    • Range
    • Refrigerator

    Model Rent and Fees

    Model Price

    • $1,200

    3 bedroom 2.5 bath

    3 Beds, 2.5 Baths, 1323 sq ft
    Available Soon
    Largest 3 BedroomThis is the largest 3 Bedroom at this Property

    Availability Details

    PriceAvailability DateUnitSq Ft
    $1,230Available Soon3 bedroom 2.5 bath1323 sq ft

    Model Amenities and Features

    Features

    • High Speed Internet Access
    • Smoke Free

    Model Rent and Fees

    Model Price

    • $1,230
Price shown is base rent. Excludes user-selected optional fees and variable or usage-based fees and required charges due at or prior to move-in or at move-out. View Fees and Policies for details. Price, availability, fees, and any applicable rent special are subject to change without notice.

Schedule a Tour

Request Tour
Call us at: (346) 375-7429 to request a tour.

3D Tours

Property Information

  • Renovated In 2019
  • 940 Units
  • 2 Stories
  • Built in 1971

Lease Terms

  • 6 - 15 mo
  • Short Term Lease Options

Fees and Policies

The fees listed below are community-provided and may exclude utilities or add-ons. All payments are made directly to the property and are non-refundable unless otherwise specified. Use the Cost Calculator to determine costs based on your needs.

Ask About Our Fees

Required Fees

One-Time Basics

Due at Application
Application Fee Per ApplicantiCharged per applicant.$17.00
Due at Move-In
Additional Security Deposit - RefundableiCharged per unit.$150.00

Other Fees and Policies

Pet Fees

Bird
Pet DepositiMax of 2. Charged Per Pet.$250.00
Monthly Pet FeeiMax of 2. Charged Per Pet.$25.00
Restrictions:

All animals must be processed and approved through PetScreening prior to move-in or being added to a lease.PetScreening will be used to verify pet and animal information, including behavior history and compliance with community guidelines. Each application is reviewed as part of the approval process.

Comments:

Max of 2.

Cat
Pet DepositiMax of 2. Charged Per Pet.$250.00
Monthly Pet FeeiMax of 2. Charged Per Pet.$25.00
30 lbs. Weight Limit
Restrictions:

All animals must be processed and approved through PetScreening prior to move-in or being added to a lease.PetScreening will be used to verify pet and animal information, including behavior history and compliance with community guidelines. Each application is reviewed as part of the approval process.

Comments:

Max of 2.

Dog
Pet DepositiMax of 2. Charged Per Pet.$250.00
Monthly Pet FeeiMax of 2. Charged Per Pet.$25.00
30 lbs. Weight Limit
Restrictions:

All animals must be processed and approved through PetScreening prior to move-in or being added to a lease.PetScreening will be used to verify pet and animal information, including behavior history and compliance with community guidelines. Each application is reviewed as part of the approval process.

Comments:

Max of 2.

Reptile
Pet DepositiMax of 2. Charged Per Pet.$250.00
Monthly Pet FeeiMax of 2. Charged Per Pet.$25.00
Restrictions:

All animals must be processed and approved through PetScreening prior to move-in or being added to a lease.PetScreening will be used to verify pet and animal information, including behavior history and compliance with community guidelines. Each application is reviewed as part of the approval process.

Comments:

Max of 2.

Parking Fees

Surface Lot
Parking DepositiCharged per vehicle.$0.00
Parking FeeiCharged Per Vehicle.$25.00/mo
Comments:

Per Additioanl Vechile.

Property Fee Disclaimer: Based on community-supplied data and independent market research. Subject to change without notice. May exclude fees for mandatory or optional services and usage-based utilities.

Features and Amenities

Unique Amenities

  • Affordable Housing
  • Ample Parking
  • Night Patrol
  • Portfolio Resident Srvc
  • Wheelchair Accessible

On-Site Services

  • Maintenance On Site
  • Planned Social Activities
  • Property Manager On Site
  • Online Services
  • Meal Service
  • Video Patrol
  • 24 Hour Access
  • Laundry Facilities

Community Features

  • Clubhouse
  • Walk Up
  • Elevator

Outdoor Features

  • Courtyard
  • Controlled Access
  • Patio

Recreation and Fitness

  • Fitness Center
  • Playground

Interior Features

  • Balcony
  • Tub/Shower
  • Heating
  • Ceiling Fans
  • High Speed Internet Access
  • Handrails
  • Cable Ready
  • Air Conditioning
  • Wi Fi
  • Wheelchair Accessible (Rooms)
  • Smoke Free

Kitchen Amenities

  • Kitchen
  • Disposal
  • Freezer
  • Range
  • Refrigerator
  • Oven
  • Pantry
  • Microwave
  • Dishwasher

Living Area Features

  • Walk In Closets
  • High Ceilings
  • Built In Bookshelves
  • Dining Room
  • Vinyl Flooring
  • Carpet
  • Window Coverings
  • Hardwood Floors
Google Map

Map


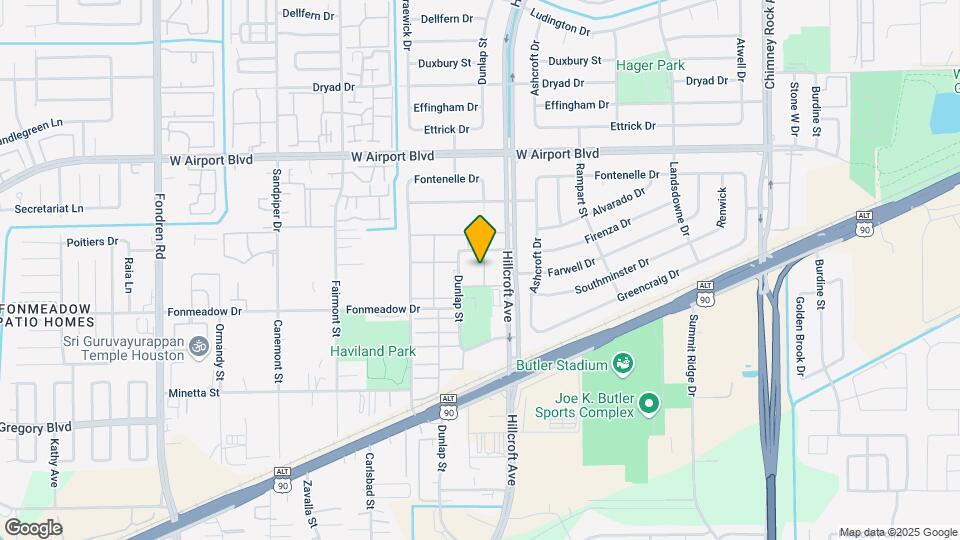
12500 Dunlap St, Houston, TX 77035

Getting Around

  • 50 / 100 Fairly walkable

    Some day-to-day needs are within walking distance

  • 30 / 100 Limited public transit

    Transit is available for some trips

  • 50 / 100 Fairly bikeable

    Somewhat suitable for bicycle commuting and/or recreation

  • 70 / 100 Moderately car friendly

    Good access to freeways and/or major arteries, with a low chance of parking problems

Scores provided by Local Logic details

Getting to Know the Area

  • 50 / 100 Restaurants

    Some restaurants within a few minutes

  • 30 / 100 Cafes

    Some cafés within walking distance

  • 40 / 100 Nightlife

    Some bars within walking distance

  • 50 / 100 Shopping

    Several shops within walking distance

  • 50 / 100 Parks

    Moderate amount of park space nearby

  • 50 / 100 Noise Level

    Some sources of noise nearby

Scores provided by Local Logic

Frequently Asked Questions about The Heights at Post Oak

Where is The Heights at Post Oak located?

The Heights at Post Oak is located at 12500 Dunlap St near the Westbury area of Houston, TX

What is the current rent range at The Heights at Post Oak?

1 Bedroom to 3 Bedroom Apartments at The Heights at Post Oak currently range from $675 to $1,230

When is the leasing office open?

  • The office Hours for The Heights at Post Oak are
  • Monday 9:30 am–5:30 pm
  • Tuesday 9:30 am–5:30 pm
  • Wednesday 9:30 am–5:30 pm
  • Thursday 9:30 am–5:30 pm
  • Friday 9:30 am–5:30 pm
  • Saturday 10:00 am–5:00 pm
  • Sunday Closed

Are pets allowed?

Call us today to find out our pet policy and if we allow pets

Are there any rent specials?

The current rent special at The Heights at Post Oak is: Lease and Get $500 off!~~$500 off, call today for details! Reduced Rates up to $200.00 off per month! Raffle for three 70" TVs Available on select units and lease terms..

Lifestyle Ratings

  • Cost Per Sq.Ft. 3.2

    The Cost Per Square Foot rating shows you the average cost per square foot for floorplans at this community in relation to the local average.

  • Affordability Super Value4.0

    The The Heights at Post Oak Apartments are 32.7% cheaper than the average apartment in the Westbury area, and 52.27% cheaper than the average apartment city-wide.

    Rent Comparison to the Westbury Neighborhood

    FloorplanLowest Price HereNeighborhood Avg RentNbhd Avg RentCost Difference%
    1 Bedroom$675$939-$264-28.1%
    2 Bedroom$800$1,208-$408-33.8%
    3 Bedroom$1,100$1,725-$625-36.2%

    Rent Comparison to the city of Houston

    FloorplanLowest Price HereCity Average RentCost Difference%
    1 Bedroom$675$1,352-$677-50.1%
    2 Bedroom$800$1,731-$931-53.8%
    3 Bedroom$1,100$2,333-$1,233-52.9%

    Methodology: On 09/14/2026, ApartmentHomeLiving.com compared current rents by floorplan to 177 other apartment communities in the immediate area around The Heights at Post Oak (Westbury), and 9510 other apartment communities in Houston using today’s up-to-date pricing using the sum/count averaging formula. This data will be updated in real-time as prices fluctuate.

    Rent Pricing Data as of 09/14/2026

Learn more about Lifestyle SearchExplore Lifestyle Search in Houston

Renters Reviews and Ratings

2.8
4 Renters Reviews

The heights at post oak staff

August 13, 2026 - Review from Apartments.com
I had a great experience with the leasing agent. They were all 100% welcoming. The moment I first walked through the door. Thank you to the staff Antoinette, Darean,Susana thank you great staff

Property Manager Responded

August 17, 2026
Thank you for the warm words! Antoinette, Darean, and Susana will be so glad to hear this, and we are happy your very first walk through the door felt welcoming.

Antonia Blanco

August 5, 2026 - Review from Apartments.com
Hola muy buenas tardes mi mejor comentario es q la asistente de la oficina de los apartamentos q me a tendió lo a hecho de la mejor manera muy amable respetuosa y responsable excelente trabajo y del mejor trato con migo Susana

Property Manager Responded

August 12, 2026
Thank you, Antonia! We are so glad Susana took care of you with kindness and respect. We will make sure she hears your generous words at The Heights at Post Oak.

The worst application experience!

November 15, 2024 - Review from Apartments.com
I want to express my dissatisfaction with the management practices I have experienced while attempting to secure a rental application at this property. My encounters with this office have been nothing short of frustrating and, quite frankly, unprofessional. Before I applied, I made it a point to ask whether an offer letter would suffice in place of paycheck stubs, as I had just started a new job and had not yet received my first paycheck. I was assured by the leasing office staff that an offer ...
letter would indeed be acceptable. However, when I came in to fill out the application, I was once again asked for paycheck stubs. After clarifying the situation, the staff member confirmed with management that my offer letter would be sufficient. After a week and a half, I was informed that without paycheck stubs, my employment could not be verified. I reached out to my company's HR department, who provided me with a verification hotline and a work history report, clearly stating that they could not offer any paycheck stubs since I had not yet received my first paycheck. I communicated this to the compliance manager, Russell, both via text and phone call, and he assured me that my offer letter would be acceptable. However, after yet another week of radio silence, I began calling daily to inquire about my application's status, only to be met with requests for 4-6 paycheck stubs within 24 hours. I reiterated my circumstances, but once again, I was given empty promises and non-committal responses from Russell. Despite providing documentation from the Equifax work history report to demonstrate my employment, I was still told that I needed at least one paycheck stub. This back-and-forth has been incredibly disheartening, especially considering that their team previously agreed that my offer letter and work history report should suffice. It has now been over a week since I last heard from Russell, who promised to follow up the very next day. The lack of communication and internal consistency within their management team is unacceptable. The leasing agents I encountered seemed genuinely overwhelmed and did their best, but the incompetence and unprofessionalism of the management staff and higher ups are evident and concerning. Do not waste your time applying here, they will take your deposit and go ghost!
Read More

Property Manager Responded

July 18, 2026
Thank you for your feedback. We're sorry the application process was frustrating. We're always working to make our leasing process clearer and more consistent, and we appreciate you taking the time to share your experience.

new client

May 29, 2024 - Review from Apartments.com
We have a month to rent and they only bring us with pure lies that the manager has meetings every day for 4 to 6 hours.

Nearby Schools

Westbury High School

Houston Independent School District
11911 Chimney Rock Road
Public School - Grades 9-12 (1986 Students)
In Attendance Zone3 minute drive / 1.1 miles away
4/10

Foerster Elementary School

Houston Independent School District
14200 Fonmeadow Drive
Public School - Grades PK-5 (527 Students)
In Attendance Zone1 minute drive / 0.2 miles away
3/10
School data provided by GreatSchools.
details
The GreatSchools Rating helps parents compare schools within a state based on a variety of school quality indicators and provides a helpful picture of how effectively each school serves all of its students. Ratings are on scale of 1 (below average) and to 10 (above average) and can include test scores, college readiness, academic progress, advanced courses, equity, discipline and attendance data. We also advise parents to visit schools, consider other information on school performance and programs, and consider needs as part of the school selection process.

About GreatSchools Data on ApartmentHomeLiving.com.

Points of Interest

Time and distance from The Heights at Post Oak.

Arts Museums and Landmarks

NRG Stadium

One Reliant Parkway
12 minute drive / 5.7 miles away

Williams Water Wall

2800 Post oak blvd
14 minute drive / 6.97 miles away

Beer Can House

222 Malone Street
20 minute drive / 9.56 miles away

Big Box and Retail

Walgreens

6675 W Bellfort St
4 minute drive / 1.51 miles away

Kohl's

4730 W Bellfort St
6 minute drive / 3.05 miles away

Walmart

9555 S Post Oak Rd
6 minute drive / 3.21 miles away

Colleges and Universities

Houston Baptist University

7502 Fondren Road
8 minute drive / 4.14 miles away

Houston Christian University

7502 Fondren Rd
8 minute drive / 4.14 miles away

The Art Institute of Houston

River Oaks Plaza, 4140 Southwest Freeway
14 minute drive / 6.79 miles away

Groceries

Aldi

6751 Bissonnet St
7 minute drive / 3.49 miles away

Heb

4955 Beechnut St
7 minute drive / 3.71 miles away

Kroger

2192 Texas Pky
8 minute drive / 3.74 miles away

Hospitals

Behavioral Hospital Of Bellaire

5314 Dashwood, Suite 200
10 minute drive / 4.77 miles away

West Oaks Hospital

6500 Hornwood
10 minute drive / 4.78 miles away

Texas Orthopedic Hospital

7401 South Main Street
13 minute drive / 6.37 miles away

Parks and Recreation

Reliant Stadium and Reliant Park Arena

12 minute drive / 5.68 miles away

Hermann Park

6001 Fannin St
17 minute drive / 8.32 miles away

Super Happy Fun Land

3801 Polk Street
24 minute drive / 11.27 miles away

The Heights at Post Oak has 4 parks within 11.5 miles, including Reliant Stadium and Reliant Park Arena, Hermann Park, Super Happy Fun Land, and Minute Maid Park.

Restaurants and Dining

Barry's Pizza

6003 Richmond Avenue
13 minute drive / 6.32 miles away

Luling City Market

4726 Richmond Avenue
14 minute drive / 6.73 miles away

Chacho's

6006 Westheimer
14 minute drive / 6.77 miles away

Shopping Centers

Olympia Market

12550 Hillcroft Ave
1 minute drive / 0.24 miles away

Hillair Village Shopping Center

5843 W Airport Blvd
1 minute drive / 0.29 miles away

14111 S Main St

14111 S Main St
1 minute drive / 0.56 miles away

The Heights at Post Oak has 5 shopping centers within 1.1 miles.

Transit Stations

Fannin South-Redline

8966 Fannin St
12 minute drive / 5.72 miles away

Reliant Park-Redline

8316 Fannin St
13 minute drive / 6.09 miles away

Smith Lands-Redline

7920 Greenbriar Dr
13 minute drive / 6.43 miles away

Nearby Neighborhoods

Westbury

Studio to 5 Bedroom Apartments from $599
View Rentals

Fondren Gardens

Studio to 5 Bedroom Apartments from $669
View Rentals

Southwest Houston

Studio to 7 Bedroom Apartments from $367
View Rentals

Rental Price Ranges in the Area

BedroomAverage RentCheapest RentHighest Rent
Houston Studio Apartments $1,337$347$6,031
Houston 1 Bedroom Apartments $1,352$367$10,000+
Houston 2 Bedroom Apartments $1,731$567$10,000+
Houston 3 Bedroom Apartments $2,333$686$10,000+
Houston 4 Bedroom Apartments $3,010$649$10,000+
Houston 5 Bedroom Apartments $7,705$840$10,000+
Houston 6 Bedroom Apartments $8,799$2,600$10,000+

Browse Top Apartments in Houston

Viewing: The Heights at Post Oak | Desktop Version | Listing Updated: 09/13/2026 | AHLDIA