


- Studio–4 Bedrooms
- $923-$2,387 Total Monthly Price
Total Monthly Price
Base Rent$891 - $2,355Required Monthly Fees$32Total Monthly Price$923 - $2,387 - 285–2,255 Square Feet
Rent Specials
2 MONTHS FREE!
About The Hendrix Apartments
From comfort to convenience, great living is waiting for you at The Hendrix in Las Vegas, NV. Situated on Karen Ct in Las Vegas, moving to our community offers a variety of nearby highlights. Rated as one of the top apartments in Las Vegas for the active lifestyle you'll likely feel right at home. Here at our community, our friendly leasing staff is excited to help you find the perfect place. Choose to live life exceptionally at The Hendrix!
Description created using real-time rental pricing and availability.
The Hendrix Apartments is located in the Midtown Las Vegas Neighborhood and 89109 Zip code of Las Vegas, NV. This community is professionally managed by Stout Management Company
Unique Features and Amenities
- 11 min walk to The Strip
- 2 BBQ Areas
- 2 min drive to Las Vegas Athletic Club
- 24-Hour Courtesy Patrol
- Air Conditioning & Heating
- Balconies (on Select Units)
- Balcony or Patio
- Ceramic & Porcelain Backsplash Tiles (on Select Units)
- Easy access to freeways (I-15 and Sahara)
- Emergency Maintenance Access
- Faux Wood Blinds (on Select Units)
- Front Screen Doors
- Grass Common Area w/ Pergola
- Natural Stone Quartz Countertops (on Select Units)
- Nearby grocery stores and local restaurants
- Newly Remodeled
- Newly Renovated Units
- Pet Friendly Dog Park with separate area for small and large dogs
- Preinstalled Wifi with 1st month free from Cox
- Roman Tub & Walk-In Showers
- Satin Nickel Cabinet Handles (on Select Units)
- Spacious Floor Plans
- Stainless Steel Appliances (on Select Units)
- Walk-In Closets (On Select Units)
- Wood-Style Flooring
Property Contact Info

- Listed by:
- Agency:
- Vendor Logo:
- Website:
- View Property Website
- Call Us:
- (725) 227-9621
- Disclaimer:
Office Hours
| Monday | 8:00 am–5:00 pm |
| Tuesday | 8:00 am–5:00 pm |
| Wednesday | 8:00 am–5:00 pm |
| Thursday | 8:00 am–5:00 pm |
| Friday | 8:00 am–5:00 pm |
| Saturday | 8:00 am–5:00 pm |
| Sunday | Closed |
Floorplan Pricing and Availability
The Hendrix Apartments offers Studio to 4 Bedroom apartments starting from $923 and having 285–2,255 sq ft. Here is the current pricing and availability:
New! Interactive Property Map
Studio
Small Studio
From $923
Studio, 1 Bath, 285 sq ftTotal Monthly PriceAvailable NowTotal Monthly Price
Base Rent$891 - $941Required Monthly Fees$32Total Monthly Price$923 - $973Model Gallery
Floorplans
Availability Details
Prices shown for this property are the Total Monthly Price including Fees.Price Availability Date Unit Sq Ft Deposit $923 Available Now 009 285 $575 Unit 009 Amenities and Features
Features
- High Speed Internet Access
Living Space
- Double Pane Windows
Unique Features
- 24-Hour Courtesy Patrol
- Air Conditioning & Heating
- Balconies (on Select Units)
- Ceramic & Porcelain Backsplash Tiles (on Select Units)
- Faux Wood Blinds (on Select Units)
- Front Screen Doors
- Natural Stone Quartz Countertops (on Select Units)
- Newly Remodeled
- Newly Renovated Units
- Preinstalled Wifi with 1st month free from Cox
- Roman Tub & Walk-In Showers
- Satin Nickel Cabinet Handles (on Select Units)
- Spacious Floor Plans
- Stainless Steel Appliances (on Select Units)
- Walk-In Closets (On Select Units)
- Wood-Style Flooring
Unit 009 Lease Information
Unit Price
- From $923Total Monthly PriceBase Rent: $891 - $941Required Monthly Fees: $32
View Details and Rent EstimateDeposit
- $575 deposit
Model Lease Information
Model Price Range
- $923 - $973Total Monthly Price
Apartment Model: Small StudioFrom $923Studio, 1 Bath, 285 sq ftAvailable NowFloor plans are artist's rendering. All dimensions are approximate. Actual product and specifications may vary in dimension or detail. Not all features are available in every rental home. Please see a representative for details.
![]()
Small Studio - Floorplan Apartment Unit: 009Apartment Model: Small StudioFrom $923Studio, 1 Bath, 285 sq ftAvailable NowLarge Studio
From $973
Studio, 1 Bath, 475 sq ftTotal Monthly PriceAvailable NowTotal Monthly Price
Base Rent$941 - $1,296Required Monthly Fees$32Total Monthly Price$973 - $1,328Model Gallery
Floorplans
Availability Details
Prices shown for this property are the Total Monthly Price including Fees.Price Availability Date Unit Sq Ft Deposit View Details $973 Available Now 816 475 $575 $1,278 Available Now 824 475 $575 Model Amenities and Features
Features
- High Speed Internet Access
Living Space
- Double Pane Windows
Unique Features
- 24-Hour Courtesy Patrol
- Air Conditioning & Heating
- Balconies (on Select Units)
- Ceramic & Porcelain Backsplash Tiles (on Select Units)
- Faux Wood Blinds (on Select Units)
- Front Screen Doors
- Natural Stone Quartz Countertops (on Select Units)
- Newly Remodeled
- Newly Renovated Units
- Preinstalled Wifi with 1st month free from Cox
- Roman Tub & Walk-In Showers
- Satin Nickel Cabinet Handles (on Select Units)
- Spacious Floor Plans
- Stainless Steel Appliances (on Select Units)
- Walk-In Closets (On Select Units)
- Wood-Style Flooring
Model Lease Information
Model Price Range
- $973 - $1,328Total Monthly PriceBase Rent: $941 - $1,296Required Monthly Fees: $32
Deposit
- $575 deposit
Unit 816 Amenities and Features
Features
- High Speed Internet Access
Living Space
- Double Pane Windows
Unique Features
- 24-Hour Courtesy Patrol
- Air Conditioning & Heating
- Balconies (on Select Units)
- Ceramic & Porcelain Backsplash Tiles (on Select Units)
- Faux Wood Blinds (on Select Units)
- Front Screen Doors
- Natural Stone Quartz Countertops (on Select Units)
- Newly Remodeled
- Newly Renovated Units
- Preinstalled Wifi with 1st month free from Cox
- Roman Tub & Walk-In Showers
- Satin Nickel Cabinet Handles (on Select Units)
- Spacious Floor Plans
- Stainless Steel Appliances (on Select Units)
- Walk-In Closets (On Select Units)
- Wood-Style Flooring
Unit 816 Lease Information
Unit Price
- From $973Total Monthly PriceBase Rent: $941 - $991Required Monthly Fees: $32
View Details and Rent EstimateDeposit
- $575 deposit
Model Lease Information
Model Price Range
- $973 - $1,328Total Monthly Price
Unit 824 Amenities and Features
Features
- High Speed Internet Access
Living Space
- Double Pane Windows
Unique Features
- 24-Hour Courtesy Patrol
- Air Conditioning & Heating
- Balconies (on Select Units)
- Ceramic & Porcelain Backsplash Tiles (on Select Units)
- Faux Wood Blinds (on Select Units)
- Front Screen Doors
- Natural Stone Quartz Countertops (on Select Units)
- Newly Remodeled
- Newly Renovated Units
- Preinstalled Wifi with 1st month free from Cox
- Roman Tub & Walk-In Showers
- Satin Nickel Cabinet Handles (on Select Units)
- Spacious Floor Plans
- Stainless Steel Appliances (on Select Units)
- Walk-In Closets (On Select Units)
- Wood-Style Flooring
Unit 824 Lease Information
Unit Price
- From $1,278Total Monthly PriceBase Rent: $1,246 - $1,296Required Monthly Fees: $32
View Details and Rent EstimateDeposit
- $575 deposit
Model Lease Information
Model Price Range
- $973 - $1,328Total Monthly Price
Apartment Model: Large StudioFrom $973Studio, 1 Bath, 475 sq ftAvailable NowFloor plans are artist's rendering. All dimensions are approximate. Actual product and specifications may vary in dimension or detail. Not all features are available in every rental home. Please see a representative for details.
![]()
Large Studio - Floorplan Apartment Unit: 816Apartment Model: Large StudioFrom $973Studio, 1 Bath, 475 sq ftAvailable NowApartment Unit: 824Apartment Model: Large StudioFrom $1,278Studio, 1 Bath, 475 sq ftAvailable Now1 Bedroom
1 Bedroom 1 Bath
From $1,017
1 Bed, 1 Bath, 600 sq ftTotal Monthly PriceAvailable NowTotal Monthly Price
Base Rent$985 - $1,310Required Monthly Fees$32Total Monthly Price$1,017 - $1,342Model Gallery
Floorplans
Availability Details
Prices shown for this property are the Total Monthly Price including Fees.Price Availability Date Unit Sq Ft Deposit View Details $1,147 Available Now 424 600 $575 $1,017 Available Now 619 600 $575 $1,292 Available Now 821 600 $575 Model Amenities and Features
Features
- High Speed Internet Access
Living Space
- Double Pane Windows
Unique Features
- 24-Hour Courtesy Patrol
- Air Conditioning & Heating
- Balconies (on Select Units)
- Ceramic & Porcelain Backsplash Tiles (on Select Units)
- Faux Wood Blinds (on Select Units)
- Front Screen Doors
- Natural Stone Quartz Countertops (on Select Units)
- Newly Remodeled
- Newly Renovated Units
- Preinstalled Wifi with 1st month free from Cox
- Roman Tub & Walk-In Showers
- Satin Nickel Cabinet Handles (on Select Units)
- Spacious Floor Plans
- Stainless Steel Appliances (on Select Units)
- Walk-In Closets (On Select Units)
- Wood-Style Flooring
Model Lease Information
Model Price Range
- $1,017 - $1,342Total Monthly PriceBase Rent: $985 - $1,310Required Monthly Fees: $32
Deposit
- $575 deposit
Unit 424 Amenities and Features
Features
- High Speed Internet Access
Living Space
- Double Pane Windows
Unique Features
- 24-Hour Courtesy Patrol
- Air Conditioning & Heating
- Balconies (on Select Units)
- Ceramic & Porcelain Backsplash Tiles (on Select Units)
- Faux Wood Blinds (on Select Units)
- Front Screen Doors
- Natural Stone Quartz Countertops (on Select Units)
- Newly Remodeled
- Newly Renovated Units
- Preinstalled Wifi with 1st month free from Cox
- Roman Tub & Walk-In Showers
- Satin Nickel Cabinet Handles (on Select Units)
- Spacious Floor Plans
- Stainless Steel Appliances (on Select Units)
- Walk-In Closets (On Select Units)
- Wood-Style Flooring
Unit 424 Lease Information
Unit Price
- From $1,147Total Monthly PriceBase Rent: $1,115 - $1,165Required Monthly Fees: $32
View Details and Rent EstimateDeposit
- $575 deposit
Model Lease Information
Model Price Range
- $1,017 - $1,342Total Monthly Price
Unit 619 Amenities and Features
Features
- High Speed Internet Access
Living Space
- Double Pane Windows
Unique Features
- 24-Hour Courtesy Patrol
- Air Conditioning & Heating
- Balconies (on Select Units)
- Ceramic & Porcelain Backsplash Tiles (on Select Units)
- Faux Wood Blinds (on Select Units)
- Front Screen Doors
- Natural Stone Quartz Countertops (on Select Units)
- Newly Remodeled
- Newly Renovated Units
- Preinstalled Wifi with 1st month free from Cox
- Roman Tub & Walk-In Showers
- Satin Nickel Cabinet Handles (on Select Units)
- Spacious Floor Plans
- Stainless Steel Appliances (on Select Units)
- Walk-In Closets (On Select Units)
- Wood-Style Flooring
Unit 619 Lease Information
Unit Price
- From $1,017Total Monthly PriceBase Rent: $985 - $1,035Required Monthly Fees: $32
View Details and Rent EstimateDeposit
- $575 deposit
Model Lease Information
Model Price Range
- $1,017 - $1,342Total Monthly Price
Unit 821 Amenities and Features
Features
- High Speed Internet Access
Living Space
- Double Pane Windows
Unique Features
- 24-Hour Courtesy Patrol
- Air Conditioning & Heating
- Balconies (on Select Units)
- Ceramic & Porcelain Backsplash Tiles (on Select Units)
- Faux Wood Blinds (on Select Units)
- Front Screen Doors
- Natural Stone Quartz Countertops (on Select Units)
- Newly Remodeled
- Newly Renovated Units
- Preinstalled Wifi with 1st month free from Cox
- Roman Tub & Walk-In Showers
- Satin Nickel Cabinet Handles (on Select Units)
- Spacious Floor Plans
- Stainless Steel Appliances (on Select Units)
- Walk-In Closets (On Select Units)
- Wood-Style Flooring
Unit 821 Lease Information
Unit Price
- From $1,292Total Monthly PriceBase Rent: $1,260 - $1,310Required Monthly Fees: $32
View Details and Rent EstimateDeposit
- $575 deposit
Model Lease Information
Model Price Range
- $1,017 - $1,342Total Monthly Price
Apartment Model: 1 Bedroom 1 BathFrom $1,0171 Bedroom, 1 Bath, 600 sq ftAvailable NowFloor plans are artist's rendering. All dimensions are approximate. Actual product and specifications may vary in dimension or detail. Not all features are available in every rental home. Please see a representative for details.
![]()
1 Bedroom 1 Bath - Floorplan Apartment Unit: 424Apartment Model: 1 Bedroom 1 BathFrom $1,1471 Bedroom, 1 Bath, 600 sq ftAvailable NowApartment Unit: 619Apartment Model: 1 Bedroom 1 BathFrom $1,0171 Bedroom, 1 Bath, 600 sq ftAvailable NowApartment Unit: 821Apartment Model: 1 Bedroom 1 BathFrom $1,2921 Bedroom, 1 Bath, 600 sq ftAvailable Now1 Bedroom 1 Bath Large
From $1,042
1 Bed, 1 Bath, 675 sq ftTotal Monthly PriceAvailable NowTotal Monthly Price
Base Rent$1,010 - $1,185Required Monthly Fees$32Total Monthly Price$1,042 - $1,217Model Gallery
Floorplans
Availability Details
Prices shown for this property are the Total Monthly Price including Fees.Price Availability Date Unit Sq Ft Deposit View Details $1,042 Available Now 532 675 $575 $1,167 Available Now 536 675 $575 Model Amenities and Features
Features
- High Speed Internet Access
Living Space
- Double Pane Windows
Unique Features
- 24-Hour Courtesy Patrol
- Air Conditioning & Heating
- Balconies (on Select Units)
- Ceramic & Porcelain Backsplash Tiles (on Select Units)
- Faux Wood Blinds (on Select Units)
- Front Screen Doors
- Natural Stone Quartz Countertops (on Select Units)
- Newly Remodeled
- Newly Renovated Units
- Preinstalled Wifi with 1st month free from Cox
- Roman Tub & Walk-In Showers
- Satin Nickel Cabinet Handles (on Select Units)
- Spacious Floor Plans
- Stainless Steel Appliances (on Select Units)
- Walk-In Closets (On Select Units)
- Wood-Style Flooring
Model Lease Information
Model Price Range
- $1,042 - $1,217Total Monthly PriceBase Rent: $1,010 - $1,185Required Monthly Fees: $32
Deposit
- $575 deposit
Unit 532 Amenities and Features
Features
- High Speed Internet Access
Living Space
- Double Pane Windows
Unique Features
- 24-Hour Courtesy Patrol
- Air Conditioning & Heating
- Balconies (on Select Units)
- Ceramic & Porcelain Backsplash Tiles (on Select Units)
- Faux Wood Blinds (on Select Units)
- Front Screen Doors
- Natural Stone Quartz Countertops (on Select Units)
- Newly Remodeled
- Newly Renovated Units
- Preinstalled Wifi with 1st month free from Cox
- Roman Tub & Walk-In Showers
- Satin Nickel Cabinet Handles (on Select Units)
- Spacious Floor Plans
- Stainless Steel Appliances (on Select Units)
- Walk-In Closets (On Select Units)
- Wood-Style Flooring
Unit 532 Lease Information
Unit Price
- From $1,042Total Monthly PriceBase Rent: $1,010 - $1,060Required Monthly Fees: $32
View Details and Rent EstimateDeposit
- $575 deposit
Model Lease Information
Model Price Range
- $1,042 - $1,217Total Monthly Price
Unit 536 Amenities and Features
Features
- High Speed Internet Access
Living Space
- Double Pane Windows
Unique Features
- 24-Hour Courtesy Patrol
- Air Conditioning & Heating
- Balconies (on Select Units)
- Ceramic & Porcelain Backsplash Tiles (on Select Units)
- Faux Wood Blinds (on Select Units)
- Front Screen Doors
- Natural Stone Quartz Countertops (on Select Units)
- Newly Remodeled
- Newly Renovated Units
- Preinstalled Wifi with 1st month free from Cox
- Roman Tub & Walk-In Showers
- Satin Nickel Cabinet Handles (on Select Units)
- Spacious Floor Plans
- Stainless Steel Appliances (on Select Units)
- Walk-In Closets (On Select Units)
- Wood-Style Flooring
Unit 536 Lease Information
Unit Price
- From $1,167Total Monthly PriceBase Rent: $1,135 - $1,185Required Monthly Fees: $32
View Details and Rent EstimateDeposit
- $575 deposit
Model Lease Information
Model Price Range
- $1,042 - $1,217Total Monthly Price
Apartment Model: 1 Bedroom 1 Bath LargeFrom $1,0421 Bedroom, 1 Bath, 675 sq ftAvailable NowFloor plans are artist's rendering. All dimensions are approximate. Actual product and specifications may vary in dimension or detail. Not all features are available in every rental home. Please see a representative for details.
![]()
1 Bedroom 1 Bath Large - Floorplan Apartment Unit: 532Apartment Model: 1 Bedroom 1 Bath LargeFrom $1,0421 Bedroom, 1 Bath, 675 sq ftAvailable NowApartment Unit: 536Apartment Model: 1 Bedroom 1 Bath LargeFrom $1,1671 Bedroom, 1 Bath, 675 sq ftAvailable Now2 Bedrooms
Show Unavailable Floorplans2 Bedroom 2 Bath
From $1,308
2 Beds, 2 Baths, 1000-1200 sq ftTotal Monthly PriceAvailable NowTotal Monthly Price
Base Rent$1,276 - $1,377Required Monthly Fees$32Total Monthly Price$1,308 - $1,409Cheapest 2 BedroomThis is the cheapest 2 Bedroom at this PropertyModel Gallery
Floorplans
Availability Details
Prices shown for this property are the Total Monthly Price including Fees.Price Availability Date Unit Sq Ft Deposit View Details $1,308 Available Now 105 1000 $575 $1,308 Available Now 206 1000 $575 $1,308 Available Now 316 1000 $575 Model Amenities and Features
Features
- High Speed Internet Access
Living Space
- Double Pane Windows
Unique Features
- 24-Hour Courtesy Patrol
- Air Conditioning & Heating
- Balconies (on Select Units)
- Ceramic & Porcelain Backsplash Tiles (on Select Units)
- Faux Wood Blinds (on Select Units)
- Front Screen Doors
- Natural Stone Quartz Countertops (on Select Units)
- Newly Remodeled
- Newly Renovated Units
- Preinstalled Wifi with 1st month free from Cox
- Roman Tub & Walk-In Showers
- Satin Nickel Cabinet Handles (on Select Units)
- Spacious Floor Plans
- Stainless Steel Appliances (on Select Units)
- Walk-In Closets (On Select Units)
- Wood-Style Flooring
Model Lease Information
Model Price Range
- $1,308 - $1,409Total Monthly PriceBase Rent: $1,276 - $1,377Required Monthly Fees: $32
Current Available Pricing
- $1,308 - $1,358 Total Monthly Price
Deposit
- $575 deposit
Unit 105 Amenities and Features
Features
- High Speed Internet Access
Living Space
- Double Pane Windows
Unique Features
- 24-Hour Courtesy Patrol
- Air Conditioning & Heating
- Balconies (on Select Units)
- Ceramic & Porcelain Backsplash Tiles (on Select Units)
- Faux Wood Blinds (on Select Units)
- Front Screen Doors
- Natural Stone Quartz Countertops (on Select Units)
- Newly Remodeled
- Newly Renovated Units
- Preinstalled Wifi with 1st month free from Cox
- Roman Tub & Walk-In Showers
- Satin Nickel Cabinet Handles (on Select Units)
- Spacious Floor Plans
- Stainless Steel Appliances (on Select Units)
- Walk-In Closets (On Select Units)
- Wood-Style Flooring
Unit 105 Lease Information
Unit Price
- From $1,308Total Monthly PriceBase Rent: $1,276 - $1,326Required Monthly Fees: $32
View Details and Rent EstimateDeposit
- $575 deposit
Model Lease Information
Model Price Range
- $1,308 - $1,409Total Monthly Price
Unit 206 Amenities and Features
Features
- High Speed Internet Access
Living Space
- Double Pane Windows
Unique Features
- 24-Hour Courtesy Patrol
- Air Conditioning & Heating
- Balconies (on Select Units)
- Ceramic & Porcelain Backsplash Tiles (on Select Units)
- Faux Wood Blinds (on Select Units)
- Front Screen Doors
- Natural Stone Quartz Countertops (on Select Units)
- Newly Remodeled
- Newly Renovated Units
- Preinstalled Wifi with 1st month free from Cox
- Roman Tub & Walk-In Showers
- Satin Nickel Cabinet Handles (on Select Units)
- Spacious Floor Plans
- Stainless Steel Appliances (on Select Units)
- Walk-In Closets (On Select Units)
- Wood-Style Flooring
Unit 206 Lease Information
Unit Price
- From $1,308Total Monthly PriceBase Rent: $1,276 - $1,326Required Monthly Fees: $32
View Details and Rent EstimateDeposit
- $575 deposit
Model Lease Information
Model Price Range
- $1,308 - $1,409Total Monthly Price
Unit 316 Amenities and Features
Features
- High Speed Internet Access
Living Space
- Double Pane Windows
Unique Features
- 24-Hour Courtesy Patrol
- Air Conditioning & Heating
- Balconies (on Select Units)
- Ceramic & Porcelain Backsplash Tiles (on Select Units)
- Faux Wood Blinds (on Select Units)
- Front Screen Doors
- Natural Stone Quartz Countertops (on Select Units)
- Newly Remodeled
- Newly Renovated Units
- Preinstalled Wifi with 1st month free from Cox
- Roman Tub & Walk-In Showers
- Satin Nickel Cabinet Handles (on Select Units)
- Spacious Floor Plans
- Stainless Steel Appliances (on Select Units)
- Walk-In Closets (On Select Units)
- Wood-Style Flooring
Unit 316 Lease Information
Unit Price
- From $1,308Total Monthly PriceBase Rent: $1,276 - $1,326Required Monthly Fees: $32
View Details and Rent EstimateDeposit
- $575 deposit
Model Lease Information
Model Price Range
- $1,308 - $1,409Total Monthly Price
Apartment Model: 2 Bedroom 2 BathFrom $1,3082 Bedroom, 2 Bath, 1000-1200 sq ftAvailable NowFloor plans are artist's rendering. All dimensions are approximate. Actual product and specifications may vary in dimension or detail. Not all features are available in every rental home. Please see a representative for details.
![]()
2 Bedroom 2 Bath - Floorplan 1 Floor plans are artist's rendering. All dimensions are approximate. Actual product and specifications may vary in dimension or detail. Not all features are available in every rental home. Please see a representative for details.
![]()
2 Bedroom 2 Bath - Floorplan 2 Apartment Unit: 105Apartment Model: 2 Bedroom 2 BathFrom $1,3082 Bedroom, 2 Bath, 1000 sq ftAvailable NowApartment Unit: 206Apartment Model: 2 Bedroom 2 BathFrom $1,3082 Bedroom, 2 Bath, 1000 sq ftAvailable NowApartment Unit: 316Apartment Model: 2 Bedroom 2 BathFrom $1,3082 Bedroom, 2 Bath, 1000 sq ftAvailable Now2 Bedroom 1.5 Bath Townhome
From $1,488
2 Beds, 1.5 Baths, 915-1100 sq ftTotal Monthly PriceAvailable Jul 22Total Monthly Price
Base Rent$1,456 - $1,506Required Monthly Fees$32Total Monthly Price$1,488 - $1,538Model Gallery
Floorplans
Availability Details
Prices shown for this property are the Total Monthly Price including Fees.Price Availability Date Unit Sq Ft Deposit $1,488 July 22, 2026 437 1100 $575 Unit 437 Amenities and Features
Features
- High Speed Internet Access
Living Space
- Double Pane Windows
Unique Features
- 24-Hour Courtesy Patrol
- Air Conditioning & Heating
- Balconies (on Select Units)
- Ceramic & Porcelain Backsplash Tiles (on Select Units)
- Faux Wood Blinds (on Select Units)
- Front Screen Doors
- Natural Stone Quartz Countertops (on Select Units)
- Newly Remodeled
- Newly Renovated Units
- Preinstalled Wifi with 1st month free from Cox
- Roman Tub & Walk-In Showers
- Satin Nickel Cabinet Handles (on Select Units)
- Spacious Floor Plans
- Stainless Steel Appliances (on Select Units)
- Walk-In Closets (On Select Units)
- Wood-Style Flooring
Unit 437 Lease Information
Unit Price
- From $1,488Total Monthly PriceBase Rent: $1,456 - $1,506Required Monthly Fees: $32
View Details and Rent EstimateDeposit
- $575 deposit
Model Lease Information
Model Price Range
- $1,488 - $1,538Total Monthly Price
Apartment Model: 2 Bedroom 1.5 Bath TownhomeFrom $1,4882 Bedroom, 1.5 Bath, 915-1100 sq ftAvailable July 22, 2026Floor plans are artist's rendering. All dimensions are approximate. Actual product and specifications may vary in dimension or detail. Not all features are available in every rental home. Please see a representative for details.
![]()
2 Bedroom 1.5 Bath Townhome - Floorplan Apartment Unit: 437Apartment Model: 2 Beds, 1.5 bathsFrom $1,4882 Bedroom, 1.5 Bath, 1100 sq ftAvailable July 22, 20262 Bedroom 1 Bath
2 Beds, 1 Bath, 800 sq ftModel Gallery
Floorplans
Availability Details
Prices shown for this property are the Total Monthly Price including Fees.Price Availability Date Unit Sq Ft Deposit From $1,182 Call for Availability 2 Bedroom 1 Bath 800 sq ft $575 Model Amenities and Features
Features
- High Speed Internet Access
Living Space
- Double Pane Windows
Unique Features
- 24-Hour Courtesy Patrol
- Air Conditioning & Heating
- Balconies (on Select Units)
- Ceramic & Porcelain Backsplash Tiles (on Select Units)
- Faux Wood Blinds (on Select Units)
- Front Screen Doors
- Natural Stone Quartz Countertops (on Select Units)
- Newly Remodeled
- Newly Renovated Units
- Preinstalled Wifi with 1st month free from Cox
- Roman Tub & Walk-In Showers
- Satin Nickel Cabinet Handles (on Select Units)
- Spacious Floor Plans
- Stainless Steel Appliances (on Select Units)
- Walk-In Closets (On Select Units)
- Wood-Style Flooring
Model Lease Information
Model Price Range
- $1,182 - $1,267Total Monthly PriceBase Rent: $1,150 - $1,235Required Monthly Fees: $32
Deposit
- $575 deposit
Apartment Model: 2 Bedroom 1 BathFrom $1,1822 Bedroom, 1 Bath, 800 sq ftUnavailableFloor plans are artist's rendering. All dimensions are approximate. Actual product and specifications may vary in dimension or detail. Not all features are available in every rental home. Please see a representative for details.
![]()
2 Bedroom 1 Bath - Floorplan 2 Bedroom 1 Bath Townhome
2 Beds, 1 Bath, 1100 sq ftModel Gallery
Floorplans
Availability Details
Prices shown for this property are the Total Monthly Price including Fees.Price Availability Date Unit Sq Ft Deposit From $1,282 Call for Availability 2 Bedroom 1 Bath Townhome 1100 sq ft $500 Model Amenities and Features
Features
- High Speed Internet Access
Living Space
- Double Pane Windows
Unique Features
- 24-Hour Courtesy Patrol
- Air Conditioning & Heating
- Balconies (on Select Units)
- Ceramic & Porcelain Backsplash Tiles (on Select Units)
- Faux Wood Blinds (on Select Units)
- Front Screen Doors
- Natural Stone Quartz Countertops (on Select Units)
- Newly Remodeled
- Newly Renovated Units
- Preinstalled Wifi with 1st month free from Cox
- Roman Tub & Walk-In Showers
- Satin Nickel Cabinet Handles (on Select Units)
- Spacious Floor Plans
- Stainless Steel Appliances (on Select Units)
- Walk-In Closets (On Select Units)
- Wood-Style Flooring
Model Lease Information
Model Price Range
- $1,282 - $1,337Total Monthly PriceBase Rent: $1,250 - $1,305Required Monthly Fees: $32
Deposit
- $500 deposit
Apartment Model: 2 Bedroom 1 Bath TownhomeFrom $1,2822 Bedroom, 1 Bath, 1100 sq ftUnavailableFloor plans are artist's rendering. All dimensions are approximate. Actual product and specifications may vary in dimension or detail. Not all features are available in every rental home. Please see a representative for details.
![]()
2 Bedroom 1 Bath Townhome - Floorplan 3 Bedrooms
3 Bedroom 1.5 Bath Townhome
3 Beds, 1.5 Baths, 1474 sq ftAvailability Details
Prices shown for this property are the Total Monthly Price including Fees.Price Availability Date Unit Sq Ft Deposit $1,775 Call for Availability 3 Bedroom 1.5 Bath Townhome 1474 sq ft $575 Model Amenities and Features
Features
- High Speed Internet Access
Living Space
- Double Pane Windows
Unique Features
- 24-Hour Courtesy Patrol
- Air Conditioning & Heating
- Balconies (on Select Units)
- Ceramic & Porcelain Backsplash Tiles (on Select Units)
- Faux Wood Blinds (on Select Units)
- Front Screen Doors
- Natural Stone Quartz Countertops (on Select Units)
- Newly Remodeled
- Newly Renovated Units
- Preinstalled Wifi with 1st month free from Cox
- Roman Tub & Walk-In Showers
- Satin Nickel Cabinet Handles (on Select Units)
- Spacious Floor Plans
- Stainless Steel Appliances (on Select Units)
- Walk-In Closets (On Select Units)
- Wood-Style Flooring
Model Lease Information
Model Price
- $1,775Total Monthly PriceBase Rent: $1,743Required Monthly Fees: $32
Deposit
- $575 deposit
4 Bedrooms
4 Bedroom 3 Bath
4 Beds, 3 Baths, 2255 sq ftAvailability Details
Prices shown for this property are the Total Monthly Price including Fees.Price Availability Date Unit Sq Ft Deposit From $2,149 Call for Availability 4 Bedroom 3 Bath 2255 sq ft $575 Model Amenities and Features
Features
- High Speed Internet Access
Living Space
- Double Pane Windows
Unique Features
- 24-Hour Courtesy Patrol
- Air Conditioning & Heating
- Balconies (on Select Units)
- Ceramic & Porcelain Backsplash Tiles (on Select Units)
- Faux Wood Blinds (on Select Units)
- Front Screen Doors
- Natural Stone Quartz Countertops (on Select Units)
- Newly Remodeled
- Newly Renovated Units
- Preinstalled Wifi with 1st month free from Cox
- Roman Tub & Walk-In Showers
- Satin Nickel Cabinet Handles (on Select Units)
- Spacious Floor Plans
- Stainless Steel Appliances (on Select Units)
- Walk-In Closets (On Select Units)
- Wood-Style Flooring
Model Lease Information
Model Price Range
- $2,149 - $2,387Total Monthly PriceBase Rent: $2,117 - $2,355Required Monthly Fees: $32
Deposit
- $575 deposit
Schedule a Tour
3D Tours
Property Information
- Renovated In Jun 2020
- 278 Units
- 2 Stories
- Built in 1963
Lease Terms
- 6, 12 mo
Fees and Policies
The fees listed below are community-provided and may exclude utilities or add-ons. All payments are made directly to the property and are non-refundable unless otherwise specified. Use the Cost Calculator to determine costs based on your needs.
Required Fees
One-Time Basics
- Due at Application
- Holding DepositiCharged per unit.$100.00
- Credit FeeiCharged per unit.$50.00
- Due at Move-In
- Security DepositiCharged Per Unit.$100.00
- Cleaning FeesiCharged per unit.$200.00
Utilities
- Utility Reimbursement-ElectricityiCharged Per Unit.$0.00/mo
- Common Area MaintenanceiCharged Per Unit.$25.00/mo
- Utility Billing FeeiCharged per unit.$7.00/mo
- Utility Reimb - Flat Rate TrashiCharged per unit.$0.00/mo
- Utility Reimb - Flat Rate SeweriCharged per unit.$0.00/mo
Other Fees and Policies
Personal Add-Ons
- Storage ChargeiCharged Per Unit.$25.00/mo
Situational Fees
- NSF FeeiCharged Per Unit.$50.00
- Month to Month FeeiCharged Per Unit.$100.00
- Month-to-Month FeeiCharged Per Unit.$100.00
- Utility Billing Fee - SetupiCharged per unit.$7.00
- Utility DepositiCharged per unit.$75.00
Pet Fees
- Cat
- One-Time Pet FeeiMax of 2. Charged Per Pet.$300.00
- Monthly Pet FeeiMax of 2. Charged Per Pet.$35.00
- Dog
- One-Time Pet FeeiMax of 2. Charged Per Pet.$300.00
- Monthly Pet FeeiMax of 2. Charged Per Pet.$35.00
- Pet FeeiCharged Per Pet.$300.00
- Pet RentiCharged Per Pet.$35.00/mo
Max of 2.
Storage Fees
- Storage Unit
- StorageiCharged Per Rentable Item.$25.00/mo
Property Fee Disclaimer: Based on community-supplied data and independent market research. Subject to change without notice. May exclude fees for mandatory or optional services and usage-based utilities.
Features and Amenities
On-Site Services
- Maintenance On Site
- Property Manager On Site
- Pet Play Area
- Renters Insurance Program
- Public Transportation
- Laundry Facilities
Community Features
- Breakfast/Coffee Concierge
- Walk Up
Outdoor Features
- Grill
- Picnic Area
- Courtyard
- Patio
Recreation and Fitness
- Pool
Interior Features
- Balcony
- Storage Space
- Ceiling Fans
- High Speed Internet Access
- Framed Mirrors
- Heating
- Tub/Shower
- Cable Ready
- Air Conditioning
- Wi Fi
- Smoke Free
Kitchen Amenities
- Quartz Countertops
- Dishwasher
- Range
- Refrigerator
- Pantry
- Disposal
- Stainless Steel Appliances
- Kitchen
Living Area Features
- Walk In Closets
- Dining Room
- Views
- Window Coverings
- Double Pane Windows
- Vinyl Flooring
- Carpet
Student Features
- Private Bathroom

Map
- Shopping
- Colleges
- Grocery
- Medical
- Parks
- Transportation

Map
Frequently Asked Questions about The Hendrix Apartments
Where is The Hendrix Apartments located?
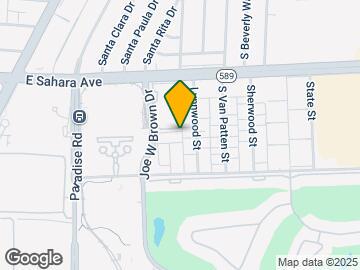
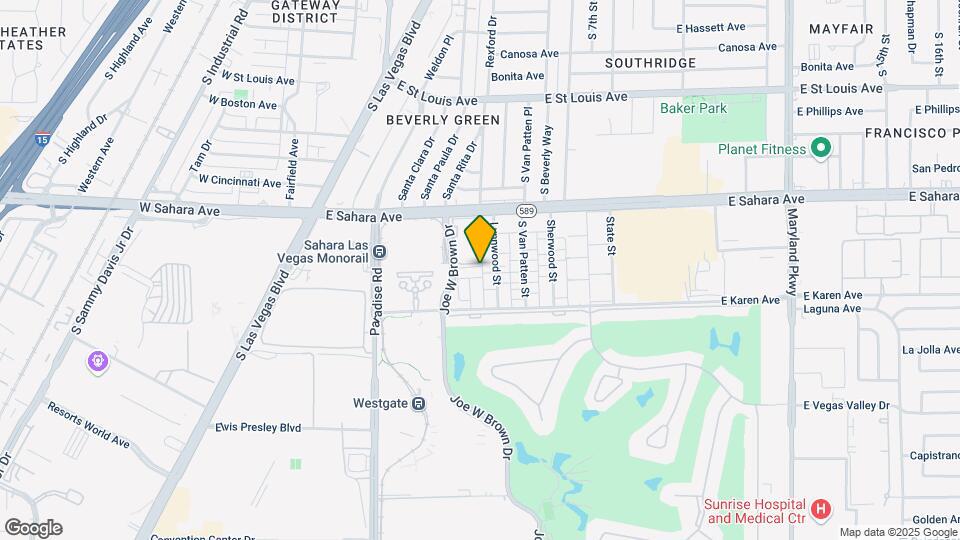
The Hendrix Apartments is located at 2635 Karen Ct near the Midtown Las Vegas area of Las Vegas, NV
What is the current rent range at The Hendrix Apartments?
Studio to 4 Bedroom Apartments at The Hendrix Apartments currently range from $923 to $1,538
When is the leasing office open?
- The office Hours for The Hendrix Apartments are
- Monday 8:00 am–5:00 pm
- Tuesday 8:00 am–5:00 pm
- Wednesday 8:00 am–5:00 pm
- Thursday 8:00 am–5:00 pm
- Friday 8:00 am–5:00 pm
- Saturday 8:00 am–5:00 pm
- Sunday Closed
Are pets allowed?
Call us today to find out our pet policy and if we allow pets
Are there any rent specials?
The current rent special at The Hendrix Apartments is: 2 MONTHS FREE!.
Renters Reviews and Ratings
Quiet and good customer service
Great Team
Great!
Love living here
great apartments ! love the location
Beware
Good for the money.
Terrible Dust Roaches Noises Old
Stay away!
This is Vegas you can do better dear renters
Nearby Schools
Valley High School
Roy West Martin Middle School
About GreatSchools Data on ApartmentHomeLiving.com.
Points of Interest
Time and distance from The Hendrix Apartments.
Arts Museums and Landmarks
Big Box and Retail
Walgreens
Macy's
Target
Colleges and Universities
College of Southern Nevada - Charleston Campus
Groceries
Albertsons
La Bonita
Vons
Hospitals
Sunrise Hospital And Medical Center
Desert Parkway Behavioral Healthcare Hospital
University Medical Center
Parks and Recreation
The Hendrix Apartments has 5 parks within 4.9 miles, including Bellagio Conservatory Botanical Gardens, Flamingo Wildlife Habitat, The Old Mormon Fort State Historical Park , All American Park, and Spring Mountain Ranch.
Restaurants and Dining
Shopping Centers
The Hendrix Apartments has 5 shopping centers within 0.4 miles.
Transit Stations
Las Vegas Convention Center Station-Las Vegas Monorail
Nearby Neighborhoods
Rental Price Ranges in the Area
| Bedroom | Average Rent | Cheapest Rent | Highest Rent |
|---|---|---|---|
| Las Vegas Studio Apartments | $1,314 | $515 | $4,272 |
| Las Vegas 1 Bedroom Apartments | $1,569 | $329 | $10,000+ |
| Las Vegas 2 Bedroom Apartments | $1,779 | $853 | $10,000+ |
| Las Vegas 3 Bedroom Apartments | $2,060 | $925 | $10,000+ |
| Las Vegas 4 Bedroom Apartments | $2,457 | $824 | $7,070 |
| Las Vegas 5 Bedroom Apartments | $5,300 | $5,300 | $5,300 |
Browse Top Apartments in Las Vegas
By Price
- Cheap Las Vegas Apartments
- Las Vegas Apartments Under $500
- Las Vegas Apartments Under $600
- Las Vegas Apartments Under $700
- Las Vegas Apartments Under $800
- Las Vegas Apartments Under $900
- Las Vegas Apartments Under $1000
- Las Vegas Apartments Under $1200
- Las Vegas Apartments Under $1500
- Las Vegas Apartments Under $2000
- Las Vegas Luxury Apartments
By Community Type
- Las Vegas Apartments for Rent by Owner
- Las Vegas Apartments with Rent Specials
- Las Vegas Top Rated Apartments
- Las Vegas Corporate Apartments
- Las Vegas Furnished Apartments
- Las Vegas Gated Apartments
- Las Vegas Loft Apartments
- Las Vegas Low Income Apartments
- Las Vegas Military Apartments
- New Las Vegas Apartments
- Las Vegas Senior Apartments
- Las Vegas Short-term Apartments
- Las Vegas Student Apartments
- Las Vegas Apartments with Utilities Included


Max of 2.