


- 1–3 Bedrooms
- $1,277-$1,960 Pricing
- 688–1,393 Square Feet
Rent Specials
SPECIAL~~Up to 10 weeks free!
About The Henry at Lake Houston
Live the way you've always wanted without compromising style or quality. At The Henry at Lake Houston, our apartment residences are designed with you in mind. Now you really can have it all . . . lifestyle included. We offer 1, 2, and 3 bedroom floorplans so that you can find the perfect home for your lifestyle. Inside, the homes offer a modern refuge with the latest finishes and appliances, Outside, you're surrounded by a collection of amenities that offer places for gathering or retreating. The Henry at Lake Houston is conveniently located right by Lake Houston and near many wonderful shops, and restaurants. In addition to easy access to the lake, we are within quick driving distance to Downtown Houston. Whether you are staying in or going out, we have everything you need to feel right at home.
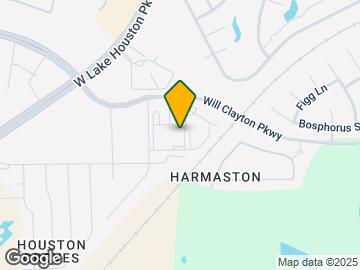

The Henry at Lake Houston is located in the Lake Houston Neighborhood and 77346 Zip code of Humble, TX. This community is professionally managed by Asset Living
Property Contact Info

- Listed by:
- Agency:
- Vendor Logo:
- Website:
- View Property Website
- Call Us:
- (833) 531-0472
- Disclaimer:
Office Hours
| Monday | 9:00 am–6:00 pm |
| Tuesday | 9:00 am–6:00 pm |
| Wednesday | 9:00 am–6:00 pm |
| Thursday | 9:00 am–6:00 pm |
| Friday | 9:00 am–6:00 pm |
| Saturday | 10:00 am–5:00 pm |
| Sunday | Closed |
Floorplan Pricing and Availability
The Henry at Lake Houston offers 1 to 3 Bedroom apartments starting from $1,217 and having 688–1,393 sq ft. Here is the current pricing and availability:
New! Interactive Property Map
1 Bedroom
Show Unavailable FloorplansFloorplan A1
From $1,277
1 Bed, 1 Bath, 688 sq ftAvailable NowModel Gallery
Floorplans
Availability Details
Price Availability Date Unit Sq Ft Deposit View Details $1,447 Available Now 15303 688 $250 $1,277 Available Now 3107 688 $250 $1,277 Available Now 3304 688 $250 Model Amenities and Features
Features
- Air Conditioning
- Balcony
- Storage Space
- Tub/Shower
- Windows
Kitchen
- Granite Countertops
- Island Kitchen
- Kitchen
- Stainless Steel Appliances
Model Rent and Fees
Model Price Range
- $1,217 - $1,447
Current Available Pricing
- $1,277 - $1,447
Deposit
- $250 deposit
Unit 15303 Rent and Fees
Unit Price
- $1,447
View Details and Rent EstimateDeposit
- $250 deposit
Model Rent and Fees
Model Price Range
- $1,217 - $1,447
Unit 3107 Rent and Fees
Unit Price
- $1,277
View Details and Rent EstimateDeposit
- $250 deposit
Model Rent and Fees
Model Price Range
- $1,217 - $1,447
Unit 3304 Rent and Fees
Unit Price
- $1,277
View Details and Rent EstimateDeposit
- $250 deposit
Model Rent and Fees
Model Price Range
- $1,217 - $1,447
Apartment Model: A1From $1,2171 Bedroom, 1 Bath, 688 sq ftAvailable Now![]()
A1 - Floorplan Apartment Unit: 15303Apartment Model: A1$1,4471 Bedroom, 1 Bath, 688 sq ftAvailable NowApartment Unit: 3107Apartment Model: A1$1,2771 Bedroom, 1 Bath, 688 sq ftAvailable NowApartment Unit: 3304Apartment Model: A1$1,2771 Bedroom, 1 Bath, 688 sq ftAvailable NowFloorplan A2
From $1,278
1 Bed, 1 Bath, 720 sq ftAvailable NowModel Gallery
Floorplans
Photos
3D Tours
Availability Details
Price Availability Date Unit Sq Ft Deposit View Details $1,293 Available Now 13108 720 $250 $1,437 Available Now 16302 720 $250 $1,278 Available Now 9302 720 $250 Model Amenities and Features
Features
- Air Conditioning
- Balcony
- Storage Space
- Tub/Shower
- Windows
Kitchen
- Granite Countertops
- Island Kitchen
- Kitchen
- Stainless Steel Appliances
Model Rent and Fees
Model Price Range
- $1,258 - $1,437
Current Available Pricing
- $1,278 - $1,437
Deposit
- $250 deposit
Unit 13108 Rent and Fees
Unit Price
- $1,293
View Details and Rent EstimateDeposit
- $250 deposit
Model Rent and Fees
Model Price Range
- $1,258 - $1,437
Unit 16302 Rent and Fees
Unit Price
- $1,437
View Details and Rent EstimateDeposit
- $250 deposit
Model Rent and Fees
Model Price Range
- $1,258 - $1,437
Unit 9302 Rent and Fees
Unit Price
- $1,278
View Details and Rent EstimateDeposit
- $250 deposit
Model Rent and Fees
Model Price Range
- $1,258 - $1,437
Apartment Model: A2From $1,2581 Bedroom, 1 Bath, 720 sq ftAvailable NowFloorplansPhotos3D Tours![]()
A2 - Image 1 ![]()
A2 - Image 2 ![]()
A2 - Image 3 ![]()
A2 - Image 4 ![]()
A2 - Floorplan A2 - 3D Tour Apartment Unit: 13108Apartment Model: A2$1,2931 Bedroom, 1 Bath, 720 sq ftAvailable NowApartment Unit: 16302Apartment Model: A2$1,4371 Bedroom, 1 Bath, 720 sq ftAvailable NowApartment Unit: 9302Apartment Model: A2$1,2781 Bedroom, 1 Bath, 720 sq ftAvailable NowFloorplan A3
From $1,288
1 Bed, 1 Bath, 771 sq ftAvailable NowModel Gallery
Floorplans
Photos
3D Tours
Availability Details
Price Availability Date Unit Sq Ft Deposit View Details $1,553 Available Now 2107 771 $250 $1,338 Available Now 21201 771 $250 $1,288 Available Now 2202 771 $250 Model Amenities and Features
Features
- Air Conditioning
- Balcony
- Storage Space
- Tub/Shower
- Windows
Kitchen
- Granite Countertops
- Island Kitchen
- Kitchen
- Stainless Steel Appliances
Model Rent and Fees
Model Price Range
- $1,288 - $1,553
Deposit
- $250 deposit
Unit 2107 Rent and Fees
Unit Price
- $1,553
View Details and Rent EstimateDeposit
- $250 deposit
Model Rent and Fees
Model Price Range
- $1,288 - $1,553
Unit 21201 Rent and Fees
Unit Price
- $1,338
View Details and Rent EstimateDeposit
- $250 deposit
Model Rent and Fees
Model Price Range
- $1,288 - $1,553
Unit 2202 Rent and Fees
Unit Price
- $1,288
View Details and Rent EstimateDeposit
- $250 deposit
Model Rent and Fees
Model Price Range
- $1,288 - $1,553
Apartment Model: A3From $1,2881 Bedroom, 1 Bath, 771 sq ftAvailable NowFloorplansPhotos3D Tours![]()
A3 - Image ![]()
A3 - Floorplan A3 - 3D Tour Apartment Unit: 2107Apartment Model: A3$1,5531 Bedroom, 1 Bath, 771 sq ftAvailable NowApartment Unit: 21201Apartment Model: A3$1,3381 Bedroom, 1 Bath, 771 sq ftAvailable NowApartment Unit: 2202Apartment Model: A3$1,2881 Bedroom, 1 Bath, 771 sq ftAvailable NowFloorplan A4
$1,327
1 Bed, 1 Bath, 815 sq ftAvailable Sep 8Model Gallery
Floorplans
Photos
3D Tours
Availability Details
Price Availability Date Unit Sq Ft Deposit View Details $1,327 September 8, 2026 11303 815 $250 $1,327 September 8, 2026 11305 815 $250 Model Amenities and Features
Features
- Air Conditioning
- Balcony
- Storage Space
- Tub/Shower
- Windows
Kitchen
- Granite Countertops
- Island Kitchen
- Kitchen
- Stainless Steel Appliances
Model Rent and Fees
Model Price
- $1,327
Deposit
- $250 deposit
Unit 11303 Rent and Fees
Unit Price
- $1,327
View Details and Rent EstimateDeposit
- $250 deposit
Model Rent and Fees
Price
- $1,327
Unit 11305 Rent and Fees
Unit Price
- $1,327
View Details and Rent EstimateDeposit
- $250 deposit
Model Rent and Fees
Price
- $1,327
Apartment Model: A4From $1,3271 Bedroom, 1 Bath, 815 sq ftAvailable September 8, 2026FloorplansPhotos3D Tours![]()
A4 - Image ![]()
A4 - Floorplan A4 - 3D Tour Apartment Unit: 11303Apartment Model: A4$1,3271 Bedroom, 1 Bath, 815 sq ftAvailable September 8, 2026Apartment Unit: 11305Apartment Model: A4$1,3271 Bedroom, 1 Bath, 815 sq ftAvailable September 8, 2026A4.1
1 Bed, 1 Bath, 925 sq ftLargest 1 BedroomThis is the largest 1 Bedroom at this PropertyModel Gallery
Floorplans
Availability Details
Availability Date Unit Sq Ft Deposit Call for Availability A4.1 925 sq ft $250 Model Amenities and Features
Features
- Air Conditioning
- Balcony
- Storage Space
- Tub/Shower
- Windows
Kitchen
- Granite Countertops
- Island Kitchen
- Kitchen
- Stainless Steel Appliances
Model Rent and Fees
Deposit
- $250 deposit
Apartment Model: A4.1Call For Rates1 Bedroom, 1 Bath, 925 sq ftUnavailable![]()
A4.1 - Floorplan 2 Bedrooms
Floorplan B1
From $1,585
2 Beds, 2 Baths, 1064 sq ftAvailable NowModel Gallery
Floorplans
Availability Details
Price Availability Date Unit Sq Ft Deposit View Details $1,802 Available Now 16303 1064 $250 $1,585 Available Now 16304 1064 $250 $1,660 Available Now 5303 1064 $250 Model Amenities and Features
Features
- Air Conditioning
- Balcony
- Storage Space
- Tub/Shower
- Windows
Kitchen
- Granite Countertops
- Island Kitchen
- Kitchen
- Stainless Steel Appliances
Model Rent and Fees
Model Price Range
- $1,525 - $1,802
Current Available Pricing
- $1,585 - $1,802
Deposit
- $250 deposit
Unit 16303 Rent and Fees
Unit Price
- $1,802
View Details and Rent EstimateDeposit
- $250 deposit
Model Rent and Fees
Model Price Range
- $1,525 - $1,802
Unit 16304 Rent and Fees
Unit Price
- $1,585
View Details and Rent EstimateDeposit
- $250 deposit
Model Rent and Fees
Model Price Range
- $1,525 - $1,802
Unit 5303 Rent and Fees
Unit Price
- $1,660
View Details and Rent EstimateDeposit
- $250 deposit
Model Rent and Fees
Model Price Range
- $1,525 - $1,802
Apartment Model: B1From $1,5252 Bedroom, 2 Bath, 1064 sq ftAvailable Now![]()
B1 - Floorplan Apartment Unit: 16303Apartment Model: B1$1,8022 Bedroom, 2 Bath, 1064 sq ftAvailable NowApartment Unit: 16304Apartment Model: B1$1,5852 Bedroom, 2 Bath, 1064 sq ftAvailable NowApartment Unit: 5303Apartment Model: B1$1,6602 Bedroom, 2 Bath, 1064 sq ftAvailable NowFloorplan B2
From $1,645
2 Beds, 2 Baths, 1184 sq ftAvailable NowModel Gallery
Floorplans
Photos
3D Tours
Availability Details
Price Availability Date Unit Sq Ft Deposit View Details $1,665 Available Now 14307 1184 $250 $1,645 October 8, 2026 3209 1184 $250 $1,855 October 10, 2026 16101 1184 $250 Model Amenities and Features
Features
- Air Conditioning
- Balcony
- Storage Space
- Tub/Shower
- Windows
Kitchen
- Granite Countertops
- Island Kitchen
- Kitchen
- Stainless Steel Appliances
Model Rent and Fees
Model Price Range
- $1,645 - $1,855
Deposit
- $250 deposit
Unit 14307 Rent and Fees
Unit Price
- $1,665
View Details and Rent EstimateDeposit
- $250 deposit
Model Rent and Fees
Model Price Range
- $1,645 - $1,855
Unit 3209 Rent and Fees
Unit Price
- $1,645
View Details and Rent EstimateDeposit
- $250 deposit
Model Rent and Fees
Model Price Range
- $1,645 - $1,855
Unit 16101 Rent and Fees
Unit Price
- $1,855
View Details and Rent EstimateDeposit
- $250 deposit
Model Rent and Fees
Model Price Range
- $1,645 - $1,855
Apartment Model: B2From $1,6452 Bedroom, 2 Bath, 1184 sq ftAvailable NowFloorplansPhotos3D Tours![]()
B2 - Image 1 ![]()
B2 - Image 2 ![]()
B2 - Image 3 ![]()
B2 - Image 4 ![]()
B2 - Image 5 ![]()
B2 - Image 6 ![]()
B2 - Floorplan B2 - 3D Tour Apartment Unit: 14307Apartment Model: B2$1,6652 Bedroom, 2 Bath, 1184 sq ftAvailable NowApartment Unit: 3209Apartment Model: B2$1,6452 Bedroom, 2 Bath, 1184 sq ftAvailable October 8, 2026Apartment Unit: 16101Apartment Model: B2$1,8552 Bedroom, 2 Bath, 1184 sq ftAvailable October 10, 20263 Bedrooms
Floorplan C1
$1,960
3 Beds, 2 Baths, 1393 sq ftAvailable Sep 26Model Gallery
Floorplans
Availability Details
Price Availability Date Unit Sq Ft Deposit $1,960 September 26, 2026 9303 1393 $250 Model Amenities and Features
Features
- Air Conditioning
- Balcony
- Storage Space
- Tub/Shower
- Windows
Kitchen
- Granite Countertops
- Island Kitchen
- Kitchen
- Stainless Steel Appliances
Unit 9303 Rent and Fees
Unit Price
- $1,960
View Details and Rent EstimateDeposit
- $250 deposit
Model Rent and Fees
Price
- $1,960
Apartment Model: C1$1,9603 Bedroom, 2 Bath, 1393 sq ftAvailable September 26, 2026![]()
C1 - Floorplan Apartment Unit: 9303Apartment Model: C1$1,9603 Bedroom, 2 Bath, 1393 sq ftAvailable September 26, 2026
Schedule a Tour
3D Tours
Property Information
- 296 Units
- 3 Stories
- Built in 2019
Lease Terms
- 6, 9, 12, 14 mo
Fees and Policies
The fees listed below are community-provided and may exclude utilities or add-ons. All payments are made directly to the property and are non-refundable unless otherwise specified. Use the Cost Calculator to determine costs based on your needs.
Required Fees
One-Time Basics
- Due at Application
- Application Fee Per ApplicantiCharged per applicant.$75.00
- Due at Move-In
- Administrative FeeiCharged per unit.$150.00
Other Fees and Policies
Pet Fees
- Cat
- One-Time Pet FeeiMax of 2. Charged Per Pet.$500.00
- Monthly Pet FeeiMax of 2. Charged Per Pet.$25.00
- Dog
- Monthly Pet FeeiMax of 2. Charged Per Pet.$25.00
- One-Time Pet FeeiMax of 2. Charged Per Pet.$500.00
Max of 2.
Property Fee Disclaimer: Based on community-supplied data and independent market research. Subject to change without notice. May exclude fees for mandatory or optional services and usage-based utilities.
Features and Amenities
On-Site Services
- Package Service
- Pet Washing Station
- Pet Play Area
- Recycling
- Online Services
Community Features
- Walk Up
- Lounge
- Business Center
Recreation and Fitness
- Fitness Center
- Pool
Interior Features
- Balcony
- Windows
- Storage Space
- Tub/Shower
- Air Conditioning
Kitchen Amenities
- Island Kitchen
- Stainless Steel Appliances
- Kitchen
- Granite Countertops
Living Area Features
- Double Pane Windows
- Hardwood Floors
Outdoor Features
- Yard
- Patio

Map
- Shopping
- Grocery
- Medical

Map
Getting Around
40 / 100 Fairly walkable
30 / 100 Somewhat Bikeable
80 / 100 Very car friendly
Getting to Know the Area
50 / 100 Restaurants
50 / 100 Cafes
30 / 100 Nightlife
40 / 100 Shopping
0 / 100 Parks
90 / 100 Noise Level
Frequently Asked Questions about The Henry at Lake Houston
Where is The Henry at Lake Houston located?
The Henry at Lake Houston is located at 14100 Will Clayton Pkwy near the Lake Houston area of Humble, TX
What is the current rent range at The Henry at Lake Houston?
1 Bedroom to 3 Bedroom Apartments at The Henry at Lake Houston currently range from $1,217 to $1,960
When is the leasing office open?
- The office Hours for The Henry at Lake Houston are
- Monday 9:00 am–6:00 pm
- Tuesday 9:00 am–6:00 pm
- Wednesday 9:00 am–6:00 pm
- Thursday 9:00 am–6:00 pm
- Friday 9:00 am–6:00 pm
- Saturday 10:00 am–5:00 pm
- Sunday Closed
Are pets allowed?
Call us today to find out our pet policy and if we allow pets
Are there any rent specials?
The current rent special at The Henry at Lake Houston is: SPECIAL~~Up to 10 weeks free!.
Renters Reviews and Ratings
Too much noise / office staff needs to better manage property
Property Manager Responded
Ummmmm not bad!
Property Manager Responded
Verified Renter
Property Manager Responded
Very misleading
Property Manager Responded
Newbie
Property Manager Responded
Verified Renter
Property Manager Responded
Verified Renter
Property Manager Responded
Verified Renter
Property Manager Responded
Verified Renter
Property Manager Responded
Verified Renter
Property Manager Responded
Verified Renter
Property Manager Responded
Nearby Schools
Woodcreek Middle
Lakeshore Elementary School
Summer Creek High School
Westlake Middle
About GreatSchools Data on ApartmentHomeLiving.com.
Points of Interest
Time and distance from The Henry at Lake Houston.
Big Box and Retail
Walgreens
Walmart
Lowe's
Groceries
Heb
H-E-B
Kroger
Hospitals
Kingwood Pines Hospital
Memorial Hermann Northeast Hospital
Memorial Hermann Surgical Hospital Kingwood
Shopping Centers
The Henry at Lake Houston has 5 shopping centers within 1.2 miles.
Nearby Neighborhoods
Rental Price Ranges in the Area
| Bedroom | Average Rent | Cheapest Rent | Highest Rent |
|---|---|---|---|
| Humble Studio Apartments | $1,066 | $849 | $1,710 |
| Humble 1 Bedroom Apartments | $1,284 | $799 | $2,087 |
| Humble 2 Bedroom Apartments | $1,629 | $999 | $2,683 |
| Humble 3 Bedroom Apartments | $1,900 | $1,225 | $4,662 |
| Humble 4 Bedroom Apartments | $4,624 | $1,750 | $10,000+ |
| 2 Bedroom Homes | $1,449 | $1,000 | $2,200 |
| 3 Bedroom Homes | $1,999 | $1,475 | $4,300 |
| 4 Bedroom Homes | $2,382 | $1,595 | $3,750 |
| 5 Bedroom Homes | $3,506 | $1,900 | $10,000+ |
| 6 Bedroom Homes | $5,056 | $3,200 | $6,800 |
| 7 Bedroom Homes | $8,500 | $6,500 | $10,000+ |
Browse Top Apartments in Humble
By Price
By Community Type
- Humble Apartments with Rent Specials
- Humble Top Rated Apartments
- Humble Corporate Apartments
- Humble Furnished Apartments
- Humble Gated Apartments
- Humble Loft Apartments
- Humble Low Income Apartments
- New Humble Apartments
- Humble Senior Apartments
- Humble Short-term Apartments
- Humble Apartments with Utilities Included


Max of 2.