- Studio–3 Bedrooms
- $700-$1,315 Pricing
- 330–1,725 Square Feet
About The Highland Midtown
The Highland Midtown is iconic mid-rise property equal to its Midtown location. Our residents will enjoy a completely transformed property including a new Modern Lobby, Pool, Elevator, Lounge, Fitness Center, Coffee Bar, and Bark Park. The property has controlled access and in common areas will have Wi-Fi via AT&T Fiber. Our homes feature Panoramic Views, Designer Finishes, Stainless Steel Appliances, and Spacious Closets. Come meet our new staff and learn more about our specials.

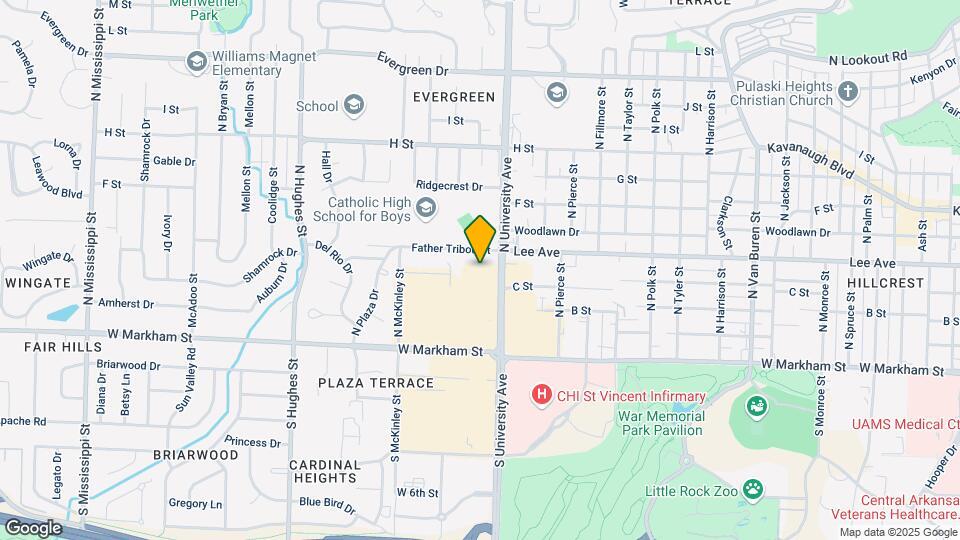
The Highland Midtown is located in the Midtown Little Rock Neighborhood and 72205 Zip code of Little Rock, AR. This community is professionally managed by Tarantino Properties, Inc.
Unique Features and Amenities
- 10-Foot Ceilings
- 24-Hour Emergency Maintenance
- Bark Park
- Close Proximity to the Airport
- Designer Finishes
- Elevators
- Flexible Rental Payment Options
- Frost-Free Refrigerator
- Gas Cooktops
- High Speed WiFi in all Common Areas
- Luxury Vinyl Plank Flooring
- Newly Renovated Homes
- On-Site Laundry Facility
- Outdoor Grill Station
- Outdoor Terrace, perfect for Sunbathing
- Panoramic Views of Little Rock
- Pet-Friendly
- Professionally Managed by Block Multifamily Group
- Reserved Covered Parking Available
- Spacious Closets
- Stainless Steel Appliances*
- Sun-Drenched Swimming Pool
- Tons of Natural Light
- Washer/Dryer Included*
Property Contact Info

- Listed by:
- Agency:
- Vendor Logo:
- Website:
- View Property Website
- Call Us:
- (501) 710-3786
- Disclaimer:
Office Hours
| Monday | 9:00 am–6:00 pm |
| Tuesday | 9:00 am–6:00 pm |
| Wednesday | 9:00 am–6:00 pm |
| Thursday | 9:00 am–6:00 pm |
| Friday | 9:00 am–6:00 pm |
| Saturday | 10:00 am–5:00 pm |
| Sunday | Closed |
Floorplan Pricing and Availability
The Highland Midtown offers Studio to 3 Bedroom apartments having 330–1,725 sqft. Here is the current pricing and availability:
New! Interactive Property Map
Studio
Studio Apartments
Studio, 1 Bath, 330-620 sq ftModel Gallery
Floorplans
Availability Details
Price Availability Date Unit Sq Ft $700 Call for Availability Studio Apartments 330-620 sq ft Model Amenities and Features
Unique Features
- 10-Foot Ceilings
- Controlled Access
- Designer Finishes
- Frost-Free Refrigerator
- Gas Cooktops
- Luxury Vinyl Plank Flooring
- Newly Renovated Homes
- Panoramic Views of Little Rock
- Spacious Closets
- Stainless Steel Appliances*
- Tons of Natural Light
- Washer/Dryer Included*
Model Rent and Fees
Model Price
- $700
Apartment Model: Studio Apartments$700Studio, 1 Bath, 330-620 sq ftUnavailable![]()
Studio Apartments - Floorplan 1 ![]()
Studio Apartments - Floorplan 2 ![]()
Studio Apartments - Floorplan 3 ![]()
Studio Apartments - Floorplan 4 1 Bedroom
1 Bed, 1 Bath
1 Bed, 1 Bath, 740-894 sq ftModel Gallery
Floorplans
Availability Details
Price Availability Date Unit Sq Ft $850 Call for Availability 1 Bed, 1 Bath 740-894 sq ft Model Amenities and Features
Unique Features
- 10-Foot Ceilings
- Controlled Access
- Designer Finishes
- Frost-Free Refrigerator
- Gas Cooktops
- Luxury Vinyl Plank Flooring
- Newly Renovated Homes
- Panoramic Views of Little Rock
- Spacious Closets
- Stainless Steel Appliances*
- Tons of Natural Light
- Washer/Dryer Included*
Model Rent and Fees
Model Price
- $850
Apartment Model: 1 Bed, 1 Bath$8501 Bedroom, 1 Bath, 740-894 sq ftUnavailable![]()
1 Bed, 1 Bath - Floorplan 1 ![]()
1 Bed, 1 Bath - Floorplan 2 ![]()
1 Bed, 1 Bath - Floorplan 3 ![]()
1 Bed, 1 Bath - Floorplan 4 1 Bed + Den
1 Bed, 1 Bath, 745-894 sq ftAvailability Details
Price Availability Date Unit Sq Ft $850 Call for Availability 1 Bed + Den 745-894 sq ft Model Amenities and Features
Unique Features
- 10-Foot Ceilings
- Controlled Access
- Designer Finishes
- Frost-Free Refrigerator
- Gas Cooktops
- Luxury Vinyl Plank Flooring
- Newly Renovated Homes
- Panoramic Views of Little Rock
- Spacious Closets
- Stainless Steel Appliances*
- Tons of Natural Light
- Washer/Dryer Included*
Model Rent and Fees
Model Price
- $850
2 Bedrooms
2 Bed, 2 Bath
2 Beds, 2 Baths, 745-1280 sq ftModel Gallery
Floorplans
Availability Details
Price Availability Date Unit Sq Ft $975 Call for Availability 2 Bed, 2 Bath 745-1280 sq ft Model Amenities and Features
Unique Features
- 10-Foot Ceilings
- Controlled Access
- Designer Finishes
- Frost-Free Refrigerator
- Gas Cooktops
- Luxury Vinyl Plank Flooring
- Newly Renovated Homes
- Panoramic Views of Little Rock
- Spacious Closets
- Stainless Steel Appliances*
- Tons of Natural Light
- Washer/Dryer Included*
Model Rent and Fees
Model Price
- $975
Apartment Model: 2 Bed, 2 Bath$9752 Bedroom, 2 Bath, 745-1280 sq ftUnavailable![]()
2 Bed, 2 Bath - Floorplan 1 ![]()
2 Bed, 2 Bath - Floorplan 2 ![]()
2 Bed, 2 Bath - Floorplan 3 2 Bed + Den
2 Beds, 2 Baths, 745-1110 sq ftAvailability Details
Price Availability Date Unit Sq Ft $976 Call for Availability 2 Bed + Den 745-1110 sq ft Model Amenities and Features
Unique Features
- 10-Foot Ceilings
- Controlled Access
- Designer Finishes
- Frost-Free Refrigerator
- Gas Cooktops
- Luxury Vinyl Plank Flooring
- Newly Renovated Homes
- Panoramic Views of Little Rock
- Spacious Closets
- Stainless Steel Appliances*
- Tons of Natural Light
- Washer/Dryer Included*
Model Rent and Fees
Model Price
- $976
2 Bed + Sunroom
2 Beds, 2 Baths, 1312-1542 sq ftLargest 2 BedroomThis is the largest 2 Bedroom at this PropertyModel Gallery
Floorplans
Availability Details
Price Availability Date Unit Sq Ft $975 Call for Availability 2 Bed + Sunroom 1312-1542 sq ft Model Amenities and Features
Outdoor Space
- Controlled Access
Unique Features
- 10-Foot Ceilings
- Designer Finishes
- Frost-Free Refrigerator
- Gas Cooktops
- Luxury Vinyl Plank Flooring
- Newly Renovated Homes
- Panoramic Views of Little Rock
- Spacious Closets
- Stainless Steel Appliances*
- Tons of Natural Light
- Washer/Dryer Included*
Model Rent and Fees
Model Price
- $975
Apartment Model: 2 Bed + Sunroom$9752 Bedroom, 2 Bath, 1312-1542 sq ftUnavailable![]()
2 Bed + Sunroom - Floorplan 3 Bedrooms
3 Bed, 2 Bath
3 Beds, 2 Baths, 1110-1542 sq ftModel Gallery
Floorplans
Availability Details
Price Availability Date Unit Sq Ft $1,315 Call for Availability 3 Bed, 2 Bath 1110-1542 sq ft Model Amenities and Features
Unique Features
- 10-Foot Ceilings
- Controlled Access
- Designer Finishes
- Frost-Free Refrigerator
- Gas Cooktops
- Luxury Vinyl Plank Flooring
- Newly Renovated Homes
- Panoramic Views of Little Rock
- Spacious Closets
- Stainless Steel Appliances*
- Tons of Natural Light
- Washer/Dryer Included*
Model Rent and Fees
Model Price
- $1,315
Apartment Model: 3 Bed, 2 Bath$1,3153 Bedroom, 2 Bath, 1110-1542 sq ftUnavailable![]()
3 Bed, 2 Bath - Floorplan Penthouse Apartment
3 Beds, 2 Baths, 1725 sq ftModel Gallery
Floorplans
Availability Details
Price Availability Date Unit Sq Ft $1,315 Call for Availability Penthouse Apartment 1725 sq ft Model Amenities and Features
Unique Features
- 10-Foot Ceilings
- Controlled Access
- Designer Finishes
- Frost-Free Refrigerator
- Gas Cooktops
- Luxury Vinyl Plank Flooring
- Newly Renovated Homes
- Panoramic Views of Little Rock
- Spacious Closets
- Stainless Steel Appliances*
- Tons of Natural Light
- Washer/Dryer Included*
Model Rent and Fees
Model Price
- $1,315
Apartment Model: Penthouse Apartment$1,3153 Bedroom, 2 Bath, 1725 sq ftUnavailable![]()
Penthouse Apartment - Floorplan 1 ![]()
Penthouse Apartment - Floorplan 2 ![]()
Penthouse Apartment - Floorplan 3 ![]()
Penthouse Apartment - Floorplan 4
Schedule a Tour
3D Tours
Property Information
- Renovated In 2018
- 165 Units
- 13 Stories
- Built in 1968
Lease Terms
- 3 - 15 mo
Fees and Policies
The fees listed below are community-provided and may exclude utilities or add-ons. All payments are made directly to the property and are non-refundable unless otherwise specified.
Other Fees and Policies
Pet Fees
- Cat
- One-Time Pet FeeiMax of 2. Charged Per Pet.$300.00
- Monthly Pet FeeiMax of 2. Charged Per Pet.$25.00/mo
- Dog
- One-Time Pet FeeiMax of 2. Charged Per Pet.$300.00
- Monthly Pet FeeiMax of 2. Charged Per Pet.$25.00/mo
Max of 2.
Others
AllowedProperty Fee Disclaimer: Based on community-supplied data and independent market research. Subject to change without notice. May exclude fees for mandatory or optional services and usage-based utilities.
Features and Amenities
On-Site Services
- Laundry Facilities
Community Features
- Lounge
- Elevator
Outdoor Features
- Grill
- Controlled Access
Recreation and Fitness
- Fitness Center
- Pool
Interior Features
- Ceiling Fans
- High Speed Internet Access
- Heating
- Tub/Shower
- Cable Ready
- Air Conditioning
- Wi Fi
- Smoke Free
Kitchen Amenities
- Range
- Refrigerator
- Dishwasher
- Stainless Steel Appliances
- Disposal
Living Area Features
- Walk In Closets
- Dining Room
- Carpet

Map
- Shopping
- Colleges
- Grocery
- Medical
- Parks

Map
Getting Around
60 / 100 Moderately walkable
30 / 100 Limited public transit
50 / 100 Fairly bikeable
100 / 100 Exceptionally car friendly
Getting to Know the Area
70 / 100 Restaurants
50 / 100 Cafes
50 / 100 Nightlife
80 / 100 Shopping
50 / 100 Noise Level
Frequently Asked Questions about The Highland Midtown
Where is The Highland Midtown located?
The Highland Midtown is located at 400 N University Ave near the Midtown Little Rock area of Little Rock, AR
What is the current rent range at The Highland Midtown?
Call us today for rates on the Studio to 3 options at The Highland Midtown
When is the leasing office open?
- The office Hours for The Highland Midtown are
- Monday 9:00 am–6:00 pm
- Tuesday 9:00 am–6:00 pm
- Wednesday 9:00 am–6:00 pm
- Thursday 9:00 am–6:00 pm
- Friday 9:00 am–6:00 pm
- Saturday 10:00 am–5:00 pm
- Sunday Closed
Are pets allowed?
Call us today to find out our pet policy and if we allow pets
Renters Reviews and Ratings
DO NOT LIVE HERE!
Remarkably Bad
It's a Dump!
Property Manager Responded
Suffering! It’s hotter than Arizona in August.
Stay far away
Old
Feel right at home!
THE BEST EVERRRRR
I love this place!!
BEWARE HORRIBLE OWNER AND MANAGEMENT!
Worst ever
Property Manager Responded
Great location and views, superb management
Nearby Schools
Brady Elementary School
Central High School
About GreatSchools Data on ApartmentHomeLiving.com.
Points of Interest
Time and distance from The Highland Midtown.
Arts Museums and Landmarks
Big Box and Retail
Kroger
Target
Walgreens
Colleges and Universities
Groceries
Kroger
Natural Grocers
Hospitals
Arkansas State Hospital
Uams Medical Center
Arkansas Surgical Hospital
Parks and Recreation
The Highland Midtown has 5 parks within 8.9 miles, including Allsop Park, Riverfront Park, Wild River Country, Maumelle Park, and Wildwood Park.
Shopping Centers
The Highland Midtown has 5 shopping centers within 0.8 miles.
Nearby Neighborhoods
Rental Price Ranges in the Area
| Bedroom | Average Rent | Cheapest Rent | Highest Rent |
|---|---|---|---|
| Little Rock Studio Apartments | $958 | $659 | $2,150 |
| Little Rock 1 Bedroom Apartments | $1,056 | $475 | $3,850 |
| Little Rock 2 Bedroom Apartments | $1,178 | $495 | $3,555 |
| Little Rock 3 Bedroom Apartments | $1,535 | $795 | $6,560 |
| Little Rock 4 Bedroom Apartments | $1,427 | $1,250 | $1,651 |
Browse Top Apartments in Little Rock
By Price
- Cheap Little Rock Apartments
- Little Rock Apartments Under $500
- Little Rock Apartments Under $600
- Little Rock Apartments Under $700
- Little Rock Apartments Under $800
- Little Rock Apartments Under $900
- Little Rock Apartments Under $1000
- Little Rock Apartments Under $1200
- Little Rock Apartments Under $1500
- Little Rock Apartments Under $2000
- Little Rock Luxury Apartments
By Community Type
- Little Rock Apartments for Rent by Owner
- Little Rock Apartments with Rent Specials
- Little Rock Top Rated Apartments
- Little Rock Corporate Apartments
- Little Rock Furnished Apartments
- Little Rock Gated Apartments
- Little Rock Loft Apartments
- Little Rock Low Income Apartments
- Little Rock Military Apartments
- New Little Rock Apartments
- Little Rock Senior Apartments
- Little Rock Short-term Apartments
- Little Rock Student Apartments
- Little Rock Apartments with Utilities Included


Max of 2.