


Request Notification
The Hub
Portland, OR 97214

- Studio–1 Bedrooms
- 392–531 Square Feet
Property Contact Info
Office Hours
| Monday | By Appointment |
| Tuesday | By Appointment |
| Wednesday | By Appointment |
| Thursday | By Appointment |
| Friday | By Appointment |
| Saturday | By Appointment |
| Sunday | By Appointment |
Floorplan Pricing and Availability
New! Interactive Property Map
 ApartmentHomeLiving.com's new Interactive Property Map allows you to see where every available unit is located at this community.Try It Now >
Studio
0BR/1.0BA
Studio, 1 Bath, 392-466 sq ftAvailable Sep 7Availability Details
Availability Date Unit Sq Ft Deposit Photos View Details September 7, 2026 405 466 $800 September 7, 2026 502 392 $800 Unit 405 Gallery
Photos
Unit Description
Enjoy living on one of Portland's most iconic streets! The Hub is a new apartment community located right on the best stretch of Hawthorne. Steps away from bars and restaurants, a movie theater, and groceries - this location cannot be beat. Features include: -Spacious open floor plan -Designer Flooring -Gourmet kitchen with stainless steel appliances, including five-burner gas range stove & dishwasher -Waterfall shower heads -Built-in storage and exposed shelving -Soft close cabinetry -Front loading washer/dryer (not under warranty) -Secure entry -Nearly unbeatable Walk Score of 97! Coffee, eateries, boutiques, pubs, and theater right outside your doorstep - Mcmenamin's Bagdad, Powell's books, Gold Dust Meridian, House of Vintage, food carts, wine shop, grocery, etc. etc. Minutes to downtown via bike, bus, or car. Easy access to all of your favorite inner SE Portland hotspots. - Cats OK, small dogs (under 20) negotiable with additional pet deposit *$150 monthly utility surcharge includes water/sewer/gas/wi-fi Pictures are of a similar neighboring unit. --Renter's Insurance Required-- ** This home is not ADA Compliant ***Per City of Portland/Multnomah County law, we cannot accept applications for this property until 2:00pm on Friday, September 4th. Any application submitted before that day and time will be considered received at 10:00pm on Friday, September 4th as an 8 hour penalty.
Unit 502 Gallery
Photos
Unit 502 Amenities and Features
Kitchen
- Dishwasher
- Range
- Stainless Steel Appliances
Living Space
- High Ceilings
Unique Features
- Designer flooring
- Gorgeous window views
- Gourmet kitchen
- New build
- Secure Entry
- Soft close cabinetry
- Spacious open floor plan
- top floor
- waterfall shower head
Apartment Unit: 405Apartment Model: 0BR/1.0BAStudio, 1 Bath, 466 sq ftAvailable September 7, 2026![]()
Unit: 405 - Image 1 ![]()
Unit: 405 - Image 2 ![]()
Unit: 405 - Image 3 ![]()
Unit: 405 - Image 4 ![]()
Unit: 405 - Image 5 ![]()
Unit: 405 - Image 6 ![]()
Unit: 405 - Image 7 ![]()
Unit: 405 - Image 8 ![]()
Unit: 405 - Image 9 ![]()
Unit: 405 - Image 10 Apartment Unit: 502Apartment Model: 0BR/1.0BAStudio, 1 Bath, 392 sq ftAvailable September 7, 2026![]()
Unit: 502 - Image 1 ![]()
Unit: 502 - Image 2 ![]()
Unit: 502 - Image 3 ![]()
Unit: 502 - Image 4 ![]()
Unit: 502 - Image 5 ![]()
Unit: 502 - Image 6 ![]()
Unit: 502 - Image 7 ![]()
Unit: 502 - Image 8 ![]()
Unit: 502 - Image 9 ![]()
Unit: 502 - Image 10 1 Bedroom
1BR/1.0BA
1 Bed, 1 Bath, 531 sq ftAvailability Details
Availability Date Unit Sq Ft Unavailable 1BR/1.0BA 531 sq ft


Property Information
- 28 Units
- 5 Stories
- Built in 2018
Fees and Policies
The fees listed below are community-provided and may exclude utilities or add-ons. All payments are made directly to the property and are non-refundable unless otherwise specified.
Required Fees
One-Time Basics
- Due at Application
- Application Fee Per ApplicantiCharged per applicant.$50.00
Utilities
- Water/Sewer/TrashiCharged per unit.$150.00/mo
Pet Policy and Fees
Cats
- 2 Pet Limit
Dogs
- 2 Pet Limit
- 100 Lb Weight Limit
Breed Restrictions Apply
Property Fee Disclaimer: Based on community-supplied data and independent market research. Subject to change without notice. May exclude fees for mandatory or optional services and usage-based utilities.
Map
- Shopping
- Colleges
- Grocery
- Medical
- Parks
- Transportation
- Nearby Properties
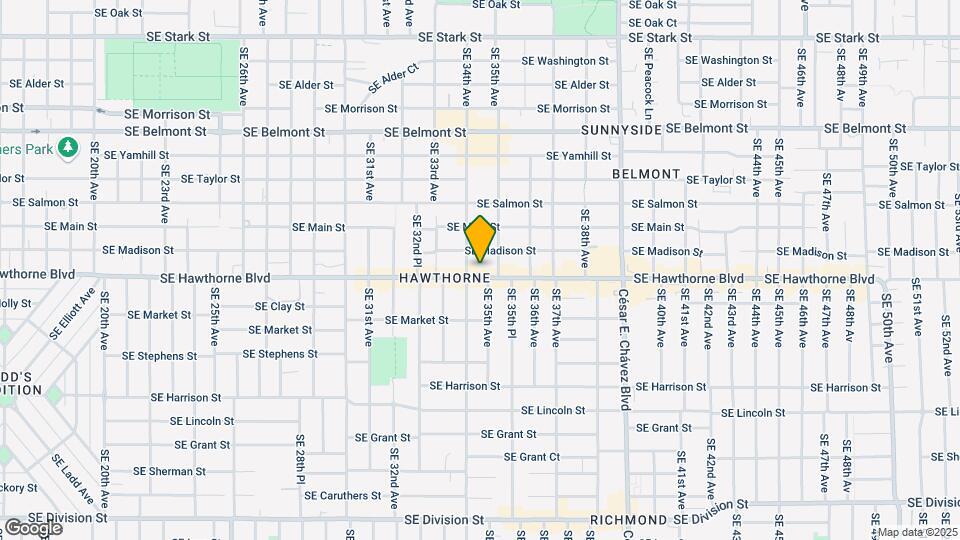
Map
Getting Around
100 / 100 Exceptionally walkable
60 / 100 Good public transit
80 / 100 Very Bikeable
40 / 100 Fairly car friendly
 details
Getting to Know the Area
90 / 100 Restaurants
100 / 100 Cafes
90 / 100 Nightlife
90 / 100 Shopping
70 / 100 Parks
80 / 100 Noise Level
Nearby Schools
Sunnyside Environmental School
Franklin High School
About GreatSchools Data on ApartmentHomeLiving.com.
Points of Interest
Time and distance from The Hub.
Arts Museums and Landmarks
Big Box and Retail
Safeway
Walgreen's
Walgreens
Colleges and Universities
Oregon Health and Science University - South Waterfront Campus
Groceries
Safeway
New Seasons Market
Trader Joes
Hospitals
Providence Portland Medical Center
Shriners Children's Portland
Ohsu Hospital And Clinics
Military Bases
Portland Airport Air Guard Station
Camp Withycombe National Guard
Parks and Recreation
The Hub has 2 parks within 4.3 miles, including Oaks Amusement Park, and Pittcock Mansion.
Shopping Centers
The Hub has 5 shopping centers within 0.8 miles.
Transit Stations
NE 60th-MAX Blue Line
NE 60th-MAX Green Line
NE 60th-MAX Red Line
Nearby Neighborhoods
Rental Price Ranges in the Area
| Bedroom | Average Rent | Cheapest Rent | Highest Rent |
|---|---|---|---|
| Portland Studio Apartments | $1,374 | $470 | $6,657 |
| Portland 1 Bedroom Apartments | $1,762 | $698 | $7,437 |
| Portland 2 Bedroom Apartments | $2,130 | $837 | $10,000+ |
| Portland 3 Bedroom Apartments | $2,520 | $1,458 | $10,000+ |
| Portland 4 Bedroom Apartments | $4,613 | $1,902 | $10,000+ |
| Portland 5 Bedroom Apartments | $9,503 | $5,098 | $10,000+ |
Nearby Apartments
Nearby Homes
Did You Know?
43% of renters tour a property with an agent before signing a lease.