


- 1–3 Bedrooms
- $1,690 Pricing
- 567–1,189 Square Feet
Property Information
- 98 Units
- 3 Stories
About The Huron Apartments
Promotions | $1000 off first month's rent for Military and Emergency Responders* | On a warm Saturday morning, what are you going to do first: hit the golf course, or stake out a spot on one of Port Elgin’s clean, sandy beaches? Or, if it’s not beach weather, why not take the kids over to MacGregor Point for some fabulous bird watching? You could scoop up some unique finds at the Port Elgin Flea Market before heading home to cook a delicious meal for family and friends at your bright, open apartment. |
Property Contact Info

- Listed by:
- Agency:
- Vendor Logo:
- Website:
- View Property Website
- Call Us:
- (833) 812-2373
- Disclaimer:
Office Hours
| Monday | 9:00 am–5:00 pm |
| Tuesday | 9:00 am–5:00 pm |
| Wednesday | 9:00 am–5:00 pm |
| Thursday | 9:00 am–5:00 pm |
| Friday | 9:00 am–5:00 pm |
| Saturday | Closed |
| Sunday | Closed |
Floorplan Pricing and Availability
New! Interactive Property Map
 ApartmentHomeLiving.com's new Interactive Property Map allows you to see where every available unit is located at this community.Try It Now >
1 Bedroom
1 Beds, 1 Baths
1 Bed, 1 Bath, 567 sq ftAvailability Details
Availability Date Unit Sq Ft Call for Availability 1 Beds, 1 Baths 567 sq ft Model Amenities and Features
Features
- Balcony
- Smoke Free
- Storage Space
- Wheelchair Accessible
- Windows
Kitchen
- Range
- Refrigerator
2 Bedrooms
2 Beds, 1 Baths
$1,690
2 Beds, 1 Bath, 868 sq ftAvailable NowAvailability Details
Price Availability Date Unit Sq Ft $1,690 Available Now 1530 868 Unit 1530 Amenities and Features
Unique Amenities
- EV Charging Station
Features
- Balcony
- Smoke Free
- Storage Space
- Wheelchair Accessible (Rooms)
Fitness & Recreation
- Bicycle Storage
Interior
- Elevator
Kitchen
- Range
- Refrigerator
Living Space
- Vinyl Flooring
Outdoor Space
- Controlled Access
- Courtyard
Services
- Laundry Facilities
- Property Manager on Site
Unit 1530 Rent and Fees
Unit Price
- $1,690
Model Rent and Fees
Price
- $1,690
Apartment Unit: 1530Apartment Model: 2 Beds, 1 Baths2 Bedroom, 1 Bath, 868 sq ftAvailable Now3 Bedrooms
3 Beds, 1 Baths
3 Beds, 1 Bath, 1127 sq ftAvailability Details
Availability Date Unit Sq Ft Call for Availability 3 Beds, 1 Baths 1127 sq ft Model Amenities and Features
Features
- Balcony
- Smoke Free
- Storage Space
- Wheelchair Accessible
- Windows
Kitchen
- Range
- Refrigerator
3 Beds, 2 Baths
3 Beds, 2 Baths, 1189 sq ftAvailability Details
Availability Date Unit Sq Ft Call for Availability 3 Beds, 2 Baths 1189 sq ft Model Amenities and Features
Features
- Balcony
- Smoke Free
- Storage Space
- Wheelchair Accessible
- Windows
Kitchen
- Range
- Refrigerator

Fees and Policies
Pet Policy and Fees
Cats
AllowedParking Info and Fees
- Parking
Property Fee Disclaimer: Based on community-supplied data and independent market research. Subject to change without notice. May exclude fees for mandatory or optional services and usage-based utilities.
Features and Amenities
Unique Amenities
- 24/7 Emergency Service
- Ceramic Flooring
- Controlled Entry
- EV Charging Station
On-Site Services
- Property Manager On Site
- Car Charging Station
- Laundry Facilities
Community Features
- Elevator
Outdoor Features
- Courtyard
- Controlled Access
Recreation and Fitness
- Bicycle Storage
Interior Features
- Windows
- Balcony
- Storage Space
- Wheelchair Accessible
- Smoke Free
Kitchen Amenities
- Range
- Refrigerator
Living Area Features
- Vinyl Flooring
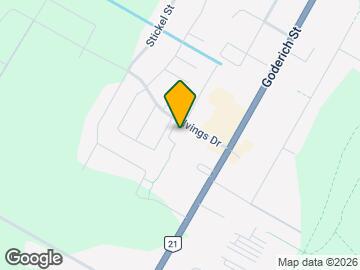
Map
- Shopping

Map
Getting Around
40 / 100 Fairly walkable
50 / 100 Fairly bikeable
80 / 100 Very car friendly
 details
Getting to Know the Area
60 / 100 Restaurants
40 / 100 Cafes
60 / 100 Nightlife
50 / 100 Shopping
100 / 100 Noise Level
Points of Interest
Time and distance from The Huron Apartments.
Big Box and Retail
Walmart
Official Apartment Search
See Saugeen Shores Apartments for Rent
See Saugeen Shores Homes For Rent
Did You Know?
The average Saugeen Shores resident moves 34 days after starting their Saugeen Shores rental search.
Browse Top Apartments in Saugeen Shores
By Community Type
By Amenities
Protect yourself from fraud. Avoid Scams and Fraud
Rental Price Ranges in the Area
| Bedroom | Average Rent | Cheapest Rent | Highest Rent |
|---|---|---|---|
| Saugeen Shores 1 Bedroom Apartments | $1,755 | $1,755 | $1,755 |
| Saugeen Shores 2 Bedroom Apartments | $1,850 | $1,850 | $1,850 |
| Saugeen Shores 3 Bedroom Apartments | $5,649 | $5,649 | $5,649 |
| Saugeen Shores 4 Bedroom Apartments | $3,415 | $2,253 | $4,578 |
| 3 Bedroom Homes | $3,100 | $2,500 | $3,400 |
| 4 Bedroom Homes | $3,600 | $3,600 | $3,600 |