- 1–3 Bedrooms
- $1,080-$1,759 Pricing
- 698–1,095 Square Feet
Rent Specials
Receive up to 1 month free rent!~~*Terms and conditions apply—contact the leasing office for details.
About The Huxley
Huxley blends style and comfort together in our one, two, and three-bedroom apartment homes for rent in Garland, Texas. Interiors feature hardwood-style floors, spacious living rooms, premium appliances, and custom cabinetry. Our pet-friendly community boasts numerous amenities like a well-equipped fitness center, dog park, modern resident lounge, and two swimming pools. Our location provides easy access to nearby schools, the President George Bush Turnpike, and many local parks. Stop in for your personal tour today to reserve your new apartment home!

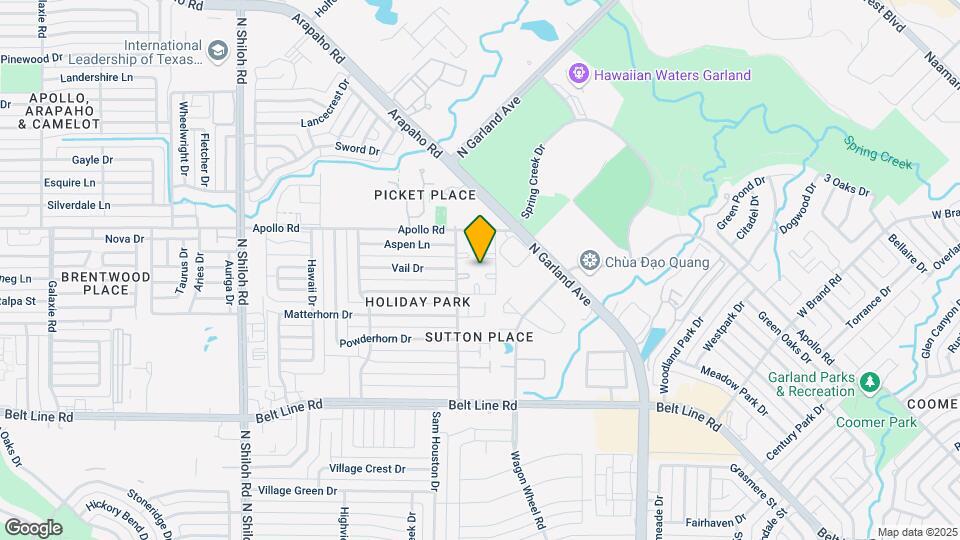
The Huxley is located in the Garland Neighborhood and 75044 Zip code of Garland, TX. This community is professionally managed by S2 Residential
Property Contact Info
- Listed by:
- Agency:
- Vendor Logo:
- Website:
- View Property Website
- Call Us:
- (469) 829-7510
- Disclaimer:
Office Hours
| Monday | 10:00 am–6:00 pm |
| Tuesday | 10:00 am–6:00 pm |
| Wednesday | 10:00 am–6:00 pm |
| Thursday | 10:00 am–6:00 pm |
| Friday | 10:00 am–6:00 pm |
| Saturday | Closed |
| Sunday | Closed |
Floorplan Pricing and Availability
The Huxley offers 1 to 3 Bedroom apartments starting from $1,080 and having 698–1,095 sq ft. Here is the current pricing and availability:
New! Interactive Property Map
1 Bedroom
A1 Classic
From $1,080
1 Bed, 1 Bath, 698 sq ftAvailable NowModel Gallery
Floorplans
Photos
Availability Details
Price Availability Date Unit Sq Ft Deposit View Details $1,105 Available Now 1038 698 $250 $1,080 Available Now 2014 698 $250 $1,080 July 31, 2026 2016 698 $250 Model Amenities and Features
Features
- High Speed Internet Access
- Smoke Free
- Tub/Shower
Model Rent and Fees
Model Price Range
- $1,080 - $1,105
Deposit
- $250 deposit
Unit 1038 Amenities and Features
Features
- High Speed Internet Access
- Smoke Free
- Tub/Shower
Unique Features
- 1st Floor
Unit 1038 Rent and Fees
Unit Price
- $1,105
Deposit
- $250 deposit
Model Rent and Fees
Model Price Range
- $1,080 - $1,105
Unit 2014 Amenities and Features
Features
- High Speed Internet Access
- Smoke Free
- Tub/Shower
Unit 2014 Rent and Fees
Unit Price
- $1,080
Deposit
- $250 deposit
Model Rent and Fees
Model Price Range
- $1,080 - $1,105
Unit 2016 Amenities and Features
Features
- High Speed Internet Access
- Smoke Free
- Tub/Shower
Unit 2016 Rent and Fees
Unit Price
- $1,080
Deposit
- $250 deposit
Model Rent and Fees
Model Price Range
- $1,080 - $1,105
Apartment Model: A1 ClassicFrom $1,0801 Bedroom, 1 Bath, 698 sq ftAvailable NowFloorplansPhotos![]()
A1 Classic - Image ![]()
A1 Classic - Floorplan Apartment Unit: 1038Apartment Model: A1 Classic$1,1051 Bedroom, 1 Bath, 698 sq ftAvailable NowApartment Unit: 2014Apartment Model: A1 Classic$1,0801 Bedroom, 1 Bath, 698 sq ftAvailable NowApartment Unit: 2016Apartment Model: A1 Classic$1,0801 Bedroom, 1 Bath, 698 sq ftAvailable July 31, 2026A1 Renovated
From $1,170
1 Bed, 1 Bath, 698 sq ftAvailable NowModel Gallery
Floorplans
Photos
Availability Details
Price Availability Date Unit Sq Ft Deposit View Details $1,170 Available Now 2033 698 $250 $1,195 July 18, 2026 1111 698 $250 $1,195 August 14, 2026 1099 698 $250 Model Amenities and Features
Features
- Air Conditioning
- Balcony
- Cable Ready
- Ceiling Fans
- Fireplace
- Heating
- High Speed Internet Access
- Smoke Free
- Storage Space
- Tub/Shower
- Washer/Dryer
- Washer/Dryer Hookup
Kitchen
- Dishwasher
- Disposal
- Granite Countertops
- Ice Maker
- Kitchen
- Microwave
- Oven
- Pantry
- Range
- Refrigerator
- Stainless Steel Appliances
Model Rent and Fees
Model Price Range
- $1,170 - $1,195
Deposit
- $250 deposit
Unit 2033 Rent and Fees
Unit Price
- $1,170
Deposit
- $250 deposit
Model Rent and Fees
Model Price Range
- $1,170 - $1,195
Unit 1111 Amenities and Features
Unique Features
- 1st Floor
Unit 1111 Rent and Fees
Unit Price
- $1,195
Deposit
- $250 deposit
Model Rent and Fees
Model Price Range
- $1,170 - $1,195
Unit 1099 Amenities and Features
Unique Features
- 1st Floor
Unit 1099 Rent and Fees
Unit Price
- $1,195
Deposit
- $250 deposit
Model Rent and Fees
Model Price Range
- $1,170 - $1,195
Apartment Model: A1 RenovatedFrom $1,1701 Bedroom, 1 Bath, 698 sq ftAvailable NowFloorplansPhotos![]()
A1 Renovated - Image ![]()
A1 Renovated - Floorplan Apartment Unit: 2033Apartment Model: A1 Renovated$1,1701 Bedroom, 1 Bath, 698 sq ftAvailable NowApartment Unit: 1111Apartment Model: A1 Renovated$1,1951 Bedroom, 1 Bath, 698 sq ftAvailable July 18, 2026Apartment Unit: 1099Apartment Model: A1 Renovated$1,1951 Bedroom, 1 Bath, 698 sq ftAvailable August 14, 20262 Bedrooms
B1 Renovated
From $1,450
2 Beds, 2 Baths, 1006 sq ftAvailable NowModel Gallery
Floorplans
Photos
Availability Details
Price Availability Date Unit Sq Ft Deposit View Details $1,450 Available Now 2058 1006 $250 $1,475 July 17, 2026 1047 1006 $250 $1,475 August 25, 2026 1073 1006 $250 Model Amenities and Features
Features
- Air Conditioning
- Balcony
- Cable Ready
- Ceiling Fans
- Fireplace
- Heating
- High Speed Internet Access
- Smoke Free
- Storage Space
- Tub/Shower
- Washer/Dryer
- Washer/Dryer Hookup
Kitchen
- Dishwasher
- Disposal
- Granite Countertops
- Ice Maker
- Kitchen
- Microwave
- Oven
- Pantry
- Range
- Refrigerator
- Stainless Steel Appliances
Model Rent and Fees
Model Price Range
- $1,450 - $1,475
Deposit
- $250 deposit
Unit 2058 Rent and Fees
Unit Price
- $1,450
Deposit
- $250 deposit
Model Rent and Fees
Model Price Range
- $1,450 - $1,475
Unit 1047 Amenities and Features
Unique Features
- 1st Floor
Unit 1047 Rent and Fees
Unit Price
- $1,475
Deposit
- $250 deposit
Model Rent and Fees
Model Price Range
- $1,450 - $1,475
Unit 1073 Amenities and Features
Unique Features
- 1st Floor
Unit 1073 Rent and Fees
Unit Price
- $1,475
Deposit
- $250 deposit
Model Rent and Fees
Model Price Range
- $1,450 - $1,475
Apartment Model: B1 RenovatedFrom $1,4502 Bedroom, 2 Bath, 1006 sq ftAvailable NowFloorplansPhotos![]()
B1 Renovated - Image ![]()
B1 Renovated - Floorplan Apartment Unit: 2058Apartment Model: B1 Renovated$1,4502 Bedroom, 2 Bath, 1006 sq ftAvailable NowApartment Unit: 1047Apartment Model: B1 Renovated$1,4752 Bedroom, 2 Bath, 1006 sq ftAvailable July 17, 2026Apartment Unit: 1073Apartment Model: B1 Renovated$1,4752 Bedroom, 2 Bath, 1006 sq ftAvailable August 25, 2026B1 Classic
From $1,290
2 Beds, 2 Baths, 1006 sq ftAvailable Jul 31Model Gallery
Floorplans
Photos
Availability Details
Price Availability Date Unit Sq Ft Deposit View Details $1,290 July 31, 2026 2087 1006 $250 $1,290 August 8, 2026 2028 1006 $250 $1,315 October 30, 2026 1051 1006 $250 Model Amenities and Features
Features
- High Speed Internet Access
- Smoke Free
- Tub/Shower
Model Rent and Fees
Model Price Range
- $1,290 - $1,315
Deposit
- $250 deposit
Unit 2087 Amenities and Features
Features
- High Speed Internet Access
- Smoke Free
- Tub/Shower
Unit 2087 Rent and Fees
Unit Price
- $1,290
Deposit
- $250 deposit
Model Rent and Fees
Model Price Range
- $1,290 - $1,315
Unit 2028 Amenities and Features
Features
- High Speed Internet Access
- Smoke Free
- Tub/Shower
Unit 2028 Rent and Fees
Unit Price
- $1,290
Deposit
- $250 deposit
Model Rent and Fees
Model Price Range
- $1,290 - $1,315
Unit 1051 Amenities and Features
Features
- High Speed Internet Access
- Smoke Free
- Tub/Shower
Unique Features
- 1st Floor
Unit 1051 Rent and Fees
Unit Price
- $1,315
Deposit
- $250 deposit
Model Rent and Fees
Model Price Range
- $1,290 - $1,315
Apartment Model: B1 ClassicFrom $1,2902 Bedroom, 2 Bath, 1006 sq ftAvailable July 31, 2026FloorplansPhotos![]()
B1 Classic - Image ![]()
B1 Classic - Floorplan Apartment Unit: 2087Apartment Model: B1 Classic$1,2902 Bedroom, 2 Bath, 1006 sq ftAvailable July 31, 2026Apartment Unit: 2028Apartment Model: B1 Classic$1,2902 Bedroom, 2 Bath, 1006 sq ftAvailable August 8, 2026Apartment Unit: 1051Apartment Model: B1 Classic$1,3152 Bedroom, 2 Bath, 1006 sq ftAvailable October 30, 20263 Bedrooms
Show Unavailable FloorplansC1 Renovated
From $1,730
3 Beds, 2 Baths, 1095 sq ftAvailable NowModel Gallery
Floorplans
Photos
Availability Details
Price Availability Date Unit Sq Ft Deposit View Details $1,755 Available Now 1082 1095 $250 $1,730 November 30, 2026 2092 1095 $250 Model Amenities and Features
Features
- Air Conditioning
- Balcony
- Cable Ready
- Ceiling Fans
- Fireplace
- Heating
- High Speed Internet Access
- Smoke Free
- Storage Space
- Tub/Shower
- Washer/Dryer
- Washer/Dryer Hookup
Kitchen
- Dishwasher
- Disposal
- Granite Countertops
- Ice Maker
- Kitchen
- Microwave
- Oven
- Pantry
- Range
- Refrigerator
- Stainless Steel Appliances
Model Rent and Fees
Model Price Range
- $1,730 - $1,759
Current Available Pricing
- $1,730 - $1,755
Deposit
- $250 deposit
Unit 1082 Amenities and Features
Unique Features
- 1st Floor
Unit 1082 Rent and Fees
Unit Price
- $1,755
Deposit
- $250 deposit
Model Rent and Fees
Model Price Range
- $1,730 - $1,759
Unit 2092 Rent and Fees
Unit Price
- $1,730
Deposit
- $250 deposit
Model Rent and Fees
Model Price Range
- $1,730 - $1,759
Apartment Model: C1 RenovatedFrom $1,7303 Bedroom, 2 Bath, 1095 sq ftAvailable NowFloorplansPhotos![]()
C1 Renovated - Image ![]()
C1 Renovated - Floorplan Apartment Unit: 1082Apartment Model: C1 Renovated$1,7553 Bedroom, 2 Bath, 1095 sq ftAvailable NowApartment Unit: 2092Apartment Model: C1 Renovated$1,7303 Bedroom, 2 Bath, 1095 sq ftAvailable November 30, 2026C1 Classic
3 Beds, 2 Baths, 1095 sq ftModel Gallery
Floorplans
Photos
Availability Details
Price Availability Date Unit Sq Ft Deposit $1,718 Call for Availability C1 Classic 1095 sq ft $250 Model Amenities and Features
Features
- Air Conditioning
- Balcony
- Cable Ready
- Ceiling Fans
- Fireplace
- Heating
- High Speed Internet Access
- Smoke Free
- Storage Space
- Tub/Shower
- Washer/Dryer
- Washer/Dryer Hookup
Kitchen
- Dishwasher
- Disposal
- Granite Countertops
- Ice Maker
- Kitchen
- Microwave
- Oven
- Pantry
- Range
- Refrigerator
- Stainless Steel Appliances
Model Rent and Fees
Model Price
- $1,718
Deposit
- $250 deposit
Apartment Model: C1 Classic$1,7183 Bedroom, 2 Bath, 1095 sq ftUnavailableFloorplansPhotos![]()
C1 Classic - Image ![]()
C1 Classic - Floorplan
Schedule a Tour
Videos
3D Tours
Property Information
- 236 Units
- 2 Stories
- Built in 1983
- Renovated In 2015
Fees and Policies
The fees listed below are community-provided and may exclude utilities or add-ons. All payments are made directly to the property and are non-refundable unless otherwise specified.
Required Fees
One-Time Basics
- Due at Application
- Administrative FeeiCharged Per Unit.$100.00
- Application Fee Per ApplicantiCharged per applicant.$75.00
- Security Deposit - RefundableiUp to One months rent Charged Per Unit.$250.00
Utilities
- Utility - Water/SeweriCharged Per Unit.Usage-Based/mo
- Utility - GasiCharged Per Unit.Usage-Based/mo
- Utility - ElectriciCharged Per Unit.Usage-Based/mo
- CAM FeeiCharged per unit.$140.00/mo
Other Fees and Policies
Situational Fees
- Late FeeiCharged Per Occurrence.10.0% of base rent/per occurrence
- Transfer & SubletiCharged Per Occurrence.$500.00/per occurrence
- Early Lease Termination/CancellationiOne months rent Charged Per Occurrence.Varies/per occurrence
- Month to Month FeesiCharged per unit.$500.00/per occurrence
- Returned Payment Fee (NSF)iCharged per unit.$50.00/per occurrence
- Attorney FeesiCharged per unit.Varies/per occurrence
- Cleaning and Damage FeesiCharged per unit.Varies/per occurrence
Pet Fees
- Cat
- One-Time Pet FeeiMax of 2. Charged Per Pet.$0-$400
- Monthly Pet FeeiMax of 2. Charged Per Pet.$25.00
- Dog
- One-Time Pet FeeiMax of 2. Charged Per Pet.$0-$400
- Monthly Pet FeeiMax of 2. Charged Per Pet.$25.00
The following household pets are prohibited due to their aggressive behavior/nature: Pit Bulls, American Pit Bull Terrier, Bull Terrier, Mastiff, Bull Mastiff, Akitas, American Staffordshire Terrier, Doberman Pinschers, Rottweiler, and any other breed generally considered aggressive or deemed aggressive by state or local officials
Max of 2. Assistance Animals – This is a required review process for anyone with a non-obvious disability and disability-related need for an assistance animal. This process provides a HIPAA-compliant and secure way of submitting a reasonable accommodation ...
Parking Fees
- Surface Lot
- Parking DepositiCharged per vehicle.$0.00
- Parking FeeiCharged Per Vehicle.$0.00/mo
- Covered
- Parking FeeiCharged Per Vehicle.$50.00/mo
Property Fee Disclaimer: Based on community-supplied data and independent market research. Subject to change without notice. May exclude fees for mandatory or optional services and usage-based utilities.
Features and Amenities
Unique Amenities
- 1st Floor
- 25 Aging Unit
- ADA Modified
- Garland ISD
- Washer/Dryer Connections
On-Site Services
- Maintenance On Site
- Package Service
- Property Manager On Site
- Online Services
- Pet Play Area
- Recycling
- Community Wide Wi Fi
- Laundry Facilities
Community Features
- Business Center
- Clubhouse
- Multi Use Room
- Lounge
- Walk Up
Outdoor Features
- Grill
- Courtyard
- Fenced Lot
- Gated
- Patio
- Porch
Recreation and Fitness
- Fitness Center
- Playground
- Pool
Interior Features
- Balcony
- Storage Space
- Ceiling Fans
- Fireplace
- High Speed Internet Access
- Tub/Shower
- Heating
- Cable Ready
- Washer/Dryer Hookup
- Washer/Dryer
- Air Conditioning
- Smoke Free
Kitchen Amenities
- Stainless Steel Appliances
- Ice Maker
- Kitchen
- Dishwasher
- Microwave
- Pantry
- Oven
- Range
- Refrigerator
- Disposal
- Granite Countertops
Living Area Features
- Walk In Closets
- Den
- Dining Room
- Vinyl Flooring
- Views
- Office
- Window Coverings

Map
- Shopping
- Colleges
- Grocery
- Medical
- Transportation

Map
Frequently Asked Questions about The Huxley
Where is The Huxley located?
The Huxley is located at 1802 Apollo Rd near the Garland area of Garland, TX
What is the current rent range at The Huxley?
1 Bedroom to 3 Bedroom Apartments at The Huxley currently range from $1,080 to $1,755
When is the leasing office open?
- The office Hours for The Huxley are
- Monday 10:00 am–6:00 pm
- Tuesday 10:00 am–6:00 pm
- Wednesday 10:00 am–6:00 pm
- Thursday 10:00 am–6:00 pm
- Friday 10:00 am–6:00 pm
- Saturday Closed
- Sunday Closed
Are pets allowed?
Call us today to find out our pet policy and if we allow pets
Are there any rent specials?
The current rent special at The Huxley is: Receive up to 1 month free rent!~~*Terms and conditions apply—contact the leasing office for details..
Renters Reviews and Ratings
Maintenance takes 1 week to come
Property Manager Responded
Maintenance Issues/Management
Reconsider
First apartment together
Be Careful!!!!
Pleasant & Quiet
Disappointing
Work in progress
Nearby Schools
Naaman Forest High School
Ethridge Elementary School
North Garland High School
Spring Creek Elementary School
About GreatSchools Data on ApartmentHomeLiving.com.
Points of Interest
Time and distance from The Huxley.
Arts Museums and Landmarks
Big Box and Retail
Goodwill
Eckerd
Walgreens
Colleges and Universities
Collin County Community College - Spring Creek Campus
Groceries
Tom Thumb
Albertsons
Fiesta Mart
Hospitals
Methodist Richardson Medical Center
Restaurants and Dining
Shopping Centers
The Huxley has 5 shopping centers within 0.8 miles.
Transit Stations
Nearby Neighborhoods
Rental Price Ranges in the Area
| Bedroom | Average Rent | Cheapest Rent | Highest Rent |
|---|---|---|---|
| Garland Studio Apartments | $1,116 | $556 | $1,949 |
| Garland 1 Bedroom Apartments | $1,255 | $590 | $4,939 |
| Garland 2 Bedroom Apartments | $1,711 | $696 | $4,390 |
| Garland 3 Bedroom Apartments | $2,366 | $1,348 | $7,292 |
| Garland 4 Bedroom Apartments | $4,701 | $2,442 | $10,000+ |
Browse Top Apartments in Garland
By Price
By Community Type
- Garland Apartments for Rent by Owner
- Garland Apartments with Rent Specials
- Garland Top Rated Apartments
- Garland Corporate Apartments
- Garland Furnished Apartments
- Garland Gated Apartments
- Garland Loft Apartments
- Garland Low Income Apartments
- New Garland Apartments
- Garland Senior Apartments
- Garland Short-term Apartments
- Garland Student Apartments
- Garland Apartments with Utilities Included


Max of 2. Assistance Animals – This is a required review process for anyone with a non-obvious disability and disability-related need for an assistance animal. This process provides a HIPAA-compliant and secure way of submitting a reasonable accommodation ...