Request Notification
The Jax
San Antonio, TX 78230

- 1–3 Bedrooms
- 697–1,433 Square Feet
About The Jax
Nestled in the heart of San Antonio, our vibrant townhomes and apartments offer a lifestyle designed for those who appreciate both style and convenience. Step into a world where every detail is curated for your comfort. Imagine unwinding in your spacious one, two, or three-bedroom home, where elegant granite countertops and brushed-nickel finishes create a sophisticated backdrop for your daily life. Your fully-equipped kitchen is a canvas for culinary creativity, and your private patio or balcony invites you to savor a quiet moment in the Texas sunshine. With a prime location off I-10, The Jax puts the entire city at your fingertips. Discover the best of San Antonio's dining, shopping, and entertainment, all just moments from your gated community. This isn't just a place to live; it's a place to thrive. Your next chapter begins at The Jax.
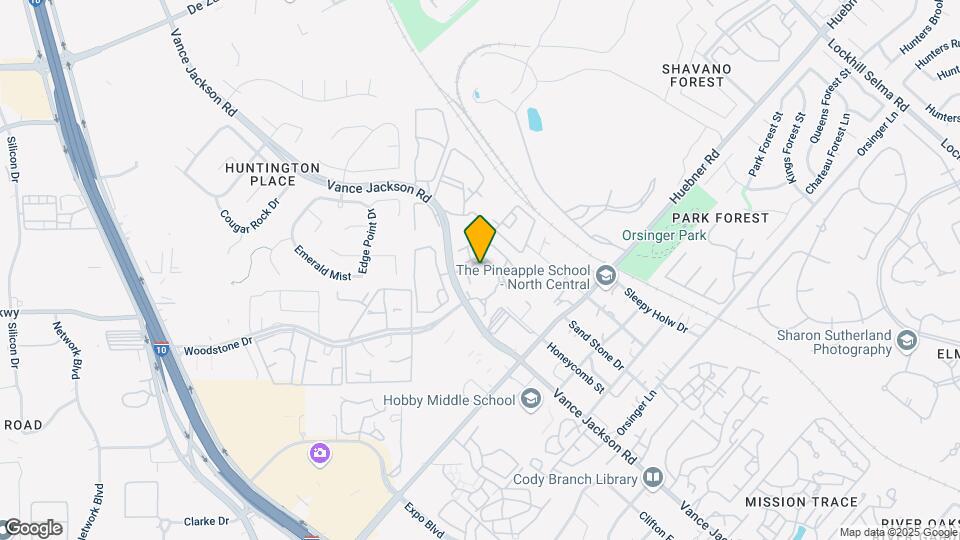
The Jax is located in the Huntington Place Neighborhood and 78230 Zip code of San Antonio, TX.
Unique Features and Amenities
- 24-Hour Emergency Maintenance
- Bark Park
- Clothes Care Room
- Convenient Access To Public Transportation
- Limited Access Gated Community
- Located Close To Huebner Oaks, Starbucks, REI, Cin
- Lush Courtyards with BBQ Grills
- Monthly Resident Events
- Package Receiving
- Pet Friendly
- Sparkling Swimming Pool
Property Contact Info
This property currently does not have availability listed on ApartmentHomeLiving.com. Sign up to get notified when it becomes available.
Office Hours
| Monday | 9:00 am–6:00 pm |
| Tuesday | 9:00 am–6:00 pm |
| Wednesday | 9:00 am–7:00 pm |
| Thursday | 9:00 am–6:00 pm |
| Friday | 9:00 am–6:00 pm |
| Saturday | 10:00 am–5:00 pm |
| Sunday | 12:00 pm–5:00 pm |
Floorplan Pricing and Availability
New! Interactive Property Map
1 Bedroom
Show Unavailable FloorplansFloorplan A3
1 Bed, 1 Bath, 882 sq ftAvailable Oct 5Largest 1 BedroomThis is the largest 1 Bedroom at this PropertyModel Gallery
Floorplans
Availability Details
Availability Date Unit Sq Ft View Details October 5, 2026 0425 882 October 5, 2026 0624 882 October 5, 2026 1126 882 Model Amenities and Features
Features
- High Speed Internet Access
- Smoke Free
Unit 0425 Amenities and Features
Features
- High Speed Internet Access
- Smoke Free
Unique Features
- Washer/Dryer Included
Unit 0624 Amenities and Features
Features
- High Speed Internet Access
- Smoke Free
Unique Features
- Renovated
- Washer/Dryer Included
Unit 1126 Amenities and Features
Features
- High Speed Internet Access
- Smoke Free
Unique Features
- Washer/Dryer Included
Apartment Model: A31 Bedroom, 1 Bath, 882 sq ftAvailable October 5, 2026![]()
A3 - Floorplan Apartment Unit: 0425Apartment Model: A31 Bedroom, 1 Bath, 882 sq ftAvailable October 5, 2026Apartment Unit: 0624Apartment Model: A31 Bedroom, 1 Bath, 882 sq ftAvailable October 5, 2026Apartment Unit: 1126Apartment Model: A31 Bedroom, 1 Bath, 882 sq ftAvailable October 5, 2026Floorplan A2
1 Bed, 1 Bath, 808 sq ftAvailable Oct 31Cheapest 1 BedroomThis is the cheapest 1 Bedroom at this PropertyModel Gallery
Floorplans
Availability Details
Availability Date Unit Sq Ft View Details October 31, 2026 0816 808 October 31, 2026 0826 808 October 31, 2026 1235 808 Model Amenities and Features
Features
- Air Conditioning
- Cable Ready
- Ceiling Fans
- Heating
- High Speed Internet Access
- Security System
- Tub/Shower
- Washer/Dryer Hookup
Kitchen
- Dishwasher
- Disposal
- Kitchen
- Range
Living Space
- Carpet
- Dining Room
- Hardwood Floors
- Tile Floors
- Vinyl Flooring
- Walk-In Closets
- Window Coverings
Unit 0816 Amenities and Features
Features
- Air Conditioning
- Cable Ready
- Ceiling Fans
- Heating
- High Speed Internet Access
- Security System
- Tub/Shower
- Washer/Dryer Hookup
Kitchen
- Dishwasher
- Disposal
- Kitchen
- Range
Living Space
- Carpet
- Dining Room
- Hardwood Floors
- Tile Floors
- Vinyl Flooring
- Walk-In Closets
- Window Coverings
Unique Features
- Washer/Dryer Included
Unit 0826 Amenities and Features
Features
- Air Conditioning
- Cable Ready
- Ceiling Fans
- Heating
- High Speed Internet Access
- Security System
- Tub/Shower
- Washer/Dryer Hookup
Kitchen
- Dishwasher
- Disposal
- Kitchen
- Range
Living Space
- Carpet
- Dining Room
- Hardwood Floors
- Tile Floors
- Vinyl Flooring
- Walk-In Closets
- Window Coverings
Unique Features
- Washer/Dryer Included
Unit 1235 Amenities and Features
Features
- Air Conditioning
- Cable Ready
- Ceiling Fans
- Heating
- High Speed Internet Access
- Security System
- Tub/Shower
- Washer/Dryer Hookup
Kitchen
- Dishwasher
- Disposal
- Kitchen
- Range
Living Space
- Carpet
- Dining Room
- Hardwood Floors
- Tile Floors
- Vinyl Flooring
- Walk-In Closets
- Window Coverings
Unique Features
- Renovated
- Washer/Dryer Included
Apartment Model: A21 Bedroom, 1 Bath, 808 sq ftAvailable October 31, 2026![]()
A2 - Floorplan Apartment Unit: 0816Apartment Model: A21 Bedroom, 1 Bath, 808 sq ftAvailable October 31, 2026Apartment Unit: 0826Apartment Model: A21 Bedroom, 1 Bath, 808 sq ftAvailable October 31, 2026Apartment Unit: 1235Apartment Model: A21 Bedroom, 1 Bath, 808 sq ftAvailable October 31, 2026Floorplan A1
1 Bed, 1 Bath, 697 sq ftModel Gallery
Floorplans
Availability Details
Availability Date Unit Sq Ft Deposit Unavailable A1 697 sq ft $200 Model Amenities and Features
Features
- Air Conditioning
- Cable Ready
- Ceiling Fans
- Fireplace
- Heating
- High Speed Internet Access
- Security System
- Tub/Shower
- Washer/Dryer Hookup
Kitchen
- Dishwasher
- Disposal
- Kitchen
- Range
Living Space
- Carpet
- Dining Room
- Tile Floors
- Vinyl Flooring
- Walk-In Closets
- Window Coverings
Apartment Model: A11 Bedroom, 1 Bath, 697 sq ftUnavailable![]()
A1 - Floorplan 2 Bedrooms
Show Unavailable FloorplansFloorplan B4
2 Beds, 2 Baths, 1190 sq ftAvailable NowModel Gallery
Floorplans
Availability Details
Availability Date Unit Sq Ft View Details Available Now 0518 1190 Available Now 0922 1190 Available Now 1628 1190 Model Amenities and Features
Features
- High Speed Internet Access
- Smoke Free
Unit 0518 Amenities and Features
Features
- High Speed Internet Access
- Smoke Free
Unique Features
- Renovated
- Washer/Dryer Included
Unit 0922 Amenities and Features
Features
- Fireplace
Unique Features
- Washer/Dryer Included
Unit 1628 Amenities and Features
Features
- High Speed Internet Access
- Smoke Free
Unique Features
- Renovated
- Washer/Dryer Included
Apartment Model: B42 Bedroom, 2 Bath, 1190 sq ftAvailable Now![]()
B4 - Floorplan Apartment Unit: 0518Apartment Model: B42 Bedroom, 2 Bath, 1190 sq ftAvailable NowApartment Unit: 0922Apartment Model: B42 Bedroom, 2 Bath, 1190 sq ftAvailable NowApartment Unit: 1628Apartment Model: B42 Bedroom, 2 Bath, 1190 sq ftAvailable NowFloorplan B1
2 Beds, 1 Bath, 928 sq ftAvailable Nov 30Model Gallery
Floorplans
Availability Details
Availability Date Unit Sq Ft November 30, 2026 1511 928 Unit 1511 Amenities and Features
Features
- Air Conditioning
- Cable Ready
- Ceiling Fans
- Heating
- High Speed Internet Access
- Security System
- Tub/Shower
- Washer/Dryer
- Washer/Dryer Hookup
Kitchen
- Dishwasher
- Disposal
- Kitchen
- Range
Living Space
- Carpet
- Dining Room
- Hardwood Floors
- Tile Floors
- Walk-In Closets
- Window Coverings
Unique Features
- Washer/Dryer Included
Apartment Model: B12 Bedroom, 1 Bath, 928 sq ftAvailable November 30, 2026![]()
B1 - Floorplan Apartment Unit: 1511Apartment Model: B12 Bedroom, 1 Bath, 928 sq ftAvailable November 30, 2026Floorplan B2
2 Beds, 2 Baths, 1067 sq ftAvailable Oct 10Model Gallery
Floorplans
Availability Details
Availability Date Unit Sq Ft View Details October 10, 2026 0724 1067 October 10, 2026 0735 1067 October 10, 2026 0935 1067 Model Amenities and Features
Features
- High Speed Internet Access
- Smoke Free
Unit 0724 Amenities and Features
Features
- High Speed Internet Access
- Smoke Free
Unique Features
- Washer/Dryer Included
Unit 0735 Amenities and Features
Features
- Fireplace
Unique Features
- Renovated
- Washer/Dryer Included
Unit 0935 Amenities and Features
Features
- Fireplace
Unique Features
- Renovated
- Washer/Dryer Included
Apartment Model: B22 Bedroom, 2 Bath, 1067 sq ftAvailable October 10, 2026![]()
B2 - Floorplan Apartment Unit: 0724Apartment Model: B22 Bedroom, 2 Bath, 1067 sq ftAvailable October 10, 2026Apartment Unit: 0735Apartment Model: B22 Bedroom, 2 Bath, 1067 sq ftAvailable October 10, 2026Apartment Unit: 0935Apartment Model: B22 Bedroom, 2 Bath, 1067 sq ftAvailable October 10, 2026Floorplan B3
2 Beds, 2 Baths, 1429 sq ftLargest 2 BedroomThis is the largest 2 Bedroom at this PropertyModel Gallery
Floorplans
Availability Details
Availability Date Unit Sq Ft Deposit Unavailable B3 1429 sq ft $200 Model Amenities and Features
Features
- Air Conditioning
- Cable Ready
- Ceiling Fans
- Fireplace
- Heating
- High Speed Internet Access
- Security System
- Tub/Shower
- Washer/Dryer Hookup
Kitchen
- Dishwasher
- Disposal
- Kitchen
- Range
Living Space
- Carpet
- Dining Room
- Hardwood Floors
- Tile Floors
- Walk-In Closets
- Window Coverings
Apartment Model: B32 Bedroom, 2 Bath, 1429 sq ftUnavailable![]()
B3 - Floorplan 3 Bedrooms
Show Unavailable FloorplansFloorplan C1G
3 Beds, 2 Baths, 1271 sq ftAvailable NowModel Gallery
Floorplans
Availability Details
Availability Date Unit Sq Ft View Details Available Now 1412 1271 October 5, 2026 0612 1271 October 19, 2026 1428 1271 Unit 1412 Amenities and Features
Unique Features
- Renovated
- Washer/Dryer Included
Unit 0612 Amenities and Features
Unique Features
- Renovated
- Washer/Dryer Included
Unit 1428 Amenities and Features
Features
- Fireplace
Unique Features
- Renovated
- Washer/Dryer Included
Apartment Model: C1G3 Bedroom, 2 Bath, 1271 sq ftAvailable Now![]()
C1G - Floorplan Apartment Unit: 1412Apartment Model: C1G3 Bedroom, 2 Bath, 1271 sq ftAvailable NowApartment Unit: 0612Apartment Model: C1G3 Bedroom, 2 Bath, 1271 sq ftAvailable October 5, 2026Apartment Unit: 1428Apartment Model: C1G3 Bedroom, 2 Bath, 1271 sq ftAvailable October 19, 2026Floorplan C2G
3 Beds, 2 Baths, 1433 sq ftModel Gallery
Floorplans
Availability Details
Availability Date Unit Sq Ft Deposit Unavailable C2G 1433 sq ft $200 Apartment Model: C2G3 Bedroom, 2 Bath, 1433 sq ftUnavailable![]()
C2G - Floorplan
Property Information
- 322 Units
- 3 Stories
- Built in 1996
Lease Terms
- 3 - 15 mo
- Short Term Lease Options
Fees and Policies
The fees listed below are community-provided and may exclude utilities or add-ons. All payments are made directly to the property and are non-refundable unless otherwise specified.
Required Fees
One-Time Basics
- Due at Application
- Administrative FeeiMax of 1. Charged Per Unit.$200.00
- Application FeeiMax of 6. Per Applicant Charged Per Applicant.$85.00
- Due at Move-In
- Security DepositiMax of 1. 1 Bedroom: $150; 2 Bedroom: $250; 3 Bedroom: $350. An additional Security Deposit may be required for conditional approvals. Charged Per Unit.$150-$350
- Due at Move-Out
- Move-Out ExpenseiMax of 1. Expenses vary based on apartment condition at move-out and any required repairs or cleaning. Charged per unit.Varies
Utilities
- ElectriciMax of 1. Managed directly by resident through an external provider Charged Per Unit. Payable to Third Party.Varies/mo
- Trash Admin FeeiMax of 1. Charged Per Unit.$3.00/mo
- Water/SeweriMax of 1. Charged Per Unit.Usage-Based/mo
- Amenity FeeiMax of 1. Charged Per Unit.$10.00/mo
- DWPiMax of 1. Damage Waiver Program Charged per unit.$15.00/mo
- Valet Trash ServiceiMax of 1. Charged per unit.$35.00/mo
- Governmental Services Admin FeeiMax of 1. Charged per unit.$3.00/mo
- Pest Control Admin FeeiMax of 1. Charged per unit.$3.00/mo
- Pest Control ServiceiMax of 1. Charged per unit.$5.00/mo
- Trash RemovaliMax of 1. Charged per unit.Varies/mo
Other Fees and Policies
Situational Fees
- Non-Sufficient Funds FeeiMax of 1. Charged Per Occurrence.$30.00/per occurrence
- Transfer FeeiMax of 1. Dwelling unit transfer fee Charged Per Occurrence.$150-$1000/per occurrence
- Lease Violation FeeiMax of 1. Varies by occurrence Charged Per Occurrence.Varies/per occurrence
- Late Rent Fee (% of Rent)iMax of 1. A 5% Initial Late Fee is assessed if rent remains unpaid after the date specified in the lease, followed by a 1% Daily Late Fee for up to 5 days. Charged Per Occurrence.10.0% of base rent/per occurrence
- Valet Trash ViolationiMax of 1. Charged Per Occurrence.$35.00/per occurrence
Personal Add-Ons
- Extra Valet Trash ContaineriMax of 1. Charged per unit.$50.00/per occurrence
- Additional Access DevicesiMax of 1. For additional or replacement keys, fobs, and other access devices. Charged per unit.$25-$150/per occurrence
- Early Termination (% of Rent)iMax of 1. Charged per unit.200.0% of base rent/per occurrence
- Insufficient Notice Penalty (% of Rent)iMax of 1. Charged per unit.85.0% of base rent/per occurrence
- Annual Pet ScreeningiMax of 2. Per Household Pet Profile. Charged at move-in then on an annual basis through PetScreening. Charged per unit. Payable to Third Party.$30.00/per occurrence
Max of 1.
Pet Fees
- Other Pet
- Pet Fee (Nonrefundable)iMax of 2. Per Pet. Limit of 2 Pets. Charged Per Pet.$300.00
- Pet RentiMax of 2. Per Pet. Limit of 2 Pets. Charged Per Pet.$25.00/mo
- 2 Pet Limit
- 2 Pet Limit
- 2 Pet Limit
- 2 Pet Limit
Max of 2.
Birds
Aggressive dog breeds include, but are not limited to the following: Akita, American Bully, American Stafford Terrier, Bull Terrier, Bullmastiff, Chow Chow, Dingo, Doberman Pinscher, Giant Schnauzer, German Shepherd, Mastiff, Ovtcharka, Presa Canario, Pit Bull, Rhodesian Ridgeback, Rottweiler, Neapolitan Mastiff and wolf. Any dogs with a bite history, or mixed breeds that have the predominant characteristics of any of the above breeds, are also prohibited.
Comments: Maximum of two pets per apartment. Only domesticated, common household pets will be allowed. Aggressive dog breeds and exotic pets are not allowed. Either a bird cage or a fish tank not to exceed 20-gallons will be allowed in each apartment.
Cats
Aggressive dog breeds include, but are not limited to the following: Akita, American Bully, American Stafford Terrier, Bull Terrier, Bullmastiff, Chow Chow, Dingo, Doberman Pinscher, Giant Schnauzer, German Shepherd, Mastiff, Ovtcharka, Presa Canario, Pit Bull, Rhodesian Ridgeback, Rottweiler, Neapolitan Mastiff and wolf. Any dogs with a bite history, or mixed breeds that have the predominant characteristics of any of the above breeds, are also prohibited.
Comments: Maximum of two pets per apartment. Only domesticated, common household pets will be allowed. Aggressive dog breeds and exotic pets are not allowed. Either a bird cage or a fish tank not to exceed 20-gallons will be allowed in each apartment.
Dogs
Aggressive dog breeds include, but are not limited to the following: Akita, American Bully, American Stafford Terrier, Bull Terrier, Bullmastiff, Chow Chow, Dingo, Doberman Pinscher, Giant Schnauzer, German Shepherd, Mastiff, Ovtcharka, Presa Canario, Pit Bull, Rhodesian Ridgeback, Rottweiler, Neapolitan Mastiff and wolf. Any dogs with a bite history, or mixed breeds that have the predominant characteristics of any of the above breeds, are also prohibited.
Comments: Maximum of two pets per apartment. Only domesticated, common household pets will be allowed. Aggressive dog breeds and exotic pets are not allowed. Either a bird cage or a fish tank not to exceed 20-gallons will be allowed in each apartment.
Fish
Aggressive dog breeds include, but are not limited to the following: Akita, American Bully, American Stafford Terrier, Bull Terrier, Bullmastiff, Chow Chow, Dingo, Doberman Pinscher, Giant Schnauzer, German Shepherd, Mastiff, Ovtcharka, Presa Canario, Pit Bull, Rhodesian Ridgeback, Rottweiler, Neapolitan Mastiff and wolf. Any dogs with a bite history, or mixed breeds that have the predominant characteristics of any of the above breeds, are also prohibited.
Comments: Maximum of two pets per apartment. Only domesticated, common household pets will be allowed. Aggressive dog breeds and exotic pets are not allowed. Either a bird cage or a fish tank not to exceed 20-gallons will be allowed in each apartment.
Parking Fees
- Covered
- Covered ParkingiMax of 1. Subject to Availability Charged Per Vehicle.$55.00/mo
- Garage
- Garage ParkingiMax of 1. Subject to Availability Charged Per Vehicle.$125.00/mo
Max of 1.
Max of 1.
Property Fee Disclaimer: Based on community-supplied data and independent market research. Subject to change without notice. May exclude fees for mandatory or optional services and usage-based utilities.
Features and Amenities
Community Features
- Corporate Housing
Map
- Shopping
- Colleges
- Grocery
- Medical
- Parks
- Nearby Properties

Map
Getting Around
60 / 100 Moderately walkable
30 / 100 Limited public transit
40 / 100 Fairly bikeable
100 / 100 Exceptionally car friendly
Getting to Know the Area
70 / 100 Restaurants
70 / 100 Cafes
60 / 100 Nightlife
70 / 100 Shopping
50 / 100 Parks
50 / 100 Noise Level
Renters Reviews and Ratings
Verified Renter
Property Manager Responded
Verified Renter
Property Manager Responded
Verified Renter
Property Manager Responded
Verified Renter
Property Manager Responded
Verified Renter
Property Manager Responded
Verified Renter
Property Manager Responded
Verified Renter
Property Manager Responded
Don’t rent here
Run Run Fast from these apartments!!!
Property Manager Responded
DO NOT LIVE HERE!
Property Manager Responded
Do not move Here!
Nearby Schools
Clark High School
Hobby Middle
Locke Hill Elementary School
About GreatSchools Data on ApartmentHomeLiving.com.
Points of Interest
Time and distance from The Jax.
Arts Museums and Landmarks
Big Box and Retail
Walgreens
Cvs/Pharmacy
Lowe's
Colleges and Universities
University of Texas Health Science Center San Antonio
Galen College of Nursing-San Antonio
Groceries
Heb
Hospitals
Foundation Surgical Hospital Of San Antonio
Legent Orthopedic + Spine
Methodist Ambulatory Surgery Hospital Nw
Hotspots
The Riverwalk
Military Bases
Fort Sam Houston
Parks and Recreation
The Jax has 5 parks within 10.5 miles, including Six Flags Fiesta Texas, Eisenhower Park, Woodlawn Lake Park, San Antonio Riverwalk, and Sea World.
Restaurants and Dining
P.F. Chang's
Chacho's
Pico De Gallo
Shopping Centers
The Jax has 5 shopping centers within 0.8 miles.
Nearby Neighborhoods
Rental Price Ranges in the Area
| Bedroom | Average Rent | Cheapest Rent | Highest Rent |
|---|---|---|---|
| San Antonio Studio Apartments | $1,035 | $443 | $3,059 |
| San Antonio 1 Bedroom Apartments | $1,144 | $482 | $4,753 |
| San Antonio 2 Bedroom Apartments | $1,463 | $351 | $10,000+ |
| San Antonio 3 Bedroom Apartments | $1,804 | $214 | $10,000+ |
| San Antonio 4 Bedroom Apartments | $2,275 | $667 | $10,000+ |
| San Antonio 5 Bedroom Apartments | $4,323 | $869 | $10,000+ |
Nearby Apartments
Nearby Homes
Did You Know?
The average Apartment shopper researches 4 properties in detail before signing a lease.


Max of 1.