
Your message has been sent! Thank you!

The Jewel Whispering Oaks Apartments

Verified
This is a CoStar Verified® Listing

The Jewel Whispering Oaks in Swansea, IL is verified by CoStar’s® proprietary screening and fraud detection process, so you can shop and rent with confidence on ApartmentHomeLiving.com. Always protect yourself when shopping online.

(618) 726-9502
Check Availability
1856 Jewel Sisson Dr, Swansea, IL 62223

Contact

The Jewel Whispering Oaks

1856 Jewel Sisson Dr
Swansea, IL 62223
(618) 726-9502
The Jewel Whispering Oaks in Swansea, IL - Building Photo
  • 1–3 Bedrooms
  • $1,379-$1,889 Pricing
  • 749–1,354 Square Feet

About The Jewel Whispering Oaks

New Community in Swansea! Beautiful finishes and amenities...be the first resident in a brand new apartment!

The Jewel Whispering Oaks is located in the Belleville Neighborhood and 62223 Zip code of Swansea, IL. This community is professionally managed by VITA Property Management Group

Property Contact Info

Office Hours

Monday8:30 am–5:30 pm
Tuesday8:30 am–5:30 pm
Wednesday8:30 am–5:30 pm
Thursday8:30 am–5:30 pm
Friday8:30 am–5:30 pm
SaturdayClosed
SundayClosed

Floorplan Pricing and Availability

The Jewel Whispering Oaks offers 1 to 3 Bedroom apartments starting from $1,364 and having 749–1,354 sq ft. Here is the current pricing and availability:

  • 1 Bedroom

    1 Br 1 Ba

    From $1,439

    1 Bed, 1 Bath, 836 sq ft
    Available Now
    Largest 1 BedroomThis is the largest 1 Bedroom at this Property

    Availability Details

    PriceAvailability DateUnitSq FtView Details
    $1,439Available Now1821-202836
    $1,454 September 30, 20261811-302836
    $1,469 August 31, 20261811-102836

    Model Amenities and Features

    Features

    • Air Conditioning
    • Heating
    • Storage Space
    • Tub/Shower

    Kitchen

    • Dishwasher
    • Kitchen
    • Microwave
    • Oven
    • Refrigerator

    Model Rent and Fees

    Model Price Range

    • $1,439 - $1,469

    Unit 1821-202 Rent and Fees

    Unit Price

    • $1,439

    Model Rent and Fees

    Model Price Range

    • $1,439 - $1,469

    Unit 1811-302 Amenities and Features

    Living Space

    • Views

    Unit 1811-302 Rent and Fees

    Unit Price

    • $1,454

    Model Rent and Fees

    Model Price Range

    • $1,439 - $1,469

    Unit 1811-102 Rent and Fees

    Unit Price

    • $1,469

    Model Rent and Fees

    Model Price Range

    • $1,439 - $1,469

    1 Br 1 Ba

    $1,449

    1 Bed, 1 Bath, 834 sq ft
    Available Aug 31

    Availability Details

    PriceAvailability DateUnitSq Ft
    $1,449 August 31, 20261811-100834

    Unit 1811-100 Amenities and Features

    Unique Features

    • First Floor

    Unit 1811-100 Rent and Fees

    Unit Price

    • $1,449

    Model Rent and Fees

    Price

    • $1,449

    1 Br 1 Ba

    1 Bed, 1 Bath, 749 sq ft
    Available Now

    Availability Details

    PriceAvailability DateUnitSq Ft
    $1,364Available Now1855-305749

    Model Amenities and Features

    Features

    • Air Conditioning
    • Heating
    • Storage Space
    • Tub/Shower

    Kitchen

    • Dishwasher
    • Kitchen
    • Microwave
    • Oven
    • Refrigerator

    Unit 1855-305 Rent and Fees

    Unit Price

    • $1,364

    Model Rent and Fees

    Price

    • $1,379

    1 Br 1 Ba

    1 Bed, 1 Bath, 808 sq ft
     

    Availability Details

    PriceAvailability DateUnitSq Ft
    $1,429Call for Availability1 Br 1 Ba808 sq ft

    Model Amenities and Features

    Features

    • Air Conditioning
    • Heating
    • Storage Space
    • Tub/Shower

    Kitchen

    • Dishwasher
    • Kitchen
    • Microwave
    • Oven
    • Refrigerator

    Model Rent and Fees

    Model Price

    • $1,429

    1 BR 1 Ba ADA

    1 Bed, 1 Bath, 808 sq ft
     

    Availability Details

    PriceAvailability DateUnitSq Ft
    $1,429Call for Availability1 BR 1 Ba ADA808 sq ft

    Model Amenities and Features

    Features

    • Air Conditioning
    • Heating
    • Storage Space
    • Tub/Shower

    Kitchen

    • Dishwasher
    • Kitchen
    • Microwave
    • Oven
    • Refrigerator

    Model Rent and Fees

    Model Price

    • $1,429
    Show Unavailable Floorplans
  • 2 Bedrooms

    2 Br 2 Ba

    From $1,609

    2 Beds, 2 Baths, 1074 sq ft
    Available Now
    Cheapest 2 BedroomThis is the cheapest 2 Bedroom at this Property

    Availability Details

    PriceAvailability DateUnitSq FtView Details
    $1,624Available Now1800-3041074
    $1,609Available Now1810-2041074
    $1,624Available Now1821-3041074

    Model Amenities and Features

    Features

    • Air Conditioning
    • Heating
    • Storage Space
    • Tub/Shower

    Kitchen

    • Dishwasher
    • Kitchen
    • Microwave
    • Oven
    • Refrigerator

    Model Rent and Fees

    Model Price Range

    • $1,609 - $1,639

    Current Available Pricing

    • $1,609 - $1,624

    Unit 1800-304 Amenities and Features

    Living Space

    • Views

    Unit 1800-304 Rent and Fees

    Unit Price

    • $1,624

    Model Rent and Fees

    Model Price Range

    • $1,609 - $1,639

    Unit 1810-204 Rent and Fees

    Unit Price

    • $1,609

    Model Rent and Fees

    Model Price Range

    • $1,609 - $1,639

    Unit 1821-304 Amenities and Features

    Living Space

    • Views

    Unit 1821-304 Rent and Fees

    Unit Price

    • $1,624

    Model Rent and Fees

    Model Price Range

    • $1,609 - $1,639

    2 Br 2 Ba

    From $1,689

    2 Beds, 2 Baths, 1139 sq ft
    Available Now
    Largest 2 BedroomThis is the largest 2 Bedroom at this Property

    Availability Details

    PriceAvailability DateUnitSq FtView Details
    $1,719Available Now1810-1011139
    $1,689Available Now1855-2011139
    $1,689Available Now1800-2011139

    Model Amenities and Features

    Features

    • Air Conditioning
    • Heating
    • Storage Space
    • Tub/Shower

    Kitchen

    • Dishwasher
    • Kitchen
    • Microwave
    • Oven
    • Refrigerator

    Model Rent and Fees

    Model Price Range

    • $1,689 - $1,719

    Unit 1810-101 Amenities and Features

    Unique Features

    • First Floor

    Unit 1810-101 Rent and Fees

    Unit Price

    • $1,719

    Model Rent and Fees

    Model Price Range

    • $1,689 - $1,719

    Unit 1855-201 Rent and Fees

    Unit Price

    • $1,689

    Model Rent and Fees

    Model Price Range

    • $1,689 - $1,719

    Unit 1800-201 Rent and Fees

    Unit Price

    • $1,689

    Model Rent and Fees

    Model Price Range

    • $1,689 - $1,719

    2 Br 2 Ba ADA

    2 Beds, 2 Baths, 1077 sq ft
     

    Availability Details

    PriceAvailability DateUnitSq Ft
    $1,639Call for Availability2 Br 2 Ba ADA1077 sq ft

    Model Amenities and Features

    Features

    • Air Conditioning
    • Heating
    • Storage Space
    • Tub/Shower

    Kitchen

    • Dishwasher
    • Kitchen
    • Microwave
    • Oven
    • Refrigerator

    Model Rent and Fees

    Model Price

    • $1,639
    Show Unavailable Floorplans
  • 3 Bedrooms

    3 Br 2 Ba

    From $1,874

    3 Beds, 2 Baths, 1354 sq ft
    Available Now

    Availability Details

    PriceAvailability DateUnitSq FtView Details
    $1,874Available Now1855-3041354
    $1,889 August 29, 20261811-1091354

    Model Amenities and Features

    Features

    • Air Conditioning
    • Heating
    • Storage Space
    • Tub/Shower

    Kitchen

    • Dishwasher
    • Kitchen
    • Microwave
    • Oven
    • Refrigerator

    Model Rent and Fees

    Model Price Range

    • $1,874 - $1,889

    Unit 1855-304 Amenities and Features

    Living Space

    • Views

    Unit 1855-304 Rent and Fees

    Unit Price

    • $1,874

    Model Rent and Fees

    Model Price Range

    • $1,874 - $1,889

    Unit 1811-109 Amenities and Features

    Unique Features

    • First Floor

    Unit 1811-109 Rent and Fees

    Unit Price

    • $1,889

    Model Rent and Fees

    Model Price Range

    • $1,874 - $1,889

    3 Br 2 Ba ADA

    3 Beds, 2 Baths, 1354 sq ft
     

    Availability Details

    PriceAvailability DateUnitSq Ft
    $1,889Call for Availability3 Br 2 Ba ADA1354 sq ft

    Model Amenities and Features

    Features

    • Air Conditioning
    • Heating
    • Storage Space
    • Tub/Shower

    Kitchen

    • Dishwasher
    • Kitchen
    • Microwave
    • Oven
    • Refrigerator

    Model Rent and Fees

    Model Price

    • $1,889
    Show Unavailable Floorplans
Price shown is base rent. Excludes user-selected optional fees and variable or usage-based fees and required charges due at or prior to move-in or at move-out. View Fees and Policies for details. Price, availability, fees, and any applicable rent special are subject to change without notice.

Schedule a Tour

Request Tour
Call us at: (618) 726-9502 to request a tour.

Videos

3D Tours

Property Information

  • 240 Units
  • 3 Stories
  • Built in 2023

Fees and Policies

The fees listed below are community-provided and may exclude utilities or add-ons. All payments are made directly to the property and are non-refundable unless otherwise specified.

Required Fees

One-Time Basics

Due at Application
Application Fee Per ApplicantiCharged per applicant.$50.00
Due at Move-In
Administrative FeeiCharged per unit.$250.00

Other Fees and Policies

Pet Fees

Cat
Pet DepositiMax of 2. Charged Per Pet.$500.00
Monthly Pet FeeiMax of 2. Charged Per Pet.$25.00
Pet interview
Restrictions:

There are no breed or size restrictions and 2 pets maximum per household.

Comments:

Max of 2.

Dog
Pet DepositiMax of 2. Charged Per Pet.$500.00
Monthly Pet FeeiMax of 2. Charged Per Pet.$25.00
Pet interview
Restrictions:

There are no breed or size restrictions and 2 pets maximum per household.

Comments:

Max of 2.

Property Fee Disclaimer: Based on community-supplied data and independent market research. Subject to change without notice. May exclude fees for mandatory or optional services and usage-based utilities.

Features and Amenities

Unique Amenities

  • Bark Park
  • Grilling Station
  • Pet Spa

On-Site Services

  • Maintenance On Site
  • Package Service
  • Property Manager On Site

Community Features

  • Business Center
  • Clubhouse

Outdoor Features

  • Gated

Recreation and Fitness

  • Fitness Center
  • Spa
  • Playground
  • Pool

Interior Features

  • Storage Space
  • Heating
  • Tub/Shower
  • Air Conditioning

Kitchen Amenities

  • Dishwasher
  • Microwave
  • Oven
  • Kitchen
  • Refrigerator
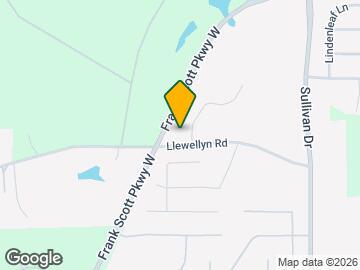
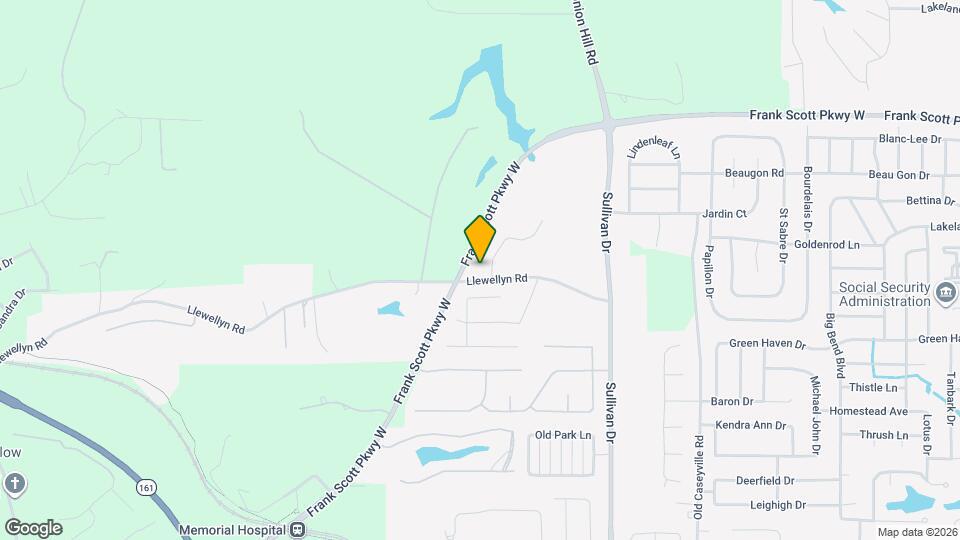
Google Map

Map

1856 Jewel Sisson Dr, Swansea, IL 62223

Getting Around

  • 30 / 100 Somewhat walkable

    Few day-to-day needs are within walking distance

  • 20 / 100 Limited public transit

    Transit is available for some trips

  • 30 / 100 Somewhat Bikeable

    Not very suitable for bicycle commuting and/or recreation

  • 100 / 100 Exceptionally car friendly

    Excellent access to freeways and/or major arteries, with almost no chance of parking problems

Scores provided by Local Logic details

Getting to Know the Area

  • 50 / 100 Restaurants

    Some restaurants within a few minutes

  • 20 / 100 Cafes

    Some cafés within walking distance

  • 50 / 100 Nightlife

    Some bars within walking distance

  • 40 / 100 Shopping

    Several shops within walking distance

  • 40 / 100 Parks

    Moderate amount of park space nearby

  • 50 / 100 Noise Level

    Some sources of noise nearby

Scores provided by Local Logic

Frequently Asked Questions about The Jewel Whispering Oaks

Where is The Jewel Whispering Oaks located?

The Jewel Whispering Oaks is located at 1856 Jewel Sisson Dr near the Belleville area of Swansea, IL

What is the current rent range at The Jewel Whispering Oaks?

1 Bedroom to 3 Bedroom Apartments at The Jewel Whispering Oaks currently range from $1,364 to $1,889

When is the leasing office open?

  • The office Hours for The Jewel Whispering Oaks are
  • Monday 8:30 am–5:30 pm
  • Tuesday 8:30 am–5:30 pm
  • Wednesday 8:30 am–5:30 pm
  • Thursday 8:30 am–5:30 pm
  • Friday 8:30 am–5:30 pm
  • Saturday Closed
  • Sunday Closed

Are pets allowed?

Call us today to find out our pet policy and if we allow pets

Renters Reviews and Ratings

5.0
1 Renters Reviews

Love Love Love it!

March 9, 2025 - Review from Apartments.com
Have lived here for over a year and couldn't be happier with my decision. I picked the perfect unit for my needs ... with 2 bedrooms, 2 bathrooms, and a small laundry room along with a large open floor plan for the living, dining and kitchen area. The neighbors have become friends and any time I have an issue or question, it is addressed right away by maintenance or the office. I highly recommend checking out our lovely community!

Nearby Schools

West Jr High School

Belleville School District 118
840 Royal Heights Road
Public School - Grades 6-8 (358 Students)
In Attendance Zone3 minute drive / 1.3 miles away
6/10

Abraham Lincoln Elementary School

Belleville School District 118
820 Royal Heights Road
Public School - Grades K-5 (490 Students)
In Attendance Zone4 minute drive / 1.4 miles away
6/10
School data provided by GreatSchools.
details
The GreatSchools Rating helps parents compare schools within a state based on a variety of school quality indicators and provides a helpful picture of how effectively each school serves all of its students. Ratings are on scale of 1 (below average) and to 10 (above average) and can include test scores, college readiness, academic progress, advanced courses, equity, discipline and attendance data. We also advise parents to visit schools, consider other information on school performance and programs, and consider needs as part of the school selection process.

About GreatSchools Data on ApartmentHomeLiving.com.

Points of Interest

Time and distance from The Jewel Whispering Oaks.

Big Box and Retail

Target

4701 N Illinois St
3 minute drive / 1.23 miles away

Kohl's

6109 N Illinois St
5 minute drive / 1.82 miles away

Walgreens

6505 N Illinois St
4 minute drive / 2.08 miles away

Colleges and Universities

Southwestern Illinois College - Belleville Campus

2500 Carlyle Avenue
12 minute drive / 6.02 miles away

Groceries

Schnucks

625-627 Lincoln Trl
5 minute drive / 2.48 miles away

Aldi

1708 N Illinois St
6 minute drive / 2.93 miles away

Iga

625 E Washington St
17 minute drive / 8.37 miles away

Hospitals

Memorial Hospital

4500 Memorial Drive
4 minute drive / 1.47 miles away

Hshs St. Elizabeth's Hospital

1 Saint Elizabeth Blvd
9 minute drive / 4.32 miles away

Touchette Regional Hospital

5900 Bond Avenue
11 minute drive / 5.28 miles away

Military Bases

Army Reserve Training Center

10 minute drive / 5.02 miles away

Scott Air Force Base

19 minute drive / 8.87 miles away

Price Support Center

26 minute drive / 12.31 miles away

Shopping Centers

Winchester Plaza

4660 N Illinois St
4 minute drive / 1.35 miles away

Greenhaven Complex

4019 N Illinois St
4 minute drive / 1.42 miles away

Lakeland Square

4515-4545 Hwy 159
4 minute drive / 1.44 miles away

The Jewel Whispering Oaks has 5 shopping centers within 1.5 miles.

Transit Stations

Memorial Hospital-Lambert Airport Shiloh-Scott

1517 Flanagan Rd
2 minute drive / 0.91 miles away

Fairview Heights-Shrewsbury-Lansdowne I-44 Emerson Park

9325 St Clair Ave
5 minute drive / 2.61 miles away

Fairview Heights-Lambert Airport Shiloh-Scott

9325 St Clair Ave
5 minute drive / 2.61 miles away

Nearby Neighborhoods

Sullivan Manors

1 to 4 Bedroom Apartments from $700
View Rentals

Metro East

Studio to 6 Bedroom Apartments from $200
View Rentals

Outlying St Clair County

Studio to 5 Bedroom Apartments from $200
View Rentals

Rental Price Ranges in the Area

BedroomAverage RentCheapest RentHighest Rent
Swansea Studio Apartments $1,799$1,799$1,799
Swansea 1 Bedroom Apartments $1,333$700$1,756
Swansea 2 Bedroom Apartments $1,592$850$2,440
Swansea 3 Bedroom Apartments $1,845$1,300$2,183
2 Bedroom Homes$1,125$775$2,200
3 Bedroom Homes$1,719$1,100$3,000
4 Bedroom Homes$2,381$1,860$2,899

Browse Top Apartments in Swansea

Viewing: The Jewel Whispering Oaks | Desktop Version | Listing Updated: 08/03/2026 | AHLDIA