

Request Notification
The Kathryn Ann
Portland, OR 97210

- Studio–2 Bedrooms
- 300–685 Square Feet
About The Kathryn Ann
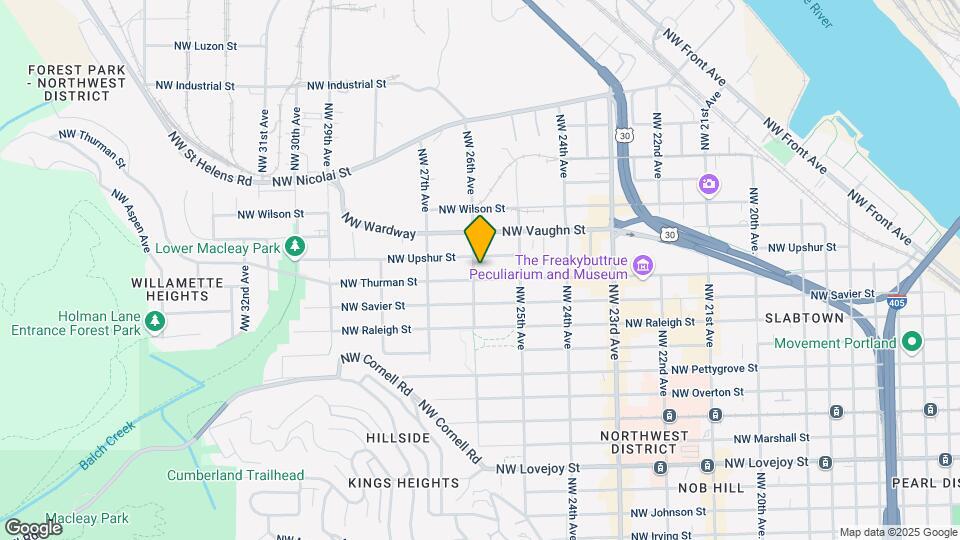
For more information, or to schedule a visit, please call ext 1. Located at 2590 NW Upshur Street, The Kathryn Ann features 146 contemporary apartment homes with hardwood-style flooring including 44 studios, 100 one-bedrooms, and 2 two-bedroom modern homes. Inside, you will enjoy all the benefits of advanced energy-efficient windows, energy-star rated stainless steel appliances, and zero-low VOC components, all part of a thoughtfully designed living space. Outside, you can venture to Macleay Park, enjoy the French pastries and craft beers of Northwest Portland, play with your dog in Wallace Park, and explore some of the city’s favorite boutiques and shops along NW 23rd Avenue.
The Kathryn Ann is located in the Uptown Portland Neighborhood and 97210 Zip code of Portland, OR.
Property Contact Info
Office Hours
| Monday | By Appointment |
| Tuesday | By Appointment |
| Wednesday | By Appointment |
| Thursday | By Appointment |
| Friday | By Appointment |
| Saturday | By Appointment |
| Sunday | By Appointment |
Floorplan Pricing and Availability
New! Interactive Property Map
Studio
Studio - Galley
Studio, 1 Bath, 300 sq ftModel Gallery
Floorplans
Photos
Availability Details
Availability Date Unit Sq Ft Unavailable Studio - Galley 300 sq ft Apartment Model: Studio - GalleyStudio, 1 Bath, 300 sq ftUnavailableFloorplansPhotos![]()
Studio - Galley - Image 1 ![]()
Studio - Galley - Image 2 ![]()
Studio - Galley - Image 3 ![]()
Studio - Galley - Floorplan Studio - Galley/ADA
Studio, 1 Bath, 300 sq ftModel Gallery
Floorplans
Photos
Availability Details
Availability Date Unit Sq Ft Unavailable Studio - Galley/ADA 300 sq ft Apartment Model: Studio - Galley/ADAStudio, 1 Bath, 300 sq ftUnavailableFloorplansPhotos![]()
Studio - Galley/ADA - Image 1 ![]()
Studio - Galley/ADA - Image 2 ![]()
Studio - Galley/ADA - Image 3 ![]()
Studio - Galley/ADA - Floorplan Studio - Open
Studio, 1 Bath, 300 sq ftModel Gallery
Floorplans
Photos
Availability Details
Availability Date Unit Sq Ft Unavailable Studio - Open 300 sq ft Apartment Model: Studio - OpenStudio, 1 Bath, 300 sq ftUnavailableFloorplansPhotos![]()
Studio - Open - Image 1 ![]()
Studio - Open - Image 2 ![]()
Studio - Open - Image 3 ![]()
Studio - Open - Floorplan Studio - Open/Outdoor
Studio, 1 Bath, 300 sq ftModel Gallery
Floorplans
Photos
Availability Details
Availability Date Unit Sq Ft Unavailable Studio - Open/Outdoor 300 sq ft Apartment Model: Studio - Open/OutdoorStudio, 1 Bath, 300 sq ftUnavailableFloorplansPhotos![]()
Studio - Open/Outdoor - Image 1 ![]()
Studio - Open/Outdoor - Image 2 ![]()
Studio - Open/Outdoor - Image 3 ![]()
Studio - Open/Outdoor - Floorplan Stuido - Galley/Outdoor
Studio, 1 Bath, 300 sq ftModel Gallery
Floorplans
Photos
Availability Details
Availability Date Unit Sq Ft Unavailable Stuido - Galley/Outdoor 300 sq ft Apartment Model: Stuido - Galley/OutdoorStudio, 1 Bath, 300 sq ftUnavailableFloorplansPhotos![]()
Stuido - Galley/Outdoor - Image 1 ![]()
Stuido - Galley/Outdoor - Image 2 ![]()
Stuido - Galley/Outdoor - Image 3 ![]()
Stuido - Galley/Outdoor - Floorplan Studio - TAX, Galley
Studio, 1 Bath, 334 sq ftLargest StudioThis is the largest Studio at this PropertyModel Gallery
Floorplans
Photos
Availability Details
Availability Date Unit Sq Ft Unavailable Studio - TAX, Galley 334 sq ft Apartment Model: Studio - TAX, GalleyStudio, 1 Bath, 334 sq ftUnavailableFloorplansPhotos![]()
Studio - TAX, Galley - Image 1 ![]()
Studio - TAX, Galley - Image 2 ![]()
Studio - TAX, Galley - Image 3 ![]()
Studio - TAX, Galley - Floorplan 1 Bedroom
1 Bedroom - Galley
1 Bed, 1 Bath, 300 sq ftModel Gallery
Floorplans
Photos
Availability Details
Availability Date Unit Sq Ft Unavailable 1 Bedroom - Galley 300 sq ft Apartment Model: 1 Bedroom - Galley1 Bedroom, 1 Bath, 300 sq ftUnavailableFloorplansPhotos![]()
1 Bedroom - Galley - Image 1 ![]()
1 Bedroom - Galley - Image 2 ![]()
1 Bedroom - Galley - Image 3 ![]()
1 Bedroom - Galley - Image 4 ![]()
1 Bedroom - Galley - Floorplan 1 Bedroom - Galley/Outdoor
1 Bed, 1 Bath, 300 sq ftModel Gallery
Floorplans
Photos
Availability Details
Availability Date Unit Sq Ft Unavailable 1 Bedroom - Galley/Outdoor 300 sq ft Apartment Model: 1 Bedroom - Galley/Outdoor1 Bedroom, 1 Bath, 300 sq ftUnavailableFloorplansPhotos![]()
1 Bedroom - Galley/Outdoor - Image 1 ![]()
1 Bedroom - Galley/Outdoor - Image 2 ![]()
1 Bedroom - Galley/Outdoor - Image 3 ![]()
1 Bedroom - Galley/Outdoor - Image 4 ![]()
1 Bedroom - Galley/Outdoor - Floorplan 1 Bedroom - Island
1 Bed, 1 Bath, 300 sq ftModel Gallery
Floorplans
Photos
Availability Details
Availability Date Unit Sq Ft Unavailable 1 Bedroom - Island 300 sq ft Apartment Model: 1 Bedroom - Island1 Bedroom, 1 Bath, 300 sq ftUnavailableFloorplansPhotos![]()
1 Bedroom - Island - Image 1 ![]()
1 Bedroom - Island - Image 2 ![]()
1 Bedroom - Island - Image 3 ![]()
1 Bedroom - Island - Image 4 ![]()
1 Bedroom - Island - Floorplan 1 Bedroom - Island/Outdoor
1 Bed, 1 Bath, 300 sq ftModel Gallery
Floorplans
Photos
Availability Details
Availability Date Unit Sq Ft Unavailable 1 Bedroom - Island/Outdoor 300 sq ft Apartment Model: 1 Bedroom - Island/Outdoor1 Bedroom, 1 Bath, 300 sq ftUnavailableFloorplansPhotos![]()
1 Bedroom - Island/Outdoor - Image 1 ![]()
1 Bedroom - Island/Outdoor - Image 2 ![]()
1 Bedroom - Island/Outdoor - Image 3 ![]()
1 Bedroom - Island/Outdoor - Image 4 ![]()
1 Bedroom - Island/Outdoor - Floorplan 1 Bedroom - Island/Outdoor/ADA
1 Bed, 1 Bath, 300 sq ftModel Gallery
Floorplans
Photos
Availability Details
Availability Date Unit Sq Ft Unavailable 1 Bedroom - Island/Outdoor/ADA 300 sq ft Apartment Model: 1 Bedroom - Island/Outdoor/ADA1 Bedroom, 1 Bath, 300 sq ftUnavailableFloorplansPhotos![]()
1 Bedroom - Island/Outdoor/ADA - Image 1 ![]()
1 Bedroom - Island/Outdoor/ADA - Image 2 ![]()
1 Bedroom - Island/Outdoor/ADA - Image 3 ![]()
1 Bedroom - Island/Outdoor/ADA - Image 4 ![]()
1 Bedroom - Island/Outdoor/ADA - Floorplan 1 Bedroom - Open
1 Bed, 1 Bath, 300 sq ftModel Gallery
Floorplans
Photos
Availability Details
Availability Date Unit Sq Ft Unavailable 1 Bedroom - Open 300 sq ft Apartment Model: 1 Bedroom - Open1 Bedroom, 1 Bath, 300 sq ftUnavailableFloorplansPhotos![]()
1 Bedroom - Open - Image 1 ![]()
1 Bedroom - Open - Image 2 ![]()
1 Bedroom - Open - Image 3 ![]()
1 Bedroom - Open - Image 4 ![]()
1 Bedroom - Open - Floorplan 1 Bedroom - Open/ADA
1 Bed, 1 Bath, 300 sq ftModel Gallery
Floorplans
Photos
Availability Details
Availability Date Unit Sq Ft Unavailable 1 Bedroom - Open/ADA 300 sq ft Apartment Model: 1 Bedroom - Open/ADA1 Bedroom, 1 Bath, 300 sq ftUnavailableFloorplansPhotos![]()
1 Bedroom - Open/ADA - Image 1 ![]()
1 Bedroom - Open/ADA - Image 2 ![]()
1 Bedroom - Open/ADA - Image 3 ![]()
1 Bedroom - Open/ADA - Image 4 ![]()
1 Bedroom - Open/ADA - Floorplan 1 Bedroom - TAX, Island
1 Bed, 1 Bath, 300 sq ftModel Gallery
Floorplans
Photos
Availability Details
Availability Date Unit Sq Ft Unavailable 1 Bedroom - TAX, Island 300 sq ft Apartment Model: 1 Bedroom - TAX, Island1 Bedroom, 1 Bath, 300 sq ftUnavailableFloorplansPhotos![]()
1 Bedroom - TAX, Island - Image 1 ![]()
1 Bedroom - TAX, Island - Image 2 ![]()
1 Bedroom - TAX, Island - Image 3 ![]()
1 Bedroom - TAX, Island - Image 4 ![]()
1 Bedroom - TAX, Island - Floorplan 1 Bedroom - Corner/Island
1 Bed, 1 Bath, 685 sq ftLargest 1 BedroomThis is the largest 1 Bedroom at this PropertyModel Gallery
Floorplans
Photos
Availability Details
Availability Date Unit Sq Ft Unavailable 1 Bedroom - Corner/Island 685 sq ft Apartment Model: 1 Bedroom - Corner/Island1 Bedroom, 1 Bath, 685 sq ftUnavailableFloorplansPhotos![]()
1 Bedroom - Corner/Island - Image 1 ![]()
1 Bedroom - Corner/Island - Image 2 ![]()
1 Bedroom - Corner/Island - Image 3 ![]()
1 Bedroom - Corner/Island - Image 4 ![]()
1 Bedroom - Corner/Island - Image 5 ![]()
1 Bedroom - Corner/Island - Floorplan 2 Bedrooms
2 bedroom - Open
2 Beds, 1 Bath, 300 sq ftModel Gallery
Floorplans
Photos
Availability Details
Availability Date Unit Sq Ft Unavailable 2 bedroom - Open 300 sq ft Apartment Model: 2 bedroom - Open2 Bedroom, 1 Bath, 300 sq ftUnavailableFloorplansPhotos![]()
2 bedroom - Open - Image 1 ![]()
2 bedroom - Open - Image 2 ![]()
2 bedroom - Open - Image 3 ![]()
2 bedroom - Open - Image 4 ![]()
2 bedroom - Open - Image 5 ![]()
2 bedroom - Open - Image 6 ![]()
2 bedroom - Open - Floorplan
Property Information
- 146 Units
- 5 Stories
- Built in 2020
Lease Terms
- 12 - 24 mo
Fees and Policies
The fees listed below are community-provided and may exclude utilities or add-ons. All payments are made directly to the property and are non-refundable unless otherwise specified.
Required Fees
One-Time Basics
- Administrative Fee$0.00
- Application Fee Per Applicant$55.00
Other Fees and Policies
Pet Fees
- Cat
- Pet DepositiMax of 2. Charged per Pet.$250.00
- Monthly Pet FeeiMax of 2. Charged Per Pet.$40.00/mo
- Dog
- Pet DepositiMax of 2. Charged per Pet.$250.00
- Monthly Pet FeeiMax of 2. Charged Per Pet.$40.00/mo
No breed or weight restrictions
Max of 2. Contact office for other types of pets. For more than two pets, an animal other than a cat or dog, or aquariums over 10 gallons, you will need management’s approval.
Others
AllowedParking Info and Fees
- Street
Property Fee Disclaimer: Based on community-supplied data and independent market research. Subject to change without notice. May exclude fees for mandatory or optional services and usage-based utilities.
Features and Amenities
Unique Amenities
- Galley
- Island
- Open
Videos
Map
- Shopping
- Colleges
- Grocery
- Medical
- Parks
- Transportation
- Nearby Properties

Map
Getting Around
90 / 100 Exceptionally walkable
60 / 100 Good public transit
70 / 100 Moderately bikeable
60 / 100 Moderately car friendly
Getting to Know the Area
90 / 100 Restaurants
90 / 100 Cafes
90 / 100 Nightlife
80 / 100 Shopping
90 / 100 Parks
90 / 100 Noise Level
Renters Reviews and Ratings
These people care nothing about their tenants...
Nearby Schools
Chapman Elementary School
West Sylvan Middle School
Lincoln High School
About GreatSchools Data on ApartmentHomeLiving.com.
Points of Interest
Time and distance from The Kathryn Ann.
Arts Museums and Landmarks
Big Box and Retail
Walgreens
Safeway
Walgreen's
Colleges and Universities
Portland Community College - Cascade Campus
Groceries
Cash & Carry
Trader Joe's
New Seasons Market
Hospitals
Military Bases
Portland Airport Air Guard Station
Camp Withycombe National Guard
Parks and Recreation
The Kathryn Ann has 2 parks within 5.2 miles, including Pittcock Mansion, and Oaks Amusement Park.
Shopping Centers
The Kathryn Ann has 5 shopping centers within 1.1 miles.
Transit Stations
NW 22nd & Northrup-Portland Streetcar
NW 23rd & Marshall-Portland Streetcar
NW 21st & Northrup-Portland Streetcar
Nearby Neighborhoods
Rental Price Ranges in the Area
| Bedroom | Average Rent | Cheapest Rent | Highest Rent |
|---|---|---|---|
| Portland Studio Apartments | $1,372 | $470 | $9,172 |
| Portland 1 Bedroom Apartments | $1,741 | $698 | $7,437 |
| Portland 2 Bedroom Apartments | $2,080 | $837 | $10,000+ |
| Portland 3 Bedroom Apartments | $2,476 | $1,458 | $10,000+ |
| Portland 4 Bedroom Apartments | $5,003 | $1,902 | $10,000+ |
| Portland 5 Bedroom Apartments | $8,713 | $5,098 | $10,000+ |
Nearby Apartments
Nearby Homes
Did You Know?
The average Apartment shopper researches 4 properties in detail before signing a lease.


Max of 2. Contact office for other types of pets. For more than two pets, an animal other than a cat or dog, or aquariums over 10 gallons, you will need management’s approval.