


- 1–3 Bedrooms
- $2,029-$4,107 Total Monthly Price
Total Monthly Price
Base Rent$2,029 - $4,107Total Monthly Price$2,029 - $4,107 - 567–1,124 Square Feet
About The Kavista Apartments
The Kavista Apartments is the apartment you’ve been looking for in Miami, FL. With comfortable one-, two-, and three-bedroom homes complete with washers and dryers, stainless steel appliances, and quartz countertops, you’re guaranteed to find a place to live with a lifestyle to love. What’s more, as a member of the community, you’ll also have access to our fitness center and movie theater. Find a home at The Kavista Apartments, where living more is the new standard.
The Kavista Apartments is located in the El Portal Neighborhood and 33138 Zip code of Miami, FL. This community is professionally managed by BH Management Services
Unique Features and Amenities
- Additional Storage
- Bike Racks
- Covered Parking
- Ev Charging
- Fifth Floor
- First Floor
- Flexible Lease Terms
- Fourth Floor
- Full-Size Washer/dryer Included
- Grilling Station
- Movie Theater
- Near Public Transit
- Oversized Patio
- Package Lockers
- Parking Garage
- Pet Friendly
- Picnic/bbq Area
- Pure Air Community
- Reserved Parking
- Sixth Floor
- Smart Lock
- Smart Thermostat
- Storage Units
- Third Floor
- Zero Deposit Options
Property Contact Info

- Listed by:
- Agency:
- Vendor Logo:
- Website:
- View Property Website
- Call Us:
- (844) 545-0180
- Disclaimer:
Office Hours
| Monday | 10:00 am–6:00 pm |
| Tuesday | 10:00 am–6:00 pm |
| Wednesday | 10:00 am–6:00 pm |
| Thursday | 10:00 am–6:00 pm |
| Friday | 10:00 am–6:00 pm |
| Saturday | 10:00 am–5:00 pm |
| Sunday | Closed |
Floorplan Pricing and Availability
The Kavista Apartments offers 1 to 3 Bedroom apartments starting from $2,029 and having 567–1,124 sq ft. Here is the current pricing and availability:
New! Interactive Property Map
 ApartmentHomeLiving.com's new Interactive Property Map allows you to see where every available unit is located at this community.Try It Now >
1 Bedroom
Show Unavailable FloorplansGulfshore
From $2,460
1 Bed, 1 Bath, 625 sq ftTotal Monthly PriceAvailable Oct 14Total Monthly Price
Base Rent$2,460 - $2,928Total Monthly Price$2,460 - $2,928Model Gallery
Floorplans
3D Tours
Availability Details
Prices shown for this property are the Total Monthly Price including Fees.Price Availability Date Unit Sq Ft $2,460 October 14, 2026 110 625 Unit 110 Amenities and Features
Features
- Air Conditioning
Unique Features
- First Floor
- Full-Size Washer/dryer Included
- Oversized Patio
- Pool View
- Smart Home Technology Package
Unit 110 Lease Information
Unit Price
- $2,460Total Monthly PriceBase Rent: $2,460Required Monthly Fees: None
View Details and Rent EstimateModel Lease Information
Model Price Range
- $2,460 - $2,928Total Monthly Price
Apartment Model: GulfshoreFrom $2,4601 Bedroom, 1 Bath, 625 sq ftAvailable October 14, 2026Floorplans3D ToursFloor plans are artist's rendering. All dimensions are approximate. Actual product and specifications may vary in dimension or detail. Not all features are available in every rental home. Please see a representative for details.
![]()
Gulfshore - Floorplan 1 Floor plans are artist's rendering. All dimensions are approximate. Actual product and specifications may vary in dimension or detail. Not all features are available in every rental home. Please see a representative for details.
![]()
Gulfshore - Floorplan 2 Gulfshore - 3D Tour Apartment Unit: 110Apartment Model: Gulfshore$2,4601 Bedroom, 1 Bath, 625 sq ftAvailable October 14, 2026Palm
From $2,192
1 Bed, 1 Bath, 567 sq ftTotal Monthly PriceAvailable Nov 8Total Monthly Price
Base Rent$2,192 - $2,701Total Monthly Price$2,192 - $2,701Cheapest 1 BedroomThis is the cheapest 1 Bedroom at this PropertyModel Gallery
Floorplans
3D Tours
Availability Details
Prices shown for this property are the Total Monthly Price including Fees.Price Availability Date Unit Sq Ft $2,192 November 8, 2026 214 567 Unit 214 Amenities and Features
Features
- Air Conditioning
Unique Features
- Full-Size Washer/dryer Included
- Pool View
- Second Floor
- Smart Home Technology Package
Unit 214 Lease Information
Unit Price
- $2,192Total Monthly PriceBase Rent: $2,192Required Monthly Fees: None
View Details and Rent EstimateModel Lease Information
Model Price Range
- $2,192 - $2,701Total Monthly Price
Apartment Model: PalmFrom $2,1921 Bedroom, 1 Bath, 567 sq ftAvailable November 8, 2026Floorplans3D ToursFloor plans are artist's rendering. All dimensions are approximate. Actual product and specifications may vary in dimension or detail. Not all features are available in every rental home. Please see a representative for details.
![]()
Palm - Floorplan 1 Floor plans are artist's rendering. All dimensions are approximate. Actual product and specifications may vary in dimension or detail. Not all features are available in every rental home. Please see a representative for details.
![]()
Palm - Floorplan 2 Palm - 3D Tour Apartment Unit: 214Apartment Model: Palm$2,1921 Bedroom, 1 Bath, 567 sq ftAvailable November 8, 2026Biscayne
1 Bed, 1 Bath, 567 sq ftModel Gallery
Floorplans
3D Tours
Availability Details
Prices shown for this property are the Total Monthly Price including Fees.Price Availability Date Unit Sq Ft From $2,164 Call for Availability Biscayne 567 sq ft Model Amenities and Features
Features
- Air Conditioning
- Balcony
- Cable Ready
- Heating
- High Speed Internet Access
- Smoke Free
- Sprinkler System
- Storage Space
- Tenant Controlled HVAC
- Tub/Shower
- Washer/Dryer
- Wi-Fi
Kitchen
- Dishwasher
- Disposal
- Eat-in Kitchen
- Freezer
- Ice Maker
- Island Kitchen
- Kitchen
- Microwave
- Oven
- Pantry
- Quartz Countertops
- Range
- Refrigerator
- Stainless Steel Appliances
Model Lease Information
Model Price Range
- $2,164 - $2,672Total Monthly PriceBase Rent: $2,164 - $2,672Required Monthly Fees: None
Apartment Model: BiscayneFrom $2,1641 Bedroom, 1 Bath, 567 sq ftUnavailableFloorplans3D ToursFloor plans are artist's rendering. All dimensions are approximate. Actual product and specifications may vary in dimension or detail. Not all features are available in every rental home. Please see a representative for details.
![]()
Biscayne - Floorplan 1 Floor plans are artist's rendering. All dimensions are approximate. Actual product and specifications may vary in dimension or detail. Not all features are available in every rental home. Please see a representative for details.
![]()
Biscayne - Floorplan 2 Biscayne - 3D Tour Seaside
1 Bed, 1 Bath, 648 sq ftModel Gallery
Floorplans
3D Tours
Availability Details
Prices shown for this property are the Total Monthly Price including Fees.Price Availability Date Unit Sq Ft From $2,324 Call for Availability Seaside 648 sq ft Model Amenities and Features
Features
- Air Conditioning
- Balcony
- Cable Ready
- Heating
- High Speed Internet Access
- Smoke Free
- Sprinkler System
- Storage Space
- Tenant Controlled HVAC
- Tub/Shower
- Washer/Dryer
- Wi-Fi
Kitchen
- Dishwasher
- Disposal
- Eat-in Kitchen
- Freezer
- Ice Maker
- Island Kitchen
- Kitchen
- Microwave
- Oven
- Pantry
- Quartz Countertops
- Range
- Refrigerator
- Stainless Steel Appliances
Model Lease Information
Model Price Range
- $2,324 - $2,747Total Monthly PriceBase Rent: $2,324 - $2,747Required Monthly Fees: None
Apartment Model: SeasideFrom $2,3241 Bedroom, 1 Bath, 648 sq ftUnavailableFloorplans3D ToursFloor plans are artist's rendering. All dimensions are approximate. Actual product and specifications may vary in dimension or detail. Not all features are available in every rental home. Please see a representative for details.
![]()
Seaside - Floorplan 1 Floor plans are artist's rendering. All dimensions are approximate. Actual product and specifications may vary in dimension or detail. Not all features are available in every rental home. Please see a representative for details.
![]()
Seaside - Floorplan 2 Seaside - 3D Tour Palmetto
1 Bed, 1 Bath, 668 sq ftModel Gallery
Floorplans
3D Tours
Availability Details
Prices shown for this property are the Total Monthly Price including Fees.Price Availability Date Unit Sq Ft From $2,029 Call for Availability Palmetto 668 sq ft Model Amenities and Features
Features
- Air Conditioning
- Balcony
- Cable Ready
- Heating
- High Speed Internet Access
- Smoke Free
- Sprinkler System
- Storage Space
- Tenant Controlled HVAC
- Tub/Shower
- Washer/Dryer
- Wi-Fi
Kitchen
- Dishwasher
- Disposal
- Eat-in Kitchen
- Freezer
- Ice Maker
- Island Kitchen
- Kitchen
- Microwave
- Oven
- Pantry
- Quartz Countertops
- Range
- Refrigerator
- Stainless Steel Appliances
Model Lease Information
Model Price Range
- $2,029 - $2,494Total Monthly PriceBase Rent: $2,029 - $2,494Required Monthly Fees: None
Apartment Model: PalmettoFrom $2,0291 Bedroom, 1 Bath, 668 sq ftUnavailableFloorplans3D ToursFloor plans are artist's rendering. All dimensions are approximate. Actual product and specifications may vary in dimension or detail. Not all features are available in every rental home. Please see a representative for details.
![]()
Palmetto - Floorplan 1 Floor plans are artist's rendering. All dimensions are approximate. Actual product and specifications may vary in dimension or detail. Not all features are available in every rental home. Please see a representative for details.
![]()
Palmetto - Floorplan 2 Palmetto - 3D Tour Palmetto - 3D Tour Everglade
1 Bed, 1 Bath, 720 sq ftLargest 1 BedroomThis is the largest 1 Bedroom at this PropertyModel Gallery
Floorplans
Availability Details
Prices shown for this property are the Total Monthly Price including Fees.Price Availability Date Unit Sq Ft From $2,537 Call for Availability Everglade 720 sq ft Model Amenities and Features
Features
- Air Conditioning
- Balcony
- Cable Ready
- Heating
- High Speed Internet Access
- Smoke Free
- Sprinkler System
- Storage Space
- Tenant Controlled HVAC
- Tub/Shower
- Washer/Dryer
- Wi-Fi
Kitchen
- Dishwasher
- Disposal
- Eat-in Kitchen
- Freezer
- Ice Maker
- Island Kitchen
- Kitchen
- Microwave
- Oven
- Pantry
- Quartz Countertops
- Range
- Refrigerator
- Stainless Steel Appliances
Model Lease Information
Model Price Range
- $2,537 - $3,117Total Monthly PriceBase Rent: $2,537 - $3,117Required Monthly Fees: None
Apartment Model: EvergladeFrom $2,5371 Bedroom, 1 Bath, 720 sq ftUnavailableFloor plans are artist's rendering. All dimensions are approximate. Actual product and specifications may vary in dimension or detail. Not all features are available in every rental home. Please see a representative for details.
![]()
Everglade - Floorplan 1 Floor plans are artist's rendering. All dimensions are approximate. Actual product and specifications may vary in dimension or detail. Not all features are available in every rental home. Please see a representative for details.
![]()
Everglade - Floorplan 2 2 Bedrooms
Bayview
From $2,612
2 Beds, 2 Baths, 863 sq ftTotal Monthly PriceAvailable NowTotal Monthly Price
Base Rent$2,612 - $3,228Total Monthly Price$2,612 - $3,228Model Gallery
Floorplans
Availability Details
Prices shown for this property are the Total Monthly Price including Fees.Price Availability Date Unit Sq Ft $2,612 Available Now 237 863 Unit 237 Amenities and Features
Features
- Air Conditioning
Unique Features
- Full-Size Washer/dryer Included
- Second Floor
- Smart Home Technology Package
Unit 237 Lease Information
Unit Price
- $2,612Total Monthly PriceBase Rent: $2,612Required Monthly Fees: None
View Details and Rent EstimateModel Lease Information
Model Price Range
- $2,612 - $3,228Total Monthly Price
Apartment Model: BayviewFrom $2,6122 Bedroom, 2 Bath, 863 sq ftAvailable NowFloor plans are artist's rendering. All dimensions are approximate. Actual product and specifications may vary in dimension or detail. Not all features are available in every rental home. Please see a representative for details.
![]()
Bayview - Floorplan 1 Floor plans are artist's rendering. All dimensions are approximate. Actual product and specifications may vary in dimension or detail. Not all features are available in every rental home. Please see a representative for details.
![]()
Bayview - Floorplan 2 Apartment Unit: 237Apartment Model: Bayview$2,6122 Bedroom, 2 Bath, 863 sq ftAvailable NowDoral
From $2,644
2 Beds, 2 Baths, 863 sq ftTotal Monthly PriceAvailable Nov 8Total Monthly Price
Base Rent$2,644 - $3,211Total Monthly Price$2,644 - $3,211Model Gallery
Floorplans
Availability Details
Prices shown for this property are the Total Monthly Price including Fees.Price Availability Date Unit Sq Ft $2,644 November 8, 2026 715 863 Unit 715 Amenities and Features
Features
- Air Conditioning
Unique Features
- Full-Size Washer/dryer Included
- Seventh Floor
- Smart Home Technology Package
Unit 715 Lease Information
Unit Price
- $2,644Total Monthly PriceBase Rent: $2,644Required Monthly Fees: None
View Details and Rent EstimateModel Lease Information
Model Price Range
- $2,644 - $3,211Total Monthly Price
Apartment Model: DoralFrom $2,6442 Bedroom, 2 Bath, 863 sq ftAvailable November 8, 2026Floor plans are artist's rendering. All dimensions are approximate. Actual product and specifications may vary in dimension or detail. Not all features are available in every rental home. Please see a representative for details.
![]()
Doral - Floorplan 1 Floor plans are artist's rendering. All dimensions are approximate. Actual product and specifications may vary in dimension or detail. Not all features are available in every rental home. Please see a representative for details.
![]()
Doral - Floorplan 2 Apartment Unit: 715Apartment Model: Doral$2,6442 Bedroom, 2 Bath, 863 sq ftAvailable November 8, 20263 Bedrooms
Islamorada
From $3,321
3 Beds, 2 Baths, 1124 sq ftTotal Monthly PriceAvailable Sep 3Total Monthly Price
Base Rent$3,321 - $4,107Total Monthly Price$3,321 - $4,107Model Gallery
Floorplans
Availability Details
Prices shown for this property are the Total Monthly Price including Fees.Price Availability Date Unit Sq Ft View Details $3,321 September 3, 2026 323 1124 $3,321 September 5, 2026 211 1124 $3,321 September 5, 2026 311 1124 Model Amenities and Features
Features
- Air Conditioning
- Balcony
- Cable Ready
- Heating
- High Speed Internet Access
- Smoke Free
- Sprinkler System
- Storage Space
- Tenant Controlled HVAC
- Tub/Shower
- Washer/Dryer
- Wi-Fi
Kitchen
- Dishwasher
- Disposal
- Eat-in Kitchen
- Freezer
- Ice Maker
- Island Kitchen
- Kitchen
- Microwave
- Oven
- Pantry
- Quartz Countertops
- Range
- Refrigerator
- Stainless Steel Appliances
Model Lease Information
Model Price Range
- $3,321 - $4,107Total Monthly PriceBase Rent: $3,321 - $4,107Required Monthly Fees: None
Current Available Pricing
- $3,321Total Monthly Price
Unit 323 Amenities and Features
Features
- Air Conditioning
Unique Features
- Full-Size Washer/dryer Included
- Smart Home Technology Package
- Third Floor
Unit 323 Lease Information
Unit Price
- $3,321Total Monthly PriceBase Rent: $3,321Required Monthly Fees: None
View Details and Rent EstimateModel Lease Information
Model Price Range
- $3,321 - $4,107Total Monthly Price
Unit 211 Amenities and Features
Features
- Air Conditioning
Unique Features
- Full-Size Washer/dryer Included
- Second Floor
- Smart Home Technology Package
Unit 211 Lease Information
Unit Price
- $3,321Total Monthly PriceBase Rent: $3,321Required Monthly Fees: None
View Details and Rent EstimateModel Lease Information
Model Price Range
- $3,321 - $4,107Total Monthly Price
Unit 311 Amenities and Features
Features
- Air Conditioning
Unique Features
- Full-Size Washer/dryer Included
- Smart Home Technology Package
- Third Floor
Unit 311 Lease Information
Unit Price
- $3,321Total Monthly PriceBase Rent: $3,321Required Monthly Fees: None
View Details and Rent EstimateModel Lease Information
Model Price Range
- $3,321 - $4,107Total Monthly Price
Apartment Model: IslamoradaFrom $3,3213 Bedroom, 2 Bath, 1124 sq ftAvailable September 3, 2026Floor plans are artist's rendering. All dimensions are approximate. Actual product and specifications may vary in dimension or detail. Not all features are available in every rental home. Please see a representative for details.
![]()
Islamorada - Floorplan 1 Floor plans are artist's rendering. All dimensions are approximate. Actual product and specifications may vary in dimension or detail. Not all features are available in every rental home. Please see a representative for details.
![]()
Islamorada - Floorplan 2 Apartment Unit: 323Apartment Model: Islamorada$3,3213 Bedroom, 2 Bath, 1124 sq ftAvailable September 3, 2026Apartment Unit: 211Apartment Model: Islamorada$3,3213 Bedroom, 2 Bath, 1124 sq ftAvailable September 5, 2026Apartment Unit: 311Apartment Model: Islamorada$3,3213 Bedroom, 2 Bath, 1124 sq ftAvailable September 5, 2026


Schedule a Tour
3D Tours
Property Information
- 282 Units
- 8 Stories
- Built in 2024
- Furnished
Lease Terms
- 7 - 15 mo
Fees and Policies
The fees listed below are community-provided and may exclude utilities or add-ons. All payments are made directly to the property and are non-refundable unless otherwise specified. Use the Cost Calculator to determine costs based on your needs.
Required Fees
One-Time Basics
- Due at Application
- Application FeeiMax of 1. Charged per applicant.$85.00
- Due at Move-In
- Administrative FeeiMax of 1. Charged Per Unit.$175.00
Utilities
- UtilitiesiMax of 1. Contact local utility providers to get monthly cost estimates based on approximate household usage. Charged per unit.Varies/mo
- Smart Home ServiceiMax of 1. Charged per unit.$40.00/mo
- Pest Control ServiceiMax of 1. Charged per unit.$5.00/mo
Other Fees and Policies
Pet Fees
- Cat
- Pet FeeiMax of 2. Large dogs welcome, breed restrictions will apply. Amount varies based on number of pets, connect with an agent for more details. Charged Per Pet.$300.00
- Pet RentiMax of 2. Large dogs welcome, breed restrictions will apply. Amount varies based on number of pets, connect with an agent for more details. Charged Per Pet.$25.00/mo
- Dog
- Pet FeeiMax of 2. Large dogs welcome, breed restrictions will apply. Amount varies based on number of pets, connect with an agent for more details. Charged Per Pet.$300.00
- Pet RentiMax of 2. Large dogs welcome, breed restrictions will apply. Amount varies based on number of pets, connect with an agent for more details. Charged Per Pet.$25.00/mo
Breed Restrictions Apply
Max of 2. Large Dogs Welcome.
Parking Fees
- Parking
- Parking FeeiMax of 1. Charged Per Vehicle.$75.00/mo
- Coveredi1st reserved space is free, $75 each additional
- Street
- Garage Parking
Max of 1.
Additional Parking Options
Property Fee Disclaimer: Based on community-supplied data and independent market research. Subject to change without notice. May exclude fees for mandatory or optional services and usage-based utilities.
Features and Amenities
On-Site Services
- Maintenance On Site
- Package Service
- Planned Social Activities
- Property Manager On Site
- Trash Pickup Door To Door
- Car Charging Station
- Online Services
- Recycling
- Renters Insurance Program
- Community Wide Wi Fi
- Concierge
- Video Patrol
- 24 Hour Access
- Key Fob Entry
Community Features
- Conference Rooms
- Multi Use Room
- Lounge
- Business Center
- Clubhouse
- Corporate Housing
- Elevator
Outdoor Features
- Grill
- Fenced Lot
- Sundeck
- Courtyard
- Picnic Area
- Controlled Access
- Patio
Recreation and Fitness
- Fitness Center
- Spa
- Media Center/Movie Theatre
- Bicycle Storage
- Gameroom
- Pool
Interior Features
- Tenant Controlled Hvac
- Balcony
- Storage Space
- High Speed Internet Access
- Tub/Shower
- Heating
- Sprinkler System
- Cable Ready
- Washer/Dryer
- Air Conditioning
- Wi Fi
- Smoke Free
Kitchen Amenities
- Island Kitchen
- Range
- Refrigerator
- Oven
- Pantry
- Dishwasher
- Eat In Kitchen
- Microwave
- Disposal
- Freezer
- Ice Maker
- Kitchen
- Stainless Steel Appliances
- Quartz Countertops
Living Area Features
- High Ceilings
- Walk In Closets
- Dining Room
- Vinyl Flooring
- Floor To Ceiling Windows
- Large Bedrooms
- Views
- Window Coverings
- Linen Closet
- Tile Floors
- Office
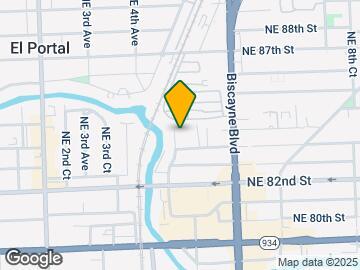
Map
- Shopping
- Colleges
- Grocery
- Medical
- Parks
- Transportation
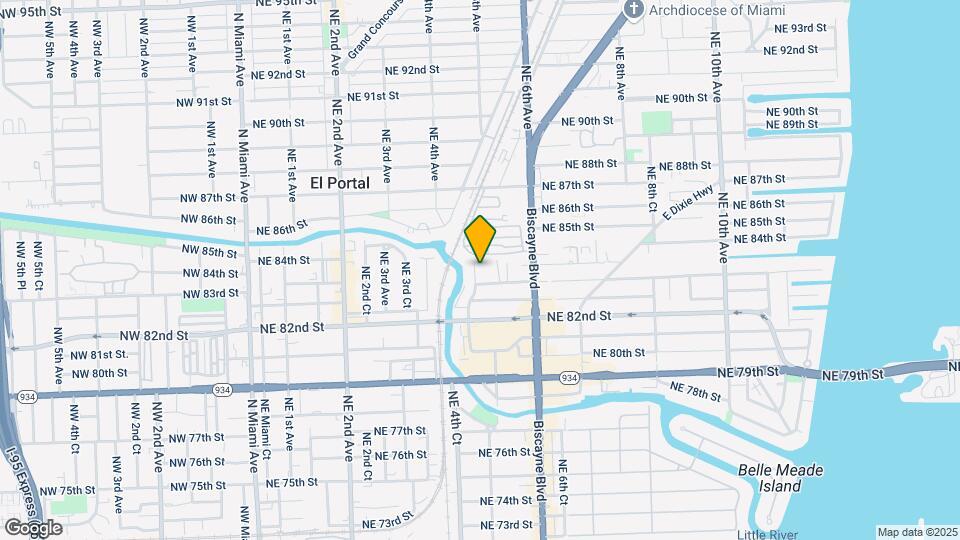
Map
Getting Around
60 / 100 Moderately walkable
30 / 100 Limited public transit
40 / 100 Fairly bikeable
80 / 100 Very car friendly
 details
Getting to Know the Area
80 / 100 Restaurants
60 / 100 Cafes
70 / 100 Nightlife
80 / 100 Shopping
50 / 100 Parks
80 / 100 Noise Level
Frequently Asked Questions about The Kavista Apartments
Where is The Kavista Apartments located?
The Kavista Apartments is located at 471 NE 83rd St near the El Portal area of Miami, FL
What is the current rent range at The Kavista Apartments?
1 Bedroom to 3 Bedroom Apartments at The Kavista Apartments currently range from $2,029 to $4,107
When is the leasing office open?
- The office Hours for The Kavista Apartments are
- Monday 10:00 am–6:00 pm
- Tuesday 10:00 am–6:00 pm
- Wednesday 10:00 am–6:00 pm
- Thursday 10:00 am–6:00 pm
- Friday 10:00 am–6:00 pm
- Saturday 10:00 am–5:00 pm
- Sunday Closed
Are pets allowed?
Call us today to find out our pet policy and if we allow pets
Nearby Schools
Phyllis R. Miller Elementary School
Itech@Thomas A Edison Educational Center
Horace Mann Middle School
Miami Edison Senior High School
About GreatSchools Data on ApartmentHomeLiving.com.
Points of Interest
Time and distance from The Kavista Apartments.
Arts Museums and Landmarks
Big Box and Retail
Walgreens
Publix
Colleges and Universities
Groceries
Publix
Whole Foods
Winn-Dixie
Hospitals
Parks and Recreation
The Kavista Apartments has 4 parks within 11.6 miles, including Margaret Pace Park, Bayfront Park, Miami Seaquarium, and Santa's Enchanted Forest.
Restaurants and Dining
Shopping Centers
The Kavista Apartments has 5 shopping centers within 0.4 miles.
Transit Stations
Dr. Martin Luther King Jr. Plaza-Metrorail Green Line
Nearby Neighborhoods
Rental Price Ranges in the Area
| Bedroom | Average Rent | Cheapest Rent | Highest Rent |
|---|---|---|---|
| Miami Studio Apartments | $2,315 | $989 | $10,000+ |
| Miami 1 Bedroom Apartments | $2,471 | $200 | $10,000+ |
| Miami 2 Bedroom Apartments | $3,162 | $330 | $10,000+ |
| Miami 3 Bedroom Apartments | $4,383 | $942 | $10,000+ |
| Miami 4 Bedroom Apartments | $7,121 | $950 | $10,000+ |
| Miami 5 Bedroom Apartments | $12,720 | $3,700 | $10,000+ |
Browse Top Apartments in Miami
By Price
By Community Type
- Miami Apartments for Rent by Owner
- Miami Apartments with Rent Specials
- Miami Top Rated Apartments
- Miami Corporate Apartments
- Miami Furnished Apartments
- Miami Gated Apartments
- Miami Loft Apartments
- Miami Low Income Apartments
- Miami Military Apartments
- New Miami Apartments
- Miami Senior Apartments
- Miami Short-term Apartments
- Miami Student Apartments
- Miami Apartments with Utilities Included
Max of 2. Large Dogs Welcome.