


- Studio–2 Bedrooms
- $1,195-$1,905 Pricing
- 505–1,017 Square Feet
About The Kennedy
45 Columbia Street Assoc, LLC is located at 45 Columbia Street Albany, NY and is managed by Redburn Property Services, LLC, a reputable property management company with verified listings on RENTCafe. 45 Columbia Street Assoc, LLC offers Studio to 2 bedroom apartments ranging in size from 505 to 1017 sq.ft. Amenities include Covered Parking and more. Property is located in the 12205 ZIP code. For more details, use the online contact form and we will get back to you as soon as possible.
The Kennedy is located in the Downtown Albany Historic District Neighborhood and 12207 Zip code of Albany, NY. This community is professionally managed by Stratus Property Management
Property Contact Info

- Listed by:
- Agency:
- Vendor Logo:
- Website:
- View Property Website
- Call Us:
- (518) 707-1857
- Disclaimer:
Office Hours
| Monday | 8:00 am–6:00 pm |
| Tuesday | 8:00 am–6:00 pm |
| Wednesday | 8:00 am–6:00 pm |
| Thursday | 8:00 am–6:00 pm |
| Friday | 8:00 am–6:00 pm |
| Saturday | 8:00 am–6:00 pm |
| Sunday | 8:00 am–6:00 pm |
Floorplan Pricing and Availability
The Kennedy offers Studio to 2 Bedroom apartments starting from $1,195 and having 505–1,017 sq ft. Here is the current pricing and availability:
New! Interactive Property Map
 ApartmentHomeLiving.com's new Interactive Property Map allows you to see where every available unit is located at this community.Try It Now >
Studio
Floorplan 403
Studio, 1 Bath, 592 sq ftModel Gallery
Floorplans
Availability Details
Availability Date Unit Sq Ft Call for Availability 403 592 sq ft Model Amenities and Features
Features
- Air Conditioning
- Cable Ready
- Double Vanities
- Heating
- Satellite TV
- Smoke Free
- Washer/Dryer
- Wi-Fi
Kitchen
- Dishwasher
- Disposal
- Eat-in Kitchen
- Kitchen
- Microwave
- Refrigerator
- Stainless Steel Appliances
Apartment Model: 403Call For RatesStudio, 1 Bath, 592 sq ftUnavailable![]()
403 - Floorplan Floorplan 411
Studio, 1 Bath, 616 sq ftModel Gallery
Floorplans
Availability Details
Availability Date Unit Sq Ft Call for Availability 411 616 sq ft Model Amenities and Features
Features
- Air Conditioning
- Cable Ready
- Double Vanities
- Heating
- Satellite TV
- Smoke Free
- Washer/Dryer
- Wi-Fi
Kitchen
- Dishwasher
- Disposal
- Eat-in Kitchen
- Kitchen
- Microwave
- Refrigerator
- Stainless Steel Appliances
Apartment Model: 411Call For RatesStudio, 1 Bath, 616 sq ftUnavailable![]()
411 - Floorplan 413 with den
Studio, 1 Bath, 624 sq ftLargest StudioThis is the largest Studio at this PropertyModel Gallery
Floorplans
Availability Details
Availability Date Unit Sq Ft Call for Availability 413 with den 624 sq ft Model Amenities and Features
Features
- Air Conditioning
- Cable Ready
- Double Vanities
- Heating
- Satellite TV
- Smoke Free
- Washer/Dryer
- Wi-Fi
Kitchen
- Dishwasher
- Disposal
- Eat-in Kitchen
- Kitchen
- Microwave
- Refrigerator
- Stainless Steel Appliances
Apartment Model: 413 with denCall For RatesStudio, 1 Bath, 624 sq ftUnavailable![]()
413 with den - Floorplan 1 Bedroom
Show Unavailable FloorplansFloorplan 412
$1,195
1 Bed, 1 Bath, 523 sq ftAvailable Oct 16Model Gallery
Floorplans
Availability Details
Price Availability Date Unit Sq Ft Deposit $1,195 October 16, 2026 412 523 $1,185 Model Amenities and Features
Features
- Air Conditioning
- Cable Ready
- Double Vanities
- Heating
- Satellite TV
- Smoke Free
- Washer/Dryer
- Wi-Fi
Kitchen
- Dishwasher
- Disposal
- Eat-in Kitchen
- Kitchen
- Microwave
- Refrigerator
- Stainless Steel Appliances
Unit 412 Rent and Fees
Unit Price
- $1,195
Deposit
- $1,185 deposit
Model Rent and Fees
Price
- $1,195
Apartment Model: 412$1,1951 Bedroom, 1 Bath, 523 sq ftAvailable October 16, 2026![]()
412 - Floorplan Apartment Unit: 412Apartment Model: 412$1,1951 Bedroom, 1 Bath, 523 sq ftAvailable October 16, 2026Floorplan 414
1 Bed, 1 Bath, 505 sq ftModel Gallery
Floorplans
Availability Details
Availability Date Unit Sq Ft Call for Availability 414 505 sq ft Model Amenities and Features
Features
- Air Conditioning
- Cable Ready
- Double Vanities
- Heating
- Satellite TV
- Smoke Free
- Washer/Dryer
- Wi-Fi
Kitchen
- Dishwasher
- Disposal
- Eat-in Kitchen
- Kitchen
- Microwave
- Refrigerator
- Stainless Steel Appliances
Apartment Model: 414Call For Rates1 Bedroom, 1 Bath, 505 sq ftUnavailable![]()
414 - Floorplan Floorplan 410
1 Bed, 1 Bath, 537 sq ftModel Gallery
Floorplans
Availability Details
Availability Date Unit Sq Ft Call for Availability 410 537 sq ft Model Amenities and Features
Features
- Air Conditioning
- Cable Ready
- Double Vanities
- Heating
- Satellite TV
- Smoke Free
- Washer/Dryer
- Wi-Fi
Kitchen
- Dishwasher
- Disposal
- Eat-in Kitchen
- Kitchen
- Microwave
- Refrigerator
- Stainless Steel Appliances
Apartment Model: 410Call For Rates1 Bedroom, 1 Bath, 537 sq ftUnavailable![]()
410 - Floorplan Floorplan 301
1 Bed, 1 Bath, 557 sq ftModel Gallery
Floorplans
Availability Details
Availability Date Unit Sq Ft Call for Availability 301 557 sq ft Model Amenities and Features
Features
- Air Conditioning
- Cable Ready
- Double Vanities
- Heating
- Satellite TV
- Smoke Free
- Washer/Dryer
- Wi-Fi
Kitchen
- Dishwasher
- Disposal
- Eat-in Kitchen
- Kitchen
- Microwave
- Refrigerator
- Stainless Steel Appliances
Apartment Model: 301Call For Rates1 Bedroom, 1 Bath, 557 sq ftUnavailable![]()
301 - Floorplan 1 ![]()
301 - Floorplan 2 Floorplan 101
1 Bed, 1 Bath, 557 sq ftModel Gallery
Floorplans
3D Tours
Availability Details
Availability Date Unit Sq Ft Call for Availability 101 557 sq ft Model Amenities and Features
Features
- Air Conditioning
- Cable Ready
- Heating
- Washer/Dryer
Kitchen
- Dishwasher
- Eat-in Kitchen
- Microwave
- Refrigerator
Living Space
- Walk-In Closets
Apartment Model: 101Call For Rates1 Bedroom, 1 Bath, 557 sq ftUnavailableFloorplans3D Tours![]()
101 - Floorplan 101 - 3D Tour Floorplan 302
1 Bed, 1 Bath, 557 sq ftModel Gallery
Floorplans
Availability Details
Availability Date Unit Sq Ft Call for Availability 302 557 sq ft Model Amenities and Features
Features
- Air Conditioning
- Cable Ready
- Double Vanities
- Heating
- Satellite TV
- Smoke Free
- Washer/Dryer
- Wi-Fi
Kitchen
- Dishwasher
- Disposal
- Eat-in Kitchen
- Kitchen
- Microwave
- Refrigerator
- Stainless Steel Appliances
Apartment Model: 302Call For Rates1 Bedroom, 1 Bath, 557 sq ftUnavailable![]()
302 - Floorplan 1 ![]()
302 - Floorplan 2 Floorplan 408
1 Bed, 1 Bath, 583 sq ftModel Gallery
Floorplans
Availability Details
Availability Date Unit Sq Ft Call for Availability 408 583 sq ft Model Amenities and Features
Features
- Air Conditioning
- Cable Ready
- Double Vanities
- Heating
- Satellite TV
- Smoke Free
- Washer/Dryer
- Wi-Fi
Kitchen
- Dishwasher
- Disposal
- Eat-in Kitchen
- Kitchen
- Microwave
- Refrigerator
- Stainless Steel Appliances
Apartment Model: 408Call For Rates1 Bedroom, 1 Bath, 583 sq ftUnavailable![]()
408 - Floorplan Floorplan 406
1 Bed, 1 Bath, 598 sq ftModel Gallery
Floorplans
Availability Details
Availability Date Unit Sq Ft Call for Availability 406 598 sq ft Model Amenities and Features
Features
- Air Conditioning
- Cable Ready
- Double Vanities
- Heating
- Satellite TV
- Smoke Free
- Washer/Dryer
- Wi-Fi
Kitchen
- Dishwasher
- Disposal
- Eat-in Kitchen
- Kitchen
- Microwave
- Refrigerator
- Stainless Steel Appliances
Apartment Model: 406Call For Rates1 Bedroom, 1 Bath, 598 sq ftUnavailable![]()
406 - Floorplan Floorplan 503
1 Bed, 1 Bath, 650 sq ftModel Gallery
Floorplans
Availability Details
Availability Date Unit Sq Ft Call for Availability 503 650 sq ft Model Amenities and Features
Features
- Air Conditioning
- Cable Ready
- Double Vanities
- Heating
- Satellite TV
- Smoke Free
- Washer/Dryer
- Wi-Fi
Kitchen
- Dishwasher
- Disposal
- Eat-in Kitchen
- Kitchen
- Microwave
- Refrigerator
- Stainless Steel Appliances
Apartment Model: 503Call For Rates1 Bedroom, 1 Bath, 650 sq ftUnavailable![]()
503 - Floorplan Floorplan 416
1 Bed, 1 Bath, 651 sq ftModel Gallery
Floorplans
Availability Details
Availability Date Unit Sq Ft Call for Availability 416 651 sq ft Model Amenities and Features
Features
- Air Conditioning
- Cable Ready
- Double Vanities
- Heating
- Satellite TV
- Smoke Free
- Washer/Dryer
- Wi-Fi
Kitchen
- Dishwasher
- Disposal
- Eat-in Kitchen
- Kitchen
- Microwave
- Refrigerator
- Stainless Steel Appliances
Apartment Model: 416Call For Rates1 Bedroom, 1 Bath, 651 sq ftUnavailable![]()
416 - Floorplan Floorplan 405
1 Bed, 1 Bath, 712 sq ftModel Gallery
Floorplans
Availability Details
Availability Date Unit Sq Ft Call for Availability 405 712 sq ft Model Amenities and Features
Features
- Air Conditioning
- Cable Ready
- Double Vanities
- Heating
- Satellite TV
- Smoke Free
- Washer/Dryer
- Wi-Fi
Kitchen
- Dishwasher
- Disposal
- Eat-in Kitchen
- Kitchen
- Microwave
- Refrigerator
- Stainless Steel Appliances
Apartment Model: 405Call For Rates1 Bedroom, 1 Bath, 712 sq ftUnavailable![]()
405 - Floorplan Floorplan 102
1 Bed, 1 Bath, 819 sq ftModel Gallery
Floorplans
Availability Details
Availability Date Unit Sq Ft Call for Availability 102 819 sq ft Model Amenities and Features
Features
- Air Conditioning
- Cable Ready
- Double Vanities
- Heating
- Satellite TV
- Smoke Free
- Washer/Dryer
- Wi-Fi
Kitchen
- Dishwasher
- Disposal
- Eat-in Kitchen
- Kitchen
- Microwave
- Refrigerator
- Stainless Steel Appliances
Apartment Model: 102Call For Rates1 Bedroom, 1 Bath, 819 sq ftUnavailable![]()
102 - Floorplan 1 ![]()
102 - Floorplan 2 407 with den
1 Bed, 1 Bath, 861 sq ftModel Gallery
Floorplans
Availability Details
Availability Date Unit Sq Ft Call for Availability 407 with den 861 sq ft Model Amenities and Features
Features
- Air Conditioning
- Cable Ready
- Double Vanities
- Heating
- Satellite TV
- Smoke Free
- Washer/Dryer
- Wi-Fi
Kitchen
- Dishwasher
- Disposal
- Eat-in Kitchen
- Kitchen
- Microwave
- Refrigerator
- Stainless Steel Appliances
Apartment Model: 407 with denCall For Rates1 Bedroom, 1 Bath, 861 sq ftUnavailable![]()
407 with den - Floorplan 1 ![]()
407 with den - Floorplan 2 ![]()
407 with den - Floorplan 3 ![]()
407 with den - Floorplan 4 ![]()
407 with den - Floorplan 5 409 with den
1 Bed, 1 Bath, 862 sq ftModel Gallery
Floorplans
Availability Details
Availability Date Unit Sq Ft Call for Availability 409 with den 862 sq ft Model Amenities and Features
Features
- Air Conditioning
- Cable Ready
- Double Vanities
- Heating
- Satellite TV
- Smoke Free
- Washer/Dryer
- Wi-Fi
Kitchen
- Dishwasher
- Disposal
- Eat-in Kitchen
- Kitchen
- Microwave
- Refrigerator
- Stainless Steel Appliances
Apartment Model: 409 with denCall For Rates1 Bedroom, 1 Bath, 862 sq ftUnavailable![]()
409 with den - Floorplan Floorplan 418
1 Bed, 1 Bath, 864 sq ftModel Gallery
Floorplans
Availability Details
Availability Date Unit Sq Ft Call for Availability 418 864 sq ft Model Amenities and Features
Features
- Air Conditioning
- Cable Ready
- Double Vanities
- Heating
- Satellite TV
- Smoke Free
- Washer/Dryer
- Wi-Fi
Kitchen
- Dishwasher
- Disposal
- Eat-in Kitchen
- Kitchen
- Microwave
- Refrigerator
- Stainless Steel Appliances
Apartment Model: 418Call For Rates1 Bedroom, 1 Bath, 864 sq ftUnavailable![]()
418 - Floorplan Floorplan 501
1 Bed, 1 Bath, 958 sq ftLargest 1 BedroomThis is the largest 1 Bedroom at this PropertyModel Gallery
Floorplans
Availability Details
Availability Date Unit Sq Ft Call for Availability 501 958 sq ft Model Amenities and Features
Features
- Air Conditioning
- Cable Ready
- Double Vanities
- Heating
- Satellite TV
- Smoke Free
- Washer/Dryer
- Wi-Fi
Kitchen
- Dishwasher
- Disposal
- Eat-in Kitchen
- Kitchen
- Microwave
- Refrigerator
- Stainless Steel Appliances
Apartment Model: 501Call For Rates1 Bedroom, 1 Bath, 958 sq ftUnavailable![]()
501 - Floorplan 2 Bedrooms
Show Unavailable FloorplansFloorplan 402
$1,850
2 Beds, 1 Bath, 1017 sq ftAvailable NowCheapest 2 BedroomThis is the cheapest 2 Bedroom at this PropertyModel Gallery
Floorplans
Availability Details
Price Availability Date Unit Sq Ft Deposit $1,850 Available Now 402 1017 $1,850 Model Amenities and Features
Features
- Air Conditioning
- Cable Ready
- Double Vanities
- Heating
- Satellite TV
- Smoke Free
- Washer/Dryer
- Wi-Fi
Kitchen
- Dishwasher
- Disposal
- Eat-in Kitchen
- Kitchen
- Microwave
- Refrigerator
- Stainless Steel Appliances
Unit 402 Rent and Fees
Unit Price
- $1,850
Deposit
- $1,850 deposit
Model Rent and Fees
Price
- $1,850
Apartment Model: 402$1,8502 Bedroom, 1 Bath, 1017 sq ftAvailable Now![]()
402 - Floorplan 1 ![]()
402 - Floorplan 2 ![]()
402 - Floorplan 3 ![]()
402 - Floorplan 4 ![]()
402 - Floorplan 5 ![]()
402 - Floorplan 6 ![]()
402 - Floorplan 7 ![]()
402 - Floorplan 8 Apartment Unit: 402Apartment Model: 402$1,8502 Bedroom, 1 Bath, 1017 sq ftAvailable NowFloorplan 404
$1,905
2 Beds, 1 Bath, 935 sq ftAvailable Sep 4Model Gallery
Floorplans
Availability Details
Price Availability Date Unit Sq Ft Deposit $1,905 September 4, 2026 404 935 $1,625 Model Amenities and Features
Features
- Air Conditioning
- Cable Ready
- Double Vanities
- Heating
- Satellite TV
- Smoke Free
- Washer/Dryer
- Wi-Fi
Kitchen
- Dishwasher
- Disposal
- Eat-in Kitchen
- Kitchen
- Microwave
- Refrigerator
- Stainless Steel Appliances
Unit 404 Rent and Fees
Unit Price
- $1,905
Deposit
- $1,625 deposit
Model Rent and Fees
Price
- $1,905
Apartment Model: 404$1,9052 Bedroom, 1 Bath, 935 sq ftAvailable September 4, 2026![]()
404 - Floorplan Apartment Unit: 404Apartment Model: 404$1,9052 Bedroom, 1 Bath, 935 sq ftAvailable September 4, 2026Floorplan 502
2 Beds, 1 Bath, 1000 sq ftModel Gallery
Floorplans
Availability Details
Availability Date Unit Sq Ft Call for Availability 502 1000 sq ft Model Amenities and Features
Features
- Air Conditioning
- Cable Ready
- Heating
- Washer/Dryer
Kitchen
- Dishwasher
- Eat-in Kitchen
- Kitchen
- Microwave
- Refrigerator
- Stainless Steel Appliances
Living Space
- Walk-In Closets
Apartment Model: 502Call For Rates2 Bedroom, 1 Bath, 1000 sq ftUnavailable![]()
502 - Floorplan


Schedule a Tour
3D Tours
Property Information
- 22 Units
- 3 Stories
- Built in 2020
- Renovated In Jan 2021
Lease Terms
- 12 mo
Fees and Policies
The fees listed below are community-provided and may exclude utilities or add-ons. All payments are made directly to the property and are non-refundable unless otherwise specified.
Required Fees
One-Time Basics
- Due at Application
- Application Fee Per ApplicantiCharged per applicant.$20.00
Other Fees and Policies
Pet Fees
Pet Policies are Negotiable
- Cat
- Cat FeeiMax of 2. Charged Per Pet.$200.00
- Cat RentiCharged Per Pet.$50.00/mo
- Dog
- Dog FeeiMax of 2. Charged Per Pet.$200.00
- Dog RentiCharged Per Pet.$50.00/mo
None
None
Max of 2. | Restrictions: None.
Parking Fees
- Garage
- Parking FeeiCharged per vehicle.$125-$175/mo
- Surface Lot
- Covered
Additional Parking Options
Property Fee Disclaimer: Based on community-supplied data and independent market research. Subject to change without notice. May exclude fees for mandatory or optional services and usage-based utilities.
Features and Amenities
Unique Amenities
- Air Conditioner
- Efficient Appliances
- Historic Building
- Large Closets
- Off Street Parking
On-Site Services
- Maintenance On Site
- Pet Washing Station
- Property Manager On Site
- 24 Hour Access
Community Features
- Elevator
Recreation and Fitness
- Pool
Interior Features
- Heating
- Satellite Tv
- Double Vanities
- Cable Ready
- Washer/Dryer
- Air Conditioning
- Wi Fi
- Smoke Free
Kitchen Amenities
- Disposal
- Stainless Steel Appliances
- Kitchen
- Microwave
- Refrigerator
- Dishwasher
- Eat In Kitchen
Living Area Features
- Walk In Closets
- High Ceilings
- Hardwood Floors
Outdoor Features
- Deck
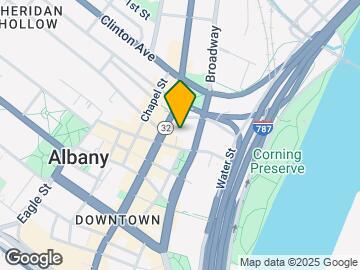
Map
- Shopping
- Colleges
- Grocery
- Medical
- Parks
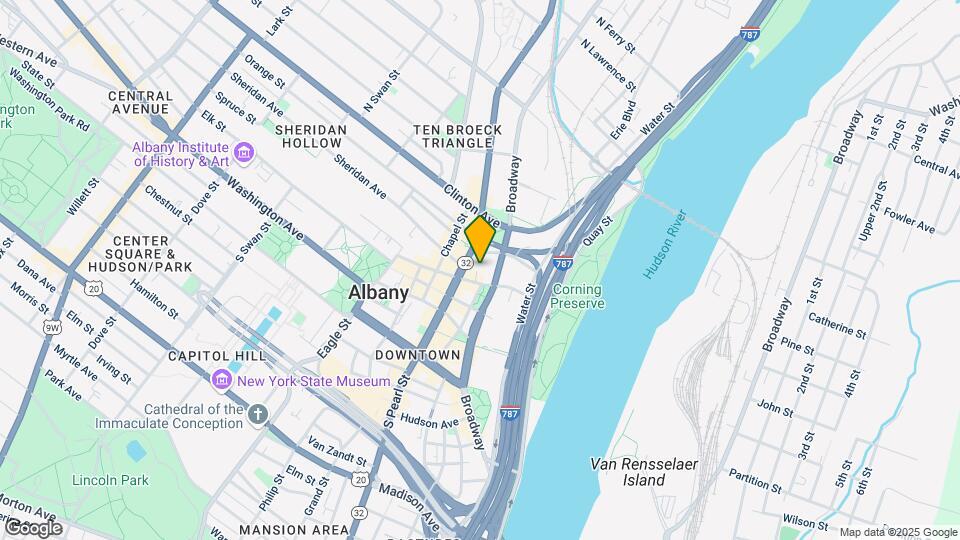
Map
Getting Around
60 / 100 Moderately walkable
100 / 100 Exceptional public transit
50 / 100 Fairly bikeable
80 / 100 Very car friendly
 details
Getting to Know the Area
90 / 100 Restaurants
90 / 100 Cafes
90 / 100 Nightlife
70 / 100 Shopping
70 / 100 Parks
0 / 100 Noise Level
Frequently Asked Questions about The Kennedy
Where is The Kennedy located?
The Kennedy is located at 45 Columbia St near the Downtown Albany Historic District area of Albany, NY
What is the current rent range at The Kennedy?
Studio to 2 Bedroom Apartments at The Kennedy currently range from $1,195 to $1,905
When is the leasing office open?
- The office Hours for The Kennedy are
- Monday 8:00 am–6:00 pm
- Tuesday 8:00 am–6:00 pm
- Wednesday 8:00 am–6:00 pm
- Thursday 8:00 am–6:00 pm
- Friday 8:00 am–6:00 pm
- Saturday 8:00 am–6:00 pm
- Sunday 8:00 am–6:00 pm
Are pets allowed?
Call us today to find out our pet policy and if we allow pets
Nearby Schools
Arbor Hill Elementary School
William S Hackett Middle School
Albany High School
About GreatSchools Data on ApartmentHomeLiving.com.
Points of Interest
Time and distance from The Kennedy.
Arts Museums and Landmarks
Big Box and Retail
Walgreens
Target
Lowe's
Colleges and Universities
University at Albany, State University of New York - Downtown Campus
Groceries
Price Chopper
Market 32
Aldi
Hospitals
Albany Medical Center Hospital
Capital District Psychiatric Center
Albany Memorial Hospital
Military Bases
Watervliet Arsenal
Gulderland Army Rifle Range
Parks and Recreation
The Kennedy has 3 parks within 7.6 miles, including Historic Cherry Hill, Shelter Skatepark, and Albany Pine Bush Preserve.
Restaurants and Dining
Shopping Centers
The Kennedy has 5 shopping centers within 2.5 miles.
Nearby Neighborhoods
Rental Price Ranges in the Area
| Bedroom | Average Rent | Cheapest Rent | Highest Rent |
|---|---|---|---|
| Albany Studio Apartments | $1,445 | $810 | $2,025 |
| Albany 1 Bedroom Apartments | $1,710 | $500 | $3,025 |
| Albany 2 Bedroom Apartments | $2,163 | $990 | $10,000+ |
| Albany 3 Bedroom Apartments | $2,063 | $999 | $3,985 |
| Albany 4 Bedroom Apartments | $2,010 | $575 | $6,260 |
| Albany 5 Bedroom Apartments | $3,034 | $700 | $9,974 |
Browse Top Apartments in Albany
By Price
By Community Type
- Albany Apartments for Rent by Owner
- Albany Apartments with Rent Specials
- Albany Top Rated Apartments
- Albany Corporate Apartments
- Albany Furnished Apartments
- Albany Gated Apartments
- Albany Loft Apartments
- New Albany Apartments
- Albany Senior Apartments
- Albany Short-term Apartments
- Albany Student Apartments
- Albany Apartments with Utilities Included
Max of 2. | Restrictions: None.