


- 2 Bedroom Bedrooms
- $2,450 Pricing
- 1,369 Square Feet
Rent Specials
Special Offers~~Fall Availability! Join the Waitlist Today!
About The Knoll Townhomes of Ada
The Knoll is one of Ada’s finest luxury townhome communities . Situated on nearly 20 acres, The Knoll delivers a variety of two and three-bedroom townhomes with attached garages, basements, quartz countertops, fireplaces, custom kitchens, private balconies/patios, high-efficiency appliances, and plenty of convenient storage. ***To complete this rental application: 1. You must be prepared to provide 3 years of residential history as well as contact information for your rental references. 2. You will also be asked to provide information on your monthly income. Please note that all properties require a minimum credit score of 670 with a combined gross income of at least 3x the monthly rent. If credit is 700 or higher, the income requirement is 2.5x the monthly rent. 3. Each resident over the age of 18 must submit a separate rental application. All occupants need to apply within 24-hours of the first application received*** ALL PETS MUST BE SPAYED OR NEUTERED AND UP TO DATE WITH VACCINATIONS. ONLY TWO PETS PER UNIT.
The Knoll Townhomes of Ada is located in the Ada Cannon Plainfield Neighborhood and 49546 Zip code of Grand Rapids, MI. This community is professionally managed by Pure Real Estate
Property Contact Info

- Listed by:
- Agency:
- Vendor Logo:
- Website:
- View Property Website
- Call Us:
- (616) 207-8413
- Disclaimer:
Office Hours
| Monday | By Appointment |
| Tuesday | By Appointment |
| Wednesday | By Appointment |
| Thursday | By Appointment |
| Friday | By Appointment |
| Saturday | Closed |
| Sunday | Closed |
Floorplan Pricing and Availability
The Knoll Townhomes of Ada offers 2 Bedroom apartments starting from $2,450 and having 1,369 sq ft. Here is the current pricing and availability:
New! Interactive Property Map
 ApartmentHomeLiving.com's new Interactive Property Map allows you to see where every available unit is located at this community.Try It Now >
2 Bedrooms
The Cedar
2 Beds, 2.5 Baths, 1369 sq ftModel Gallery
Photos
Availability Details
Price Availability Date Unit Sq Ft Deposit $2,450 Call for Availability The Cedar 1369 sq ft $1,500 Model Amenities and Features
Features
- Air Conditioning
- Balcony
- Fireplace
- Framed Mirrors
- Heating
- Smoke Free
- Sprinkler System
- Storage Space
- Tub/Shower
- Washer/Dryer
- Windows
Kitchen
- Dishwasher
- Disposal
- Granite Countertops
- Ice Maker
- Kitchen
- Microwave
- Oven
- Quartz Countertops
- Refrigerator
- Stainless Steel Appliances
Model Rent and Fees
Model Price
- $2,450
Deposit
- $1,500 deposit
Apartment Model: The Cedar$2,4502 Bedroom, 2.5 Bath, 1369 sq ftUnavailable![]()
The Cedar - Image 1 ![]()
The Cedar - Image 2 ![]()
The Cedar - Image 3 ![]()
The Cedar - Image 4 ![]()
The Cedar - Image 5 ![]()
The Cedar - Image 6 ![]()
The Cedar - Image 7 ![]()
The Cedar - Image 8 ![]()
The Cedar - Image 9 ![]()
The Cedar - Image 10


Schedule a Tour
Property Information
- 72 Units
- 2 Stories
- Built in 2018
Lease Terms
- 12 - 18 mo
- Short Term Lease Options
Fees and Policies
The fees listed below are community-provided and may exclude utilities or add-ons. All payments are made directly to the property and are non-refundable unless otherwise specified.
Required Fees
One-Time Basics
- Due at Application
- Application Fee Per ApplicantiCharged per applicant.$55.00
- Due at Move-In
- Security Deposit - RefundableiCharged per unit.$1,500.00
- Non-refundable Cleaning FeeiCharged per unit.$300.00
Property Fee Disclaimer: Based on community-supplied data and independent market research. Subject to change without notice. May exclude fees for mandatory or optional services and usage-based utilities.
Features and Amenities
On-Site Services
- Pet Play Area
- 24 Hour Access
- Garden
Community Features
- Corporate Housing
- Clubhouse
Outdoor Features
- Pond
- Yard
- Deck
- Porch
- Lawn
- Patio
Recreation and Fitness
- Walking/Biking Trails
Interior Features
- Balcony
- Windows
- Storage Space
- Framed Mirrors
- Heating
- Fireplace
- Sprinkler System
- Tub/Shower
- Washer/Dryer
- Air Conditioning
- Smoke Free
Kitchen Amenities
- Refrigerator
- Oven
- Dishwasher
- Microwave
- Stainless Steel Appliances
- Ice Maker
- Kitchen
- Disposal
- Quartz Countertops
- Granite Countertops
Living Area Features
- High Ceilings
- Walk In Closets
- Basement
- Family Room
- Dining Room
- Vinyl Flooring
- Carpet
- Hardwood Floors
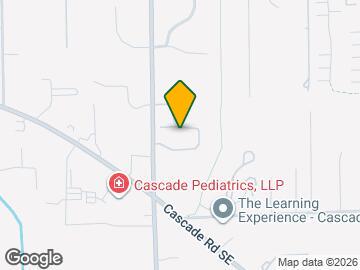
Map
- Shopping
- Colleges
- Grocery
- Medical
- Parks
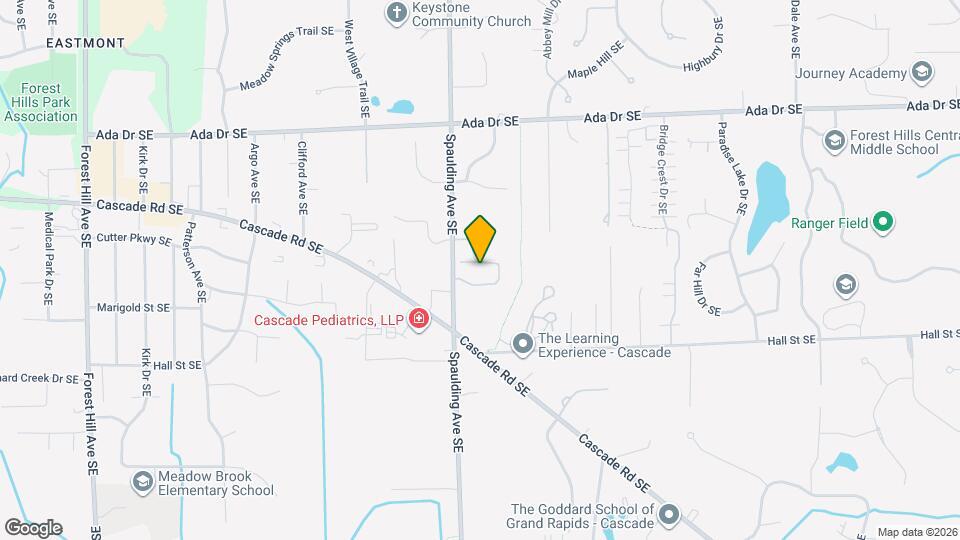
Map
Getting Around
40 / 100 Fairly walkable
50 / 100 Fairly bikeable
90 / 100 Exceptionally car friendly
 details
Getting to Know the Area
40 / 100 Restaurants
30 / 100 Cafes
30 / 100 Nightlife
30 / 100 Shopping
40 / 100 Parks
100 / 100 Noise Level
Frequently Asked Questions about The Knoll Townhomes of Ada
Where is The Knoll Townhomes of Ada located?
The Knoll Townhomes of Ada is located at 1040 Spaulding Ave near the Ada Cannon Plainfield area of Grand Rapids, MI
What is the current rent range at The Knoll Townhomes of Ada?
2 Bedrooms at The Knoll Townhomes of Ada is $2,450. Call today for more info!
When is the leasing office open?
- The office Hours for The Knoll Townhomes of Ada are
- Monday By Appointment
- Tuesday By Appointment
- Wednesday By Appointment
- Thursday By Appointment
- Friday By Appointment
- Saturday Closed
- Sunday Closed
Are pets allowed?
Call us today to find out our pet policy and if we allow pets
Are there any rent specials?
The current rent special at The Knoll Townhomes of Ada is: Special Offers~~Fall Availability! Join the Waitlist Today!.
Nearby Schools
Central High School
Central Middle School
Ada Elementary School
Central Woodlands 5/6 School
About GreatSchools Data on ApartmentHomeLiving.com.
Points of Interest
Time and distance from The Knoll Townhomes of Ada.
Arts Museums and Landmarks
Big Box and Retail
Walgreens
Carmax
Target
Colleges and Universities
Groceries
Trader Joe's
Meijer
Aldi
Hospitals
Parks and Recreation
The Knoll Townhomes of Ada has 5 parks within 7.3 miles, including Frederik Meijer Gardens, Huff Park, Provin Trails Park, Millennium Park, and Rosa Parks Circle Ice Skating Rink.
Shopping Centers
The Knoll Townhomes of Ada has 5 shopping centers within 2.0 miles.
Nearby Neighborhoods
Rental Price Ranges in the Area
| Bedroom | Average Rent | Cheapest Rent | Highest Rent |
|---|---|---|---|
| Grand Rapids Studio Apartments | $1,362 | $875 | $3,287 |
| Grand Rapids 1 Bedroom Apartments | $1,537 | $440 | $3,710 |
| Grand Rapids 2 Bedroom Apartments | $1,801 | $500 | $4,128 |
| Grand Rapids 3 Bedroom Apartments | $2,307 | $555 | $3,967 |
| Grand Rapids 4 Bedroom Apartments | $1,954 | $637 | $4,057 |
Browse Top Apartments in Grand Rapids
By Price
By Community Type
- Grand Rapids Apartments for Rent by Owner
- Grand Rapids Apartments with Rent Specials
- Grand Rapids Top Rated Apartments
- Grand Rapids Corporate Apartments
- Grand Rapids Furnished Apartments
- Grand Rapids Gated Apartments
- Grand Rapids Loft Apartments
- Grand Rapids Low Income Apartments
- New Grand Rapids Apartments
- Grand Rapids Senior Apartments
- Grand Rapids Short-term Apartments
- Grand Rapids Student Apartments
- Grand Rapids Apartments with Utilities Included