


- 1–3 Bedrooms
- $1,899-$3,257 Plus Fees
- 693–1,352 Square Feet
About The Knoll at Fair Oaks
Come home to The Knoll at Fair Oaks in Fairfax, VA.The Knoll at Fair Oaks raises the bar on the standard of luxury living in Fairfax, Virginia. Luxury finishes, new appliance package, granite counter tops and private patios or balconies are sure to welcome you home after a long day. Fairfax has around 1 million people and has at any time plenty of activities going on for residents to explore. With events such as the much anticipated Chocolate Lovers Festival, Fairfax Civil War Day and the favorite Irish Festival, there is never a shortage of exciting things to see or do. Bask in the luxury living only The Knoll at Fair Oaks can offer!Schedule an appointment for a tour, virtual tour via video app, or a private self-guided tour. Connect with us for help finding your new home anytime, from anywhere!
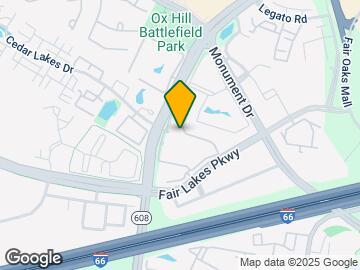
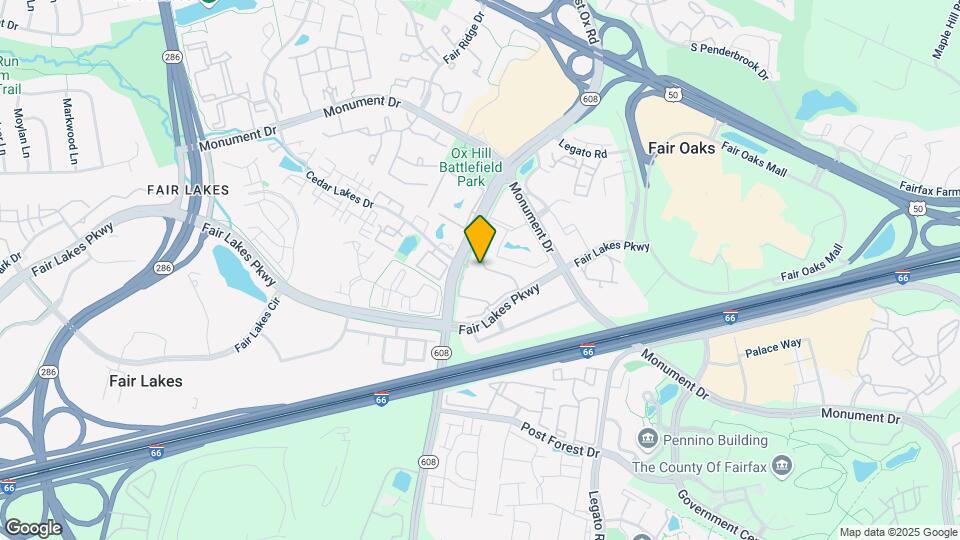
The Knoll at Fair Oaks is located in the 22033 Zip code of Fairfax, VA. This community is professionally managed by Willow Bridge Property Company
Unique Features and Amenities
- 24-Hour WiFi Lounge
- BILT Resident Rewards Program
- Breakfast Bar*
- Dramatic Loft Home Options
- Espresso Cabinets with Brushed Nickel Pulls*
- Flexible Lease Terms
- Hassle-Free Transfer Program
- In-Home Washer & Dryer
- Intimate In-Home Fireplace*
- Java Bar
- Newly Redesigned Interiors Available
- Online Rent Payments
- Onsite Dog Park
- Pet-Friendly Community
- Picnic Area with Barbeque Grills
- Private Patio or Balcony
- Stainless Steel Appliance Package
- Wood-Style Flooring
Property Contact Info

- Listed by:
- Agency:
- Vendor Logo:
- Website:
- View Property Website
- Call Us:
- (571) 267-2997
- Disclaimer:
Office Hours
| Monday | 9:00 am–6:00 pm |
| Tuesday | 9:00 am–6:00 pm |
| Wednesday | 9:00 am–6:00 pm |
| Thursday | 9:00 am–6:00 pm |
| Friday | 9:00 am–6:00 pm |
| Saturday | 10:00 am–5:00 pm |
| Sunday | Closed |
Floorplan Pricing and Availability
The Knoll at Fair Oaks offers 1 to 3 Bedroom apartments starting from $1,899 and having 693–1,352 sq ft. Here is the current pricing and availability:
New! Interactive Property Map
1 Bedroom
Show Unavailable FloorplansFloorplan A1A
From $1,899
1 Bed, 1 Bath, 693 sq ftPlus FeesAvailable Sep 19Cheapest 1 BedroomThis is the cheapest 1 Bedroom at this PropertyModel Gallery
Floorplans
3D Tours
Availability Details
Price Availability Date Unit Sq Ft $1,899 September 19, 2026 05J 693 Unit 05J Amenities and Features
Features
- Washer/Dryer
Living Space
- Walk-In Closets
- Window Coverings
Unit 05J Lease Information
Unit Price
- $1,899
View Details and Rent EstimateModel Lease Information
Model Price Range
- $1,899 - $2,241Plus Fees
Apartment Model: A1AFrom $1,8991 Bedroom, 1 Bath, 693 sq ftAvailable September 19, 2026Floorplans3D Tours![]()
A1A - Floorplan A1A - 3D Tour Apartment Unit: 05JApartment Model: A1A$1,8991 Bedroom, 1 Bath, 693 sq ftAvailable September 19, 2026Floorplan A2A
From $2,202
1 Bed, 1.5 Baths, 864 sq ftPlus FeesAvailable Sep 17Model Gallery
Floorplans
Photos
Availability Details
Price Availability Date Unit Sq Ft View Details $2,202 September 17, 2026 21D 864 $2,227 October 3, 2026 05B 864 Model Amenities and Features
Features
- Washer/Dryer
Living Space
- Walk-In Closets
- Window Coverings
Model Lease Information
Model Price Range
- $2,172 - $2,653
Current Available Pricing
- $2,202 - $2,227 Plus Fees
Unit 21D Amenities and Features
Features
- Washer/Dryer
Living Space
- Walk-In Closets
- Window Coverings
Unit 21D Lease Information
Unit Price
- $2,202
View Details and Rent EstimateModel Lease Information
Model Price Range
- $2,172 - $2,653Plus Fees
Unit 05B Amenities and Features
Features
- Washer/Dryer
Living Space
- Walk-In Closets
- Window Coverings
Unit 05B Lease Information
Unit Price
- $2,227
View Details and Rent EstimateModel Lease Information
Model Price Range
- $2,172 - $2,653Plus Fees
Apartment Model: A2AFrom $2,1721 Bedroom, 1.5 Bath, 864 sq ftAvailable September 17, 2026FloorplansPhotos![]()
A2A - Image 1 ![]()
A2A - Image 2 ![]()
A2A - Image 3 ![]()
A2A - Image 4 ![]()
A2A - Image 5 ![]()
A2A - Image 6 ![]()
A2A - Image 7 ![]()
A2A - Image 8 ![]()
A2A - Image 9 ![]()
A2A - Floorplan Apartment Unit: 21DApartment Model: A2A$2,2021 Bedroom, 1.5 Bath, 864 sq ftAvailable September 17, 2026Apartment Unit: 05BApartment Model: A2A$2,2271 Bedroom, 1.5 Bath, 864 sq ftAvailable October 3, 2026Floorplan A1B
1 Bed, 1 Bath, 788 sq ftModel Gallery
Floorplans
Availability Details
Availability Date Unit Sq Ft Call for Availability A1B 788 sq ft Model Amenities and Features
Features
- Washer/Dryer
Living Space
- Walk-In Closets
- Window Coverings
Apartment Model: A1BCall For Rates1 Bedroom, 1 Bath, 788 sq ftUnavailable![]()
A1B - Floorplan Floorplan A2B
1 Bed, 1.5 Baths, 987 sq ftLargest 1 BedroomThis is the largest 1 Bedroom at this PropertyModel Gallery
Floorplans
Availability Details
Availability Date Unit Sq Ft Call for Availability A2B 987 sq ft Model Amenities and Features
Features
- Washer/Dryer
Living Space
- Walk-In Closets
- Window Coverings
Apartment Model: A2BCall For Rates1 Bedroom, 1.5 Bath, 987 sq ftUnavailable![]()
A2B - Floorplan 2 Bedrooms
Show Unavailable FloorplansFloorplan B2A
From $2,283
2 Beds, 1.5 Baths, 858 sq ftPlus FeesAvailable Jul 15Cheapest 2 BedroomThis is the cheapest 2 Bedroom at this PropertyModel Gallery
Floorplans
3D Tours
Availability Details
Price Availability Date Unit Sq Ft View Details $2,313 July 15, 2026 13B 858 $2,283 July 22, 2026 53K 858 $2,298 August 29, 2026 53F 858 Model Amenities and Features
Features
- Washer/Dryer
Living Space
- Walk-In Closets
- Window Coverings
Model Lease Information
Model Price Range
- $2,283 - $2,767
Current Available Pricing
- $2,283 - $2,313 Plus Fees
Unit 13B Amenities and Features
Features
- Washer/Dryer
Living Space
- Walk-In Closets
- Window Coverings
Unit 13B Lease Information
Unit Price
- $2,313
View Details and Rent EstimateModel Lease Information
Model Price Range
- $2,283 - $2,767Plus Fees
Unit 53K Amenities and Features
Features
- Washer/Dryer
Living Space
- Walk-In Closets
- Window Coverings
Unit 53K Lease Information
Unit Price
- $2,283
View Details and Rent EstimateModel Lease Information
Model Price Range
- $2,283 - $2,767Plus Fees
Unit 53F Amenities and Features
Features
- Washer/Dryer
Living Space
- Walk-In Closets
- Window Coverings
Unit 53F Lease Information
Unit Price
- $2,298
View Details and Rent EstimateModel Lease Information
Model Price Range
- $2,283 - $2,767Plus Fees
Apartment Model: B2AFrom $2,2832 Bedroom, 1.5 Bath, 858 sq ftAvailable July 15, 2026Floorplans3D Tours![]()
B2A - Floorplan B2A - 3D Tour Apartment Unit: 13BApartment Model: B2A$2,3132 Bedroom, 1.5 Bath, 858 sq ftAvailable July 15, 2026Apartment Unit: 53KApartment Model: B2A$2,2832 Bedroom, 1.5 Bath, 858 sq ftAvailable July 22, 2026Apartment Unit: 53FApartment Model: B2A$2,2982 Bedroom, 1.5 Bath, 858 sq ftAvailable August 29, 2026B2C With Den
From $2,644
2 Beds, 2 Baths, 1047 sq ftPlus FeesAvailable Jul 29Model Gallery
Floorplans
Availability Details
Price Availability Date Unit Sq Ft View Details $2,690 July 29, 2026 70J 1047 $2,644 September 2, 2026 70L 1047 Model Amenities and Features
Features
- Air Conditioning
- Balcony
- Fireplace
- Heating
- Tub/Shower
- Wi-Fi
Kitchen
- Dishwasher
- Disposal
- Freezer
- Granite Countertops
- Kitchen
- Microwave
- Oven
- Range
- Refrigerator
- Stainless Steel Appliances
Model Lease Information
Model Price Range
- $2,644 - $3,232
Current Available Pricing
- $2,644 - $2,690 Plus Fees
Unit 70J Lease Information
Unit Price
- $2,690
View Details and Rent EstimateModel Lease Information
Model Price Range
- $2,644 - $3,232Plus Fees
Unit 70L Lease Information
Unit Price
- $2,644
View Details and Rent EstimateModel Lease Information
Model Price Range
- $2,644 - $3,232Plus Fees
Apartment Model: B2C With DenFrom $2,6442 Bedroom, 2 Bath, 1047 sq ftAvailable July 29, 2026![]()
B2C With Den - Floorplan Apartment Unit: 70JApartment Model: B2C With Den$2,6902 Bedroom, 2 Bath, 1047 sq ftAvailable July 29, 2026Apartment Unit: 70LApartment Model: B2C With Den$2,6442 Bedroom, 2 Bath, 1047 sq ftAvailable September 2, 2026Floorplan B2C
From $2,647
2 Beds, 2 Baths, 1076 sq ftPlus FeesAvailable Aug 11Model Gallery
Floorplans
Photos
Availability Details
Price Availability Date Unit Sq Ft View Details $2,677 August 11, 2026 25J 1076 $2,647 August 12, 2026 41H 1076 Model Amenities and Features
Features
- Washer/Dryer
Living Space
- Walk-In Closets
- Window Coverings
Model Lease Information
Model Price Range
- $2,647 - $3,239
Current Available Pricing
- $2,647 - $2,677 Plus Fees
Unit 25J Amenities and Features
Features
- Washer/Dryer
Living Space
- Walk-In Closets
- Window Coverings
Unit 25J Lease Information
Unit Price
- $2,677
View Details and Rent EstimateModel Lease Information
Model Price Range
- $2,647 - $3,239Plus Fees
Unit 41H Amenities and Features
Features
- Washer/Dryer
Living Space
- Walk-In Closets
- Window Coverings
Unit 41H Lease Information
Unit Price
- $2,647
View Details and Rent EstimateModel Lease Information
Model Price Range
- $2,647 - $3,239Plus Fees
Apartment Model: B2CFrom $2,6472 Bedroom, 2 Bath, 1076 sq ftAvailable August 11, 2026FloorplansPhotos![]()
B2C - Image 1 ![]()
B2C - Image 2 ![]()
B2C - Image 3 ![]()
B2C - Image 4 ![]()
B2C - Image 5 ![]()
B2C - Image 6 ![]()
B2C - Image 7 ![]()
B2C - Image 8 ![]()
B2C - Image 9 ![]()
B2C - Image 10 ![]()
B2C - Floorplan Apartment Unit: 25JApartment Model: B2C$2,6772 Bedroom, 2 Bath, 1076 sq ftAvailable August 11, 2026Apartment Unit: 41HApartment Model: B2C$2,6472 Bedroom, 2 Bath, 1076 sq ftAvailable August 12, 2026Floorplan B2B
From $2,460
2 Beds, 2 Baths, 1004 sq ftPlus FeesAvailable Aug 19Model Gallery
Floorplans
3D Tours
Availability Details
Price Availability Date Unit Sq Ft View Details $2,460 August 19, 2026 57G 1004 $2,460 October 3, 2026 41E 1004 Model Amenities and Features
Features
- Washer/Dryer
Living Space
- Walk-In Closets
- Window Coverings
Model Lease Information
Model Price Range
- $2,460 - $2,917
Current Available Pricing
- $2,460Plus Fees
Unit 57G Amenities and Features
Features
- Washer/Dryer
Living Space
- Walk-In Closets
- Window Coverings
Unit 57G Lease Information
Unit Price
- $2,460
View Details and Rent EstimateModel Lease Information
Model Price Range
- $2,460 - $2,917Plus Fees
Unit 41E Amenities and Features
Features
- Washer/Dryer
Living Space
- Walk-In Closets
- Window Coverings
Unit 41E Lease Information
Unit Price
- $2,460
View Details and Rent EstimateModel Lease Information
Model Price Range
- $2,460 - $2,917Plus Fees
Apartment Model: B2BFrom $2,4602 Bedroom, 2 Bath, 1004 sq ftAvailable August 19, 2026Floorplans3D Tours![]()
B2B - Floorplan B2B - 3D Tour Apartment Unit: 57GApartment Model: B2B$2,4602 Bedroom, 2 Bath, 1004 sq ftAvailable August 19, 2026Apartment Unit: 41EApartment Model: B2B$2,4602 Bedroom, 2 Bath, 1004 sq ftAvailable October 3, 2026Floorplan B3B
From $2,788
2 Beds, 3 Baths, 1352 sq ftPlus FeesAvailable Sep 19Largest 2 BedroomThis is the largest 2 Bedroom at this PropertyModel Gallery
Floorplans
Availability Details
Price Availability Date Unit Sq Ft $2,788 September 19, 2026 33D 1352 Unit 33D Amenities and Features
Features
- Washer/Dryer
Living Space
- Walk-In Closets
- Window Coverings
Unit 33D Lease Information
Unit Price
- $2,788
View Details and Rent EstimateModel Lease Information
Model Price Range
- $2,788 - $3,257Plus Fees
Apartment Model: B3BFrom $2,7882 Bedroom, 3 Bath, 1352 sq ftAvailable September 19, 2026![]()
B3B - Floorplan Apartment Unit: 33DApartment Model: B3B$2,7882 Bedroom, 3 Bath, 1352 sq ftAvailable September 19, 2026Floorplan B3A
2 Beds, 3 Baths, 1280 sq ftModel Gallery
Floorplans
Availability Details
Availability Date Unit Sq Ft Call for Availability B3A 1280 sq ft Model Amenities and Features
Features
- Washer/Dryer
Living Space
- Walk-In Closets
- Window Coverings
Apartment Model: B3ACall For Rates2 Bedroom, 3 Bath, 1280 sq ftUnavailable![]()
B3A - Floorplan 3 Bedrooms
Floorplan C2A
3 Beds, 2 Baths, 1047 sq ftModel Gallery
Floorplans
Availability Details
Availability Date Unit Sq Ft Call for Availability C2A 1047 sq ft Model Amenities and Features
Features
- Washer/Dryer
Living Space
- Walk-In Closets
- Window Coverings
Apartment Model: C2ACall For Rates3 Bedroom, 2 Bath, 1047 sq ftUnavailable![]()
C2A - Floorplan
Schedule a Tour
3D Tours
Property Information
- 246 Units
- 4 Stories
- Built in 1986
Fees and Policies
The fees listed below are community-provided and may exclude utilities or add-ons. All payments are made directly to the property and are non-refundable unless otherwise specified. Use the Cost Calculator to determine costs based on your needs.
Required Fees
One-Time Basics
- Due at Application
- Application Fee Per ApplicantiCharged per applicant.$50.00
- Due at Move-In
- Additional Security Deposit - Refundablei*on approved credit Charged per unit.$300.00
- Administrative FeeiCharged per unit.$500.00
Other Fees and Policies
Pet Fees
- Cat
- Cat RentiCharged Per Pet.$50.00/mo
- Dog
- Dog RentiCharged Per Pet.$50.00/mo
Unless used as an assistance animal, restricted dog breeds are NOT allowed. Restricted breeds include the following: Akita, Alaskan Malamute, American Staffordshire Terrier, Bull Terrier, Chow, Doberman Pinscher, German Shepherd, Great Dane, Husky, Wolf Hybrid, Pit Bull, Rottweiler, Beauceron, Belgian Malinois and St. Bernard and all “mixes” of the above breeds. Snakes, spiders, ferrets and iguanas are NOT allowed due to liability reasons.
<br>We are a Pet-Friendly Community!<br> We are pleased to accept cats and dogs. The following non-traditional pets ARE allowed: turtles, non-poisonous frogs, domestic hamsters, hermit crabs, gerbils, small domesticated birds, and domestic fish. F...
Parking Fees
- Surface Lot
- Parking FeeiCharged per vehicle.$60.00/mo
Property Fee Disclaimer: Based on community-supplied data and independent market research. Subject to change without notice. May exclude fees for mandatory or optional services and usage-based utilities.
Features and Amenities
On-Site Services
- Property Manager On Site
- Pet Play Area
Community Features
- Walk Up
- Corporate Housing
- Lounge
- Clubhouse
Outdoor Features
- Picnic Area
- Patio
Recreation and Fitness
- Fitness Center
- Pool
Interior Features
- Balcony
- Fireplace
- Heating
- Tub/Shower
- Air Conditioning
- Wi Fi
Kitchen Amenities
- Range
- Refrigerator
- Oven
- Dishwasher
- Microwave
- Disposal
- Freezer
- Stainless Steel Appliances
- Kitchen
- Granite Countertops
Living Area Features
- Walk In Closets
- Window Coverings

Map
- Shopping
- Colleges
- Grocery
- Medical
- Transportation

Map
Frequently Asked Questions about The Knoll at Fair Oaks
Where is The Knoll at Fair Oaks located?
The Knoll at Fair Oaks is located at 12201 Pender Creek Cir, Fairfax, VA
What is the current rent range at The Knoll at Fair Oaks?
1 Bedroom to 3 Bedroom Apartments at The Knoll at Fair Oaks currently range from $1,899 to $2,788
When is the leasing office open?
- The office Hours for The Knoll at Fair Oaks are
- Monday 9:00 am–6:00 pm
- Tuesday 9:00 am–6:00 pm
- Wednesday 9:00 am–6:00 pm
- Thursday 9:00 am–6:00 pm
- Friday 9:00 am–6:00 pm
- Saturday 10:00 am–5:00 pm
- Sunday Closed
Are pets allowed?
Call us today to find out our pet policy and if we allow pets
Renters Reviews and Ratings
Verified Renter
Property Manager Responded
Verified Renter
Property Manager Responded
Verified Renter
Property Manager Responded
Verified Renter
Property Manager Responded
Verified Renter
Property Manager Responded
Verified Renter
Property Manager Responded
Verified Renter
Property Manager Responded
Verified Renter
Property Manager Responded
Verified Renter
Property Manager Responded
Verified Renter
Property Manager Responded
Verified Renter
Property Manager Responded
Don't Live Here
Property Manager Responded
Nearby Schools
Johnson Middle School
About GreatSchools Data on ApartmentHomeLiving.com.
Points of Interest
Time and distance from The Knoll at Fair Oaks.
Big Box and Retail
Costco
Walgreens
Lowe's
Colleges and Universities
Northern Virginia Community College - Annandale Campus
Northern Virginia Community College - Manassas Campus
Groceries
Harris Teeter
Wegmans
Hospitals
Shopping Centers
The Knoll at Fair Oaks has 5 shopping centers within 0.7 miles.
Transit Stations
Burke Centre-Manassas Line
Rolling Road-Manassas Line
Nearby Neighborhoods
Rental Price Ranges in the Area
| Bedroom | Average Rent | Cheapest Rent | Highest Rent |
|---|---|---|---|
| Fairfax Studio Apartments | $2,212 | $1,568 | $3,345 |
| Fairfax 1 Bedroom Apartments | $2,241 | $1,400 | $5,739 |
| Fairfax 2 Bedroom Apartments | $2,579 | $1,327 | $7,218 |
| Fairfax 3 Bedroom Apartments | $3,126 | $1,525 | $9,059 |
| Fairfax 4 Bedroom Apartments | $1,609 | $1,414 | $4,200 |
Browse Top Apartments in Fairfax
By Price
By Community Type
- Fairfax Apartments for Rent by Owner
- Fairfax Apartments with Rent Specials
- Fairfax Top Rated Apartments
- Fairfax Corporate Apartments
- Fairfax Furnished Apartments
- Fairfax Gated Apartments
- Fairfax Loft Apartments
- Fairfax Low Income Apartments
- New Fairfax Apartments
- Fairfax Senior Apartments
- Fairfax Short-term Apartments
- Fairfax Student Apartments
- Fairfax Apartments with Utilities Included


<br>We are a Pet-Friendly Community!<br> We are pleased to accept cats and dogs. The following non-traditional pets ARE allowed: turtles, non-poisonous frogs, domestic hamsters, hermit crabs, gerbils, small domesticated birds, and domestic fish. F...