


- 1–2 Bedrooms
- $7,540-$19,495 Total Monthly Price
Total Monthly Price
Base Rent$7,540 - $19,495Total Monthly Price$7,540 - $19,495 - 710–1,388 Square Feet
About The Kodiak Club and Residences
The Kodiak Club and Residences offers one- and two-bedroom floorplans meticulously crafted to deliver an extraordinary living experience on Kodiak Lake in the heart of the Roaring Fork Valley. Each home is a testament to sophisticated alpine design, blending exquisite finishes with spacious layouts and a seamless connection to nature. Residents also enjoy a complimentary membership to The Kodiak Club, the building’s private social and dining club, offering an elevated setting for year-round gathering, dining, and entertaining.
The Kodiak Club and Residences is located in the 81621 Zip code of Basalt, CO. This community is professionally managed by Texas Capital Partners
Unique Features and Amenities
- 24-hour Emergency Maintenance
- 24-hr Fitness Center
- Automatic Rent Payment Option
- Bike/ski Repair Stations
- Ceramic Tile Backsplash
- Coffee Bar
- Complimentary Private Club Membership
- Coworking And Conference Space
- Designer Plumbing Fixtures
- Direct Lake & Trail Access
- Enclosed Glass Showers
- Expansive Patios & Private Rooftop Terra
- Expansive Windows
- Full-size Washer And Dryer
- Gourmet Prep Islands
- Heated Towel Racks
- In-residence Room Service
- Kitchenaid® Appliances
- Large Balconies & Patios
- Large Kitchen Islands & Waterfall Edge
- Online Resident Services
- Pedestrian Underpass To Willits Town Cen
- Pet Friendly Community
- Private Library And Game Room
- Resident Bistro
- Roller Shades
- Secured Underground Parking
- Soaking Tub In 2nd Baths
- Storage Units Available
- Wine Refrigerator
- Wood Floors In Select Units*
Property Contact Info
- Listed by:
- Agency:
- Vendor Logo:
- Website:
- View Property Website
- Call Us:
- (970) 355-3417
- Disclaimer:
Office Hours
| Monday | 9:00 am–6:00 pm |
| Tuesday | 9:00 am–6:00 pm |
| Wednesday | 9:00 am–6:00 pm |
| Thursday | 9:00 am–6:00 pm |
| Friday | 9:00 am–6:00 pm |
| Saturday | 9:00 am–6:00 pm |
| Sunday | Closed |
Floorplan Pricing and Availability
The Kodiak Club and Residences offers 1 to 2 Bedroom apartments starting from $7,540 and having 710–1,388 sq ft. Here is the current pricing and availability:
New! Interactive Property Map
 ApartmentHomeLiving.com's new Interactive Property Map allows you to see where every available unit is located at this community.Try It Now >
1 Bedroom
Type F
From $7,540
1 Bed, 1 Bath, 710 sq ftTotal Monthly PriceAvailable NowTotal Monthly Price
Base Rent$7,540 - $7,729Total Monthly Price$7,540 - $7,729Cheapest 1 BedroomThis is the cheapest 1 Bedroom at this PropertyAvailability Details
Prices shown for this property are the Total Monthly Price including Fees.Price Availability Date Unit Sq Ft View Details $7,729 Available Now 120 710 $7,540 Available Now 212 710 $7,540 Available Now 220 710 Model Amenities and Features
Features
- Air Conditioning
- Balcony
- Ceiling Fans
- Double Vanities
- Fireplace
- Heating
- High Speed Internet Access
- Smoke Free
- Storage Space
- Tub/Shower
- Washer/Dryer
- Wheelchair Accessible
- Wi-Fi
Kitchen
- Dishwasher
- Gas Range
- Island Kitchen
- Kitchen
- Microwave
- Oven
- Pantry
- Quartz Countertops
- Range
- Refrigerator
- Stainless Steel Appliances
Model Lease Information
Model Price Range
- $7,540 - $7,729Total Monthly PriceBase Rent: $7,540 - $7,729Required Monthly Fees: None
Unit 120 Lease Information
Unit Price
- $7,729Total Monthly PriceBase Rent: $7,729Required Monthly Fees: None
View Details and Rent EstimateModel Lease Information
Model Price Range
- $7,540 - $7,729Total Monthly Price
Unit 212 Lease Information
Unit Price
- $7,540Total Monthly PriceBase Rent: $7,540Required Monthly Fees: None
View Details and Rent EstimateModel Lease Information
Model Price Range
- $7,540 - $7,729Total Monthly Price
Unit 220 Lease Information
Unit Price
- $7,540Total Monthly PriceBase Rent: $7,540Required Monthly Fees: None
View Details and Rent EstimateModel Lease Information
Model Price Range
- $7,540 - $7,729Total Monthly Price
Apartment Unit: 120Apartment Model: Type F$7,7291 Bedroom, 1 Bath, 710 sq ftAvailable NowApartment Unit: 212Apartment Model: Type F$7,5401 Bedroom, 1 Bath, 710 sq ftAvailable NowApartment Unit: 220Apartment Model: Type F$7,5401 Bedroom, 1 Bath, 710 sq ftAvailable NowType F.1
$8,131
1 Bed, 1 Bath, 747 sq ftTotal Monthly PriceAvailable NowTotal Monthly Price
Base Rent$8,131Total Monthly Price$8,131Availability Details
Prices shown for this property are the Total Monthly Price including Fees.Price Availability Date Unit Sq Ft $8,131 Available Now 118 747 Model Amenities and Features
Features
- Air Conditioning
- Balcony
- Ceiling Fans
- Double Vanities
- Fireplace
- Heating
- High Speed Internet Access
- Smoke Free
- Storage Space
- Tub/Shower
- Washer/Dryer
- Wheelchair Accessible
- Wi-Fi
Kitchen
- Dishwasher
- Gas Range
- Island Kitchen
- Kitchen
- Microwave
- Oven
- Pantry
- Quartz Countertops
- Range
- Refrigerator
- Stainless Steel Appliances
Unit 118 Lease Information
Unit Price
- $8,131Total Monthly PriceBase Rent: $8,131Required Monthly Fees: None
View Details and Rent EstimateModel Lease Information
Price
- $8,131Total Monthly Price
Apartment Unit: 118Apartment Model: Type F.1$8,1311 Bedroom, 1 Bath, 747 sq ftAvailable NowType L
From $8,180
1 Bed, 1 Bath, 750 sq ftTotal Monthly PriceAvailable NowTotal Monthly Price
Base Rent$8,180 - $8,379Total Monthly Price$8,180 - $8,379Availability Details
Prices shown for this property are the Total Monthly Price including Fees.Price Availability Date Unit Sq Ft View Details $8,180 Available Now 208 750 $8,379 Available Now 214 750 $8,180 Available Now 217 750 Model Amenities and Features
Features
- Air Conditioning
- Balcony
- Ceiling Fans
- Double Vanities
- Fireplace
- Heating
- High Speed Internet Access
- Smoke Free
- Storage Space
- Tub/Shower
- Washer/Dryer
- Wheelchair Accessible
- Wi-Fi
Kitchen
- Dishwasher
- Gas Range
- Island Kitchen
- Kitchen
- Microwave
- Oven
- Pantry
- Quartz Countertops
- Range
- Refrigerator
- Stainless Steel Appliances
Model Lease Information
Model Price Range
- $8,180 - $8,379Total Monthly PriceBase Rent: $8,180 - $8,379Required Monthly Fees: None
Unit 208 Lease Information
Unit Price
- $8,180Total Monthly PriceBase Rent: $8,180Required Monthly Fees: None
View Details and Rent EstimateModel Lease Information
Model Price Range
- $8,180 - $8,379Total Monthly Price
Unit 214 Lease Information
Unit Price
- $8,379Total Monthly PriceBase Rent: $8,379Required Monthly Fees: None
View Details and Rent EstimateModel Lease Information
Model Price Range
- $8,180 - $8,379Total Monthly Price
Unit 217 Lease Information
Unit Price
- $8,180Total Monthly PriceBase Rent: $8,180Required Monthly Fees: None
View Details and Rent EstimateModel Lease Information
Model Price Range
- $8,180 - $8,379Total Monthly Price
Apartment Unit: 208Apartment Model: Type L$8,1801 Bedroom, 1 Bath, 750 sq ftAvailable NowApartment Unit: 214Apartment Model: Type L$8,3791 Bedroom, 1 Bath, 750 sq ftAvailable NowApartment Unit: 217Apartment Model: Type L$8,1801 Bedroom, 1 Bath, 750 sq ftAvailable NowType F.2
$8,675
1 Bed, 1 Bath, 778 sq ftTotal Monthly PriceAvailable NowTotal Monthly Price
Base Rent$8,675Total Monthly Price$8,675Availability Details
Prices shown for this property are the Total Monthly Price including Fees.Price Availability Date Unit Sq Ft $8,675 Available Now 123 778 Model Amenities and Features
Features
- Air Conditioning
- Balcony
- Ceiling Fans
- Double Vanities
- Fireplace
- Heating
- High Speed Internet Access
- Smoke Free
- Storage Space
- Tub/Shower
- Washer/Dryer
- Wheelchair Accessible
- Wi-Fi
Kitchen
- Dishwasher
- Gas Range
- Island Kitchen
- Kitchen
- Microwave
- Oven
- Pantry
- Quartz Countertops
- Range
- Refrigerator
- Stainless Steel Appliances
Unit 123 Lease Information
Unit Price
- $8,675Total Monthly PriceBase Rent: $8,675Required Monthly Fees: None
View Details and Rent EstimateModel Lease Information
Price
- $8,675Total Monthly Price
Apartment Unit: 123Apartment Model: Type F.2$8,6751 Bedroom, 1 Bath, 778 sq ftAvailable NowType P
$9,592
1 Bed, 1 Bath, 861 sq ftTotal Monthly PriceAvailable NowTotal Monthly Price
Base Rent$9,592Total Monthly Price$9,592Availability Details
Prices shown for this property are the Total Monthly Price including Fees.Price Availability Date Unit Sq Ft View Details $9,592 Available Now 413 861 $9,592 Available Now 415 861 Model Amenities and Features
Features
- Air Conditioning
- Balcony
- Ceiling Fans
- Double Vanities
- Fireplace
- Heating
- High Speed Internet Access
- Smoke Free
- Storage Space
- Tub/Shower
- Washer/Dryer
- Wheelchair Accessible
- Wi-Fi
Kitchen
- Dishwasher
- Gas Range
- Island Kitchen
- Kitchen
- Microwave
- Oven
- Pantry
- Quartz Countertops
- Range
- Refrigerator
- Stainless Steel Appliances
Model Lease Information
Model Price
- $9,592Total Monthly PriceBase Rent: $9,592Required Monthly Fees: None
Unit 413 Lease Information
Unit Price
- $9,592Total Monthly PriceBase Rent: $9,592Required Monthly Fees: None
View Details and Rent EstimateModel Lease Information
Price
- $9,592Total Monthly Price
Unit 415 Lease Information
Unit Price
- $9,592Total Monthly PriceBase Rent: $9,592Required Monthly Fees: None
View Details and Rent EstimateModel Lease Information
Price
- $9,592Total Monthly Price
Apartment Unit: 413Apartment Model: Type P$9,5921 Bedroom, 1 Bath, 861 sq ftAvailable NowApartment Unit: 415Apartment Model: Type P$9,5921 Bedroom, 1 Bath, 861 sq ftAvailable NowType E
$11,954
1 Bed, 1 Bath, 1071 sq ftTotal Monthly PriceAvailable NowTotal Monthly Price
Base Rent$11,954Total Monthly Price$11,954Largest 1 BedroomThis is the largest 1 Bedroom at this PropertyAvailability Details
Prices shown for this property are the Total Monthly Price including Fees.Price Availability Date Unit Sq Ft $11,954 Available Now 125 1071 Model Amenities and Features
Features
- Air Conditioning
- Balcony
- Ceiling Fans
- Double Vanities
- Fireplace
- Heating
- High Speed Internet Access
- Smoke Free
- Storage Space
- Tub/Shower
- Washer/Dryer
- Wheelchair Accessible
- Wi-Fi
Kitchen
- Dishwasher
- Gas Range
- Island Kitchen
- Kitchen
- Microwave
- Oven
- Pantry
- Quartz Countertops
- Range
- Refrigerator
- Stainless Steel Appliances
Unit 125 Lease Information
Unit Price
- $11,954Total Monthly PriceBase Rent: $11,954Required Monthly Fees: None
View Details and Rent EstimateModel Lease Information
Price
- $11,954Total Monthly Price
Apartment Unit: 125Apartment Model: Type E$11,9541 Bedroom, 1 Bath, 1071 sq ftAvailable Now2 Bedrooms
See MoreType H
From $11,418
2 Beds, 2 Baths, 1092 sq ftTotal Monthly PriceAvailable NowTotal Monthly Price
Base Rent$11,418 - $11,989Total Monthly Price$11,418 - $11,989Cheapest 2 BedroomThis is the cheapest 2 Bedroom at this PropertyAvailability Details
Prices shown for this property are the Total Monthly Price including Fees.Price Availability Date Unit Sq Ft View Details $11,418 Available Now 203 1092 $11,418 Available Now 303 1092 $11,989 Available Now 308 1092 Model Amenities and Features
Features
- Air Conditioning
- Balcony
- Ceiling Fans
- Double Vanities
- Fireplace
- Heating
- High Speed Internet Access
- Smoke Free
- Storage Space
- Tub/Shower
- Washer/Dryer
- Wheelchair Accessible
- Wi-Fi
Kitchen
- Dishwasher
- Gas Range
- Island Kitchen
- Kitchen
- Microwave
- Oven
- Pantry
- Quartz Countertops
- Range
- Refrigerator
- Stainless Steel Appliances
Model Lease Information
Model Price Range
- $11,418 - $11,989Total Monthly PriceBase Rent: $11,418 - $11,989Required Monthly Fees: None
Unit 203 Lease Information
Unit Price
- $11,418Total Monthly PriceBase Rent: $11,418Required Monthly Fees: None
View Details and Rent EstimateModel Lease Information
Model Price Range
- $11,418 - $11,989Total Monthly Price
Unit 303 Lease Information
Unit Price
- $11,418Total Monthly PriceBase Rent: $11,418Required Monthly Fees: None
View Details and Rent EstimateModel Lease Information
Model Price Range
- $11,418 - $11,989Total Monthly Price
Unit 308 Lease Information
Unit Price
- $11,989Total Monthly PriceBase Rent: $11,989Required Monthly Fees: None
View Details and Rent EstimateModel Lease Information
Model Price Range
- $11,418 - $11,989Total Monthly Price
Apartment Unit: 203Apartment Model: Type H$11,4182 Bedroom, 2 Bath, 1092 sq ftAvailable NowApartment Unit: 303Apartment Model: Type H$11,4182 Bedroom, 2 Bath, 1092 sq ftAvailable NowApartment Unit: 308Apartment Model: Type H$11,9892 Bedroom, 2 Bath, 1092 sq ftAvailable NowType A.1
From $11,934
2 Beds, 2 Baths, 1111 sq ftTotal Monthly PriceAvailable NowTotal Monthly Price
Base Rent$11,643 - $11,934Total Monthly Price$11,643 - $11,934Availability Details
Prices shown for this property are the Total Monthly Price including Fees.Price Availability Date Unit Sq Ft $11,934 Available Now 116 1111 Model Amenities and Features
Features
- Air Conditioning
- Balcony
- Ceiling Fans
- Double Vanities
- Fireplace
- Heating
- High Speed Internet Access
- Smoke Free
- Storage Space
- Tub/Shower
- Washer/Dryer
- Wheelchair Accessible
- Wi-Fi
Kitchen
- Dishwasher
- Gas Range
- Island Kitchen
- Kitchen
- Microwave
- Oven
- Pantry
- Quartz Countertops
- Range
- Refrigerator
- Stainless Steel Appliances
Unit 116 Lease Information
Unit Price
- $11,934Total Monthly PriceBase Rent: $11,934Required Monthly Fees: None
View Details and Rent EstimateModel Lease Information
Model Price Range
- $11,643 - $11,934Total Monthly Price
Apartment Unit: 116Apartment Model: Type A.1$11,9342 Bedroom, 2 Bath, 1111 sq ftAvailable NowType A
From $11,654
2 Beds, 2 Baths, 1112 sq ftTotal Monthly PriceAvailable NowTotal Monthly Price
Base Rent$11,654 - $12,236Total Monthly Price$11,654 - $12,236Availability Details
Prices shown for this property are the Total Monthly Price including Fees.Price Availability Date Unit Sq Ft View Details $11,654 Available Now 204 1112 $11,654 Available Now 206 1112 $12,236 Available Now 213 1112 Model Amenities and Features
Features
- Air Conditioning
- Balcony
- Ceiling Fans
- Double Vanities
- Fireplace
- Heating
- High Speed Internet Access
- Smoke Free
- Storage Space
- Tub/Shower
- Washer/Dryer
- Wheelchair Accessible
- Wi-Fi
Kitchen
- Dishwasher
- Gas Range
- Island Kitchen
- Kitchen
- Microwave
- Oven
- Pantry
- Quartz Countertops
- Range
- Refrigerator
- Stainless Steel Appliances
Model Lease Information
Model Price Range
- $11,654 - $12,236Total Monthly PriceBase Rent: $11,654 - $12,236Required Monthly Fees: None
Unit 204 Lease Information
Unit Price
- $11,654Total Monthly PriceBase Rent: $11,654Required Monthly Fees: None
View Details and Rent EstimateModel Lease Information
Model Price Range
- $11,654 - $12,236Total Monthly Price
Unit 206 Lease Information
Unit Price
- $11,654Total Monthly PriceBase Rent: $11,654Required Monthly Fees: None
View Details and Rent EstimateModel Lease Information
Model Price Range
- $11,654 - $12,236Total Monthly Price
Unit 213 Lease Information
Unit Price
- $12,236Total Monthly PriceBase Rent: $12,236Required Monthly Fees: None
View Details and Rent EstimateModel Lease Information
Model Price Range
- $11,654 - $12,236Total Monthly Price
Apartment Unit: 204Apartment Model: Type A$11,6542 Bedroom, 2 Bath, 1112 sq ftAvailable NowApartment Unit: 206Apartment Model: Type A$11,6542 Bedroom, 2 Bath, 1112 sq ftAvailable NowApartment Unit: 213Apartment Model: Type A$12,2362 Bedroom, 2 Bath, 1112 sq ftAvailable NowType N
$11,662
2 Beds, 2 Baths, 1113 sq ftTotal Monthly PriceAvailable NowTotal Monthly Price
Base Rent$11,662Total Monthly Price$11,662Availability Details
Prices shown for this property are the Total Monthly Price including Fees.Price Availability Date Unit Sq Ft View Details $11,662 Available Now 407 1113 $11,662 Available Now 423 1113 Model Amenities and Features
Features
- Air Conditioning
- Balcony
- Ceiling Fans
- Double Vanities
- Fireplace
- Heating
- High Speed Internet Access
- Smoke Free
- Storage Space
- Tub/Shower
- Washer/Dryer
- Wheelchair Accessible
- Wi-Fi
Kitchen
- Dishwasher
- Gas Range
- Island Kitchen
- Kitchen
- Microwave
- Oven
- Pantry
- Quartz Countertops
- Range
- Refrigerator
- Stainless Steel Appliances
Model Lease Information
Model Price
- $11,662Total Monthly PriceBase Rent: $11,662Required Monthly Fees: None
Unit 407 Lease Information
Unit Price
- $11,662Total Monthly PriceBase Rent: $11,662Required Monthly Fees: None
View Details and Rent EstimateModel Lease Information
Price
- $11,662Total Monthly Price
Unit 423 Lease Information
Unit Price
- $11,662Total Monthly PriceBase Rent: $11,662Required Monthly Fees: None
View Details and Rent EstimateModel Lease Information
Price
- $11,662Total Monthly Price
Apartment Unit: 407Apartment Model: Type N$11,6622 Bedroom, 2 Bath, 1113 sq ftAvailable NowApartment Unit: 423Apartment Model: Type N$11,6622 Bedroom, 2 Bath, 1113 sq ftAvailable NowType C
From $11,998
2 Beds, 2 Baths, 1118 sq ftTotal Monthly PriceAvailable NowTotal Monthly Price
Base Rent$11,998 - $12,291Total Monthly Price$11,998 - $12,291Availability Details
Prices shown for this property are the Total Monthly Price including Fees.Price Availability Date Unit Sq Ft View Details $12,291 Available Now 122 1118 $11,998 Available Now 131 1118 $12,291 Available Now 222 1118 Model Amenities and Features
Features
- Air Conditioning
- Balcony
- Ceiling Fans
- Double Vanities
- Fireplace
- Heating
- High Speed Internet Access
- Smoke Free
- Storage Space
- Tub/Shower
- Washer/Dryer
- Wheelchair Accessible
- Wi-Fi
Kitchen
- Dishwasher
- Gas Range
- Island Kitchen
- Kitchen
- Microwave
- Oven
- Pantry
- Quartz Countertops
- Range
- Refrigerator
- Stainless Steel Appliances
Model Lease Information
Model Price Range
- $11,998 - $12,291Total Monthly PriceBase Rent: $11,998 - $12,291Required Monthly Fees: None
Unit 122 Lease Information
Unit Price
- $12,291Total Monthly PriceBase Rent: $12,291Required Monthly Fees: None
View Details and Rent EstimateModel Lease Information
Model Price Range
- $11,998 - $12,291Total Monthly Price
Unit 131 Lease Information
Unit Price
- $11,998Total Monthly PriceBase Rent: $11,998Required Monthly Fees: None
View Details and Rent EstimateModel Lease Information
Model Price Range
- $11,998 - $12,291Total Monthly Price
Unit 222 Lease Information
Unit Price
- $12,291Total Monthly PriceBase Rent: $12,291Required Monthly Fees: None
View Details and Rent EstimateModel Lease Information
Model Price Range
- $11,998 - $12,291Total Monthly Price
Apartment Unit: 122Apartment Model: Type C$12,2912 Bedroom, 2 Bath, 1118 sq ftAvailable NowApartment Unit: 131Apartment Model: Type C$11,9982 Bedroom, 2 Bath, 1118 sq ftAvailable NowApartment Unit: 222Apartment Model: Type C$12,2912 Bedroom, 2 Bath, 1118 sq ftAvailable NowType K
$12,315
2 Beds, 2 Baths, 1119 sq ftTotal Monthly PriceAvailable NowTotal Monthly Price
Base Rent$12,315Total Monthly Price$12,315Availability Details
Prices shown for this property are the Total Monthly Price including Fees.Price Availability Date Unit Sq Ft View Details $12,315 Available Now 207 1119 $12,315 Available Now 211 1119 $12,315 Available Now 219 1119 Model Amenities and Features
Features
- Air Conditioning
- Balcony
- Ceiling Fans
- Double Vanities
- Fireplace
- Heating
- High Speed Internet Access
- Smoke Free
- Storage Space
- Tub/Shower
- Washer/Dryer
- Wheelchair Accessible
- Wi-Fi
Kitchen
- Dishwasher
- Gas Range
- Island Kitchen
- Kitchen
- Microwave
- Oven
- Pantry
- Quartz Countertops
- Range
- Refrigerator
- Stainless Steel Appliances
Model Lease Information
Model Price
- $12,315Total Monthly PriceBase Rent: $12,315Required Monthly Fees: None
Unit 207 Lease Information
Unit Price
- $12,315Total Monthly PriceBase Rent: $12,315Required Monthly Fees: None
View Details and Rent EstimateModel Lease Information
Price
- $12,315Total Monthly Price
Unit 211 Lease Information
Unit Price
- $12,315Total Monthly PriceBase Rent: $12,315Required Monthly Fees: None
View Details and Rent EstimateModel Lease Information
Price
- $12,315Total Monthly Price
Unit 219 Lease Information
Unit Price
- $12,315Total Monthly PriceBase Rent: $12,315Required Monthly Fees: None
View Details and Rent EstimateModel Lease Information
Price
- $12,315Total Monthly Price
Apartment Unit: 207Apartment Model: Type K$12,3152 Bedroom, 2 Bath, 1119 sq ftAvailable NowApartment Unit: 211Apartment Model: Type K$12,3152 Bedroom, 2 Bath, 1119 sq ftAvailable NowApartment Unit: 219Apartment Model: Type K$12,3152 Bedroom, 2 Bath, 1119 sq ftAvailable NowType A.2
$12,732
2 Beds, 2 Baths, 1157 sq ftTotal Monthly PriceAvailable NowTotal Monthly Price
Base Rent$12,732Total Monthly Price$12,732Availability Details
Prices shown for this property are the Total Monthly Price including Fees.Price Availability Date Unit Sq Ft View Details $12,732 Available Now 119 1157 $12,732 Available Now 121 1157 $12,732 Available Now 209 1157 Model Amenities and Features
Features
- Air Conditioning
- Balcony
- Ceiling Fans
- Double Vanities
- Fireplace
- Heating
- High Speed Internet Access
- Smoke Free
- Storage Space
- Tub/Shower
- Washer/Dryer
- Wheelchair Accessible
- Wi-Fi
Kitchen
- Dishwasher
- Gas Range
- Island Kitchen
- Kitchen
- Microwave
- Oven
- Pantry
- Quartz Countertops
- Range
- Refrigerator
- Stainless Steel Appliances
Model Lease Information
Model Price
- $12,732Total Monthly PriceBase Rent: $12,732Required Monthly Fees: None
Unit 119 Lease Information
Unit Price
- $12,732Total Monthly PriceBase Rent: $12,732Required Monthly Fees: None
View Details and Rent EstimateModel Lease Information
Price
- $12,732Total Monthly Price
Unit 121 Lease Information
Unit Price
- $12,732Total Monthly PriceBase Rent: $12,732Required Monthly Fees: None
View Details and Rent EstimateModel Lease Information
Price
- $12,732Total Monthly Price
Unit 209 Lease Information
Unit Price
- $12,732Total Monthly PriceBase Rent: $12,732Required Monthly Fees: None
View Details and Rent EstimateModel Lease Information
Price
- $12,732Total Monthly Price
Apartment Unit: 119Apartment Model: Type A.2$12,7322 Bedroom, 2 Bath, 1157 sq ftAvailable NowApartment Unit: 121Apartment Model: Type A.2$12,7322 Bedroom, 2 Bath, 1157 sq ftAvailable NowApartment Unit: 209Apartment Model: Type A.2$12,7322 Bedroom, 2 Bath, 1157 sq ftAvailable NowType O
$13,265
2 Beds, 2 Baths, 1206 sq ftTotal Monthly PriceAvailable NowTotal Monthly Price
Base Rent$13,265Total Monthly Price$13,265Availability Details
Prices shown for this property are the Total Monthly Price including Fees.Price Availability Date Unit Sq Ft View Details $13,265 Available Now 409 1206 $13,265 Available Now 421 1206 Model Amenities and Features
Features
- Air Conditioning
- Balcony
- Ceiling Fans
- Double Vanities
- Fireplace
- Heating
- High Speed Internet Access
- Smoke Free
- Storage Space
- Tub/Shower
- Washer/Dryer
- Wheelchair Accessible
- Wi-Fi
Kitchen
- Dishwasher
- Gas Range
- Island Kitchen
- Kitchen
- Microwave
- Oven
- Pantry
- Quartz Countertops
- Range
- Refrigerator
- Stainless Steel Appliances
Model Lease Information
Model Price
- $13,265Total Monthly PriceBase Rent: $13,265Required Monthly Fees: None
Unit 409 Lease Information
Unit Price
- $13,265Total Monthly PriceBase Rent: $13,265Required Monthly Fees: None
View Details and Rent EstimateModel Lease Information
Price
- $13,265Total Monthly Price
Unit 421 Lease Information
Unit Price
- $13,265Total Monthly PriceBase Rent: $13,265Required Monthly Fees: None
View Details and Rent EstimateModel Lease Information
Price
- $13,265Total Monthly Price
Apartment Unit: 409Apartment Model: Type O$13,2652 Bedroom, 2 Bath, 1206 sq ftAvailable NowApartment Unit: 421Apartment Model: Type O$13,2652 Bedroom, 2 Bath, 1206 sq ftAvailable NowType G
$13,627
2 Beds, 2 Baths, 1266 sq ftTotal Monthly PriceAvailable NowTotal Monthly Price
Base Rent$13,627Total Monthly Price$13,627Availability Details
Prices shown for this property are the Total Monthly Price including Fees.Price Availability Date Unit Sq Ft $13,627 Available Now 129 1266 Model Amenities and Features
Features
- Air Conditioning
- Balcony
- Ceiling Fans
- Double Vanities
- Fireplace
- Heating
- High Speed Internet Access
- Smoke Free
- Storage Space
- Tub/Shower
- Washer/Dryer
- Wheelchair Accessible
- Wi-Fi
Kitchen
- Dishwasher
- Gas Range
- Island Kitchen
- Kitchen
- Microwave
- Oven
- Pantry
- Quartz Countertops
- Range
- Refrigerator
- Stainless Steel Appliances
Unit 129 Lease Information
Unit Price
- $13,627Total Monthly PriceBase Rent: $13,627Required Monthly Fees: None
View Details and Rent EstimateModel Lease Information
Price
- $13,627Total Monthly Price
Apartment Unit: 129Apartment Model: Type G$13,6272 Bedroom, 2 Bath, 1266 sq ftAvailable NowType D
From $13,692
2 Beds, 2 Baths, 1304 sq ftTotal Monthly PriceAvailable NowTotal Monthly Price
Base Rent$13,692 - $14,377Total Monthly Price$13,692 - $14,377Availability Details
Prices shown for this property are the Total Monthly Price including Fees.Price Availability Date Unit Sq Ft View Details $13,692 Available Now 201 1304 $14,377 Available Now 205 1304 $14,377 Available Now 225 1304 Model Amenities and Features
Features
- Air Conditioning
- Balcony
- Ceiling Fans
- Double Vanities
- Fireplace
- Heating
- High Speed Internet Access
- Smoke Free
- Storage Space
- Tub/Shower
- Washer/Dryer
- Wheelchair Accessible
- Wi-Fi
Kitchen
- Dishwasher
- Gas Range
- Island Kitchen
- Kitchen
- Microwave
- Oven
- Pantry
- Quartz Countertops
- Range
- Refrigerator
- Stainless Steel Appliances
Model Lease Information
Model Price Range
- $13,692 - $14,377Total Monthly PriceBase Rent: $13,692 - $14,377Required Monthly Fees: None
Unit 201 Lease Information
Unit Price
- $13,692Total Monthly PriceBase Rent: $13,692Required Monthly Fees: None
View Details and Rent EstimateModel Lease Information
Model Price Range
- $13,692 - $14,377Total Monthly Price
Unit 205 Lease Information
Unit Price
- $14,377Total Monthly PriceBase Rent: $14,377Required Monthly Fees: None
View Details and Rent EstimateModel Lease Information
Model Price Range
- $13,692 - $14,377Total Monthly Price
Unit 225 Lease Information
Unit Price
- $14,377Total Monthly PriceBase Rent: $14,377Required Monthly Fees: None
View Details and Rent EstimateModel Lease Information
Model Price Range
- $13,692 - $14,377Total Monthly Price
Apartment Unit: 201Apartment Model: Type D$13,6922 Bedroom, 2 Bath, 1304 sq ftAvailable NowApartment Unit: 205Apartment Model: Type D$14,3772 Bedroom, 2 Bath, 1304 sq ftAvailable NowApartment Unit: 225Apartment Model: Type D$14,3772 Bedroom, 2 Bath, 1304 sq ftAvailable NowType B
From $14,540
2 Beds, 2 Baths, 1351 sq ftTotal Monthly PriceAvailable NowTotal Monthly Price
Base Rent$14,540 - $14,895Total Monthly Price$14,540 - $14,895Availability Details
Prices shown for this property are the Total Monthly Price including Fees.Price Availability Date Unit Sq Ft View Details $14,540 Available Now 202 1351 $14,895 Available Now 302 1351 Model Amenities and Features
Features
- Air Conditioning
- Balcony
- Ceiling Fans
- Double Vanities
- Fireplace
- Heating
- High Speed Internet Access
- Smoke Free
- Storage Space
- Tub/Shower
- Washer/Dryer
- Wheelchair Accessible
- Wi-Fi
Kitchen
- Dishwasher
- Gas Range
- Island Kitchen
- Kitchen
- Microwave
- Oven
- Pantry
- Quartz Countertops
- Range
- Refrigerator
- Stainless Steel Appliances
Model Lease Information
Model Price Range
- $14,540 - $14,895Total Monthly PriceBase Rent: $14,540 - $14,895Required Monthly Fees: None
Unit 202 Lease Information
Unit Price
- $14,540Total Monthly PriceBase Rent: $14,540Required Monthly Fees: None
View Details and Rent EstimateModel Lease Information
Model Price Range
- $14,540 - $14,895Total Monthly Price
Unit 302 Lease Information
Unit Price
- $14,895Total Monthly PriceBase Rent: $14,895Required Monthly Fees: None
View Details and Rent EstimateModel Lease Information
Model Price Range
- $14,540 - $14,895Total Monthly Price
Apartment Unit: 202Apartment Model: Type B$14,5402 Bedroom, 2 Bath, 1351 sq ftAvailable NowApartment Unit: 302Apartment Model: Type B$14,8952 Bedroom, 2 Bath, 1351 sq ftAvailable NowType M
$16,011
2 Beds, 2 Baths, 1388 sq ftTotal Monthly PriceAvailable NowTotal Monthly Price
Base Rent$16,011Total Monthly Price$16,011Largest 2 BedroomThis is the largest 2 Bedroom at this PropertyAvailability Details
Prices shown for this property are the Total Monthly Price including Fees.Price Availability Date Unit Sq Ft $16,011 Available Now 405 1388 Model Amenities and Features
Features
- Air Conditioning
- Balcony
- Ceiling Fans
- Double Vanities
- Fireplace
- Heating
- High Speed Internet Access
- Smoke Free
- Storage Space
- Tub/Shower
- Washer/Dryer
- Wheelchair Accessible
- Wi-Fi
Kitchen
- Dishwasher
- Gas Range
- Island Kitchen
- Kitchen
- Microwave
- Oven
- Pantry
- Quartz Countertops
- Range
- Refrigerator
- Stainless Steel Appliances
Unit 405 Lease Information
Unit Price
- $16,011Total Monthly PriceBase Rent: $16,011Required Monthly Fees: None
View Details and Rent EstimateModel Lease Information
Price
- $16,011Total Monthly Price
Apartment Unit: 405Apartment Model: Type M$16,0112 Bedroom, 2 Bath, 1388 sq ftAvailable NowType J
$19,495
2 Beds, 2 Baths, 1375 sq ftTotal Monthly PriceAvailable NowTotal Monthly Price
Base Rent$19,495Total Monthly Price$19,495Availability Details
Prices shown for this property are the Total Monthly Price including Fees.Price Availability Date Unit Sq Ft $19,495 Available Now 310 1375 Model Amenities and Features
Features
- Air Conditioning
- Balcony
- Ceiling Fans
- Double Vanities
- Fireplace
- Heating
- High Speed Internet Access
- Smoke Free
- Storage Space
- Tub/Shower
- Washer/Dryer
- Wheelchair Accessible
- Wi-Fi
Kitchen
- Dishwasher
- Gas Range
- Island Kitchen
- Kitchen
- Microwave
- Oven
- Pantry
- Quartz Countertops
- Range
- Refrigerator
- Stainless Steel Appliances
Unit 310 Lease Information
Unit Price
- $19,495Total Monthly PriceBase Rent: $19,495Required Monthly Fees: None
View Details and Rent EstimateModel Lease Information
Price
- $19,495Total Monthly Price
Apartment Unit: 310Apartment Model: Type J$19,4952 Bedroom, 2 Bath, 1375 sq ftAvailable Now

Schedule a Tour
Property Information
- 72 Units
- 4 Stories
- Built in 2025
Fees and Policies
The fees listed below are community-provided and may exclude utilities or add-ons. All payments are made directly to the property and are non-refundable unless otherwise specified. Use the Cost Calculator to determine costs based on your needs.
Required Fees
One-Time Basics
- Due at Application
- Security Deposit - RefundableiCharged Per Unit.$1,000.00
Other Fees and Policies
Personal Add-Ons
- Pet DepositiCharged Per Unit.$300.00
Pet Fees
Pet Policies are Negotiable
- Cat
- Pet FeeiCharged Per Pet.$50.00/mo
- Dog
- Monthly Pet FeeiMax of 3. Charged Per Pet.$50.00/mo
Storage Fees
- Bike Storage
- Storage FeeiCharged Per Rentable Item.$15.00/mo
- Storage Unit
- Storage FeeiCharged Per Rentable Item.$75.00/mo
Property Fee Disclaimer: Based on community-supplied data and independent market research. Subject to change without notice. May exclude fees for mandatory or optional services and usage-based utilities.
Features and Amenities
On-Site Services
- Maintenance On Site
- Pet Washing Station
- Property Manager On Site
- Car Charging Station
- Guest Apartment
- Public Transportation
- Community Wide Wi Fi
- Concierge
- 24 Hour Access
- Key Fob Entry
Community Features
- Conference Rooms
- Clubhouse
- Lounge
- Elevator
Outdoor Features
- Lake Access
- Waterfront
- Patio
Recreation and Fitness
- Fitness Center
- Sauna
- Gameroom
- Walking/Biking Trails
- Bicycle Storage
Interior Features
- Balcony
- Storage Space
- Double Vanities
- Ceiling Fans
- Fireplace
- High Speed Internet Access
- Tub/Shower
- Heating
- Washer/Dryer
- Air Conditioning
- Wi Fi
- Wheelchair Accessible
- Smoke Free
Kitchen Amenities
- Gas Range
- Quartz Countertops
- Stainless Steel Appliances
- Kitchen
- Island Kitchen
- Range
- Refrigerator
- Oven
- Pantry
- Microwave
- Dishwasher
Living Area Features
- Walk In Closets
- Dining Room
- Family Room
- Hardwood Floors
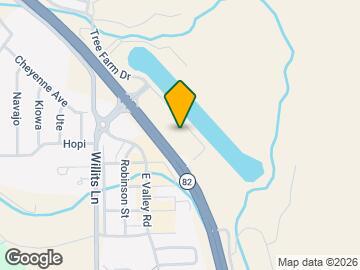
Map
- Grocery
- Shopping
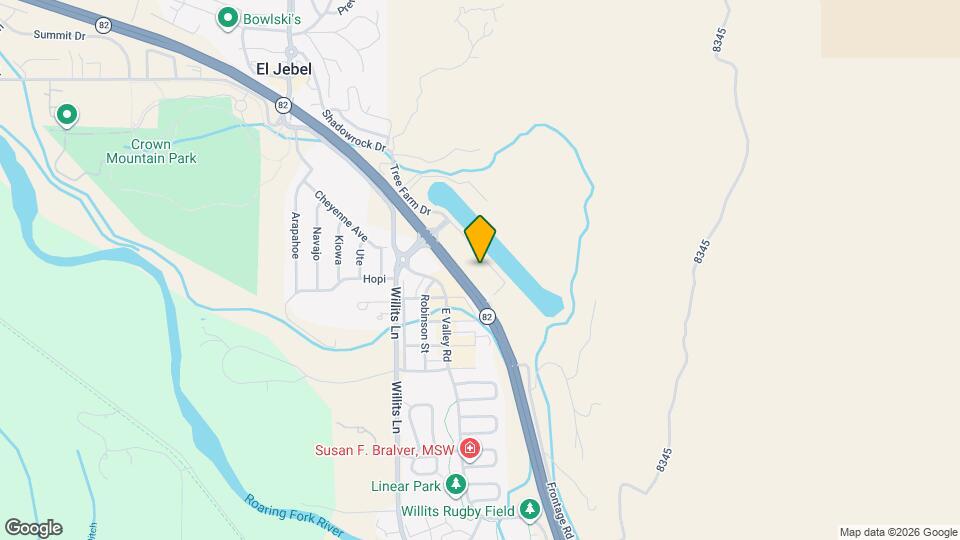
Map
Getting Around
30 / 100 Somewhat walkable
30 / 100 Limited public transit
30 / 100 Somewhat Bikeable
100 / 100 Exceptionally car friendly
 details
Getting to Know the Area
50 / 100 Restaurants
60 / 100 Cafes
20 / 100 Nightlife
40 / 100 Shopping
20 / 100 Noise Level
Frequently Asked Questions about The Kodiak Club and Residences
Where is The Kodiak Club and Residences located?
The Kodiak Club and Residences is located at 85 Kodiak Dr, Basalt, CO
What is the current rent range at The Kodiak Club and Residences?
1 Bedroom to 2 Bedroom Apartments at The Kodiak Club and Residences currently range from $7,540 to $19,495
When is the leasing office open?
- The office Hours for The Kodiak Club and Residences are
- Monday 9:00 am–6:00 pm
- Tuesday 9:00 am–6:00 pm
- Wednesday 9:00 am–6:00 pm
- Thursday 9:00 am–6:00 pm
- Friday 9:00 am–6:00 pm
- Saturday 9:00 am–6:00 pm
- Sunday Closed
Are pets allowed?
Call us today to find out our pet policy and if we allow pets
About Portable Tenant Screening Reports:
Applicant has the right to provide the property manager or owner with a Portable Tenant Screening Report (PTSR) that is not more than 30 days old, as defined in § 38-12-902(2.5), Colorado Revised Statutes; and 2) if Applicant provides the property manager or owner with a PTSR, the property manager or owner is prohibited from: a) charging Applicant a rental application fee; or b) charging Applicant a fee for the property manager or owner to access or use the PTSR.
Nearby Schools
Basalt Middle School
Basalt Elementary School
Basalt High School
About GreatSchools Data on ApartmentHomeLiving.com.
Points of Interest
Time and distance from The Kodiak Club and Residences.
Groceries
City Market
Shopping Centers
The Kodiak Club and Residences has 5 shopping centers within 10.9 miles.
Rental Price Ranges in the Area
| Bedroom | Average Rent | Cheapest Rent | Highest Rent |
|---|---|---|---|
| Basalt Studio Apartments | $2,344 | $1,729 | $3,683 |
| Basalt 1 Bedroom Apartments | $3,975 | $642 | $10,000+ |
| Basalt 2 Bedroom Apartments | $7,781 | $770 | $10,000+ |
| Basalt 3 Bedroom Apartments | $4,889 | $890 | $10,000+ |
| Basalt 4 Bedroom Apartments | $5,700 | $3,400 | $8,000 |
| 2 Bedroom Homes | $8,102 | $2,200 | $10,000+ |
| 3 Bedroom Homes | $5,807 | $3,000 | $10,000+ |
| 4 Bedroom Homes | $24,912 | $2,800 | $10,000+ |
| 5 Bedroom Homes | $69,500 | $10,000 | $10,000+ |
Browse Top Apartments in Basalt
By Price
By Community Type
- Basalt Apartments for Rent by Owner
- Basalt Apartments with Rent Specials
- Basalt Top Rated Apartments
- Basalt Corporate Apartments
- Basalt Furnished Apartments
- Basalt Gated Apartments
- Basalt Low Income Apartments
- New Basalt Apartments
- Basalt Short-term Apartments
- Basalt Apartments with Utilities Included
Max of 3.