
Your message has been sent! Thank you!

The Koken on Ohio Apartments

Verified
This is a CoStar Verified® Listing

The Koken on Ohio in St. Louis, MO is verified by CoStar’s® proprietary screening and fraud detection process, so you can shop and rent with confidence on ApartmentHomeLiving.com. Always protect yourself when shopping online.

(314) 584-5924
Check Availability
2500 Ohio Ave, St. Louis, MO 63104

Contact

The Koken on Ohio

2500 Ohio Ave
St. Louis, MO 63104
(314) 584-5924
The Koken on Ohio in St. Louis, MO - Building Photo
  • 1–2 Bedrooms
  • $1,335-$1,825 Pricing
  • 640–1,050 Square Feet

About The Koken on Ohio

A fresh new take on loft living, The Koken on Ohio blends urban edge with refined polish to create a community that is as unique as you. Offering a range of 1 and 2-bedroom apartment homes and a full suite of amenities, The Koken on Ohio is where your next chapter begins.Ask about our Founders Club to receive special savings as one of our first residents!We encourage you to apply! To live at The Koken on Ohio, our requirements are listed below. Reach out to our team for more information!- 18+ years of age- Completed full background check (criminal, credit, employment, residence)- Proof of income (3x the monthly base rent)(Security Deposit: ranging from $500 - $1,375)

The Koken on Ohio is located in the Fox Park Neighborhood and 63104 Zip code of St. Louis, MO. This community is professionally managed by Keeley Properties

Unique Features and Amenities

  • 42
  • Art Gallery Inspired Interiors
  • Bathroom Vanity Storage
  • Bike Storage
  • Center Island with Quartz Countertops
  • Clubroom with Dedicated Workspaces
  • Community Courtyard
  • Custom Lighting Package
  • Dual-Pane Windows with Solar Window Coverings
  • EV Charging
  • Fiber Internet
  • Full-Size Washer + Dryer
  • Gated Parking
  • High-Speed Internet Available
  • Historic Building
  • Luxury Plank Flooring
  • Mailroom + Package Concierge
  • Matte Black Faucets + Fixtures
  • Original Exposed Brick
  • Oversized Walk-in Closets (Most Units)
  • Secure LATCH Entry System
  • Smart Thermostats
  • Soft-Close Cabinetry + Drawers
  • Stainless Steel Appliances with Built-In Microwave
  • Storage Units
  • Tall Ceilings for Open Layout
  • Tiled Shower/Tub Combo
  • Trash Rooms on Every Floor

See All Amenities

Property Contact Info

Office Hours

Monday9:00 am–6:00 pm
Tuesday9:00 am–6:00 pm
Wednesday9:00 am–6:00 pm
Thursday9:00 am–6:00 pm
Friday9:00 am–6:00 pm
SaturdayClosed
SundayClosed

Floorplan Pricing and Availability

The Koken on Ohio offers 1 to 2 Bedroom apartments starting from $1,335 and having 640–1,050 sq ft. Here is the current pricing and availability:

  • 1 Bedroom

    Earnes

    $1,335

    1 Bed, 1 Bath, 690 sq ft
    Available Now
    Cheapest 1 BedroomThis is the cheapest 1 Bedroom at this Property

    Availability Details

    PriceAvailability DateUnitSq FtDepositView Details
    $1,335Available Now219690$500
    $1,335Available Now319690$1,350

    Model Amenities and Features

    Unique Features

    • 42
    • Bathroom Vanity Storage
    • Center Island with Quartz Countertops
    • Custom Lighting Package
    • Dual-Pane Windows with Solar Window Coverings
    • Full-Size Washer + Dryer
    • High-Speed Internet Available
    • Luxury Plank Flooring
    • Matte Black Faucets + Fixtures
    • Original Exposed Brick
    • Oversized Walk-in Closets (Most Units)
    • Smart Thermostats
    • Soft-Close Cabinetry + Drawers
    • Stainless Steel Appliances with Built-In Microwave
    • Tall Ceilings for Open Layout
    • Tiled Shower/Tub Combo

    Model Rent and Fees

    Model Price

    • $1,335

    Unit 219 Amenities and Features

    Unique Features

    • 42
    • Bathroom Vanity Storage
    • Center Island with Quartz Countertops
    • Custom Lighting Package
    • Dual-Pane Windows with Solar Window Coverings
    • Full-Size Washer + Dryer
    • High-Speed Internet Available
    • Luxury Plank Flooring
    • Matte Black Faucets + Fixtures
    • Original Exposed Brick
    • Oversized Walk-in Closets (Most Units)
    • Smart Thermostats
    • Soft-Close Cabinetry + Drawers
    • Stainless Steel Appliances with Built-In Microwave
    • Tall Ceilings for Open Layout
    • Tiled Shower/Tub Combo

    Unit 219 Rent and Fees

    Unit Price

    • $1,335

    Deposit

    • $500 deposit

    Model Rent and Fees

    Price

    • $1,335

    Unit 319 Amenities and Features

    Unique Features

    • 42
    • Bathroom Vanity Storage
    • Center Island with Quartz Countertops
    • Custom Lighting Package
    • Dual-Pane Windows with Solar Window Coverings
    • Full-Size Washer + Dryer
    • High-Speed Internet Available
    • Luxury Plank Flooring
    • Matte Black Faucets + Fixtures
    • Original Exposed Brick
    • Oversized Walk-in Closets (Most Units)
    • Smart Thermostats
    • Soft-Close Cabinetry + Drawers
    • Stainless Steel Appliances with Built-In Microwave
    • Tall Ceilings for Open Layout
    • Tiled Shower/Tub Combo

    Unit 319 Rent and Fees

    Unit Price

    • $1,335

    Deposit

    • $1,350 deposit

    Model Rent and Fees

    Price

    • $1,335

    Weber

    $1,350

    1 Bed, 1 Bath, 735-835 sq ft
    Available Now

    Availability Details

    PriceAvailability DateUnitSq FtDeposit
    $1,350Available Now123735$500

    Unit 123 Amenities and Features

    Unique Features

    • 42
    • Bathroom Vanity Storage
    • Center Island with Quartz Countertops
    • Custom Lighting Package
    • Dual-Pane Windows with Solar Window Coverings
    • Full-Size Washer + Dryer
    • High-Speed Internet Available
    • Luxury Plank Flooring
    • Matte Black Faucets + Fixtures
    • Original Exposed Brick
    • Oversized Walk-in Closets (Most Units)
    • Smart Thermostats
    • Soft-Close Cabinetry + Drawers
    • Stainless Steel Appliances with Built-In Microwave
    • Tall Ceilings for Open Layout
    • Tiled Shower/Tub Combo

    Unit 123 Rent and Fees

    Unit Price

    • $1,350

    Deposit

    • $500 deposit

    Model Rent and Fees

    Price

    • $1,350

    Sarrinen

    $1,395

    1 Bed, 1 Bath, 670 sq ft
    Available Now

    Availability Details

    PriceAvailability DateUnitSq FtDepositView Details
    $1,395Available Now209670$1,295
    $1,395Available Now309670$500

    Model Amenities and Features

    Unique Features

    • 42
    • Bathroom Vanity Storage
    • Center Island with Quartz Countertops
    • Custom Lighting Package
    • Dual-Pane Windows with Solar Window Coverings
    • Full-Size Washer + Dryer
    • High-Speed Internet Available
    • Luxury Plank Flooring
    • Matte Black Faucets + Fixtures
    • Original Exposed Brick
    • Oversized Walk-in Closets (Most Units)
    • Smart Thermostats
    • Soft-Close Cabinetry + Drawers
    • Stainless Steel Appliances with Built-In Microwave
    • Tall Ceilings for Open Layout
    • Tiled Shower/Tub Combo

    Model Rent and Fees

    Model Price

    • $1,395

    Unit 209 Amenities and Features

    Unique Features

    • 42
    • Bathroom Vanity Storage
    • Center Island with Quartz Countertops
    • Custom Lighting Package
    • Dual-Pane Windows with Solar Window Coverings
    • Full-Size Washer + Dryer
    • High-Speed Internet Available
    • Luxury Plank Flooring
    • Matte Black Faucets + Fixtures
    • Original Exposed Brick
    • Oversized Walk-in Closets (Most Units)
    • Smart Thermostats
    • Soft-Close Cabinetry + Drawers
    • Stainless Steel Appliances with Built-In Microwave
    • Tall Ceilings for Open Layout
    • Tiled Shower/Tub Combo

    Unit 209 Rent and Fees

    Unit Price

    • $1,395

    Deposit

    • $1,295 deposit

    Model Rent and Fees

    Price

    • $1,395

    Unit 309 Amenities and Features

    Unique Features

    • 42
    • Bathroom Vanity Storage
    • Center Island with Quartz Countertops
    • Custom Lighting Package
    • Dual-Pane Windows with Solar Window Coverings
    • Full-Size Washer + Dryer
    • High-Speed Internet Available
    • Luxury Plank Flooring
    • Matte Black Faucets + Fixtures
    • Original Exposed Brick
    • Oversized Walk-in Closets (Most Units)
    • Smart Thermostats
    • Soft-Close Cabinetry + Drawers
    • Stainless Steel Appliances with Built-In Microwave
    • Tall Ceilings for Open Layout
    • Tiled Shower/Tub Combo

    Unit 309 Rent and Fees

    Unit Price

    • $1,395

    Deposit

    • $500 deposit

    Model Rent and Fees

    Price

    • $1,395

    Phul

    $1,395

    1 Bed, 1 Bath, 760 sq ft
    Available Oct 10

    Availability Details

    PriceAvailability DateUnitSq FtDeposit
    $1,395 October 10, 2026111760$500

    Unit 111 Amenities and Features

    Unique Features

    • 42
    • Bathroom Vanity Storage
    • Center Island with Quartz Countertops
    • Custom Lighting Package
    • Dual-Pane Windows with Solar Window Coverings
    • Full-Size Washer + Dryer
    • High-Speed Internet Available
    • Luxury Plank Flooring
    • Matte Black Faucets + Fixtures
    • Original Exposed Brick
    • Oversized Walk-in Closets (Most Units)
    • Smart Thermostats
    • Soft-Close Cabinetry + Drawers
    • Stainless Steel Appliances with Built-In Microwave
    • Tall Ceilings for Open Layout
    • Tiled Shower/Tub Combo

    Unit 111 Rent and Fees

    Unit Price

    • $1,395

    Deposit

    • $500 deposit

    Model Rent and Fees

    Price

    • $1,395

    Jones

    1 Bed, 1 Bath, 640 sq ft
     

    Availability Details

    Availability DateUnitSq Ft
    Call for AvailabilityJones640 sq ft

    Model Amenities and Features

    Unique Features

    • 42
    • Bathroom Vanity Storage
    • Center Island with Quartz Countertops
    • Custom Lighting Package
    • Dual-Pane Windows with Solar Window Coverings
    • Full-Size Washer + Dryer
    • High-Speed Internet Available
    • Luxury Plank Flooring
    • Matte Black Faucets + Fixtures
    • Original Exposed Brick
    • Oversized Walk-in Closets (Most Units)
    • Smart Thermostats
    • Soft-Close Cabinetry + Drawers
    • Stainless Steel Appliances with Built-In Microwave
    • Tall Ceilings for Open Layout
    • Tiled Shower/Tub Combo

    Gleeson

    1 Bed, 1 Bath, 665 sq ft
     

    Availability Details

    Availability DateUnitSq Ft
    Call for AvailabilityGleeson665 sq ft

    Model Amenities and Features

    Unique Features

    • 42
    • Bathroom Vanity Storage
    • Center Island with Quartz Countertops
    • Custom Lighting Package
    • Dual-Pane Windows with Solar Window Coverings
    • Full-Size Washer + Dryer
    • High-Speed Internet Available
    • Luxury Plank Flooring
    • Matte Black Faucets + Fixtures
    • Original Exposed Brick
    • Oversized Walk-in Closets (Most Units)
    • Smart Thermostats
    • Soft-Close Cabinetry + Drawers
    • Stainless Steel Appliances with Built-In Microwave
    • Tall Ceilings for Open Layout
    • Tiled Shower/Tub Combo

    Cassilly

    1 Bed, 1 Bath, 680 sq ft
     

    Availability Details

    Availability DateUnitSq Ft
    Call for AvailabilityCassilly680 sq ft

    Model Amenities and Features

    Unique Features

    • 42
    • Bathroom Vanity Storage
    • Center Island with Quartz Countertops
    • Custom Lighting Package
    • Dual-Pane Windows with Solar Window Coverings
    • Full-Size Washer + Dryer
    • High-Speed Internet Available
    • Luxury Plank Flooring
    • Matte Black Faucets + Fixtures
    • Original Exposed Brick
    • Oversized Walk-in Closets (Most Units)
    • Smart Thermostats
    • Soft-Close Cabinetry + Drawers
    • Stainless Steel Appliances with Built-In Microwave
    • Tall Ceilings for Open Layout
    • Tiled Shower/Tub Combo

    Gibson

    1 Bed, 1 Bath, 725 sq ft
     

    Availability Details

    Availability DateUnitSq Ft
    Call for AvailabilityGibson725 sq ft

    Model Amenities and Features

    Unique Features

    • 42
    • Bathroom Vanity Storage
    • Center Island with Quartz Countertops
    • Custom Lighting Package
    • Dual-Pane Windows with Solar Window Coverings
    • Full-Size Washer + Dryer
    • High-Speed Internet Available
    • Luxury Plank Flooring
    • Matte Black Faucets + Fixtures
    • Original Exposed Brick
    • Oversized Walk-in Closets (Most Units)
    • Smart Thermostats
    • Soft-Close Cabinetry + Drawers
    • Stainless Steel Appliances with Built-In Microwave
    • Tall Ceilings for Open Layout
    • Tiled Shower/Tub Combo

    Floorplan Lee

    1 Bed, 1 Bath, 733 sq ft
     

    Availability Details

    Availability DateUnitSq Ft
    Call for AvailabilityLee733 sq ft

    Model Amenities and Features

    Unique Features

    • 42
    • Bathroom Vanity Storage
    • Center Island with Quartz Countertops
    • Custom Lighting Package
    • Dual-Pane Windows with Solar Window Coverings
    • Full-Size Washer + Dryer
    • High-Speed Internet Available
    • Luxury Plank Flooring
    • Matte Black Faucets + Fixtures
    • Original Exposed Brick
    • Oversized Walk-in Closets (Most Units)
    • Smart Thermostats
    • Soft-Close Cabinetry + Drawers
    • Stainless Steel Appliances with Built-In Microwave
    • Tall Ceilings for Open Layout
    • Tiled Shower/Tub Combo

    Availability Details

    Availability DateUnitSq Ft
    Call for AvailabilityLink790 sq ft

    Model Amenities and Features

    Unique Features

    • 42
    • Bathroom Vanity Storage
    • Center Island with Quartz Countertops
    • Custom Lighting Package
    • Dual-Pane Windows with Solar Window Coverings
    • Full-Size Washer + Dryer
    • High-Speed Internet Available
    • Luxury Plank Flooring
    • Matte Black Faucets + Fixtures
    • Original Exposed Brick
    • Oversized Walk-in Closets (Most Units)
    • Smart Thermostats
    • Soft-Close Cabinetry + Drawers
    • Stainless Steel Appliances with Built-In Microwave
    • Tall Ceilings for Open Layout
    • Tiled Shower/Tub Combo

    Benton

    1 Bed, 1 Bath, 800 sq ft
     

    Availability Details

    Availability DateUnitSq Ft
    Call for AvailabilityBenton800 sq ft

    Model Amenities and Features

    Unique Features

    • 42
    • Bathroom Vanity Storage
    • Center Island with Quartz Countertops
    • Custom Lighting Package
    • Dual-Pane Windows with Solar Window Coverings
    • Full-Size Washer + Dryer
    • High-Speed Internet Available
    • Luxury Plank Flooring
    • Matte Black Faucets + Fixtures
    • Original Exposed Brick
    • Oversized Walk-in Closets (Most Units)
    • Smart Thermostats
    • Soft-Close Cabinetry + Drawers
    • Stainless Steel Appliances with Built-In Microwave
    • Tall Ceilings for Open Layout
    • Tiled Shower/Tub Combo

    Beckmann

    1 Bed, 1 Bath, 820 sq ft
     

    Availability Details

    Availability DateUnitSq Ft
    Call for AvailabilityBeckmann820 sq ft

    Model Amenities and Features

    Unique Features

    • 42
    • Bathroom Vanity Storage
    • Center Island with Quartz Countertops
    • Custom Lighting Package
    • Dual-Pane Windows with Solar Window Coverings
    • Full-Size Washer + Dryer
    • High-Speed Internet Available
    • Luxury Plank Flooring
    • Matte Black Faucets + Fixtures
    • Original Exposed Brick
    • Oversized Walk-in Closets (Most Units)
    • Smart Thermostats
    • Soft-Close Cabinetry + Drawers
    • Stainless Steel Appliances with Built-In Microwave
    • Tall Ceilings for Open Layout
    • Tiled Shower/Tub Combo

    Alexander

    1 Bed, 1 Bath, 835 sq ft
     

    Availability Details

    Availability DateUnitSq Ft
    Call for AvailabilityAlexander835 sq ft

    Model Amenities and Features

    Unique Features

    • 42
    • Bathroom Vanity Storage
    • Center Island with Quartz Countertops
    • Custom Lighting Package
    • Dual-Pane Windows with Solar Window Coverings
    • Full-Size Washer + Dryer
    • High-Speed Internet Available
    • Luxury Plank Flooring
    • Matte Black Faucets + Fixtures
    • Original Exposed Brick
    • Oversized Walk-in Closets (Most Units)
    • Smart Thermostats
    • Soft-Close Cabinetry + Drawers
    • Stainless Steel Appliances with Built-In Microwave
    • Tall Ceilings for Open Layout
    • Tiled Shower/Tub Combo

    Joplin

    1 Bed, 1 Bath, 838 sq ft
     
    Largest 1 BedroomThis is the largest 1 Bedroom at this Property

    Availability Details

    Availability DateUnitSq Ft
    Call for AvailabilityJoplin838 sq ft

    Model Amenities and Features

    Unique Features

    • 42
    • Bathroom Vanity Storage
    • Center Island with Quartz Countertops
    • Custom Lighting Package
    • Dual-Pane Windows with Solar Window Coverings
    • Full-Size Washer + Dryer
    • High-Speed Internet Available
    • Luxury Plank Flooring
    • Matte Black Faucets + Fixtures
    • Original Exposed Brick
    • Oversized Walk-in Closets (Most Units)
    • Smart Thermostats
    • Soft-Close Cabinetry + Drawers
    • Stainless Steel Appliances with Built-In Microwave
    • Tall Ceilings for Open Layout
    • Tiled Shower/Tub Combo
    Show Unavailable Floorplans
  • 2 Bedrooms

    Bernoudy

    $1,695

    2 Beds, 2 Baths, 895 sq ft
    Available Now
    Cheapest 2 BedroomThis is the cheapest 2 Bedroom at this Property

    Availability Details

    PriceAvailability DateUnitSq FtDepositView Details
    $1,695Available Now124895$750
    $1,695Available Now125895$1,750

    Model Amenities and Features

    Unique Features

    • 42
    • Bathroom Vanity Storage
    • Center Island with Quartz Countertops
    • Custom Lighting Package
    • Dual-Pane Windows with Solar Window Coverings
    • Full-Size Washer + Dryer
    • High-Speed Internet Available
    • Luxury Plank Flooring
    • Matte Black Faucets + Fixtures
    • Original Exposed Brick
    • Oversized Walk-in Closets (Most Units)
    • Smart Thermostats
    • Soft-Close Cabinetry + Drawers
    • Stainless Steel Appliances with Built-In Microwave
    • Tall Ceilings for Open Layout
    • Tiled Shower/Tub Combo

    Model Rent and Fees

    Model Price

    • $1,695

    Unit 124 Amenities and Features

    Unique Features

    • 42
    • Bathroom Vanity Storage
    • Center Island with Quartz Countertops
    • Custom Lighting Package
    • Dual-Pane Windows with Solar Window Coverings
    • Full-Size Washer + Dryer
    • High-Speed Internet Available
    • Luxury Plank Flooring
    • Matte Black Faucets + Fixtures
    • Original Exposed Brick
    • Oversized Walk-in Closets (Most Units)
    • Smart Thermostats
    • Soft-Close Cabinetry + Drawers
    • Stainless Steel Appliances with Built-In Microwave
    • Tall Ceilings for Open Layout
    • Tiled Shower/Tub Combo

    Unit 124 Rent and Fees

    Unit Price

    • $1,695

    Deposit

    • $750 deposit

    Model Rent and Fees

    Price

    • $1,695

    Unit 125 Amenities and Features

    Unique Features

    • 42
    • Bathroom Vanity Storage
    • Center Island with Quartz Countertops
    • Custom Lighting Package
    • Dual-Pane Windows with Solar Window Coverings
    • Full-Size Washer + Dryer
    • High-Speed Internet Available
    • Luxury Plank Flooring
    • Matte Black Faucets + Fixtures
    • Original Exposed Brick
    • Oversized Walk-in Closets (Most Units)
    • Smart Thermostats
    • Soft-Close Cabinetry + Drawers
    • Stainless Steel Appliances with Built-In Microwave
    • Tall Ceilings for Open Layout
    • Tiled Shower/Tub Combo

    Unit 125 Rent and Fees

    Unit Price

    • $1,695

    Deposit

    • $1,750 deposit

    Model Rent and Fees

    Price

    • $1,695

    Armstrong

    From $1,775

    2 Beds, 1 Bath, 1014 sq ft
    Available Now

    Availability Details

    PriceAvailability DateUnitSq FtDepositView Details
    $1,775Available Now1171014$750
    $1,795Available Now2201014$750

    Model Amenities and Features

    Unique Features

    • 42
    • Bathroom Vanity Storage
    • Center Island with Quartz Countertops
    • Custom Lighting Package
    • Dual-Pane Windows with Solar Window Coverings
    • Full-Size Washer + Dryer
    • High-Speed Internet Available
    • Luxury Plank Flooring
    • Matte Black Faucets + Fixtures
    • Original Exposed Brick
    • Oversized Walk-in Closets (Most Units)
    • Smart Thermostats
    • Soft-Close Cabinetry + Drawers
    • Stainless Steel Appliances with Built-In Microwave
    • Tall Ceilings for Open Layout
    • Tiled Shower/Tub Combo

    Model Rent and Fees

    Model Price Range

    • $1,775 - $1,795

    Unit 117 Amenities and Features

    Unique Features

    • 42
    • Bathroom Vanity Storage
    • Center Island with Quartz Countertops
    • Custom Lighting Package
    • Dual-Pane Windows with Solar Window Coverings
    • Full-Size Washer + Dryer
    • High-Speed Internet Available
    • Luxury Plank Flooring
    • Matte Black Faucets + Fixtures
    • Original Exposed Brick
    • Oversized Walk-in Closets (Most Units)
    • Smart Thermostats
    • Soft-Close Cabinetry + Drawers
    • Stainless Steel Appliances with Built-In Microwave
    • Tall Ceilings for Open Layout
    • Tiled Shower/Tub Combo

    Unit 117 Rent and Fees

    Unit Price

    • $1,775

    Deposit

    • $750 deposit

    Model Rent and Fees

    Model Price Range

    • $1,775 - $1,795

    Unit 220 Amenities and Features

    Unique Features

    • 42
    • Bathroom Vanity Storage
    • Center Island with Quartz Countertops
    • Custom Lighting Package
    • Dual-Pane Windows with Solar Window Coverings
    • Full-Size Washer + Dryer
    • High-Speed Internet Available
    • Luxury Plank Flooring
    • Matte Black Faucets + Fixtures
    • Original Exposed Brick
    • Oversized Walk-in Closets (Most Units)
    • Smart Thermostats
    • Soft-Close Cabinetry + Drawers
    • Stainless Steel Appliances with Built-In Microwave
    • Tall Ceilings for Open Layout
    • Tiled Shower/Tub Combo

    Unit 220 Rent and Fees

    Unit Price

    • $1,795

    Deposit

    • $750 deposit

    Model Rent and Fees

    Model Price Range

    • $1,775 - $1,795

    Barnett

    $1,825

    2 Beds, 2 Baths, 1000 sq ft
    Available Now

    Availability Details

    PriceAvailability DateUnitSq Ft
    $1,825Available Now3051000

    Unit 305 Amenities and Features

    Unique Features

    • 42
    • Bathroom Vanity Storage
    • Center Island with Quartz Countertops
    • Custom Lighting Package
    • Dual-Pane Windows with Solar Window Coverings
    • Full-Size Washer + Dryer
    • High-Speed Internet Available
    • Luxury Plank Flooring
    • Matte Black Faucets + Fixtures
    • Original Exposed Brick
    • Oversized Walk-in Closets (Most Units)
    • Smart Thermostats
    • Soft-Close Cabinetry + Drawers
    • Stainless Steel Appliances with Built-In Microwave
    • Tall Ceilings for Open Layout
    • Tiled Shower/Tub Combo

    Unit 305 Rent and Fees

    Unit Price

    • $1,825

    Model Rent and Fees

    Price

    • $1,825

    Wright

    2 Beds, 2 Baths, 960 sq ft
     

    Availability Details

    Availability DateUnitSq Ft
    Call for AvailabilityWright960 sq ft

    Model Amenities and Features

    Unique Features

    • 42
    • Bathroom Vanity Storage
    • Center Island with Quartz Countertops
    • Custom Lighting Package
    • Dual-Pane Windows with Solar Window Coverings
    • Full-Size Washer + Dryer
    • High-Speed Internet Available
    • Luxury Plank Flooring
    • Matte Black Faucets + Fixtures
    • Original Exposed Brick
    • Oversized Walk-in Closets (Most Units)
    • Smart Thermostats
    • Soft-Close Cabinetry + Drawers
    • Stainless Steel Appliances with Built-In Microwave
    • Tall Ceilings for Open Layout
    • Tiled Shower/Tub Combo

    Friedman

    2 Beds, 2 Baths, 1015 sq ft
     

    Availability Details

    Availability DateUnitSq Ft
    Call for AvailabilityFriedman1015 sq ft

    Model Amenities and Features

    Unique Features

    • 42
    • Bathroom Vanity Storage
    • Center Island with Quartz Countertops
    • Custom Lighting Package
    • Dual-Pane Windows with Solar Window Coverings
    • Full-Size Washer + Dryer
    • High-Speed Internet Available
    • Luxury Plank Flooring
    • Matte Black Faucets + Fixtures
    • Original Exposed Brick
    • Oversized Walk-in Closets (Most Units)
    • Smart Thermostats
    • Soft-Close Cabinetry + Drawers
    • Stainless Steel Appliances with Built-In Microwave
    • Tall Ceilings for Open Layout
    • Tiled Shower/Tub Combo

    Sullivan

    2 Beds, 2 Baths, 1020 sq ft
     

    Availability Details

    Availability DateUnitSq Ft
    Call for AvailabilitySullivan1020 sq ft

    Model Amenities and Features

    Unique Features

    • 42
    • Bathroom Vanity Storage
    • Center Island with Quartz Countertops
    • Custom Lighting Package
    • Dual-Pane Windows with Solar Window Coverings
    • Full-Size Washer + Dryer
    • High-Speed Internet Available
    • Luxury Plank Flooring
    • Matte Black Faucets + Fixtures
    • Original Exposed Brick
    • Oversized Walk-in Closets (Most Units)
    • Smart Thermostats
    • Soft-Close Cabinetry + Drawers
    • Stainless Steel Appliances with Built-In Microwave
    • Tall Ceilings for Open Layout
    • Tiled Shower/Tub Combo

    Easterly

    2 Beds, 2 Baths, 1050 sq ft
     
    Largest 2 BedroomThis is the largest 2 Bedroom at this Property

    Availability Details

    Availability DateUnitSq Ft
    Call for AvailabilityEasterly1050 sq ft

    Model Amenities and Features

    Unique Features

    • 42
    • Bathroom Vanity Storage
    • Center Island with Quartz Countertops
    • Custom Lighting Package
    • Dual-Pane Windows with Solar Window Coverings
    • Full-Size Washer + Dryer
    • High-Speed Internet Available
    • Luxury Plank Flooring
    • Matte Black Faucets + Fixtures
    • Original Exposed Brick
    • Oversized Walk-in Closets (Most Units)
    • Smart Thermostats
    • Soft-Close Cabinetry + Drawers
    • Stainless Steel Appliances with Built-In Microwave
    • Tall Ceilings for Open Layout
    • Tiled Shower/Tub Combo
    Show Unavailable Floorplans
Price shown is base rent. Excludes user-selected optional fees and variable or usage-based fees and required charges due at or prior to move-in or at move-out. View Fees and Policies for details. Price, availability, fees, and any applicable rent special are subject to change without notice.

Schedule a Tour

Request Tour
Call us at: (314) 584-5924 to request a tour.

Videos

3D Tours

Property Information

  • 65 Units
  • 3 Stories
  • Built in 2025

Fees and Policies

The fees listed below are community-provided and may exclude utilities or add-ons. All payments are made directly to the property and are non-refundable unless otherwise specified.

Other Fees and Policies

Pet Fees

Cat
Cat FeeiCharged Per Pet.$250.00
Cat RentiCharged Per Pet.$25.00/mo
Restrictions:

None

Comments:

| Restrictions: None.

Dog
Dog FeeiCharged Per Pet.$250.00
Dog RentiCharged Per Pet.$25.00/mo
Restrictions:

None

Comments:

| Restrictions: None.

Parking Info and Fees

Other

Property Fee Disclaimer: Based on community-supplied data and independent market research. Subject to change without notice. May exclude fees for mandatory or optional services and usage-based utilities.

Features and Amenities

On-Site Services

  • Maintenance On Site
  • Pet Washing Station
  • Property Manager On Site
  • Concierge
  • Car Charging Station

Community Features

  • Multi Use Room
  • Lounge
  • Clubhouse
  • Corporate Suites
  • Elevator

Outdoor Features

  • Courtyard
  • Controlled Access
  • Patio

Recreation and Fitness

  • Fitness Center
  • Bicycle Storage

Interior Features

  • Balcony
  • Storage Space
  • Heating
  • Ceiling Fans
  • High Speed Internet Access
  • Tub/Shower
  • Washer/Dryer
  • Air Conditioning
  • Wi Fi

Kitchen Amenities

  • Island Kitchen
  • Oven
  • Dishwasher
  • Microwave
  • Range
  • Refrigerator
  • Quartz Countertops
  • Freezer

Living Area Features

  • High Ceilings
  • Walk In Closets
  • Vinyl Flooring
  • Window Coverings
  • Loft Layout
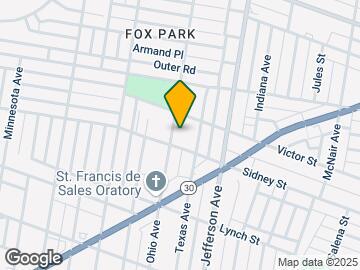
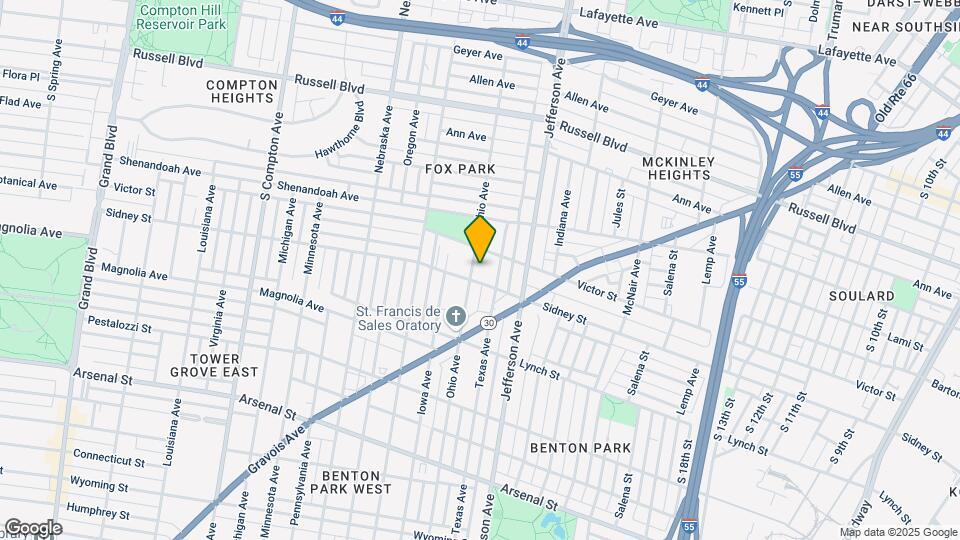
Google Map

Map

2500 Ohio Ave, St. Louis, MO 63104

Getting Around

  • 70 / 100 Moderately walkable

    Most day-to-day needs are within walking distance

  • 40 / 100 Some public transit

    Transit is available for most trips

  • 60 / 100 Moderately bikeable

    Suitable for bicycle commuting and/or recreation

  • 60 / 100 Moderately car friendly

    Good access to freeways and/or major arteries, with a low chance of parking problems

Scores provided by Local Logic details

Getting to Know the Area

  • 80 / 100 Restaurants

    Wide variety of restaurants within a few minutes

  • 80 / 100 Cafes

    Wide variety of cafés within a few minutes

  • 90 / 100 Nightlife

    Exceptional variety of bars right within a few minutes

  • 70 / 100 Shopping

    Several shops within a few minutes

  • 70 / 100 Parks

    Large amount of park space nearby

  • 90 / 100 Noise Level

    Virtually no sources of noise nearby

Scores provided by Local Logic

Frequently Asked Questions about The Koken on Ohio

Where is The Koken on Ohio located?

The Koken on Ohio is located at 2500 Ohio Ave near the Fox Park area of St. Louis, MO

What is the current rent range at The Koken on Ohio?

1 Bedroom to 2 Bedroom Apartments at The Koken on Ohio currently range from $1,335 to $1,825

When is the leasing office open?

  • The office Hours for The Koken on Ohio are
  • Monday 9:00 am–6:00 pm
  • Tuesday 9:00 am–6:00 pm
  • Wednesday 9:00 am–6:00 pm
  • Thursday 9:00 am–6:00 pm
  • Friday 9:00 am–6:00 pm
  • Saturday Closed
  • Sunday Closed

Are pets allowed?

Call us today to find out our pet policy and if we allow pets

Renters Reviews and Ratings

5.0
1 Renters Reviews

You'll want to live here!

June 5, 2026 - Review from Apartments.com
The aparments at The Koken on Ohio are definitely the nicest units in St. Louis for the price! I looked at places that were $500+/month more that didn't compare. Elaina and Brittany have been great to work with. The fitness center is huge and really well equiped. Additional storage, the gated parking, and the awesome courtyard are all great amenities! Plus, the common areas are beautiful!

Property Manager Responded

June 11, 2026
Thank you for the kind words! We are thrilled to hear how much you love our community and team. We always strive to create a five-star living experience for all residents!

Nearby Schools

Sigel Elementary Community Ed. Center

St. Louis City School District
2050 ALLEN AVE
Public School - Grades PK-5 (206 Students)
In Attendance Zone1 minute drive / 0.4 miles away
10/10

Long Middle Community Ed. Center

St. Louis City School District
5028 MORGANFORD RD
Public School - Grades 6-8 (290 Students)
In Attendance Zone6 minute drive / 2.9 miles away
3/10

Roosevelt High School

St. Louis City School District
3230 HARTFORD ST
Public School - Grades 9-12 (734 Students)
In Attendance Zone2 minute drive / 0.8 miles away
1/10
School data provided by GreatSchools.
details
The GreatSchools Rating helps parents compare schools within a state based on a variety of school quality indicators and provides a helpful picture of how effectively each school serves all of its students. Ratings are on scale of 1 (below average) and to 10 (above average) and can include test scores, college readiness, academic progress, advanced courses, equity, discipline and attendance data. We also advise parents to visit schools, consider other information on school performance and programs, and consider needs as part of the school selection process.

About GreatSchools Data on ApartmentHomeLiving.com.

Points of Interest

Time and distance from The Koken on Ohio.

Big Box and Retail

Walgreens

1530 Lafayette Ave
1 minute drive / 0.61 miles away

Colleges and Universities

Saint Louis University

221 N Grand Blvd
4 minute drive / 1.57 miles away

Harris-Stowe State University

3026 Laclede Ave
4 minute drive / 1.63 miles away

St. Louis College Of Pharmacy

4588 Parkview Pl
6 minute drive / 2.89 miles away

Groceries

Save-A-Lot

3427 S Jefferson Ave
3 minute drive / 1.27 miles away

Schnucks

3430 S Grand Blvd
4 minute drive / 1.6 miles away

Save A Lot

4447 Natural Bridge Ave
9 minute drive / 4.3 miles away

Hospitals

St. Louis University Hospital

3635 Vista Ave
4 minute drive / 1.34 miles away

St. Alexius Hospital

3933 S Broadway
5 minute drive / 1.89 miles away

Shriners Children's St. Louis

4400 Clayton Ave
5 minute drive / 2.58 miles away

Military Bases

Price Support Center

13 minute drive / 6.09 miles away

US Army Reserve Center

13 minute drive / 6.19 miles away

Lambert-St Louis Air National Guard

26 minute drive / 12.46 miles away

Restaurants and Dining

The Hard Rock Cafe

1820 Market St
4 minute drive / 1.51 miles away

Wasabi

1228 Washington Ave
5 minute drive / 1.94 miles away

Shopping Centers

Jefferson Commons

1601-1643 S Jefferson Ave
1 minute drive / 0.43 miles away

Georgian Square

Georgian Square
1 minute drive / 0.59 miles away

St Louis Union Station

1820 Market St
4 minute drive / 1.38 miles away

The Koken on Ohio has 5 shopping centers within 1.8 miles.

Transit Stations

Fairview Heights-Shrewsbury-Lansdowne I-44 Emerson Park

9325 St Clair Ave
20 minute drive / 9.37 miles away

Fairview Heights-Lambert Airport Shiloh-Scott

9325 St Clair Ave
20 minute drive / 9.37 miles away

Nearby Neighborhoods

Fox Park

Studio to 6 Bedroom Apartments from $200
View Rentals

McKinley Heights

Studio to 6 Bedroom Apartments from $200
View Rentals

Benton Park

Studio to 4 Bedroom Apartments from $725
View Rentals

Rental Price Ranges in the Area

BedroomAverage RentCheapest RentHighest Rent
St. Louis Studio Apartments $1,218$200$3,000
St. Louis 1 Bedroom Apartments $1,425$200$4,069
St. Louis 2 Bedroom Apartments $1,734$550$7,935
St. Louis 3 Bedroom Apartments $2,227$674$6,895
St. Louis 4 Bedroom Apartments $882$675$3,850
St. Louis 5 Bedroom Apartments $2,250$1,800$2,700

Browse Top Apartments in St. Louis

Viewing: The Koken on Ohio | Desktop Version | Listing Updated: 08/14/2026 | AHLDIA