

Request Notification
The Lafayette at Valley Forge
King of Prussia, PA 19406

- Studio–3 Bedrooms
- 447–1,256 Square Feet
About The Lafayette at Valley Forge
Close to the bustling King of Prussia, PA Mall and only 17 miles from Philadelphia, PA is The Lafayette at Valley Forge. Comfortable studio, one, two, and three bedroom floor plan options, private balconies or patios, in-unit air conditioners, scenic jogging trail, and tennis courts all complete your stay at The Lafayette at Valley Forge. Don't just take our word for it, contact our team today to schedule your personal tour!
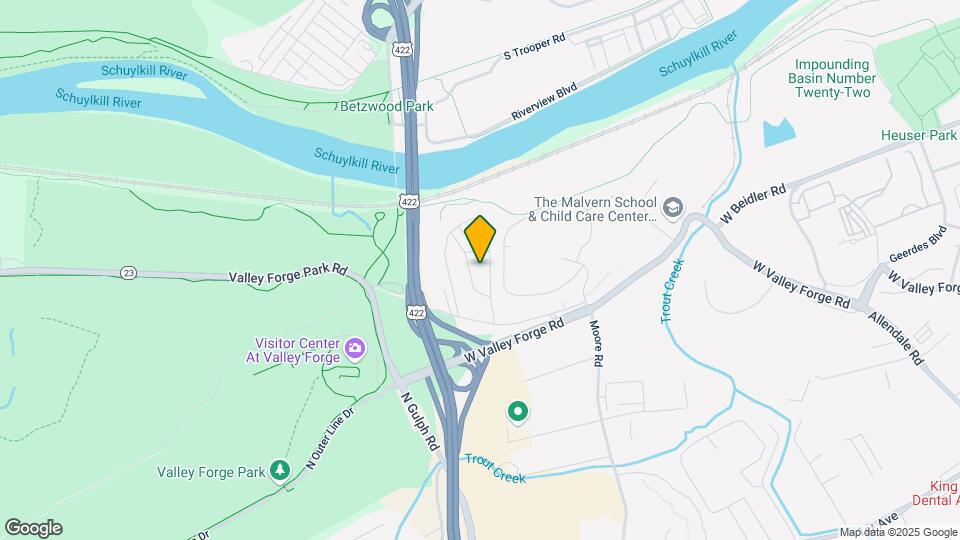
The Lafayette at Valley Forge is located in the Valley Forge King of Prussia Neighborhood and 19406 Zip code of King of Prussia, PA.
Unique Features and Amenities
- 24 Hour Emergency Maintenance
- Abundance Of Closet Space
- Adjacent to Valley Forge National Park
- Air Conditioning with individual climate control
- Bus line nearby, train station only 1 mile away
- Cats welcome, 2 cat limit
- Ceramic Tile In Bathrooms
- Close to Luxurious Shopping and restaurants at the King of Prussia Mall
- Elevators In Every Building
- EVCharging by ParkPlug
- Every building equipped with elevators
- Fan and Hood Above Stove
- Formica Counter Tops
- Good Guest Parking
- Individual Climate Control
- Landscaped Grounds
- On site Laundry Facilities
- Online payments accepted
- Private Balconies and Patios
- Short-term Leases Available
- Sliding Glass Doors
- Stainless Steel Sink
- Train station within 1 mile
- Walk To Bus Line
Property Contact Info
Office Hours
| Monday | 8:30 am–5:00 pm |
| Tuesday | 8:30 am–5:00 pm |
| Wednesday | 8:30 am–5:00 pm |
| Thursday | 8:30 am–5:00 pm |
| Friday | 8:30 am–5:00 pm |
| Saturday | 10:00 am–4:00 pm |
| Sunday | Closed |
Floorplan Pricing and Availability
New! Interactive Property Map
Studio
Efficiency
Studio, 1 Bath, 447 sq ftModel Gallery
Floorplans
Availability Details
Availability Date Unit Sq Ft Unavailable Efficiency 447 sq ft Model Amenities and Features
Features
- Air Conditioning
- Balcony
- High Speed Internet Access
Kitchen
- Dishwasher
- Refrigerator
Living Space
- Walk-In Closets
- Window Coverings
Outdoor Space
- Patio
Unique Features
- Ceramic Tile In Bathrooms
- EVCharging by ParkPlug
- Individual Climate Control
- Landscaped Grounds
Apartment Model: EfficiencyStudio, 1 Bath, 447 sq ftUnavailable![]()
Efficiency - Floorplan Studio
Studio, 1 Bath, 461 sq ftModel Gallery
Floorplans
Availability Details
Availability Date Unit Sq Ft Unavailable Studio 461 sq ft Model Amenities and Features
Features
- Air Conditioning
- Balcony
Kitchen
- Dishwasher
- Refrigerator
Living Space
- Walk-In Closets
- Window Coverings
Outdoor Space
- Patio
Unique Features
- Ceramic Tile In Bathrooms
- EVCharging by ParkPlug
- Individual Climate Control
- Landscaped Grounds
Apartment Model: StudioStudio, 1 Bath, 461 sq ftUnavailable![]()
Studio - Floorplan 1 Bedroom
One Bedroom
1 Bed, 1 Bath, 736 sq ftAvailable Sep 11Model Gallery
Floorplans
Availability Details
Availability Date Unit Sq Ft September 11, 2026 D-D214 736 Unit D-D214 Amenities and Features
Features
- Air Conditioning
- Balcony
- High Speed Internet Access
Kitchen
- Dishwasher
- Refrigerator
Living Space
- Walk-In Closets
- Window Coverings
Outdoor Space
- Patio
Unique Features
- Ceramic Tile In Bathrooms
- EVCharging by ParkPlug
- Individual Climate Control
- Landscaped Grounds
Apartment Model: One Bedroom1 Bedroom, 1 Bath, 736 sq ftAvailable September 11, 2026![]()
One Bedroom - Floorplan 1 ![]()
One Bedroom - Floorplan 2 Apartment Unit: D-D214Apartment Model: One Bedroom1 Bedroom, 1 Bath, 736 sq ftAvailable September 11, 2026One Bedroom Den
1 Bed, 1 Bath, 891 sq ftAvailable Sep 18Largest 1 BedroomThis is the largest 1 Bedroom at this PropertyModel Gallery
Floorplans
Availability Details
Availability Date Unit Sq Ft View Details September 18, 2026 C-C402 891 September 29, 2026 G-G206 891 October 2, 2026 G-G605 957 Model Amenities and Features
Features
- Air Conditioning
- Balcony
Kitchen
- Dishwasher
- Refrigerator
Living Space
- Carpet
- Dining Room
- Walk-In Closets
- Window Coverings
Outdoor Space
- Patio
Unique Features
- Ceramic Tile In Bathrooms
- EVCharging by ParkPlug
- Individual Climate Control
- Landscaped Grounds
Unit C-C402 Amenities and Features
Features
- Air Conditioning
- Balcony
Kitchen
- Dishwasher
- Refrigerator
Living Space
- Carpet
- Dining Room
- Walk-In Closets
- Window Coverings
Outdoor Space
- Patio
Unique Features
- Ceramic Tile In Bathrooms
- EVCharging by ParkPlug
- Individual Climate Control
- Landscaped Grounds
Unit G-G206 Amenities and Features
Features
- Air Conditioning
- Balcony
Kitchen
- Dishwasher
- Refrigerator
Living Space
- Carpet
- Dining Room
- Walk-In Closets
- Window Coverings
Outdoor Space
- Patio
Unique Features
- Ceramic Tile In Bathrooms
- EVCharging by ParkPlug
- Individual Climate Control
- Landscaped Grounds
Unit G-G605 Amenities and Features
Features
- Air Conditioning
- Balcony
Kitchen
- Dishwasher
- Refrigerator
Living Space
- Carpet
- Dining Room
- Walk-In Closets
- Window Coverings
Outdoor Space
- Patio
Unique Features
- Ceramic Tile In Bathrooms
- EVCharging by ParkPlug
- Individual Climate Control
- Landscaped Grounds
Apartment Model: One Bedroom Den1 Bedroom, 1 Bath, 891 sq ftAvailable September 18, 2026![]()
One Bedroom Den - Floorplan 1 ![]()
One Bedroom Den - Floorplan 2 Apartment Unit: C-C402Apartment Model: One Bedroom Den1 Bedroom, 1 Bath, 891 sq ftAvailable September 18, 2026Apartment Unit: G-G206Apartment Model: One Bedroom Den1 Bedroom, 1 Bath, 891 sq ftAvailable September 29, 2026Apartment Unit: G-G605Apartment Model: One Bedroom Den1 Bedroom, 1 Bath, 957 sq ftAvailable October 2, 2026Junior
1 Bed, 1 Bath, 473 sq ftAvailable Oct 2Cheapest 1 BedroomThis is the cheapest 1 Bedroom at this PropertyModel Gallery
Floorplans
Availability Details
Availability Date Unit Sq Ft October 2, 2026 C-C604L 473 Unit C-C604L Amenities and Features
Features
- Air Conditioning
- Balcony
Kitchen
- Dishwasher
- Refrigerator
Living Space
- Walk-In Closets
- Window Coverings
Outdoor Space
- Patio
Unique Features
- Ceramic Tile In Bathrooms
- EVCharging by ParkPlug
- Individual Climate Control
- Landscaped Grounds
Apartment Model: Junior1 Bedroom, 1 Bath, 473 sq ftAvailable October 2, 2026![]()
Junior - Floorplan 1 ![]()
Junior - Floorplan 2 Apartment Unit: C-C604LApartment Model: Junior1 Bedroom, 1 Bath, 473 sq ftAvailable October 2, 20262 Bedrooms
Two Bedroom Two Bath Corner
2 Beds, 2 Baths, 1008 sq ftAvailable NowLargest 2 BedroomThis is the largest 2 Bedroom at this PropertyModel Gallery
Floorplans
Availability Details
Availability Date Unit Sq Ft View Details Available Now A-A410 1008 Available Now B-B205 1008 Available Now E-E404 1008 Model Amenities and Features
Features
- Air Conditioning
- Balcony
Kitchen
- Dishwasher
- Refrigerator
Living Space
- Walk-In Closets
- Window Coverings
Outdoor Space
- Patio
Unique Features
- Ceramic Tile In Bathrooms
- EVCharging by ParkPlug
- Individual Climate Control
- Landscaped Grounds
Unit A-A410 Amenities and Features
Features
- Air Conditioning
- Balcony
Kitchen
- Dishwasher
- Refrigerator
Living Space
- Walk-In Closets
- Window Coverings
Outdoor Space
- Patio
Unique Features
- Ceramic Tile In Bathrooms
- EVCharging by ParkPlug
- Individual Climate Control
- Landscaped Grounds
Unit B-B205 Amenities and Features
Features
- Air Conditioning
- Balcony
Kitchen
- Dishwasher
- Refrigerator
Living Space
- Walk-In Closets
- Window Coverings
Outdoor Space
- Patio
Unique Features
- Ceramic Tile In Bathrooms
- EVCharging by ParkPlug
- Individual Climate Control
- Landscaped Grounds
Unit E-E404 Amenities and Features
Features
- Air Conditioning
- Balcony
Kitchen
- Dishwasher
- Refrigerator
Living Space
- Walk-In Closets
- Window Coverings
Outdoor Space
- Patio
Unique Features
- Ceramic Tile In Bathrooms
- EVCharging by ParkPlug
- Individual Climate Control
- Landscaped Grounds
Apartment Model: Two Bedroom Two Bath Corner2 Bedroom, 2 Bath, 1008 sq ftAvailable Now![]()
Two Bedroom Two Bath Corner - Floorplan 1 ![]()
Two Bedroom Two Bath Corner - Floorplan 2 Apartment Unit: A-A410Apartment Model: Two Bedroom Two Bath Corner2 Bedroom, 2 Bath, 1008 sq ftAvailable NowApartment Unit: B-B205Apartment Model: Two Bedroom Two Bath Corner2 Bedroom, 2 Bath, 1008 sq ftAvailable NowApartment Unit: E-E404Apartment Model: Two Bedroom Two Bath Corner2 Bedroom, 2 Bath, 1008 sq ftAvailable NowTwo Bedroom
2 Beds, 1 Bath, 891 sq ftAvailable Sep 16Model Gallery
Floorplans
Availability Details
Availability Date Unit Sq Ft September 16, 2026 E-E302 891 Unit E-E302 Amenities and Features
Features
- Air Conditioning
- Balcony
- High Speed Internet Access
Kitchen
- Dishwasher
- Refrigerator
Living Space
- Walk-In Closets
- Window Coverings
Outdoor Space
- Patio
Unique Features
- Ceramic Tile In Bathrooms
- EVCharging by ParkPlug
- Individual Climate Control
- Landscaped Grounds
Apartment Model: Two Bedroom2 Bedroom, 1 Bath, 891 sq ftAvailable September 16, 2026![]()
Two Bedroom - Floorplan 1 ![]()
Two Bedroom - Floorplan 2 Apartment Unit: E-E302Apartment Model: Two Bedroom2 Bedroom, 1 Bath, 891 sq ftAvailable September 16, 2026Two Bed Two Bath Split
2 Beds, 2 Baths, 864 sq ftAvailable Sep 23Cheapest 2 BedroomThis is the cheapest 2 Bedroom at this PropertyModel Gallery
Floorplans
Availability Details
Availability Date Unit Sq Ft September 23, 2026 C-C406 864 Unit C-C406 Amenities and Features
Features
- Air Conditioning
- Balcony
- High Speed Internet Access
Kitchen
- Dishwasher
- Refrigerator
Living Space
- Walk-In Closets
- Window Coverings
Outdoor Space
- Patio
Unique Features
- Ceramic Tile In Bathrooms
- EVCharging by ParkPlug
- Individual Climate Control
- Landscaped Grounds
Apartment Model: Two Bed Two Bath Split2 Bedroom, 2 Bath, 864 sq ftAvailable September 23, 2026![]()
Two Bed Two Bath Split - Floorplan 1 ![]()
Two Bed Two Bath Split - Floorplan 2 Apartment Unit: C-C406Apartment Model: Two Bed Two Bath Split2 Bedroom, 2 Bath, 864 sq ftAvailable September 23, 20263 Bedrooms
Three Bedroom Two Bath
3 Beds, 2 Baths, 1256 sq ftModel Gallery
Floorplans
Availability Details
Availability Date Unit Sq Ft Unavailable Three Bedroom Two Bath 1256 sq ft Model Amenities and Features
Features
- Air Conditioning
- Balcony
- Heating
- Tub/Shower
Kitchen
- Dishwasher
- Kitchen
- Range
- Refrigerator
Living Space
- Carpet
- Dining Room
- Walk-In Closets
- Window Coverings
Outdoor Space
- Patio
Unique Features
- Ceramic Tile In Bathrooms
- EVCharging by ParkPlug
- Individual Climate Control
- Landscaped Grounds
Apartment Model: Three Bedroom Two Bath3 Bedroom, 2 Bath, 1256 sq ftUnavailable![]()
Three Bedroom Two Bath - Floorplan 1 ![]()
Three Bedroom Two Bath - Floorplan 2
Property Information
- 604 Units
- 6 Stories
- Built in 1970
Lease Terms
- 12 mo
- Short Term Lease Options
Fees and Policies
The fees listed below are community-provided and may exclude utilities or add-ons. All payments are made directly to the property and are non-refundable unless otherwise specified.
Other Fees and Policies
Pet Fees
- Cat
- Monthly Pet FeeiMax of 2. Charged Per Pet.$20.00
- Dog
- Monthly Pet FeeiMax of 2. Charged Per Pet.$50.00
Max of 2.
Parking Fees
- Street
- Parking FeeiCharged per vehicle.$0.00/mo
- Surface Lot
Plenty of off-street parking.
Additional Parking Options
Property Fee Disclaimer: Based on community-supplied data and independent market research. Subject to change without notice. May exclude fees for mandatory or optional services and usage-based utilities.
Features and Amenities
Community Features
- Corporate Housing
Living Area Features
- Walk In Closets
Map
- Shopping
- Colleges
- Grocery
- Medical
- Parks
- Transportation
- Nearby Properties

Map
Getting Around
40 / 100 Fairly walkable
20 / 100 Limited public transit
70 / 100 Moderately bikeable
90 / 100 Exceptionally car friendly
Getting to Know the Area
60 / 100 Restaurants
30 / 100 Cafes
50 / 100 Nightlife
70 / 100 Shopping
100 / 100 Parks
100 / 100 Noise Level
Renters Reviews and Ratings
Not a good place to live
It’s okay but not the best.
You’ve been warned
Lost in translation
STAY AWAY
Do not stay here!!!
Un-caring Apretments
Westover Company has horrible maintenance
Great area 10 min from everything
Westover
Renter
Nearby Schools
Upper Merion High School
Upper Merion Middle School
Caley El School
About GreatSchools Data on ApartmentHomeLiving.com.
Points of Interest
Time and distance from The Lafayette at Valley Forge.
Big Box and Retail
Carmax
Marshalls
Lowe's
Colleges and Universities
Groceries
Wegmans
Lidl
Aldi
Hospitals
Eagleville Hospital
Norristown State Hospital
Montgomery County Emergency Service
Parks and Recreation
The Lafayette at Valley Forge has 1 park within 6.7 miles, including Berman Sculpture Park.
Shopping Centers
The Lafayette at Valley Forge has 5 shopping centers within 2.0 miles.
Transit Stations
Nearby Neighborhoods
Rental Price Ranges in the Area
| Bedroom | Average Rent | Cheapest Rent | Highest Rent |
|---|---|---|---|
| King of Prussia Studio Apartments | $1,789 | $1,049 | $3,163 |
| King of Prussia 1 Bedroom Apartments | $2,050 | $1,095 | $3,975 |
| King of Prussia 2 Bedroom Apartments | $2,460 | $1,350 | $10,000+ |
| King of Prussia 3 Bedroom Apartments | $3,476 | $1,850 | $7,829 |
| King of Prussia 4 Bedroom Apartments | $2,149 | $2,050 | $2,300 |
| 2 Bedroom Homes | $2,103 | $1,500 | $3,100 |
| 3 Bedroom Homes | $3,046 | $1,850 | $4,250 |
| 4 Bedroom Homes | $3,352 | $1,750 | $4,850 |
| 5 Bedroom Homes | $2,786 | $1,995 | $4,200 |
Nearby Apartments
Nearby Homes
Did You Know?
22% of apartment shoppers plan to spend 4-6 months in their apartment search.


Max of 2. Cat.