


Contact
The Landing at Legends | Specials Available

- 1–2 Bedrooms
- $1,809-$2,159 Pricing
- 805–1,125 Square Feet
About The Landing at Legends | Specials Available
Welcome home to The Landing at Legends. Built to create an upscale, enjoyable living experience in Champaign, IL, The Landing is the community you have been waiting for. Offering a variety of beautiful 1 & 2-bedroom floor plans, each meticulously designed to cater to your desire for luxury and comfort, you can live in style with upscale apartment features, an extensive list of tailored amenities, and award-winning customer service. Wherever your adventures take you, make home The Landing.
The Landing at Legends | Specials Available is located in the 61822 Zip code of Champaign, IL. This community is professionally managed by Regency Multifamily
Unique Features and Amenities
- BRAND NEW!
- Breakfast Bar
- Ceiling Fans
- Central Heating & Cooling
- Fireplace
- Ice Maker
- Kitchen Island
- Lake View
- Large Closets
- Large Den
- Preferred Floor
- Private Balcony
- Recycling
- Stainless Steel Appliances
- Trash
- Walk-In Shower
- Wood Style Flooring
Property Contact Info

- Listed by:
- Agency:
- Vendor Logo:
- Website:
- View Property Website
- Call Us:
- (217) 687-1990
- Disclaimer:
Floorplan Pricing and Availability
The Landing at Legends | Specials Available offers 1 to 2 Bedroom apartments starting from $1,809 and having 805–1,125 sq ft. Here is the current pricing and availability:
New! Interactive Property Map
 ApartmentHomeLiving.com's new Interactive Property Map allows you to see where every available unit is located at this community.Try It Now >
1 Bedroom
The Monaco
From $1,809
1 Bed, 1 Bath, 805 sq ftAvailable Aug 7Model Gallery
Floorplans
Photos
Availability Details
Price Availability Date Unit Sq Ft View Details $1,809 August 7, 2026 505 - 302 805 $1,844 August 7, 2026 505 - 424 805 Model Amenities and Features
Kitchen
- Dishwasher
- Disposal
- Ice Maker
- Microwave
- Range
- Refrigerator
Services
- Recycling
Unique Features
- Trash
Model Rent and Fees
Model Price Range
- $1,809 - $1,844
Unit 505 - 302 Amenities and Features
Kitchen
- Dishwasher
- Disposal
- Ice Maker
- Microwave
- Range
- Refrigerator
Services
- Recycling
Unique Features
- Lake View
- Trash
Unit 505 - 302 Rent and Fees
Unit Price
- $1,809
Model Rent and Fees
Model Price Range
- $1,809 - $1,844
Unit 505 - 424 Amenities and Features
Kitchen
- Dishwasher
- Disposal
- Ice Maker
- Microwave
- Range
- Refrigerator
Services
- Recycling
Unique Features
- Lake View
- Preferred Floor
- Trash
Unit 505 - 424 Rent and Fees
Unit Price
- $1,844
Model Rent and Fees
Model Price Range
- $1,809 - $1,844
Apartment Model: The MonacoFrom $1,8091 Bedroom, 1 Bath, 805 sq ftAvailable August 7, 2026FloorplansPhotos![]()
The Monaco - Image 1 ![]()
The Monaco - Image 2 ![]()
The Monaco - Image 3 ![]()
The Monaco - Image 4 ![]()
The Monaco - Image 5 ![]()
The Monaco - Image 6 ![]()
The Monaco - Image 7 ![]()
The Monaco - Image 8 ![]()
The Monaco - Image 9 ![]()
The Monaco - Image 10 ![]()
The Monaco - Floorplan 1 ![]()
The Monaco - Floorplan 2 Apartment Unit: 505 - 302Apartment Model: The Monaco$1,8091 Bedroom, 1 Bath, 805 sq ftAvailable August 7, 2026Apartment Unit: 505 - 424Apartment Model: The Monaco$1,8441 Bedroom, 1 Bath, 805 sq ftAvailable August 7, 2026The Florence
$2,060
1 Bed, 1.5 Baths, 1041 sq ftAvailable Aug 6Model Gallery
Floorplans
Photos
Availability Details
Price Availability Date Unit Sq Ft $2,060 August 6, 2026 505 - 125 1041 Unit 505 - 125 Amenities and Features
Features
- Ceiling Fans
- Fireplace
Kitchen
- Dishwasher
- Disposal
- Ice Maker
- Microwave
- Range
- Refrigerator
- Stainless Steel Appliances
Living Space
- Walk-In Closets
Services
- Recycling
Unique Features
- Central Heating & Cooling
- Kitchen Island
- Large Den
- Preferred Floor
- Private Balcony
- Trash
- Wood Style Flooring
Unit 505 - 125 Rent and Fees
Unit Price
- $2,060
Model Rent and Fees
Price
- $2,060
Apartment Model: The Florence$2,0601 Bedroom, 1.5 Bath, 1041 sq ftAvailable August 6, 2026FloorplansPhotos![]()
The Florence - Image 1 ![]()
The Florence - Image 2 ![]()
The Florence - Image 3 ![]()
The Florence - Image 4 ![]()
The Florence - Image 5 ![]()
The Florence - Image 6 ![]()
The Florence - Image 7 ![]()
The Florence - Image 8 ![]()
The Florence - Floorplan Apartment Unit: 505 - 125Apartment Model: The Florence$2,0601 Bedroom, 1.5 Bath, 1041 sq ftAvailable August 6, 20262 Bedrooms
The Manchester
From $2,124
2 Beds, 2 Baths, 1125 sq ftAvailable NowModel Gallery
Floorplans
Photos
Availability Details
Price Availability Date Unit Sq Ft View Details $2,159 Available Now 505 - 403 1125 $2,124 June 30, 2026 505 - 323 1125 $2,159 August 6, 2026 505 - 123 1125 Model Amenities and Features
Kitchen
- Dishwasher
- Disposal
- Ice Maker
- Microwave
- Range
- Refrigerator
Services
- Recycling
Unique Features
- Trash
Model Rent and Fees
Model Price Range
- $2,124 - $2,159
Unit 505 - 403 Amenities and Features
Features
- Ceiling Fans
- Fireplace
Kitchen
- Dishwasher
- Disposal
- Ice Maker
- Microwave
- Range
- Refrigerator
- Stainless Steel Appliances
Living Space
- Walk-In Closets
Services
- Recycling
Unique Features
- Central Heating & Cooling
- Kitchen Island
- Preferred Floor
- Private Balcony
- Trash
- Wood Style Flooring
Unit 505 - 403 Rent and Fees
Unit Price
- $2,159
Model Rent and Fees
Model Price Range
- $2,124 - $2,159
Unit 505 - 323 Amenities and Features
Features
- Ceiling Fans
- Fireplace
Kitchen
- Dishwasher
- Disposal
- Ice Maker
- Microwave
- Range
- Refrigerator
- Stainless Steel Appliances
Living Space
- Walk-In Closets
Services
- Recycling
Unique Features
- Central Heating & Cooling
- Kitchen Island
- Private Balcony
- Trash
- Wood Style Flooring
Unit 505 - 323 Rent and Fees
Unit Price
- $2,124
Model Rent and Fees
Model Price Range
- $2,124 - $2,159
Unit 505 - 123 Amenities and Features
Features
- Ceiling Fans
- Fireplace
Kitchen
- Dishwasher
- Disposal
- Ice Maker
- Microwave
- Range
- Refrigerator
- Stainless Steel Appliances
Living Space
- Walk-In Closets
Services
- Recycling
Unique Features
- Central Heating & Cooling
- Kitchen Island
- Preferred Floor
- Private Balcony
- Trash
- Wood Style Flooring
Unit 505 - 123 Rent and Fees
Unit Price
- $2,159
Model Rent and Fees
Model Price Range
- $2,124 - $2,159
Apartment Model: The ManchesterFrom $2,1242 Bedroom, 2 Bath, 1125 sq ftAvailable NowFloorplansPhotos![]()
The Manchester - Image 1 ![]()
The Manchester - Image 2 ![]()
The Manchester - Image 3 ![]()
The Manchester - Image 4 ![]()
The Manchester - Image 5 ![]()
The Manchester - Image 6 ![]()
The Manchester - Image 7 ![]()
The Manchester - Image 8 ![]()
The Manchester - Image 9 ![]()
The Manchester - Image 10 ![]()
The Manchester - Floorplan 1 ![]()
The Manchester - Floorplan 2 Apartment Unit: 505 - 403Apartment Model: The Manchester$2,1592 Bedroom, 2 Bath, 1125 sq ftAvailable NowApartment Unit: 505 - 323Apartment Model: The Manchester$2,1242 Bedroom, 2 Bath, 1125 sq ftAvailable June 30, 2026Apartment Unit: 505 - 123Apartment Model: The Manchester$2,1592 Bedroom, 2 Bath, 1125 sq ftAvailable August 6, 2026The Santorini
$1,959
2 Beds, 1 Bath, 996 sq ftAvailable Jul 28Model Gallery
Floorplans
Photos
Availability Details
Price Availability Date Unit Sq Ft $1,959 July 28, 2026 505 - 113 996 Unit 505 - 113 Amenities and Features
Features
- Ceiling Fans
- Fireplace
Kitchen
- Dishwasher
- Disposal
- Ice Maker
- Microwave
- Range
- Refrigerator
- Stainless Steel Appliances
Living Space
- Walk-In Closets
Services
- Recycling
Unique Features
- Central Heating & Cooling
- Kitchen Island
- Preferred Floor
- Private Balcony
- Trash
- Wood Style Flooring
Unit 505 - 113 Rent and Fees
Unit Price
- $1,959
Model Rent and Fees
Price
- $1,959
Apartment Model: The Santorini$1,9592 Bedroom, 1 Bath, 996 sq ftAvailable July 28, 2026FloorplansPhotos![]()
The Santorini - Image 1 ![]()
The Santorini - Image 2 ![]()
The Santorini - Image 3 ![]()
The Santorini - Image 4 ![]()
The Santorini - Image 5 ![]()
The Santorini - Image 6 ![]()
The Santorini - Image 7 ![]()
The Santorini - Image 8 ![]()
The Santorini - Image 9 ![]()
The Santorini - Image 10 ![]()
The Santorini - Floorplan 1 ![]()
The Santorini - Floorplan 2 Apartment Unit: 505 - 113Apartment Model: The Santorini$1,9592 Bedroom, 1 Bath, 996 sq ftAvailable July 28, 2026


Schedule a Tour
Videos
3D Tours
Property Information
- 214 Units
- 5 Stories
- Built in 2022
Fees and Policies
The fees listed below are community-provided and may exclude utilities or add-ons. All payments are made directly to the property and are non-refundable unless otherwise specified.
Required Fees
One-Time Basics
- Due at Application
- Application Fee Per ApplicantiCharged per applicant.$60.00
- Due at Move-In
- Administrative FeeiApplies to all 1 & 2 Bedroom Units Charged per unit.$400.00
Property Fee Disclaimer: Based on community-supplied data and independent market research. Subject to change without notice. May exclude fees for mandatory or optional services and usage-based utilities.
Features and Amenities
On-Site Services
- Recycling
Community Features
- Clubhouse
- Breakfast/Coffee Concierge
- Lounge
- Elevator
Outdoor Features
- Grill
- Pond
- Sundeck
- Controlled Access
- Patio
Recreation and Fitness
- Fitness Center
- Tennis Court
- Golf Course
- Bicycle Storage
- Pickleball Court
- Pool
Interior Features
- Balcony
- Storage Space
- Ceiling Fans
- Fireplace
- High Speed Internet Access
- Tub/Shower
- Heating
- Washer/Dryer
- Air Conditioning
- Smoke Free
Kitchen Amenities
- Disposal
- Island Kitchen
- Range
- Refrigerator
- Oven
- Dishwasher
- Breakfast Nook
- Microwave
- Quartz Countertops
- Stainless Steel Appliances
- Ice Maker
- Kitchen
Living Area Features
- Walk In Closets
- Den
- Carpet
- Views
- Hardwood Floors

Map
- Shopping
- Colleges
- Grocery
- Medical
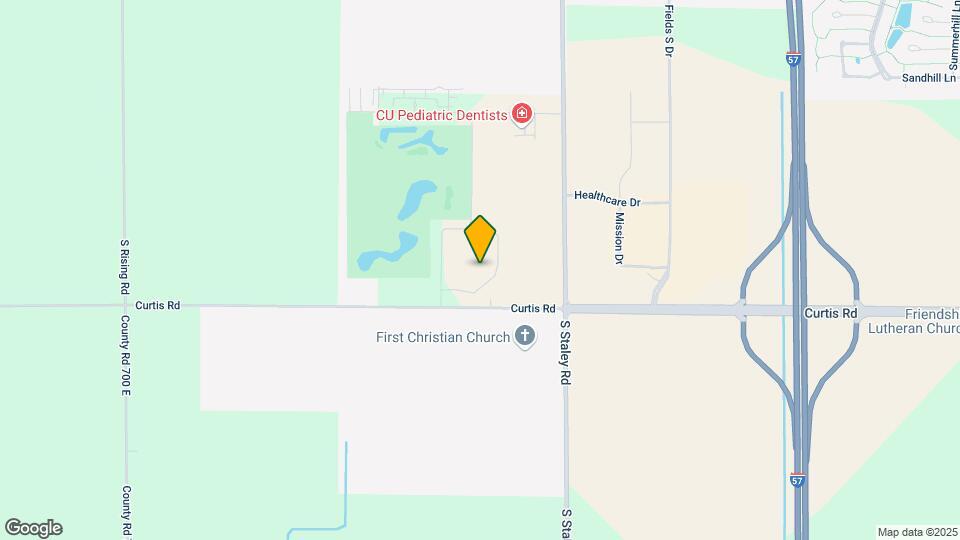
Map
Hours and Contact Info
| Monday | 9:00 am–6:00 pm |
| Tuesday | 9:00 am–6:00 pm |
| Wednesday | 9:00 am–6:00 pm |
| Thursday | 9:00 am–6:00 pm |
| Friday | 9:00 am–6:00 pm |
| Saturday | 10:00 am–4:00 pm |
| Sunday | Closed |

Frequently Asked Questions about The Landing at Legends | Specials Available
Where is The Landing at Legends | Specials Available located?
The Landing at Legends | Specials Available is located at 4503 Legends Dr, Champaign, IL
What is the current rent range at The Landing at Legends | Specials Available?
1 Bedroom to 2 Bedroom Apartments at The Landing at Legends | Specials Available currently range from $1,809 to $2,159
When is the leasing office open?
- The office Hours for The Landing at Legends | Specials Available are
- Monday 9:00 am–6:00 pm
- Tuesday 9:00 am–6:00 pm
- Wednesday 9:00 am–6:00 pm
- Thursday 9:00 am–6:00 pm
- Friday 9:00 am–6:00 pm
- Saturday 10:00 am–4:00 pm
- Sunday Closed
Are pets allowed?
Call us today to find out our pet policy and if we allow pets
Lifestyle Ratings
Learn more about Lifestyle SearchRenters Reviews and Ratings

Verified Renter
April 24, 2026Great Maintenance Service I submitted two maintenance requests—one for a loose window seal and one for a dim light. Jordon arrived on time and quickly fixed both issues. He replaced the light switch and even cleaned up the dust afterward. Very efficient and professional. I’m very satisfied!Property Manager Responded
May 1, 2026Thanks for being a part of the family! We can’t wait to share your positive feedback with the rest of the team. We hope to continue to provide you with a quality experience.
Review from Apartments.com
Verified Renter
February 11, 2026Quick resolution jordan fixed our entry lock and bathroom sink drain quickly and competently.Property Manager Responded
February 13, 2026We hope to always provide a great experience. Don’t hesitate to reach out if there’s a way we can improve serving you. Thanks again!
Review from Apartments.com
Verified Renter
February 11, 2026Water pressure The issue resolved itself. Residents confused. Information would have been helpful. Example email- Staff and maintenance aware of situation.Property Manager Responded
February 13, 2026Thank you for your review. We appreciate you and your business.
Review from Apartments.com
Verified Renter
January 18, 2026knowledgeable and courteous Although I had to turn two request in, Jordan finally came and fixed the light switch in our bedroom. It was done quickly, and he was so pleasant and asked if there was anything else he could do and we were very impressed with his professionalism.Property Manager Responded
January 24, 2026Thanks for visiting! It means so much when customers share their positive experiences with us. Thank you for your review.
Review from Apartments.com
Verified Renter
November 27, 2025Quick response Having my stove break the day before Thanksgiving left me practically in paralysis, but Jordan came very quickly and fixed it so I was able to continue my bakingProperty Manager Responded
December 15, 2025Thank you for sharing your experience! We’re so glad Jordan was able to respond quickly and get your stove fixed just in time for Thanksgiving. We’re happy we could help keep your holiday plans on track!
Review from Apartments.com
Verified Renter
October 3, 2025Quick Service put a request in Thursday morning, it was resolved by afternoon. Thanks so much!Property Manager Responded
October 9, 2025There’s nothing better than hearing our customers’ positive feedback! Thanks for sharing your experience with us.
Review from Apartments.com
Verified Renter
September 24, 2025Positive Maintenance Experience Handled promptly and effectively. Polite and personable technician.Property Manager Responded
September 25, 2025We’re happy that you’re happy! Thank you for taking the time to leave us a positive review. We’re so thankful for customers like you.
Review from Apartments.com
Verified Renter
July 7, 2025Perfect!! The maintenance team is really friendly and the problem was solved well.Property Manager Responded
July 9, 2025Thank you for your positive feedback! Our goal is to continue to provide a 5 star experience. We appreciate you and your business.
Review from Apartments.com
Verified Renter
June 28, 2025Bad design and no solution The building has major flaws that were not known until the occupancy increased. A central hot water heater means washing gallons of water every day until usable hat water enters the apartment. Even worse all the air conditioning compressors are located in the enclosed garage. There is no way to dissipate the heat and the living space is very warm to hot. We are paying to move hot air from one area to another and back. I’m very disappointed in the response so far.Property Manager Responded
May 11, 2026Hello Roy, Thank you for sharing your detailed feedback. I sincerely apologize that our previous responses have not met your expectations or provided the clarity you deserve. Because the building utilizes a central boiler system-designed for overall energy efficiency- there was a delay in the delivery of hot water when we first opened and was not fully occupied. Since becoming fully occupied, the delay has no longer been an issue. Our maintenance team has been able to increase the frequency of the garage fans to ensure proper airflow and keep the garages at a cooler temperature. We appreciate your patience while we worked out the issues. Thank you, The Landing at Legends Management
Review from Apartments.com
Verified Renter
April 29, 2025Bathroom shower Shower had a very sensitive leak, if it was not just right , water would drip. I had quick service and now no drip. Thanks Every time I have asked the service has been great with no complaints to say. Thanks Ed BondProperty Manager Responded
May 3, 2025Thanks for the review! We appreciate you taking the time to share your feedback. Please let us know if we can do something to make your experience even better!
Review from Apartments.com
Nearby Schools
Jefferson Middle School
Vernon L Barkstall Elementary School
Centennial High School
Edison Middle School
Robeson Elementary School
About GreatSchools Data on ApartmentHomeLiving.com.
Points of Interest
Time and distance from The Landing at Legends | Specials Available.
Big Box and Retail
Walgreens
Lowe's
Target
Colleges and Universities
Groceries
County Market
Meijer
Aldi
Hospitals
The Pavilion Foundation
Osf Heart Of Mary Medical Center
The Carle Foundation Hospital
Shopping Centers
The Landing at Legends | Specials Available has 5 shopping centers within 3.1 miles.
Nearby Neighborhoods
Rental Price Ranges in the Area
| Bedroom | Average Rent | Cheapest Rent | Highest Rent |
|---|---|---|---|
| Champaign Studio Apartments | $1,454 | $615 | $2,290 |
| Champaign 1 Bedroom Apartments | $1,300 | $555 | $2,200 |
| Champaign 2 Bedroom Apartments | $1,386 | $685 | $2,645 |
| Champaign 3 Bedroom Apartments | $1,463 | $600 | $2,900 |
| Champaign 4 Bedroom Apartments | $1,491 | $635 | $3,800 |
Browse Top Apartments in Champaign
By Price
- Cheap Champaign Apartments
- Champaign Apartments Under $500
- Champaign Apartments Under $600
- Champaign Apartments Under $700
- Champaign Apartments Under $800
- Champaign Apartments Under $900
- Champaign Apartments Under $1000
- Champaign Apartments Under $1200
- Champaign Apartments Under $1500
- Champaign Apartments Under $2000
- Champaign Luxury Apartments
By Community Type
- Champaign Apartments for Rent by Owner
- Champaign Apartments with Rent Specials
- Champaign Top Rated Apartments
- Champaign Corporate Apartments
- Champaign Furnished Apartments
- Champaign Gated Apartments
- Champaign Loft Apartments
- Champaign Low Income Apartments
- New Champaign Apartments
- Champaign Senior Apartments
- Champaign Short-term Apartments
- Champaign Student Apartments
- Champaign Apartments with Utilities Included