

- 1–2 Bedrooms
- $3,049-$3,499 Pricing
- 450–898 Square Feet
Rent Specials
RESOLUTION WEEK DOORBUSTERS
About The Landing at Long Beach
Welcome to The Landing at Long Beach, where modern luxury meets coastal charm, just minutes from the stunning Long Beach shoreline. This exceptional community offers bright, open floor plans with natural light, gourmet kitchens featuring stainless steel appliances and custom cabinetry, and comfortable bedrooms for ultimate relaxation. Enjoy the convenience of in-unit laundry and resort-style amenities, including a sparkling pool, soothing spa, and state-of-the-art fitness center.The beautifully landscaped grounds are perfect for unwinding or socializing. Located in a vibrant neighborhood, you'll have easy access to nearby dining, shopping, and entertainment, all just a short walk from the beach. With major highways and public transit nearby, commuting and exploring the greater Los Angeles area is a breeze. Discover coastal elegance and modern living at The Landing at Long Beach—schedule your tour today!
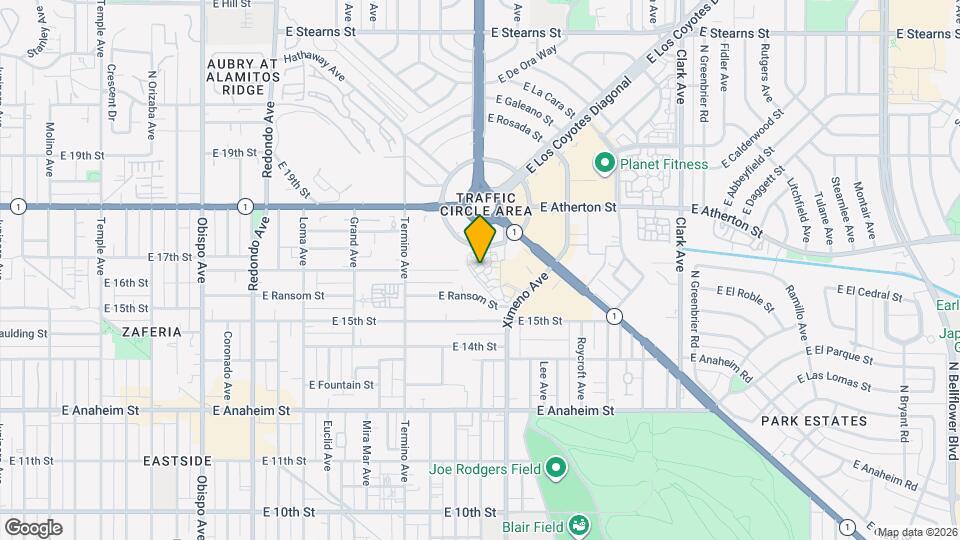
The Landing at Long Beach is located in the Eastside Long Beach Neighborhood and 90804 Zip code of Long Beach, CA. This community is professionally managed by Silver Star Real Estate

Unique Features and Amenities
- 24- Hour Emergency Maintanence
- 24- Hour Emergency Maintenance
- Air Conditioner
- Ample Guest Parking
- Assigned Carports
- BBQ/Picnic Area
- Brand New Renovations
- Breakfast Bars
- Carport
- Ceiling Fan
- Ceiling Fans in Dining Areas
- Central Heating and Air
- Close to Cal State Long Beach
- Convenient Online Leasing
- Convenient Package Lockers
- Cozy Gas Fireplaces*
- Custom White Cabinetry
- Door to Door Trash Collection
- Easy Access to PCH and 405 Fwy
- Efficient Appliances
- Electronic Thermostat
- Extra Storage
- Gas BBQ Areas
- Generous Closet Space
- Hardwood Style Flooring
- In-Home Washers and Dryers
- Large Closets
- Large Walk-in Closets
- Lighted Tennis Court
- Luxor Package Lockers
- Mirrored Closet Doors
- Newly Renovated Basketball Court
- Night Patrol
- Off Street Parking
- Online Resident Portal
- Patio/Balcony
- Pet Friendly
- Private Patios and Balconies
- Professional Management Team
- Refreshing Swimming Pool
- Soothing Spa
- Spacious Kitchens
- Spanish Speaking Staff
- Vaulted Ceilings*
- Vertical Blinds
- Washer/Dryer in every unit
Property Contact Info

- Listed by:
- Agency:
- Vendor Logo:
- Website:
- View Property Website
- Call Us:
- (424) 379-5468
- Disclaimer:
Office Hours
| Monday | 8:00 am–5:00 pm |
| Tuesday | 8:00 am–5:00 pm |
| Wednesday | 8:00 am–5:00 pm |
| Thursday | 8:00 am–5:00 pm |
| Friday | 8:00 am–5:00 pm |
| Saturday | 10:00 am–4:00 pm |
| Sunday | Closed |
Floorplan Pricing and Availability
The Landing at Long Beach offers 1 to 2 Bedroom apartments starting from $3,199 and having 450–898 sq ft. Here is the current pricing and availability:
New! Interactive Property Map
1 Bedroom
Floorplan A (1x1)
1 Bed, 1 Bath, 450 sq ftModel Gallery
Floorplans
Availability Details
Availability Date Unit Sq Ft Call for Availability Floorplan A (1x1) 450 sq ft Model Amenities and Features
Features
- Air Conditioning
- Cable Ready
- Ceiling Fans
- Fireplace
- Heating
- Tub/Shower
- Washer/Dryer
Kitchen
- Dishwasher
- Disposal
- Kitchen
- Range
Living Space
- Carpet
- Dining Room
- Hardwood Floors
- Vinyl Flooring
- Walk-In Closets
- Window Coverings
Apartment Model: Floorplan A (1x1)Call For Rates1 Bedroom, 1 Bath, 450 sq ftUnavailable![]()
Floorplan A (1x1) - Floorplan Floorplan B (1x1)
1 Bed, 1 Bath, 500 sq ftModel Gallery
Floorplans
Availability Details
Availability Date Unit Sq Ft Call for Availability Floorplan B (1x1) 500 sq ft Model Amenities and Features
Features
- Air Conditioning
- Cable Ready
- Ceiling Fans
- Fireplace
- Heating
- Tub/Shower
- Washer/Dryer
Kitchen
- Dishwasher
- Disposal
- Kitchen
- Range
Living Space
- Carpet
- Dining Room
- Hardwood Floors
- Walk-In Closets
- Window Coverings
Apartment Model: Floorplan B (1x1)Call For Rates1 Bedroom, 1 Bath, 500 sq ftUnavailable![]()
Floorplan B (1x1) - Floorplan Floorplan C (1x1)
1 Bed, 1 Bath, 614 sq ftModel Gallery
Floorplans
Availability Details
Availability Date Unit Sq Ft Call for Availability Floorplan C (1x1) 614 sq ft Model Amenities and Features
Features
- Air Conditioning
- Cable Ready
- Ceiling Fans
- Fireplace
- Heating
- Tub/Shower
- Washer/Dryer
Kitchen
- Dishwasher
- Disposal
- Kitchen
- Range
Living Space
- Carpet
- Dining Room
- Hardwood Floors
- Vinyl Flooring
- Walk-In Closets
- Window Coverings
Apartment Model: Floorplan C (1x1)Call For Rates1 Bedroom, 1 Bath, 614 sq ftUnavailable![]()
Floorplan C (1x1) - Floorplan Floorplan D (1x1)
1 Bed, 1 Bath, 632 sq ftLargest 1 BedroomThis is the largest 1 Bedroom at this PropertyModel Gallery
Floorplans
Availability Details
Availability Date Unit Sq Ft Call for Availability Floorplan D (1x1) 632 sq ft Model Amenities and Features
Features
- Air Conditioning
- Cable Ready
- Ceiling Fans
- Fireplace
- Heating
- Tub/Shower
- Washer/Dryer
Kitchen
- Dishwasher
- Disposal
- Kitchen
- Range
Living Space
- Carpet
- Dining Room
- Hardwood Floors
- Walk-In Closets
- Window Coverings
Apartment Model: Floorplan D (1x1)Call For Rates1 Bedroom, 1 Bath, 632 sq ftUnavailable![]()
Floorplan D (1x1) - Floorplan 2 Bedrooms
Show Unavailable FloorplansFloorplan A (2x1)
From $3,199
2 Beds, 1 Bath, 810 sq ftAvailable NowModel Gallery
Floorplans
Availability Details
Price Availability Date Unit Sq Ft View Details $3,199 Available Now 133 810 $3,199 August 3, 2026 020 810 Model Amenities and Features
Features
- Air Conditioning
- Cable Ready
- Ceiling Fans
- Fireplace
- Heating
- Tub/Shower
- Washer/Dryer
Kitchen
- Dishwasher
- Disposal
- Kitchen
- Range
Living Space
- Carpet
- Dining Room
- Hardwood Floors
- Vinyl Flooring
- Walk-In Closets
- Window Coverings
Model Rent and Fees
Model Price Range
- $3,049 - $3,199
Current Available Pricing
- $3,199
Unit 133 Amenities and Features
Features
- Air Conditioning
- Cable Ready
- Ceiling Fans
- Fireplace
- Heating
- Tub/Shower
- Washer/Dryer
Kitchen
- Dishwasher
- Disposal
- Kitchen
- Range
Living Space
- Carpet
- Dining Room
- Hardwood Floors
- Vinyl Flooring
- Walk-In Closets
- Window Coverings
Unit 133 Rent and Fees
Unit Price
- $3,199
Model Rent and Fees
Model Price Range
- $3,049 - $3,199
Unit 020 Amenities and Features
Features
- Air Conditioning
- Cable Ready
- Ceiling Fans
- Fireplace
- Heating
- Tub/Shower
- Washer/Dryer
Kitchen
- Dishwasher
- Disposal
- Kitchen
- Range
Living Space
- Carpet
- Dining Room
- Hardwood Floors
- Vinyl Flooring
- Walk-In Closets
- Window Coverings
Unit 020 Rent and Fees
Unit Price
- $3,199
Model Rent and Fees
Model Price Range
- $3,049 - $3,199
Apartment Model: Floorplan A (2x1)From $3,0492 Bedroom, 1 Bath, 810 sq ftAvailable Now![]()
Floorplan A (2x1) - Floorplan Apartment Unit: 133Apartment Model: Floorplan A (2x1)$3,1992 Bedroom, 1 Bath, 810 sq ftAvailable NowApartment Unit: 020Apartment Model: Floorplan A (2x1)$3,1992 Bedroom, 1 Bath, 810 sq ftAvailable August 3, 2026Floorplan A (2x2)
From $3,399
2 Beds, 2 Baths, 878 sq ftAvailable Sep 5Model Gallery
Floorplans
Availability Details
Price Availability Date Unit Sq Ft View Details $3,399 September 5, 2026 144 878 $3,499 September 6, 2026 001 878 Model Amenities and Features
Features
- Air Conditioning
- Balcony
- Cable Ready
- Ceiling Fans
- Fireplace
- Heating
- High Speed Internet Access
- Storage Space
- Tub/Shower
- Washer/Dryer
- Wheelchair Accessible (Rooms)
Kitchen
- Dishwasher
- Disposal
- Gas Range
- Granite Countertops
- Kitchen
- Microwave
- Range
- Refrigerator
- Stainless Steel Appliances
Model Rent and Fees
Model Price Range
- $3,399 - $3,499
Unit 144 Rent and Fees
Unit Price
- $3,399
Model Rent and Fees
Model Price Range
- $3,399 - $3,499
Unit 001 Rent and Fees
Unit Price
- $3,499
Model Rent and Fees
Model Price Range
- $3,399 - $3,499
Apartment Model: Floorplan A (2x2)From $3,3992 Bedroom, 2 Bath, 878 sq ftAvailable September 5, 2026![]()
Floorplan A (2x2) - Floorplan Apartment Unit: 144Apartment Model: Floorplan A (2x2)$3,3992 Bedroom, 2 Bath, 878 sq ftAvailable September 5, 2026Apartment Unit: 001Apartment Model: Floorplan A (2x2)$3,4992 Bedroom, 2 Bath, 878 sq ftAvailable September 6, 2026Floorplan B (2x2)
2 Beds, 2 Baths, 898 sq ftLargest 2 BedroomThis is the largest 2 Bedroom at this PropertyModel Gallery
Floorplans
Availability Details
Availability Date Unit Sq Ft Call for Availability Floorplan B (2x2) 898 sq ft Model Amenities and Features
Features
- Air Conditioning
- Cable Ready
- Ceiling Fans
- Fireplace
- Heating
- Tub/Shower
- Washer/Dryer
Kitchen
- Dishwasher
- Disposal
- Kitchen
- Range
Living Space
- Carpet
- Dining Room
- Hardwood Floors
- Walk-In Closets
- Window Coverings
Apartment Model: Floorplan B (2x2)Call For Rates2 Bedroom, 2 Bath, 898 sq ftUnavailable![]()
Floorplan B (2x2) - Floorplan
Schedule a Tour
Videos
3D Tours
Property Information
- Renovated In 2015
- 206 Units
- 2 Stories
- Built in 1985
Lease Terms
- 12 mo
- Short Term Lease Options
Fees and Policies
The fees listed below are community-provided and may exclude utilities or add-ons. All payments are made directly to the property and are non-refundable unless otherwise specified.
Required Fees
One-Time Basics
- Due at Application
- Application Fee Per ApplicantiCharged per applicant.$50.00
Other Fees and Policies
Pet Fees
- Cat
- Cat DepositiMax of 2. Charged Per Pet.$500.00
- Cat RentiCharged Per Pet.$75.00/mo
- Dog
- Dog DepositiMax of 2. Charged Per Pet.$500.00
- Dog RentiCharged Per Pet.$75.00/mo
Please call our Leasing Office for complete Pet Policy information.
Max of 2. | Restrictions: Please call our Leasing Office for complete Pet Policy information.
Parking Info and Fees
- Surface Lot
- Covered
- Other
Property Fee Disclaimer: Based on community-supplied data and independent market research. Subject to change without notice. May exclude fees for mandatory or optional services and usage-based utilities.
Features and Amenities
On-Site Services
- Maintenance On Site
- Package Service
- Property Manager On Site
- Recycling
- Laundry Service
- Public Transportation
- 24 Hour Access
- Laundry Facilities
Community Features
- Walk Up
Outdoor Features
- Grill
- Picnic Area
- Courtyard
- Patio
Recreation and Fitness
- Fitness Center
- Spa
- Tennis Court
- Basketball Court
- Playground
- Pool
Interior Features
- Balcony
- Storage Space
- Ceiling Fans
- Fireplace
- High Speed Internet Access
- Heating
- Tub/Shower
- Cable Ready
- Washer/Dryer
- Air Conditioning
- Wheelchair Accessible (Rooms)
Kitchen Amenities
- Gas Range
- Microwave
- Dishwasher
- Range
- Refrigerator
- Disposal
- Stainless Steel Appliances
- Kitchen
- Granite Countertops
Living Area Features
- Walk In Closets
- High Ceilings
- Views
- Window Coverings
- Dining Room
- Vaulted Ceiling
- Carpet
- Vinyl Flooring
- Hardwood Floors

Map
- Shopping
- Colleges
- Grocery
- Medical
- Transportation

Map
Getting Around
60 / 100 Moderately walkable
40 / 100 Some public transit
50 / 100 Fairly bikeable
80 / 100 Very car friendly
Getting to Know the Area
90 / 100 Restaurants
90 / 100 Cafes
80 / 100 Nightlife
80 / 100 Shopping
90 / 100 Parks
90 / 100 Noise Level
Frequently Asked Questions about The Landing at Long Beach
Where is The Landing at Long Beach located?
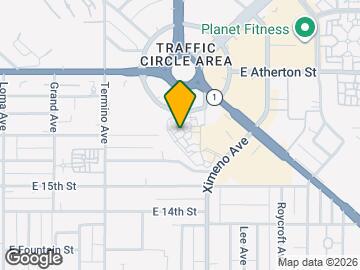
The Landing at Long Beach is located at 1613 Ximeno Ave near the Eastside Long Beach area of Long Beach, CA
What is the current rent range at The Landing at Long Beach?
1 Bedroom to 2 Bedroom Apartments at The Landing at Long Beach currently range from $3,199 to $3,499
When is the leasing office open?
- The office Hours for The Landing at Long Beach are
- Monday 8:00 am–5:00 pm
- Tuesday 8:00 am–5:00 pm
- Wednesday 8:00 am–5:00 pm
- Thursday 8:00 am–5:00 pm
- Friday 8:00 am–5:00 pm
- Saturday 10:00 am–4:00 pm
- Sunday Closed
Are pets allowed?
Call us today to find out our pet policy and if we allow pets
Are there any rent specials?
The current rent special at The Landing at Long Beach is: RESOLUTION WEEK DOORBUSTERS.
Renters Reviews and Ratings
Safe & wonderful
High Crime rates!!! Don’t move here 10/20/22
my home
Simply amazing
My favorite place to live!
2 Bed / 1 Bath @ The Landing
Nearby Schools
Jefferson Leadership Academies
About GreatSchools Data on ApartmentHomeLiving.com.
Points of Interest
Time and distance from The Landing at Long Beach.
Big Box and Retail
Walgreens
Target
Goodwill
Colleges and Universities
Long Beach City College - Pacific Coast Campus
Groceries
Ralphs
Vons
Albertsons
Hospitals
Ocean View Psychiatric Health Facility
St. Mary Medical Center
Long Beach Memorial Medical Center
Military Bases
US Naval Weapons Station
Los Alamitos Army Airfield
Naval Reservation
Restaurants and Dining
Shopping Centers
The Landing at Long Beach has 5 shopping centers within 0.2 miles.
Transit Stations
Nearby Neighborhoods
Rental Price Ranges in the Area
| Bedroom | Average Rent | Cheapest Rent | Highest Rent |
|---|---|---|---|
| Long Beach Studio Apartments | $2,046 | $1,250 | $4,234 |
| Long Beach 1 Bedroom Apartments | $2,540 | $1,400 | $7,903 |
| Long Beach 2 Bedroom Apartments | $3,178 | $1,795 | $9,662 |
| Long Beach 3 Bedroom Apartments | $3,564 | $1,195 | $9,350 |
| Long Beach 4 Bedroom Apartments | $3,544 | $2,595 | $5,575 |
| Long Beach 5 Bedroom Apartments | $5,017 | $3,395 | $7,500 |
Browse Top Apartments in Long Beach
By Price
By Community Type
- Long Beach Apartments for Rent by Owner
- Long Beach Apartments with Rent Specials
- Long Beach Top Rated Apartments
- Long Beach Corporate Apartments
- Long Beach Furnished Apartments
- Long Beach Gated Apartments
- Long Beach Loft Apartments
- Long Beach Low Income Apartments
- Long Beach Military Apartments
- New Long Beach Apartments
- Long Beach Senior Apartments
- Long Beach Short-term Apartments
- Long Beach Student Apartments
- Long Beach Apartments with Utilities Included


Max of 2. | Restrictions: Please call our Leasing Office for complete Pet Policy information.