- 1–2 Bedrooms
- $915-$1,409 Total Monthly Price
Total Monthly Price
Base Rent$915 - $1,409Total Monthly Price$915 - $1,409 - 622–925 Square Feet
Rent Specials
LIMITED TIME OFFER: Up to six weeks FREE rent plus a $99 app and admin fee on all floor plans on 13+ month lease. Call for details!
About The Legacy at Clear Lake
Living at The Legacy at Clear Lake puts you in a central location in Harris County, just minutes away from Clear Lake Regional Medical Center and some of the best that Webster has to offer. Check out eclectic restaurants, hip entertainment spots, and convenient shopping centers without ever straying far from home. You’re also close to several higher education institutions and lucrative employment opportunities. At The Legacy at Clear Lake, you have everything you need to lead an easy and fulfilling everyday life without ever leaving the comfort of your home or your vacation-inspired community. The in-home features and community amenities at The Legacy at Clear Lake are designed to help you enjoy an easy, stress-free everyday life. Your one or two bedroom apartment also includes sophisticated touches like a fireplace and an in-unit washer and dryer set to help you impress your guests. Your apartment home includes perks like large pantries and built-in bookshelves, and you can enjoy access to community amenities like business center, a barbecue grilling area, and refreshing swimming pools.Imagine starting the day in a beautiful, light-filled bedroom, and then heading to your kitchen equipped with sleek, electric appliances to fix breakfast. Cleanup is a cinch with your time-saving dishwasher and large pantries, leaving you with time to relax on your private patio or balcony. Afterward, head outside to take advantage of some of the community amenities. Enjoy a relaxing dip in one of our swimming pools, mingle with your new neighbors at the grilling area, or finish up last-minute tasks in the resident business center. There’s always something to do at The Legacy at Clear Lake.
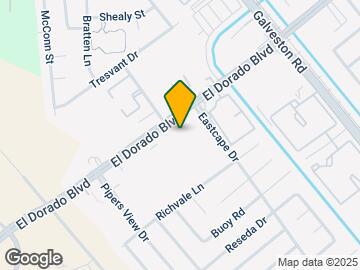
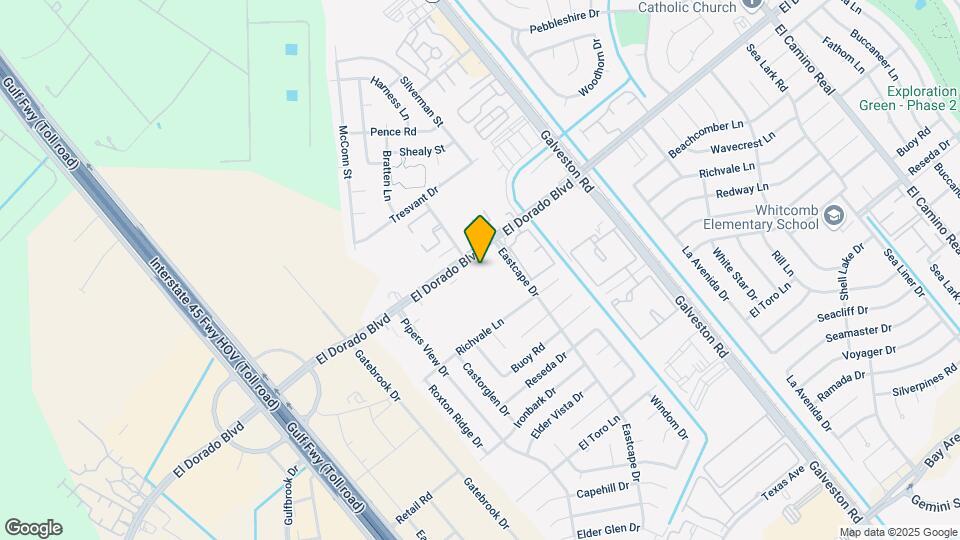
The Legacy at Clear Lake is located in the Clear Lake Neighborhood and 77598 Zip code of Webster, TX. This community is professionally managed by Summit Property Management
Property Contact Info

- Listed by:
- Agency:
- Vendor Logo:
- Website:
- View Property Website
- Call Us:
- (832) 753-5485
- Disclaimer:
Office Hours
| Monday | 9:00 am–6:00 pm |
| Tuesday | 9:00 am–6:00 pm |
| Wednesday | 9:00 am–6:00 pm |
| Thursday | 9:00 am–6:00 pm |
| Friday | 9:00 am–6:00 pm |
| Saturday | 10:00 am–4:00 pm |
| Sunday | Closed |
Floorplan Pricing and Availability
The Legacy at Clear Lake offers 1 to 2 Bedroom apartments starting from $915 and having 622–925 sq ft. Here is the current pricing and availability:
New! Interactive Property Map
1 Bedroom
Floorplan A1
From $915
1 Bed, 1 Bath, 622 sq ftTotal Monthly PriceAvailable NowTotal Monthly Price
Base Rent$915 - $990Total Monthly Price$915 - $990Cheapest 1 BedroomThis is the cheapest 1 Bedroom at this PropertyModel Gallery
Floorplans
Availability Details
Prices shown for this property are the Total Monthly Price including Fees.Price Availability Date Unit Sq Ft View Details $915 Available Now 0214 622 $915 Available Now 0402 622 $990 Available Now 0808 622 Model Amenities and Features
Features
- Air Conditioning
- Ceiling Fans
- High Speed Internet Access
- Washer/Dryer
Kitchen
- Dishwasher
Living Space
- Walk-In Closets
Model Lease Information
Model Price Range
- $915 - $990Total Monthly PriceBase Rent: $915 - $990Required Monthly Fees: None
Deposit
- $150 deposit
Unit 0214 Amenities and Features
Features
- Air Conditioning
- Ceiling Fans
- High Speed Internet Access
- Washer/Dryer
Kitchen
- Dishwasher
Living Space
- Walk-In Closets
Unit 0214 Lease Information
Unit Price
- $915Total Monthly PriceBase Rent: $915Required Monthly Fees: None
View Details and Rent EstimateDeposit
- $150 deposit
Model Lease Information
Model Price Range
- $915 - $990Total Monthly Price
Unit 0402 Amenities and Features
Features
- Air Conditioning
- Ceiling Fans
- High Speed Internet Access
- Washer/Dryer
Kitchen
- Dishwasher
Living Space
- Walk-In Closets
Unit 0402 Lease Information
Unit Price
- $915Total Monthly PriceBase Rent: $915Required Monthly Fees: None
View Details and Rent EstimateDeposit
- $150 deposit
Model Lease Information
Model Price Range
- $915 - $990Total Monthly Price
Unit 0808 Amenities and Features
Features
- Air Conditioning
- Ceiling Fans
- High Speed Internet Access
- Washer/Dryer
Kitchen
- Dishwasher
Living Space
- Walk-In Closets
Unit 0808 Lease Information
Unit Price
- $990Total Monthly PriceBase Rent: $990Required Monthly Fees: None
View Details and Rent EstimateDeposit
- $150 deposit
Model Lease Information
Model Price Range
- $915 - $990Total Monthly Price
Apartment Model: A1From $9151 Bedroom, 1 Bath, 622 sq ftAvailable NowFloor plans are artist's rendering. All dimensions are approximate. Actual product and specifications may vary in dimension or detail. Not all features are available in every rental home. Please see a representative for details.
![]()
A1 - Floorplan Apartment Unit: 0214Apartment Model: A1$9151 Bedroom, 1 Bath, 622 sq ftAvailable NowApartment Unit: 0402Apartment Model: A1$9151 Bedroom, 1 Bath, 622 sq ftAvailable NowApartment Unit: 0808Apartment Model: A1$9901 Bedroom, 1 Bath, 622 sq ftAvailable NowFloorplan A2
From $955
1 Bed, 1 Bath, 671 sq ftTotal Monthly PriceAvailable NowTotal Monthly Price
Base Rent$955 - $965Total Monthly Price$955 - $965Model Gallery
Floorplans
Availability Details
Prices shown for this property are the Total Monthly Price including Fees.Price Availability Date Unit Sq Ft View Details $965 Available Now 0217 671 $955 October 8, 2026 0104 671 Model Amenities and Features
Features
- Air Conditioning
- Ceiling Fans
- High Speed Internet Access
- Washer/Dryer
Kitchen
- Dishwasher
Living Space
- Walk-In Closets
Model Lease Information
Model Price Range
- $955 - $965Total Monthly PriceBase Rent: $955 - $965Required Monthly Fees: None
Deposit
- $150 deposit
Unit 0217 Amenities and Features
Features
- Air Conditioning
- Ceiling Fans
- High Speed Internet Access
- Washer/Dryer
Kitchen
- Dishwasher
Living Space
- Walk-In Closets
Unit 0217 Lease Information
Unit Price
- $965Total Monthly PriceBase Rent: $965Required Monthly Fees: None
View Details and Rent EstimateDeposit
- $150 deposit
Model Lease Information
Model Price Range
- $955 - $965Total Monthly Price
Unit 0104 Amenities and Features
Features
- Air Conditioning
- Ceiling Fans
- High Speed Internet Access
- Washer/Dryer
Kitchen
- Dishwasher
Living Space
- Walk-In Closets
Unit 0104 Lease Information
Unit Price
- $955Total Monthly PriceBase Rent: $955Required Monthly Fees: None
View Details and Rent EstimateDeposit
- $150 deposit
Model Lease Information
Model Price Range
- $955 - $965Total Monthly Price
Apartment Model: A2From $9551 Bedroom, 1 Bath, 671 sq ftAvailable NowFloor plans are artist's rendering. All dimensions are approximate. Actual product and specifications may vary in dimension or detail. Not all features are available in every rental home. Please see a representative for details.
![]()
A2 - Floorplan 1 Floor plans are artist's rendering. All dimensions are approximate. Actual product and specifications may vary in dimension or detail. Not all features are available in every rental home. Please see a representative for details.
![]()
A2 - Floorplan 2 Apartment Unit: 0217Apartment Model: A2$9651 Bedroom, 1 Bath, 671 sq ftAvailable NowApartment Unit: 0104Apartment Model: A2$9551 Bedroom, 1 Bath, 671 sq ftAvailable October 8, 2026Floorplan A3
From $985
1 Bed, 1 Bath, 700 sq ftTotal Monthly PriceAvailable Aug 18Total Monthly Price
Base Rent$985 - $1,010Total Monthly Price$985 - $1,010Largest 1 BedroomThis is the largest 1 Bedroom at this PropertyModel Gallery
Floorplans
Availability Details
Prices shown for this property are the Total Monthly Price including Fees.Price Availability Date Unit Sq Ft View Details $1,010 August 18, 2026 0901 700 $985 August 18, 2026 1010 700 $995 August 18, 2026 1015 700 Model Amenities and Features
Features
- Air Conditioning
- Ceiling Fans
- High Speed Internet Access
- Washer/Dryer
Kitchen
- Dishwasher
Living Space
- Walk-In Closets
Model Lease Information
Model Price Range
- $985 - $1,010Total Monthly PriceBase Rent: $985 - $1,010Required Monthly Fees: None
Deposit
- $150 deposit
Unit 0901 Amenities and Features
Features
- Air Conditioning
- Ceiling Fans
- High Speed Internet Access
- Washer/Dryer
Kitchen
- Dishwasher
Living Space
- Walk-In Closets
Unit 0901 Lease Information
Unit Price
- $1,010Total Monthly PriceBase Rent: $1,010Required Monthly Fees: None
View Details and Rent EstimateDeposit
- $150 deposit
Model Lease Information
Model Price Range
- $985 - $1,010Total Monthly Price
Unit 1010 Amenities and Features
Features
- Air Conditioning
- Ceiling Fans
- High Speed Internet Access
- Washer/Dryer
Kitchen
- Dishwasher
Living Space
- Walk-In Closets
Unit 1010 Lease Information
Unit Price
- $985Total Monthly PriceBase Rent: $985Required Monthly Fees: None
View Details and Rent EstimateDeposit
- $150 deposit
Model Lease Information
Model Price Range
- $985 - $1,010Total Monthly Price
Unit 1015 Amenities and Features
Features
- Air Conditioning
- Ceiling Fans
- High Speed Internet Access
- Washer/Dryer
Kitchen
- Dishwasher
Living Space
- Walk-In Closets
Unit 1015 Lease Information
Unit Price
- $995Total Monthly PriceBase Rent: $995Required Monthly Fees: None
View Details and Rent EstimateDeposit
- $150 deposit
Model Lease Information
Model Price Range
- $985 - $1,010Total Monthly Price
Apartment Model: A3From $9851 Bedroom, 1 Bath, 700 sq ftAvailable August 18, 2026Floor plans are artist's rendering. All dimensions are approximate. Actual product and specifications may vary in dimension or detail. Not all features are available in every rental home. Please see a representative for details.
![]()
A3 - Floorplan Apartment Unit: 0901Apartment Model: A3$1,0101 Bedroom, 1 Bath, 700 sq ftAvailable August 18, 2026Apartment Unit: 1010Apartment Model: A3$9851 Bedroom, 1 Bath, 700 sq ftAvailable August 18, 2026Apartment Unit: 1015Apartment Model: A3$9951 Bedroom, 1 Bath, 700 sq ftAvailable August 18, 20262 Bedrooms
Floorplan B3
From $1,335
2 Beds, 2 Baths, 925 sq ftTotal Monthly PriceAvailable NowTotal Monthly Price
Base Rent$1,335 - $1,409Total Monthly Price$1,335 - $1,409Largest 2 BedroomThis is the largest 2 Bedroom at this PropertyModel Gallery
Floorplans
Availability Details
Prices shown for this property are the Total Monthly Price including Fees.Price Availability Date Unit Sq Ft View Details $1,409 Available Now 0812 925 $1,350 Available Now 1104 925 $1,335 Available Now 1108 925 Model Amenities and Features
Features
- Air Conditioning
- Ceiling Fans
- High Speed Internet Access
- Washer/Dryer
Kitchen
- Dishwasher
Living Space
- Walk-In Closets
Model Lease Information
Model Price Range
- $1,335 - $1,409Total Monthly PriceBase Rent: $1,335 - $1,409Required Monthly Fees: None
Deposit
- $250 deposit
Unit 0812 Amenities and Features
Features
- Air Conditioning
- Ceiling Fans
- High Speed Internet Access
- Washer/Dryer
Kitchen
- Dishwasher
Living Space
- Walk-In Closets
Unit 0812 Lease Information
Unit Price
- $1,409Total Monthly PriceBase Rent: $1,409Required Monthly Fees: None
View Details and Rent EstimateDeposit
- $250 deposit
Model Lease Information
Model Price Range
- $1,335 - $1,409Total Monthly Price
Unit 1104 Amenities and Features
Features
- Air Conditioning
- Ceiling Fans
- High Speed Internet Access
- Washer/Dryer
Kitchen
- Dishwasher
Living Space
- Walk-In Closets
Unit 1104 Lease Information
Unit Price
- $1,350Total Monthly PriceBase Rent: $1,350Required Monthly Fees: None
View Details and Rent EstimateDeposit
- $250 deposit
Model Lease Information
Model Price Range
- $1,335 - $1,409Total Monthly Price
Unit 1108 Amenities and Features
Features
- Air Conditioning
- Ceiling Fans
- High Speed Internet Access
- Washer/Dryer
Kitchen
- Dishwasher
Living Space
- Walk-In Closets
Unit 1108 Lease Information
Unit Price
- $1,335Total Monthly PriceBase Rent: $1,335Required Monthly Fees: None
View Details and Rent EstimateDeposit
- $250 deposit
Model Lease Information
Model Price Range
- $1,335 - $1,409Total Monthly Price
Apartment Model: B3From $1,3352 Bedroom, 2 Bath, 925 sq ftAvailable NowFloor plans are artist's rendering. All dimensions are approximate. Actual product and specifications may vary in dimension or detail. Not all features are available in every rental home. Please see a representative for details.
![]()
B3 - Floorplan 1 Floor plans are artist's rendering. All dimensions are approximate. Actual product and specifications may vary in dimension or detail. Not all features are available in every rental home. Please see a representative for details.
![]()
B3 - Floorplan 2 Apartment Unit: 0812Apartment Model: B3$1,4092 Bedroom, 2 Bath, 925 sq ftAvailable NowApartment Unit: 1104Apartment Model: B3$1,3502 Bedroom, 2 Bath, 925 sq ftAvailable NowApartment Unit: 1108Apartment Model: B3$1,3352 Bedroom, 2 Bath, 925 sq ftAvailable NowFloorplan B1
$1,175
2 Beds, 1.5 Baths, 830 sq ftTotal Monthly PriceAvailable Sep 11Total Monthly Price
Base Rent$1,175Total Monthly Price$1,175Cheapest 2 BedroomThis is the cheapest 2 Bedroom at this PropertyModel Gallery
Floorplans
Availability Details
Prices shown for this property are the Total Monthly Price including Fees.Price Availability Date Unit Sq Ft $1,175 September 11, 2026 1306 830 Unit 1306 Amenities and Features
Features
- Air Conditioning
- Ceiling Fans
- High Speed Internet Access
- Washer/Dryer
Kitchen
- Dishwasher
Living Space
- Walk-In Closets
Unit 1306 Lease Information
Unit Price
- $1,175Total Monthly PriceBase Rent: $1,175Required Monthly Fees: None
View Details and Rent EstimateDeposit
- $250 deposit
Model Lease Information
Price
- $1,175Total Monthly Price
Apartment Model: B1$1,1752 Bedroom, 1.5 Bath, 830 sq ftAvailable September 11, 2026Floor plans are artist's rendering. All dimensions are approximate. Actual product and specifications may vary in dimension or detail. Not all features are available in every rental home. Please see a representative for details.
![]()
B1 - Floorplan Apartment Unit: 1306Apartment Model: B1$1,1752 Bedroom, 1.5 Bath, 830 sq ftAvailable September 11, 2026Floorplan B2
From $1,264
2 Beds, 2 Baths, 892 sq ftTotal Monthly PriceAvailable Aug 13Total Monthly Price
Base Rent$1,264 - $1,274Total Monthly Price$1,264 - $1,274Model Gallery
Floorplans
Availability Details
Prices shown for this property are the Total Monthly Price including Fees.Price Availability Date Unit Sq Ft View Details $1,264 August 13, 2026 1004 892 $1,274 September 5, 2026 1005 892 Model Amenities and Features
Features
- Air Conditioning
- Ceiling Fans
- High Speed Internet Access
- Washer/Dryer
Kitchen
- Dishwasher
Living Space
- Walk-In Closets
Model Lease Information
Model Price Range
- $1,264 - $1,274Total Monthly PriceBase Rent: $1,264 - $1,274Required Monthly Fees: None
Deposit
- $250 deposit
Unit 1004 Amenities and Features
Features
- Air Conditioning
- Ceiling Fans
- High Speed Internet Access
- Washer/Dryer
Kitchen
- Dishwasher
Living Space
- Walk-In Closets
Unit 1004 Lease Information
Unit Price
- $1,264Total Monthly PriceBase Rent: $1,264Required Monthly Fees: None
View Details and Rent EstimateDeposit
- $250 deposit
Model Lease Information
Model Price Range
- $1,264 - $1,274Total Monthly Price
Unit 1005 Amenities and Features
Features
- Air Conditioning
- Ceiling Fans
- High Speed Internet Access
- Washer/Dryer
Kitchen
- Dishwasher
Living Space
- Walk-In Closets
Unit 1005 Lease Information
Unit Price
- $1,274Total Monthly PriceBase Rent: $1,274Required Monthly Fees: None
View Details and Rent EstimateDeposit
- $250 deposit
Model Lease Information
Model Price Range
- $1,264 - $1,274Total Monthly Price
Apartment Model: B2From $1,2642 Bedroom, 2 Bath, 892 sq ftAvailable August 13, 2026Floor plans are artist's rendering. All dimensions are approximate. Actual product and specifications may vary in dimension or detail. Not all features are available in every rental home. Please see a representative for details.
![]()
B2 - Floorplan Apartment Unit: 1004Apartment Model: B2$1,2642 Bedroom, 2 Bath, 892 sq ftAvailable August 13, 2026Apartment Unit: 1005Apartment Model: B2$1,2742 Bedroom, 2 Bath, 892 sq ftAvailable September 5, 2026
Schedule a Tour
3D Tours
Property Information
- 164 Units
- 2 Stories
- Built in 1981
- Furnished
Lease Terms
- 6 - 15 mo
Fees and Policies
The fees listed below are community-provided and may exclude utilities or add-ons. All payments are made directly to the property and are non-refundable unless otherwise specified. Use the Cost Calculator to determine costs based on your needs.
Required Fees
One-Time Basics
- Due at Application
- Application FeeiApplication Fee Charged Per Applicant.$60.00
- Administrative FeeiAdministrative Fee Charged Per Unit.$150.00
Other Fees and Policies
Situational Fees
- Transfer FeeiTransfer Fee Charged Per Unit.$300.00
- Reletting FeeiCharged Per Unit.85.0% of base rent
- Month To Month ChargesiMonth To Month Charges Charged Per Unit.$200.00
- Administrative FeeiOnline Administrative Fee Charged per unit.$49.50
- Application FeeiOnline Application Fee Charged per unit.$49.50
- Lease Termination FeeiCharged per unit.200.0% of base rent
Pet Fees
- Cat
- Pet Fees Or ChargesiPet Fee - first pet - Cat Charged Per Pet.$400.00
- Pet RentiPet Rent - Cat Charged Per Pet.$20.00/mo
- Dog
- Pet Fees Or ChargesiPet Fee - first pet - Dog Charged Per Pet.$400.00
- Pet RentiPet Rent - Dog Charged Per Pet.$20.00/mo
We allow a maximum of two pets per apartment. No aggressive breeds. There is a non-refundable fee of $400 for the first pet, and $200 for the second pet.* Monthly pet rent is $20 per pet. * Please note: If you have two pets, the fee for the second pet will be manually adjusted at move-in. Please contact the office for breed restrictions.
Please call our Leasing Office for complete Pet Policy information.
Parking Fees
- Car Port
- Carport - ParkingiCarport - Parking Charged Per Vehicle.$30.00/mo
- Covered
- Parking FeeiCharged per vehicle.$30.00/mo
- Surface Lot
- Parking FeeiMax of 1. Charged per vehicle.$0.00/mo
Max of 1.
Property Fee Disclaimer: Based on community-supplied data and independent market research. Subject to change without notice. May exclude fees for mandatory or optional services and usage-based utilities.
Features and Amenities
Unique Amenities
- Furnished Apartments Through Court
- Parking for +vehicles avail
On-Site Services
- Planned Social Activities
Community Features
- Business Center
- Corporate Housing
- Breakfast/Coffee Concierge
- Walk Up
Outdoor Features
- Grill
- Controlled Access
- Patio
Recreation and Fitness
- Fitness Center
- Pool
Interior Features
- Balcony
- Tub/Shower
- Heating
- Ceiling Fans
- Fireplace
- High Speed Internet Access
- Washer/Dryer Hookup
- Washer/Dryer
- Air Conditioning
Kitchen Amenities
- Dishwasher
- Microwave
- Oven
- Pantry
- Range
- Refrigerator
- Disposal
- Freezer
- Ice Maker
- Kitchen
- Quartz Countertops
Living Area Features
- Walk In Closets
- Built In Bookshelves
- Vinyl Flooring
- Carpet
- Large Bedrooms

Map
- Shopping
- Colleges
- Grocery
- Medical

Map
Getting Around
60 / 100 Moderately walkable
50 / 100 Fairly bikeable
100 / 100 Exceptionally car friendly
Getting to Know the Area
80 / 100 Restaurants
60 / 100 Cafes
80 / 100 Nightlife
80 / 100 Shopping
30 / 100 Parks
20 / 100 Noise Level
Frequently Asked Questions about The Legacy at Clear Lake
Where is The Legacy at Clear Lake located?
The Legacy at Clear Lake is located at 270 El Dorado Blvd near the Clear Lake area of Webster, TX
What is the current rent range at The Legacy at Clear Lake?
1 Bedroom to 2 Bedroom Apartments at The Legacy at Clear Lake currently range from $915 to $1,409
When is the leasing office open?
- The office Hours for The Legacy at Clear Lake are
- Monday 9:00 am–6:00 pm
- Tuesday 9:00 am–6:00 pm
- Wednesday 9:00 am–6:00 pm
- Thursday 9:00 am–6:00 pm
- Friday 9:00 am–6:00 pm
- Saturday 10:00 am–4:00 pm
- Sunday Closed
Are pets allowed?
Call us today to find out our pet policy and if we allow pets
Are there any rent specials?
The current rent special at The Legacy at Clear Lake is: LIMITED TIME OFFER: Up to six weeks FREE rent plus a $99 app and admin fee on all floor plans on 13+ month lease. Call for details!.
Renters Reviews and Ratings
cozy
Property Manager Responded
Nice Place
Property Manager Responded
Piper’s cover Fantastic
Property Manager Responded
DON'T BE FOOLED
Property Manager Responded
Nice place to live!
Property Manager Responded
Old, gross, over-priced
Property Manager Responded
Piper's Cove Apartments
Property Manager Responded
New here
Property Manager Responded
Acceptable
Property Manager Responded
Nearby Schools
G. H. Whitcomb Elementary School
Clear Lake High School
About GreatSchools Data on ApartmentHomeLiving.com.
Points of Interest
Time and distance from The Legacy at Clear Lake.
Big Box and Retail
Lowe's
Kohl's
Jcpenney
Colleges and Universities
University of Houston Clear Lake - Clear Lake Campus
Groceries
Heb
Kroger
Hospitals
Hca Houston Healthcare Clear Lake
Houston Physicians' Hospital
Houston Methodist St. John Hospital
Military Bases
Lyndon B Johnson Space Center
Restaurants and Dining
Shopping Centers
The Legacy at Clear Lake has 5 shopping centers within 0.6 miles.
Nearby Neighborhoods
Rental Price Ranges in the Area
| Bedroom | Average Rent | Cheapest Rent | Highest Rent |
|---|---|---|---|
| Webster Studio Apartments | $964 | $745 | $1,889 |
| Webster 1 Bedroom Apartments | $1,311 | $681 | $10,000+ |
| Webster 2 Bedroom Apartments | $1,654 | $859 | $10,000+ |
| Webster 3 Bedroom Apartments | $1,994 | $1,195 | $10,000+ |
| Webster 4 Bedroom Apartments | $2,830 | $1,535 | $4,125 |
| 2 Bedroom Homes | $1,834 | $1,195 | $3,175 |
| 3 Bedroom Homes | $2,316 | $1,800 | $3,500 |
| 4 Bedroom Homes | $2,645 | $1,950 | $3,900 |
| 5 Bedroom Homes | $3,272 | $2,700 | $4,000 |
Browse Top Apartments in Webster
By Price
By Community Type
- Webster Apartments with Rent Specials
- Webster Top Rated Apartments
- Webster Corporate Apartments
- Webster Furnished Apartments
- Webster Gated Apartments
- Webster Loft Apartments
- Webster Low Income Apartments
- New Webster Apartments
- Webster Senior Apartments
- Webster Short-term Apartments
- Webster Student Apartments
- Webster Apartments with Utilities Included


Please call our Leasing Office for complete Pet Policy information.